444

Deerwood, TX Homes for Sale under $300,000

Section Image Section Image
  • /26

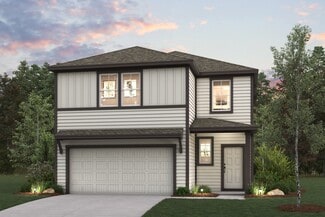
    $215,990

    New Construction
    • 3 Beds
    • 2.5 Baths
    • 1,570 Sq Ft

    Pecan Plan at Caney Mills, Conroe, TX 77303

    With enough space for the whole family, the Pecan floor plan will not disappoint. Upon entering your new home, you are greeted by a foyer area that is equipped with your convenient utility room, storage closet, and an entrance to your two-car garage. Needing more storage for tools, holiday decorations, or another car? Decide to upgrade to a two-and-a-half-car garage or even a three-car garage!

    CastleRock Communities Builder
    13019 Stone Valley Way Unit 36467111, Conroe, TX 77303
  • /14

    $169,990

    New Construction
    • 2 Beds
    • 2 Baths
    • 813 Sq Ft

    Hannah Plan at Baron Village, Conroe, TX 77306

    Hello and welcome to the Hannah floorplan located in the Baron Village community! This single-story house spans 813 square feet and features two bedrooms and two bathrooms. As you advance towards this lovely abode, you are welcomed by the front porch, equipped with overhead lights and providing a place to relax as you enjoy Mother Nature. The soft breeze and bright sunlight one can experience in

    D.R. Horton Builder
    0 Coming Soon St Unit 38816182, Conroe, TX 77306
  • /35

    $185,000

    • 4 Beds
    • 2 Baths
    • 1,976 Sq Ft

    12818 Philmore Ln, Conroe, TX 77306

    CHECK OUT THE VIRTUAL TOUR! This charming property boasts a spacious layout with modern finishes and abundant natural light. Situated in a growing community, the home features a gourmet kitchen, laminate floors, and a private backyard perfect for entertaining. With easy access to parks, shops, and restaurants, this home offers the ideal combination of comfort and convenience. Ideal for those

    Marcela Moore Orchard Brokerage

    12818 Philmore Ln, Conroe, TX 77306
  • /8

    $299,900

    New Construction
    • 4 Beds
    • 2.5 Baths
    • 2,641 Sq Ft

    SHELDON Plan at Lakes at Crockett Martin, Conroe, TX 77303

    The Sheldon is ideal for large households! The front porch leads to the foyer that opens up to the spacious study, perfect for working from home or at-home learning. The island kitchen offers great counterspace and overlooks the dining area and living room. The primary bedroom is located downstairs and features a walk-in shower and huge walk-in closet. The second floor is where you'll find the

    Century Communities Builder
    208 Shoreview Dr Unit 36582136, Conroe, TX 77303
  • /17

    $234,990

    New Construction
    • 3 Beds
    • 2 Baths
    • 1,412 Sq Ft

    Odyssey Plan at Avalon Ridge, Cut and Shoot, TX 77303

    You enter the home and are immediately welcomed into the open family room, kitchen, and dining area—designed for comfortable, connected living. Just off the family room, you’ll find access to the two-car garage, a laundry room, and two secondary bedrooms that share a full bath. From the dining area, a covered patio offers space to relax outdoors. Also off the dining space is the primary bedroom,

    Starlight Homes Builder
    15306 Shady Crst Ct Unit 39350204, Cut and Shoot, TX 77303
  • /8

    $299,990

    New Construction
    • 5 Beds
    • 2.5 Baths
    • 2,439 Sq Ft

    BRISTOL Plan at Caney Mills, Conroe, TX 77303

    The two-story Bristol floor plan is the answer for the home buyer looking for a spacious home to meet their needs. The primary suite is privately situated on the first floor, separate from the secondary bedrooms in the home. The 5th bedroom is also located on the first floor, offering flexibility in how to use the space - if not an additional bedroom, a home office or nursery are some ideas that

    Century Communities Builder
    13016 Stone Valley Way Unit 36850619, Conroe, TX 77303
  • /32

    $232,990

    New Construction
    • 3 Beds
    • 2.5 Baths
    • 1,737 Sq Ft

    Elm Plan at Caney Mills, Conroe, TX 77303

    The Elm floor plan presents an open, two-story layout complete with three bedrooms, two and a half bathrooms, and a two-car garage. This home greets you with a spacious front porch in which you can relax with your morning coffee. Upon entering the home, you are met with stunning vinyl flooring and a foyer that leads to the combined family room and kitchen. On the way, you will find the convenient

    CastleRock Communities Builder
    13019 Stone Valley Way Unit 36462760, Conroe, TX 77303
  • /17

    $240,990

    New Construction
    • 3 Beds
    • 2 Baths
    • 1,499 Sq Ft

    Athena Plan at Avalon Ridge, Cut and Shoot, TX 77303

    Enter through the front porch into a foyer with two bedrooms and a full bath located near the front of the home. The laundry room and coat closet are also accessible from this hallway. At the center of the home, the kitchen opens to the dining area and great room, creating a spacious main living space. Toward the back, the primary bedroom features a walk-in closet and a primary bath. A patio is

    Starlight Homes Builder
    15306 Shady Crst Ct Unit 39350206, Cut and Shoot, TX 77303
  • /6

    $229,900

    New Construction
    • 3 Beds
    • 2 Baths
    • 1,446 Sq Ft

    BARNETT Plan at Lakes at Crockett Martin, Conroe, TX 77303

    The attractive Barnett plan centers around a large open kitchen, complete with an island, a wraparound counter, and a walk-in pantry. An airy great room—ideal for relaxing and entertaining—is steps away, as is a dining area. The primary suite is secluded toward the back of the home, offering a walk-in closet and a private bath with a walk-in shower. You’ll also find two additional bedrooms and

    Century Communities Builder
    208 Shoreview Dr Unit 36582132, Conroe, TX 77303
  • /8

    $242,990

    New Construction
    • 3 Beds
    • 2.5 Baths
    • 1,678 Sq Ft

    LEYLAND Plan at Crockett Meadows, Conroe, TX 77306

    For a home that’s designed to complement any lifestyle, try the Leyland! The foyer leads back into an inviting layout, showcasing an open kitchen that overlooks a spacious great room and a dining area. With this floor plan, entertaining is just as easy as everyday living! The primary suite is upstairs, boasting a walk-in closet and a private bath with a walk-in shower. Two secondary bedrooms and

    Century Communities Builder
    10827 Red Flagstone Dr Unit 38265094, Conroe, TX 77306
  • /7

    $259,990

    New Construction
    • 4 Beds
    • 2.5 Baths
    • 1,789 Sq Ft

    FALCON Plan at Crockett Meadows, Conroe, TX 77306

    Introducing the Falcon. This multi-story floor plan boasts an open-concept layout on the main floor, with a cozy great room/dining room/kitchen setup that’s perfect for hosting, as well as a convenient powder room. Whether you’re having guests over for a gathering or just kicking back and relaxing, it’s an ideal floor plan for comfortable everyday living. When you’re ready to rest, you’ll find

    Century Communities Builder
    10827 Red Flagstone Dr Unit 36582056, Conroe, TX 77306
  • /8

    $275,900

    New Construction
    • 3 - 4 Beds
    • 2.5 Baths
    • 2,165 Sq Ft

    NORMAN Plan at Lakes at Crockett Martin, Conroe, TX 77303

    Welcome to the Norman! An impressive kitchen sits at the heart of the home, featuring a center island and spacious pantry. Adjacent to the kitchen is the dining room and great room, with abundant natural lighting. The main level also features a secluded study and powder room, but the star of the show is the primary suite, with a glorious walk-in closet and private bath. The second floor features

    Century Communities Builder
    208 Shoreview Dr Unit 36582135, Conroe, TX 77303
  • /22

    $209,900

    New Construction Open Sun 12PM - 5PM $15K PRICE DROP
    • 4 Beds
    • 2.5 Baths
    • 1,789 Sq Ft

    10758 Red Flagstone Dr, Conroe, TX 77306

    Introducing the Falcon. This multi-story floor plan boasts an open-concept layout on the main floor, with a cozy great room/dining room/kitchen setup that’s perfect for hosting, as well as a convenient powder room. Whether you’re having guests over for a gathering or just kicking back and relaxing, it’s an ideal floor plan for comfortable everyday living. When you’re ready to rest, you’ll find

    Jared Turner Century Communities

    10758 Red Flagstone Dr, Conroe, TX 77306
  • /20

    $263,990

    New Construction
    • 4 Beds
    • 2.5 Baths
    • 2,003 Sq Ft

    HAMPTON Plan at Crockett Meadows, Conroe, TX 77306

    The Hampton two-story home is an open-concept floor plan featuring the primary suite privately situated on the first floor, while the secondary bedrooms are on the second floor. The gourmet island kitchen overlooks the great room and the dining room, creating a spacious entertaining area. And the upstairs gameroom offers a secondary entertainment space for the home.

    Century Communities Builder
    10827 Red Flagstone Dr Unit 36582058, Conroe, TX 77306
  • /27

    $289,990

    New Construction
    • 4 Beds
    • 2.5 Baths
    • 1,868 Sq Ft

    Holly Plan at The Enclave at Spring Branch, Conroe, TX 77306

    Welcome to the Holly, a two-story Village Collection home where the parents get the main floor to themselves and the kids get an upstairs to run. At 1,868 sq. ft., four bedrooms, two-and-a-half baths, and a two-car garage under one roofline, the Holly is built for the family that wants a real primary suite on the main level without carrying a 2,500-square-foot mortgage to get there. Step through

    Home Creations Builder
    0 Style Dr Unit 38335445, Conroe, TX 77306
  • /11

    $267,990

    New Construction
    • 4 Beds
    • 2.5 Baths
    • 2,003 Sq Ft

    HAMPTON Plan at Caney Mills, Conroe, TX 77303

    The Hampton two-story home is an open-concept floor plan featuring the primary suite privately situated on the first floor, while the secondary bedrooms are on the second floor. The gourmet island kitchen overlooks the great room and the dining room, creating a spacious entertaining area. And the upstairs gameroom offers a secondary entertainment space for the home.

    Century Communities Builder
    13016 Stone Valley Way Unit 37507080, Conroe, TX 77303
  • /10

    $284,990

    New Construction
    • 5 Beds
    • 2.5 Baths
    • 2,439 Sq Ft

    BRISTOL Plan at Crockett Meadows, Conroe, TX 77306

    The two-story Bristol floor plan is the answer for the home buyer looking for a spacious home to meet their needs. The primary suite is privately situated on the first floor, separate from the secondary bedrooms in the home. The 5th bedroom is also located on the first floor, offering flexibility in how to use the space - if not an additional bedroom, a home office or nursery are some ideas that

    Century Communities Builder
    10827 Red Flagstone Dr Unit 36582054, Conroe, TX 77306
  • /2

    $264,900

    New Construction
    • 4 Beds
    • 2.5 Baths
    • 1,882 Sq Ft

    GANNET Plan at Sherwood Glen, Conroe, TX 77306

    Meet the Gannet! This two-story plan boasts an open-concept layout on the main floor, with an airy great room overlooking a dining area and a kitchen. Rounding out the main floor is the spacious primary suite, featuring a walk-in closet and a luxurious private bath with a walk-in shower. The upper floor features two additional roomy bedrooms and a shared bath, with the option of another bedroom

    Century Communities Builder
    2230 Sherwood Glen Rd Unit 36582268, Conroe, TX 77306
  • /42

    $279,990

    New Construction
    • 4 Beds
    • 2.5 Baths
    • 2,513 Sq Ft

    Trinity Plan at Caney Mills, Conroe, TX 77303

    Our grandest home in the Cobalt Series, the Trinity floor plan boasts an impressive two-story floor plan that is sure to suit most any lifestyle. Upon entry, you are first greeted by the private study room that also has the option of transforming into a fifth bedroom if you would rather have the space for more guests to visit. Next, you will find the access to your convenient downstairs powder

    CastleRock Communities Builder
    13019 Stone Valley Way Unit 36487952, Conroe, TX 77303
  • /22

    $244,990

    New Construction
    • 3 Beds
    • 2 Baths
    • 1,378 Sq Ft

    Magnolia Plan at The Enclave at Spring Branch, Conroe, TX 77306

    Welcome to the Magnolia, a Village Collection design that proves you don't need more square footage to have more home. At 1,378 sq. ft., three bedrooms, two baths, and a two-car garage under a single roofline, the Magnolia is right-sized for real life: a first home you can grow into, a right-sized second act, or a smart step in whatever's next. The heart of the home is an open living, dining, and

    Home Creations Builder
    0 Style Dr Unit 38335416, Conroe, TX 77306
  • /32

    $277,990

    New Construction
    • 4 Beds
    • 2.5 Baths
    • 2,507 Sq Ft

    Rio Grande Plan at Caney Mills, Conroe, TX 77303

    The wonderful, two-story Rio Grande home features an open-concept layout that is ideal for most any lifestyle. Upon entry, you are met with a private study room, a walk-in utility room, a closet, and access to your two-car garage. If you need extra storage space to store holiday decorations, tools, or even another car, opt to tack on an additional five feet for a two-and a half car garage or a

    CastleRock Communities Builder
    13019 Stone Valley Way Unit 36459715, Conroe, TX 77303
  • /10

    $159,990

    New Construction
    • 2 Beds
    • 1 Bath
    • 816 Sq Ft

    Blake Plan at Baron Village, Conroe, TX 77306

    Hello and welcome to the Blake plan located in the Baron Village community! This single-story house spans 816 square feet and features two bedrooms and two bathrooms. As you advance towards this lovely abode, you are welcomed by the front porch, equipped with overhead lights and providing a place to relax as you enjoy Mother Nature. The soft breeze and bright sunlight one can experience in this

    D.R. Horton Builder
    0 Coming Soon St Unit 39009653, Conroe, TX 77306
  • /16

    $239,990

    New Construction
    • 3 Beds
    • 2 Baths
    • 1,308 Sq Ft

    Bluebonnet Plan at The Enclave at Spring Branch, Conroe, TX 77306

    Welcome to the Bluebonnet, a Village Collection design that proves smart floor planning beats square footage every time. At 1,308 sqft., under one roof, this three-bedroom, two-bath single-story home delivers everything a first-time buyer, downsizing couple, or growing family needs, with no wasted space and no upgrades required just to make the plan work. The Bluebonnet's calling card is its

    Home Creations Builder
    12047 Rockview Dr Unit 38335391, Conroe, TX 77306
  • /8

    $254,900

    New Construction
    • 4 Beds
    • 2.5 Baths
    • 1,785 Sq Ft

    LEXINGTON Plan at Sherwood Glen, Conroe, TX 77306

    The open-concept design of the two-story Lexington floor plan shows the huge island kitchen connected to the great room and dining room. The open-feel of the home is popular with today's sophisticated buyer, who is looking for a design that fosters togetherness in the home and makes entertaining fun. The use of space in the Lexington is well thought out, with the primary suite privately situated

    Century Communities Builder
    2230 Sherwood Glen Rd Unit 36582270, Conroe, TX 77306
  • /30

    $253,990

    New Construction
    • 4 Beds
    • 2.5 Baths
    • 2,198 Sq Ft

    Ash Plan at Caney Mills, Conroe, TX 77303

    The delightful Ash floor plan is a sprawling, two-story design that is full of character. The exterior of the home is just as beautiful as the interior since the home will have a two-tone paint selection, and an exclusive landscaping package including shrubs, a caliper oak tree, and a yard that is fully sodded. Entering from your front porch, you are greeted by an elegant foyer with vinyl plank

    CastleRock Communities Builder
    13019 Stone Valley Way Unit 36478362, Conroe, TX 77303
  • /8

    $230,000

    $45K PRICE DROP
    • Land
    • 5.5 Acres
    • $41,818 per Acre

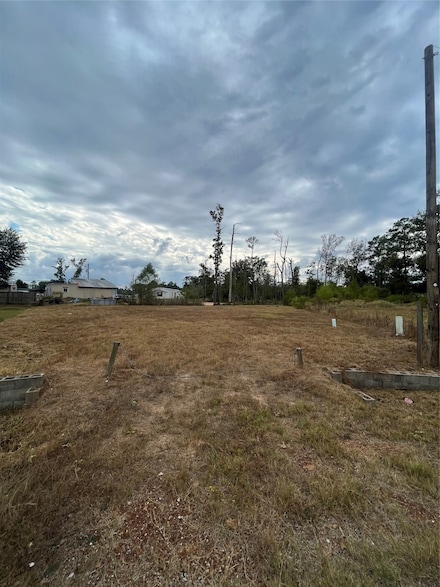
    14187 Tommy Smith Rd, Conroe, TX 77306

    ±5 acres of development-ready land in Conroe, Texas, located outside the floodplain with electric already in place, offering a partially cleared, level site ideal for residential, light commercial, or investment use. The property provides flexible opportunities to build your vision while enjoying convenient access to Loop 336, FM 1485, and I-45, connecting quickly to The Woodlands, Houston, and

    Adam Olsen eXp Realty, LLC

    14187 Tommy Smith Rd, Conroe, TX 77306
  • /7

    $105,000

    • Land
    • 1.5 Acres
    • $70,000 per Acre

    15686 Ben Wiggins Rd, Conroe, TX 77303

    Wooded 1.5-acre tract with 162ft of frontage. Ready to be cleared for your new home, these lots have some slight restrictions in place. Well and septic will be needed; mobile homes will be allowed. Plat and restrictions are attached to the listing.

    Jimmy Green Green & Associates Real Estate

    15686 Ben Wiggins Rd, Conroe, TX 77303
  • /21

    $249,900

    New Construction $25K PRICE DROP
    • 3 Beds
    • 2 Baths
    • 1,932 Sq Ft

    9707 Caney Bend Rd, Conroe, TX 77303

    Designed with your comfort and convenience in mind, the single-story Davis plan at Caney Mills offers the perfect combination of living and private space. Anchored by an inviting open-concept living area, this home features a spacious great room that flows into a well-appointed kitchen—boasting a center island and walk-in corner pantry—which overlooks a casual dining area. Toward the front of the

    Century Communities Builder
    9707 Caney Bend Rd, Conroe, TX 77303
  • /36

    $179,900

    • 3 Beds
    • 2 Baths
    • 1,000 Sq Ft

    16602 Colleen Place, Conroe, TX 77306

    Welcome to this extremely well-maintained 2022 built home offering modern finishes and an affordable opportunity for home ownership. The kitchen features granite countertops, a spacious de-tached island, and ample cabinetry, opening seamlessly to the family room for easy everyday living and entertaining. Durable vinyl flooring runs throughout the home, providing both style and low maintenance

    Ann Wallace Keller Williams Realty Professionals

    16602 Colleen Place, Conroe, TX 77306
  • /17

    $169,990

    New Construction $15K PRICE DROP
    • 3 Beds
    • 2 Baths
    • 1,029 Sq Ft

    17306 N Baron Kingsale Place, Conroe, TX 77306

    FANTASTIC BRAND NEW D.R. HORTON BUILT TWO STORY IN THE AMAZING BARON VILLAGE COMMUNITY! Charming Curb Appeal with Lovely Front Porch! Spacious and Open Floor Plan with Modern Features at Every Corner! Includes Stainless Steel Appliances, 42" Cabinetry, Quartz Countertops, Solid Surface Flooring, Undermount Kitchen Sink, and SO MUCH MORE! Smart Home Equipped with Door Locks, Doorbell, Wifi Enabled

    Jonathan Woodruff D.R. Horton-Texas, LTD

    17306 N Baron Kingsale Place, Conroe, TX 77306
  • /15

    $224,990

    New Construction Open Sun 12PM - 5PM $22K PRICE DROP
    • 3 Beds
    • 2 Baths
    • 1,522 Sq Ft

    5638 Shelford Birch St, Conroe, TX 77303

    Easy One-Story Living with LVP Flooring and Open-Concept DesignThe Athena is a thoughtfully designed one-story home offering 1,499 square feet with 3 bedrooms, 2 bathrooms, and a 2-car garage. This inviting layout features LVP flooring throughout the main living areas and an open-concept kitchen, dining, and living space ideal for everyday living and entertaining. The modern kitchen

    Jared Turner Starlight Homes

    5638 Shelford Birch St, Conroe, TX 77303
  • /7

    $90,000

    • Land
    • 1.5 Acres
    • $60,000 per Acre

    15672 Ben Wiggins Rd, Conroe, TX 77303

    Wooded 1.5-acre tract located east of Conroe, close to FM 1484 and Hwy 105 East. Ready to be cleared for your new home!! Septic and well will be needed, restrictions and plat are attached to the listing. Mobil homes are allowed.

    Jimmy Green Green & Associates Real Estate

    15672 Ben Wiggins Rd, Conroe, TX 77303
  • /21

    $219,990

    New Construction
    • 4 Beds
    • 2 Baths
    • 1,607 Sq Ft

    Pinehollow Plan at Caney Mills, Conroe, TX 77303

    This single-level home showcases a spacious open floorplan shared between the kitchen, dining area and family room for easy entertaining. An owner’s suite enjoys a private location in a rear corner of the home, complemented by an en-suite bathroom and walk-in closet. There are three secondary bedrooms along the side of the home, which are comfortable spaces for household members and overnight

    Lennar Builder
    13015 Stone Valley Way Unit 36289834, Conroe, TX 77303
  • /29

    $215,000

    $10K PRICE DROP
    • 4 Beds
    • 2 Baths

    16357 Summit Oaks Dr, Conroe, TX 77303

    Discover your private oasis at 16357 Summit Oaks! This exceptional property offers unparalleled privacy and space, nestled at the end of a quiet cul-de-sac with no back neighbors. Enjoy peace of mind with a fully fenced perimeter and an electric remote gate, providing secure entry. The expansive lot can accommodate up to 12 vehicles, perfect for guests or multiple cars. Step outside to a huge

    Oscar Cruz Vive Realty LLC

    16357 Summit Oaks Dr, Conroe, TX 77303
  • /18

    $201,990

    New Construction
    • 4 Beds
    • 2 Baths
    • 1,600 Sq Ft

    15430 Glinton Farm Ln, Conroe, TX 77303

    This single-level home showcases a spacious open floorplan shared between the kitchen, dining area and family room for easy entertaining. An owner’s suite enjoys a private location in a rear corner of the home, complemented by an en-suite bathroom and walk-in closet. There are three secondary bedrooms along the side of the home, which are comfortable spaces for household members and overnight

    Lennar Builder
    15430 Glinton Farm Ln, Conroe, TX 77303
  • /21

    $208,990

    New Construction $5K PRICE DROP
    • 3 Beds
    • 2 Baths
    • 1,569 Sq Ft

    10338 Sugar Mill Dr, Conroe, TX 77306

    This new single-story home offers a low-maintenance layout designed for modern lifestyles. Two secondary bedrooms are located off the foyer, surrounding a full bathroom. An open-concept floorplan blends the kitchen, dining room and family room for seamless everyday transitions and multitasking. A luxurious owner’s suite is nestled into a private corner, complete with an en-suite bathroom and

    Lennar Builder
    10338 Sugar Mill Dr, Conroe, TX 77306
  • /20

    $196,990

    New Construction $46K PRICE DROP
    • 4 Beds
    • 2 Baths
    • 1,707 Sq Ft

    10478 Sugar Mill Dr, Conroe, TX 77306

    This single-level home showcases a spacious open floorplan shared between the kitchen, dining area and family room for easy entertaining. An owner’s suite enjoys a private location in a rear corner of the home, complemented by an en-suite bathroom and walk-in closet. There are three secondary bedrooms at the front of the home, which are comfortable spaces for household members and overnight

    Lennar Builder
    10478 Sugar Mill Dr, Conroe, TX 77306
  • /29

    $252,990

    New Construction $5K PRICE DROP
    • 5 Beds
    • 4 Baths
    • 2,718 Sq Ft

    10334 Sugar Mill Dr, Conroe, TX 77306

    This new two-story home features a convenient owner’s suite on the first floor, offering a private retreat with a full bathroom and walk-in closet. An additional bedroom is located off the foyer, just steps from a full bathroom. An open-concept floorplan on the first level blends the kitchen, living and dining areas to maximize interior space. Three additional bedrooms can be found on the second

    Lennar Builder
    10334 Sugar Mill Dr, Conroe, TX 77306
  • /7

    $264,900

    New Construction $12K PRICE DROP
    • 4 Beds
    • 2.5 Baths
    • 2,003 Sq Ft

    17813 Lionheart Rd, Conroe, TX 77306

    The Hampton two-story home is an open-concept floor plan featuring the primary suite privately situated on the first floor, while the secondary bedrooms are on the second floor. The gourmet island kitchen overlooks the great room and the dining room, creating a spacious entertaining area. And the upstairs gameroom offers a secondary entertainment space for the home.

    Century Communities Builder
    17813 Lionheart Rd, Conroe, TX 77306
  • /12

    $79,000

    • Land
    • 17,345 Sq Ft
    • $198,393 per Acre

    14878 Forest Castle Rd, Conroe, TX 77306

    Nice corner lot on Conroe

    Obed Romero 2M Realty Advisors, LLC

    14878 Forest Castle Rd, Conroe, TX 77306

Showing Results 41 - 80, Page 2 of 12

How to Buy a Home How to Finance a Home How to Sell a Home