28

Homes for Sale in Delano, MN with 3-Bedrooms

Section Image Section Image Section Image
  • /3

    $477,755

    • 3 Beds
    • 2.5 Baths
    • 2,097 Sq Ft

    211 Lori Ln, Delano, MN 55328

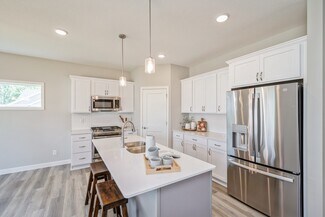
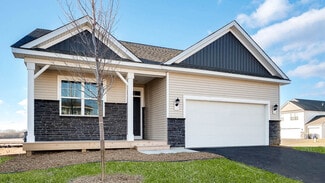
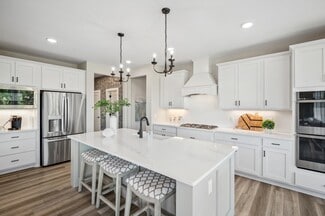
    New to Drake Homes family of floor plans, we introduce the "Sutton". The Sutton was thoughtfully designed for today's homebuyer in mind. Main level consists of a spacious great room, kitchen with walk-in pantry and center island, a 1/2 bath and mud area with walk-in coat/shoe closet. Upper level has 3 bedrooms, including a private primary suite with 3/4 bath and walk-in closet, 2 additional

    Agent Photo

    Jeff Vanderlinde

    Vanderlinde Group | Edge Realty, Inc.

    (612) 568-0497

    211 Lori Ln, Delano, MN 55328
  • /13

    $446,965

    • 3 Beds
    • 2 Baths
    • 1,500 Sq Ft

    885 Watertown Ave, Delano, MN 55328

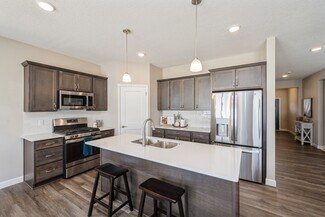
    The Windsor 4-level by Drake Construction Inc offers 3 bedrooms on one level, 3 baths including a 3/4 private primary, a full upper level and an optional 1/2 on the main. Optional front facing kitchen with a massive peninsula bar. Tons of kitchen workspace. Corner pantry offers great storage. Fantastic front entry with a closet, convenient locker system providing great storage solutions and a

    Agent Photo

    Jeff Vanderlinde

    Vanderlinde Group | Edge Realty, Inc.

    (612) 260-5582

    885 Watertown Ave, Delano, MN 55328
  • /25

    $369,685

    New Construction
    • 3 Beds
    • 2 Baths
    • 1,485 Sq Ft

    948 Greenlawn Ave W, Delano, MN 55328

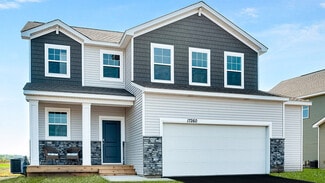
    One-level living at its finest is available in The Harmony, a new home offered at Greywood in Delano, Minnesota. Ranch-style enthusiasts will relish at the plan’s choices of four charming exterior elevations that include a front porch (per plan). Plus multiple exterior color packages to fit your style! Irrigation is included to help keep your grass green all summer long. Featuring our white

    Agent Photo

    Minh Huynh

    D.R. Horton, Inc.

    948 Greenlawn Ave W, Delano, MN 55328
  • /28

    $392,230

    New Construction
    • 3 Beds
    • 2.5 Baths
    • 1,842 Sq Ft

    919 Greenlawn Ave W, Delano, MN 55328

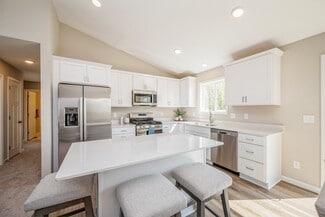
    Find your new home in The Sienna, a charming two-story single-family floor plan available at Greywood in Delano, Minnesota. Four front elevations with multiple options of colors are available for the Sienna. This home features our white interior design package, perfect to make the space feel light and bright! Irrigation is included to help keep yard upkeep easier! The Sienna has an open concept

    Agent Photo

    Minh Huynh

    D.R. Horton, Inc.

    919 Greenlawn Ave W, Delano, MN 55328
  • /22

    Price To Be Determined

    New Construction
    • 3 - 5 Beds
    • 2 - 3 Baths
    • 1,440+ Sq Ft

    The Weston Plan at Greywood, Delano, MN 55328

    The Weston is a three level split floor plan that offers a spacious kitchen with a center island, stainless steel appliances, an attached dining room, main level laundry, and an open layout on the main level, perfect for entertaining friends and family! With 2 bedrooms on the main level, the upper level has a large primary suite with a walk-in closet, private bathroom and optional vaulted

    JP Brooks Builders Builder
    790 Silverglade W Unit 37184112, Delano, MN 55328
  • /20

    Price To Be Determined

    New Construction
    • 3 - 5 Beds
    • 2 - 3 Baths
    • 1,596+ Sq Ft

    The Madison Plan at Greywood, Delano, MN 55328

    JP Brooks presents the Madison floor plan! Features include a front porch, three bedrooms on the main level, a spacious kitchen with a center island and walk-in pantry, living room with optional tray ceilings and an optional fireplace, a primary suite on the main level with a large walk-in closet, double vanity, and an optional vaulted ceiling. A four season porch can be added off the dining

    JP Brooks Builders Builder
    790 Silverglade W Unit 37184135, Delano, MN 55328
  • /17

    $540,990

    New Construction
    • 3 Beds
    • 2 Baths
    • 1,891+ Sq Ft

    Sycamore II Plan at Legacy Woods, Delano, MN 55328

    Enjoy all of the convenient a one-level home provides in a Sycamore II. Part of the Hans Hagen Villa Collection, the Sycamore is a 1,891 square foot floorplan offering three bedrooms, two bathrooms, and an option to finish the basement. Finishing the basement would add another bedroom, bathroom, and large recreation room, for added functional living space!

    M/I Homes Builder
    1198 Woods Creek Dr Unit 36476701, Delano, MN 55328
  • /13

    $557,990

    New Construction
    • 3 Beds
    • 2.5 Baths
    • 2,938+ Sq Ft

    Langford Plan at Legacy Woods, Delano, MN 55328

    The Langford home features an array of exterior options to get the look you want. This craftsman-style, single-story home offers a standard 3-car garage so you can have a spacious third stall for a workspace, a third car, or a summer boat. Featuring a spacious covered entry, the Langford has the kind of curb appeal you'll love. Sitting at 2,855 square feet, this 3-bedroom, 2.5-bath home has

    M/I Homes Builder
    1198 Woods Creek Dr Unit 36482098, Delano, MN 55328
  • /20

    Price To Be Determined

    New Construction
    • 3 Beds
    • 2 Baths
    • 1,596+ Sq Ft

    The Madison Villa Plan at Greywood, Delano, MN 55328

    JP Brooks presents the Madison Villa floor plan! Enjoy one-level living. Features include a front porch, a back patio, three bedrooms, a spacious kitchen with a center island and walk-in pantry, living room with optional tray ceilings and an optional fireplace with built-ins, a primary suite with a large walk-in closet, double vanity, optional fixed windows, and an optional vaulted ceiling. The

    JP Brooks Builders Builder
    790 Silverglade W Unit 37184118, Delano, MN 55328
  • /14

    $543,990

    New Construction
    • 3 Beds
    • 2 Baths
    • 2,114+ Sq Ft

    Amelia Plan at Legacy Woods, Delano, MN 55328

    Boasting an attractive exterior with decorative front stone accents and an option for a front porch, the Amelia home is one you’ll remember. This villa floorplan features 2,114 square feet on the main level, with the option for an additional 1,274 on the lower level if finished.

    M/I Homes Builder
    1198 Woods Creek Dr Unit 36481169, Delano, MN 55328
  • /25

    $370,990

    New Construction
    • 3 Beds
    • 2.5 Baths
    • 1,842 Sq Ft

    The Sienna Plan at Greywood - Express Select, Delano, MN 55328

    Find your new home in The Sienna, a charming two-story single-family floor plan available at Greywood in Delano, Minnesota. The Sienna has an open concept feel on the main level through the family room, kitchen and dinette. It offers a spacious kitchen with a large center island, stainless steel appliances, walk-in pantry, and a dinette. The family room has the options of adding a modern electric

    D.R. Horton Builder
    597 Greywood Blvd SW Unit 36208068, Delano, MN 55328
  • /14

    $500,990

    New Construction
    • 3 Beds
    • 2 Baths
    • 1,769+ Sq Ft

    Hillcrest Plan at Legacy Woods, Delano, MN 55328

    If you’re looking for single-level living, the Hillcrest is the perfect plan for you. This 1,768 square foot home includes three bedrooms, two full baths, and a main-level laundry room. Plus, the lower level offers additional room for expansion.

    M/I Homes Builder
    1198 Woods Creek Dr Unit 36478440, Delano, MN 55328
  • /38

    $510,000

    • 3 Beds
    • 2 Baths
    • 1,951 Sq Ft

    1257 Willowbrook Cir, Delano, MN 55328

    Final Chance to Build in Willowbrook. This to be built home offers customization options and can be ready by summer 2026. Delano’s premier one level villa community is just off Hwy 12. This popular open concept floor plan can still be tailored to your preferences. The main level is filled with natural light and includes a chef inspired kitchen with an enlarged island, granite countertops, and

    Tasha Soundara Real Broker, LLC

    1257 Willowbrook Cir, Delano, MN 55328
  • /39

    $621,865

    New Construction
    • 3 Beds
    • 2.5 Baths
    • 2,958 Sq Ft

    1198 Woods Creek Dr, Delano, MN 55328

    Step into the beautifully designed model home located at 1198 Woods Creek Drive South at Legacy Woods in Delano, MN, and experience modern living at its finest. Built by M/I Homes, this stunning single-story layout showcases the perfect blend of style, comfort, and functionality, offering inspiration for your dream home. Situated in a peaceful neighborhood, this model home features a thoughtfully

    M/I Homes Builder
    1198 Woods Creek Dr, Delano, MN 55328
  • /2

    $619,990

    New Construction $30K PRICE DROP
    • 3 Beds
    • 3 Baths
    • 3,146 Sq Ft

    1186 Woods Creek Dr, Delano, MN 55328

    Welcome to 1186 Woods Creek Drive South, Delano, MN — a stunning new construction home built by M/I Homes. This thoughtfully designed home offers 3,146 square foot of living space, featuring 3 bedrooms, 3 full bathrooms, and a well-planned floorplan that prioritizes both comfort and quality of design.Key Features: 3-car garage Finished basement Morning room addition Electric fireplace Step

    M/I Homes Builder
    1186 Woods Creek Dr, Delano, MN 55328
  • /63

    $619,990

    New Construction $35K PRICE DROP
    • 3 Beds
    • 3 Baths
    • 3,191 Sq Ft

    1186 Woods Creek Dr S, Delano, MN 55328

    Enjoy all of the convenience and style this main level living home provides with1,891 square feet just on the main level offering two bedrooms, two bathrooms, a stunning kitchen, gorgeous sunroom and even a covered veranda for outdoor living space. The finished basement will also include an expansive rec room, third bedroom and stylish bath. The expansive garage space allows room for all your

    Peter Mcgee M/I Homes

    1186 Woods Creek Dr S, Delano, MN 55328
  • /42

    $450,000

    • 3 Beds
    • 2 Baths
    • 1,891 Sq Ft

    1253 Willowbrook Cir, Delano, MN 55328

    Final Chance to Build in Willowbrook. This to be built home offers customization options and can be ready by summer 2026. Delano’s premier one level villa community is just off Hwy 12. This popular open concept floor plan can still be tailored to your preferences. The main level is filled with natural light and includes a chef inspired kitchen with an enlarged island, granite countertops, and

    Tasha Soundara Real Broker, LLC

    1253 Willowbrook Cir, Delano, MN 55328
  • /2

    $653,990

    New Construction $16K PRICE DROP
    • 3 Beds
    • 3.5 Baths
    • 3,208 Sq Ft

    908 Big Woods Dr, Delano, MN 55328

    Discover this stunning new construction home at 908 Big Woods Drive in Delano. Built by M/I Homes, this thoughtfully designed 3,208 square foot home offers exceptional quality and attention to detail throughout. Home Features: Villa-style design 3-car garage 3 bedrooms, 3.5 bathrooms Den Electric fireplace Finished basement with a wet bar This new construction home showcases superior building

    M/I Homes Builder
    908 Big Woods Dr, Delano, MN 55328
  • /32

    $325,000

    • 3 Beds
    • 2 Baths
    • 1,268 Sq Ft

    508 River Rd W, Delano, MN 55328

    This delightful three-bedroom, two-bathroom home perfectly blends comfort, character, and an unbeatable location. The main level features a private primary suite, offering a quiet retreat all your own. Upstairs, a light-filled loft-style living area connects two additional bedrooms, creating an open and airy space everyone will love.Car enthusiasts and hobbyists will be impressed by the

    Nicholas Sundahl Lakes Sotheby's International

    508 River Rd W, Delano, MN 55328
  • /29

    Price To Be Determined

    New Construction
    • 3 - 5 Beds
    • 2 - 3 Baths
    • 1,305+ Sq Ft

    The Washington Plan at Greywood, Delano, MN 55328

    Welcome to the Washington split level floor plan! The main level offers a spacious kitchen with a center island, stainless steel appliances, an attached dining room, vaulted ceilings, and an open layout, perfect for entertaining friends and family! The large primary suite has a walk-in closet and a private bathroom. Two additional bedrooms are on the main level along with a full bathroom. The

    JP Brooks Builders Builder
    790 Silverglade W Unit 37183733, Delano, MN 55328
  • /27

    $265,000

    $10K PRICE DROP
    • 3 Beds
    • 1 Bath
    • 1,504 Sq Ft

    312 2nd St N, Delano, MN 55328

    Welcome to Delano! This 3 Bedroom, 1 Bath, oversized two car garage home is ready and waiting for you! Recent updates include a new roof, new furnace, paint and new carpet upstairs. Located across the street from the school and just steps away from historic downtown Delano! Come make this house your home, today!

    Jonathan Haworth Keller Williams Classic Rlty NW

    312 2nd St N, Delano, MN 55328
  • /38

    $229,500

    • 3 Beds
    • 1 Bath
    • 1,346 Sq Ft

    501 2nd St N, Delano, MN 55328

    Full of potential! This charming 11⁄2 story home sits on a spacious corner lot just a short walk from Delano’s popular playground, splash pad, baseball fields and walking/biking trails. Some updates have already been completed including granite countertops, stainless steel appliances, kitchen flooring, vinyl siding, newer furnace, and water heater—giving you a strong head start while still

    Daryl Bauer Re/Max Advantage Plus

    501 2nd St N, Delano, MN 55328
  • /59

    $1,200,000

    $100K PRICE DROP
    • 3 Beds
    • 2.5 Baths
    • 3,120 Sq Ft

    4251 115th St SE, Delano, MN 55328

    Dream Estate on 23 private acres in the Delano School District. This exceptional property offers a rare combination of quality infrastructure, versatile acreage, and rural lifestyle. Thoughtfully designed for equestrians, hobby farmers, and agricultural enthusiasts, the property provides the space and functionality to support a wide range of uses.The heated 6-stall barn features comfort stall

    Tonia Detweiler Real Broker, LLC

    4251 115th St SE, Delano, MN 55328
  • /25

    $346,990

    New Construction
    • 3 Beds
    • 2 Baths
    • 1,485 Sq Ft

    The Harmony Plan at Greywood - Express Select, Delano, MN 55328

    One-level living at its finest is available in The Harmony, a new home offered at Greywood in Delano, Minnesota. Ranch-style enthusiasts will relish at the plan’s charming exterior elevations that include a front porch (per plan). A spacious open-concept family room and kitchen makes cooking, dining, and entertaining a breeze. The kitchen features a corner walk-in pantry, island with breakfast

    D.R. Horton Builder
    597 Greywood Blvd SW Unit 36208067, Delano, MN 55328
  • /59

    $375,000

    • 3 Beds
    • 2 Baths
    • 1,724 Sq Ft

    516 River Rd W, Delano, MN 55328

    Get ready to fall in love! This home has been lovingly maintained and updated - just move right in! You’ll love the vaulted ceilings in the living room and new LVP flooring. Down the hall is a recently remodeled showstopper of a bathroom. Downstairs is a large living room with another updated 3/4 bath, bedroom, and storage. Enjoy sunrises on the deck, gazing at the backyard with long views to the

    Andrea Scanlon RE/MAX Elite

    516 River Rd W, Delano, MN 55328
  • /37

    $375,000

    • 3 Beds
    • 2.5 Baths
    • 1,935 Sq Ft

    9350 Roy Rd, Delano, MN 55328

    "This charming, move-in-ready property combines modern updates with a prime location, offering the perfect blend of comfort and natural beauty in a retreat-like haven with three sides adjacent to the Lake Rebecca Park Reserve. Recently remodeled inside and out, it features a stylish kitchen with new cabinetry, butcher block countertops, a tile backsplash, stainless steel appliances, and new tile

    Moe Mossa Savvy Avenue, LLC

    9350 Roy Rd, Delano, MN 55328
  • /40

    $410,000

    • 3 Beds
    • 2.5 Baths
    • 2,540 Sq Ft

    556 Marsh Dr, Delano, MN 55328

    Welcome to this beautifully designed one-level townhome offering style, comfort, and exceptional space throughout. The main level features stunning granite surfaces paired with neutral luxury vinyl flooring, creating a warm and modern feel. An open-concept layout showcases vaulted ceilings and a striking stone gas fireplace—perfect for relaxing or entertaining while enjoying the spacious flow of

    Bernita Swafford Edina Realty, Inc.

    556 Marsh Dr, Delano, MN 55328
  • /26

    Price To Be Determined

    New Construction
    • 3 - 5 Beds
    • 2 - 3 Baths
    • 1,914+ Sq Ft

    The Stonewood Plan at Greywood, Delano, MN 55328

    The Stonewood offers a spacious kitchen with a center island, stainless steel appliances, an attached dining room, mud room, front porch, and an open layout on the main level, perfect for entertaining friends and family! Optional upgrades include a gas fireplace, built-ins, step vault in the living room, an a bench in the entry or mud room. The spacious primary suite has a walk-in closet and a

    JP Brooks Builders Builder
    790 Silverglade W Unit 37184131, Delano, MN 55328

Home Trends in Delano, MN

Housing Trends

Median Sale Price
$449,995
Median Single Family Sale Price
$459,995
Median Townhouse Sale Price
$402,450
Average Price Per Sq Ft
$199
Number of Homes for Sale
97
Last 12 months Home Sales
272
Months of Supply
4.30
Median List Price
$459,995
Median Change From 1st List Price
0%
Median Home Sale Price YoY Change
1%
How to Buy a Home How to Finance a Home How to Sell a Home