106

Newest Homes for Sale in Delano, MN

Section Image Section Image Section Image
  • /56

    $524,990

    • 4 Beds
    • 2.5 Baths
    • 2,214 Sq Ft

    1015 Legacy Dr, Delano, MN 55328

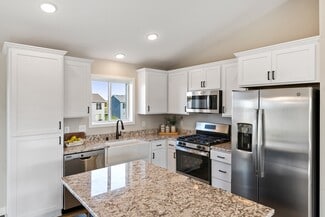
    The popular Taylor is an efficient home that lives large! At just over 2,220 square feet, this home has all the essentials you’re looking for in your new home including 4 spacious bedrooms, 2.5 bathrooms, plus a main-level flex room.The versatile flex room is located off of the foyer and is the perfect space for a home office, playroom, or formal dining space. As you step back into the foyer,

    Peter Mcgee M/I Homes

    1015 Legacy Dr, Delano, MN 55328
  • /66

    $599,990

    New Construction $60K PRICE DROP
    • 5 Beds
    • 3.5 Baths
    • 3,873 Sq Ft

    986 Big Woods Dr, Delano, MN 55328

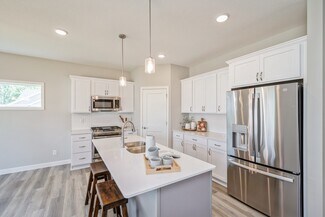
    Discover exceptional new construction at 986 Big Woods Drive! This impressive 5-bedroom, 3.5-bathroom home offers 3,873 square feet of thoughtfully designed living space. Key features include a morning room addition, an electric fireplace, a flex room, a full finished basement, and a 3-car garage. The open-concept floorplan creates seamless flow between living areas, making this home ideal for

    Peter Mcgee M/I Homes

    986 Big Woods Dr, Delano, MN 55328
  • /54

    $524,990

    • 2 Beds
    • 2 Baths
    • 1,773 Sq Ft

    1009 Legacy Dr, Delano, MN 55328

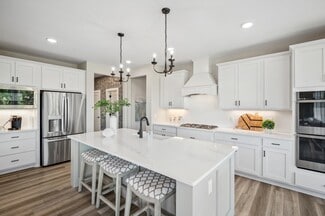
    Upon entering the front of the Grayson, you'll be greeted by a spacious and inviting foyer area. A front bedroom and nearby bathroom is perfect for overnight guests, giving them privacy from the rest of the home. Proceeding down the foyer hallway, you'll find an open, inviting kitchen, dining, and family room, each blending seamlessly into the next. The kitchen showcases a large center island

    Peter Mcgee M/I Homes

    1009 Legacy Dr, Delano, MN 55328
  • /59

    $1,200,000

    $100K PRICE DROP
    • 3 Beds
    • 2.5 Baths
    • 3,120 Sq Ft

    4251 115th St SE, Delano, MN 55328

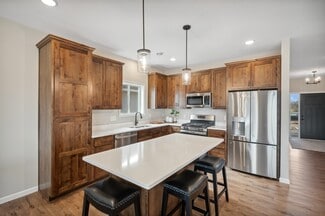
    Dream Estate on 23 private acres in the Delano School District. This exceptional property offers a rare combination of quality infrastructure, versatile acreage, and rural lifestyle. Thoughtfully designed for equestrians, hobby farmers, and agricultural enthusiasts, the property provides the space and functionality to support a wide range of uses.The heated 6-stall barn features comfort stall

    Tonia Detweiler Real Broker, LLC

    4251 115th St SE, Delano, MN 55328
  • /19

    $579,900

    New Construction Open Tue 12PM - 5PM $8K PRICE DROP
    • 5 Beds
    • 3.5 Baths
    • 3,082 Sq Ft

    752 Rosebud Ln, Delano, MN 55328

    Welcome to this beautifully designed new construction home by JP Brooks Builders. Builder offering flex cash incentive with preferred lender to help with rate buydown and/or closing costs! See Sales Consultant for details! COMPLETED HOME! !JPB presents the Brookview, w/ UPGD ELEV w/ a full porch, (B) two story, home, 3 car garage, w/ FNSD LL, on a WO lot, with wetland views. Desirable Greywood

    Joel Scattarelli JPW Realty

    752 Rosebud Ln, Delano, MN 55328
  • /29

    $450,000

    New Construction Open Thu 12PM - 5PM
    • 5 Beds
    • 3 Baths
    • 2,449 Sq Ft

    597 Greywood Blvd SW, Delano, MN 55328

    **** MODEL HOME NOT FOR SALE****Introducing another new construction opportunity from D.R. Horton, America’s Builder. Introducing The Elm from DR Horton at Greywood in Delano! Smart and thoroughly designed is this gorgeous 2-story home. The layout also features an open main level including a stunning kitchen, w/ white cabinets, cozy family room, plus a dining. Fifth bedroom with 3/4 bath on

    Agent Photo

    Minh Huynh

    D.R. Horton, Inc.

    (612) 445-6804

    597 Greywood Blvd SW, Delano, MN 55328
  • /16

    $256,500

    $16K PRICE DROP
    • 2 Beds
    • 1.5 Baths
    • 1,172 Sq Ft

    982 Crossing Way, Delano, MN 55328

    Fantastic opportunity in the desirable Delano Crossings community! This well-maintained 2-bed, 2-bath townhome offers an open and functional floor plan with plenty of living space. Step inside the flexible living areas, perfect for everyday life or entertaining. The main level flows effortlessly from living to dining and kitchen, while a convenient 1/2 bath adds everyday ease. Upstairs you'll

    Agent Photo

    Trent Voge

    Keller Williams Classic Realty

    (651) 349-4168

    982 Crossing Way, Delano, MN 55328
  • /13

    $446,965

    • 3 Beds
    • 2 Baths
    • 1,500 Sq Ft

    885 Watertown Ave, Delano, MN 55328

    The Windsor 4-level by Drake Construction Inc offers 3 bedrooms on one level, 3 baths including a 3/4 private primary, a full upper level and an optional 1/2 on the main. Optional front facing kitchen with a massive peninsula bar. Tons of kitchen workspace. Corner pantry offers great storage. Fantastic front entry with a closet, convenient locker system providing great storage solutions and a

    Agent Photo

    Jeff Vanderlinde

    Vanderlinde Group | Edge Realty, Inc.
    (612) 260-5582

    885 Watertown Ave, Delano, MN 55328
  • /4

    $99,500

    $16K PRICE DROP
    • Land
    • 12,196 Sq Ft
    • $355,357 per Acre

    258 3rd St SW, Delano, MN 55328

    Build your dream home in this wonderful Delano neighborhood!

    Jason Stockwell eXp Realty

    258 3rd St SW, Delano, MN 55328
  • /27

    $600,000

    New Construction $50K PRICE DROP
    • 5 Beds
    • 3.5 Baths
    • 4,024 Sq Ft

    212 Lori Ln, Delano, MN 55328

    4 car garage - Beautiful Large New Construction with Open Layout! Great Neighborhood, Finishes and walk out. 4 beds up, 1 in lower level. 5 bed 4 bath 4 car great house

    Jason Stockwell eXp Realty

    212 Lori Ln, Delano, MN 55328
  • /44

    $599,500

    New Construction $40K PRICE DROP
    • 5 Beds
    • 3.5 Baths
    • 3,819 Sq Ft

    235 Lori Ln, Delano, MN 55328

    Beautiful new construction home in wonderful neighborhood. Walk out finished lower level. Great home and Neighborhood.

    Jason Stockwell eXp Realty

    235 Lori Ln, Delano, MN 55328
  • /26

    $539,900

    New Construction Open Tue 12PM - 5PM $10K PRICE DROP
    • 4 Beds
    • 3 Baths
    • 2,775 Sq Ft

    743 Goldenrod Ct, Delano, MN 55328

    Welcome to this beautifully designed new construction home by JP Brooks Builders. Builder offering flex cash incentive with preferred lender to help with rate buydown and/or closing costs! See Sales Consultant for details! COMPLETED HOME! Madison rambler floor plan on a WO lot in our Greywood Community in Delano. Conveniently located near HWY 12, & the DNTWN area of Delano which is known for its

    Joel Scattarelli JPW Realty

    743 Goldenrod Ct, Delano, MN 55328
  • /3

    $477,755

    • 3 Beds
    • 2.5 Baths
    • 2,097 Sq Ft

    211 Lori Ln, Delano, MN 55328

    New to Drake Homes family of floor plans, we introduce the "Sutton". The Sutton was thoughtfully designed for today's homebuyer in mind. Main level consists of a spacious great room, kitchen with walk-in pantry and center island, a 1/2 bath and mud area with walk-in coat/shoe closet. Upper level has 3 bedrooms, including a private primary suite with 3/4 bath and walk-in closet, 2 additional

    Agent Photo

    Jeff Vanderlinde

    Vanderlinde Group | Edge Realty, Inc.

    (612) 568-0497

    211 Lori Ln, Delano, MN 55328
  • /21

    $260,000

    • 2 Beds
    • 2 Baths
    • 1,025 Sq Ft

    309 4th St S, Delano, MN 55328

    This charming 1947 home offers 1,025 finished square feet with 2 bedrooms and 2 bathrooms, making it an excellent opportunity for first-time homebuyers, downsizers, or investors. Inside, you’ll appreciate the bright, open-concept layout filled with natural light, main-floor bedrooms, updated bathrooms, updated electrical, and freshly painted cabinetry. Character shines through with exposed brick,

    Cassandra Gruenhagen Real Broker, LLC

    309 4th St S, Delano, MN 55328
  • /31

    $403,990

    New Construction
    • 4 Beds
    • 2.5 Baths
    • 2,391 Sq Ft

    The Louisville Plan at Greywood - Express Select, Delano, MN 55328

    Make your new home in the Louisville, a thoughtfully designed four-bedroom home with luxury features located at Greywood in Delano, Minnesota. There are four attractive exterior elevations that come in multiple color packages for stunning curb appeal. Walking into the main level, the space is open between the kitchen, dining room and family room. The kitchen has beautiful features such as a tiled

    D.R. Horton Builder
    597 Greywood Blvd SW Unit 38816180, Delano, MN 55328
  • /14

    $265,000

    $15K PRICE DROP
    • 2 Beds
    • 1.5 Baths
    • 1,172 Sq Ft

    942 Crossing Way, Delano, MN 55328

    Welcome to 942 Crossings Way in Delano! This move-in-ready townhome offers comfortable, low-maintenance living in a convenient location near Delano schools, parks, trails, and shopping amenities. Inside, you’ll appreciate the fresh paint, updated flooring, and bright open-concept main level designed for everyday living and entertaining. The kitchen features stainless steel appliances, abundant

    Agent Photo

    JoLynn Cafferty

    Lakes Area Realty

    (612) 445-2862

    942 Crossing Way, Delano, MN 55328
  • /2

    $459,000

    • Land
    • 2.47 Acres
    • $185,830 per Acre

    9285 Highway 12, Delano, MN 55328

    Steve Fischer Arrow Real Estate Corp

    9285 Highway 12, Delano, MN 55328
  • /37

    $375,000

    • 3 Beds
    • 2.5 Baths
    • 1,935 Sq Ft

    9350 Roy Rd, Delano, MN 55328

    "This charming, move-in-ready property combines modern updates with a prime location, offering the perfect blend of comfort and natural beauty in a retreat-like haven with three sides adjacent to the Lake Rebecca Park Reserve. Recently remodeled inside and out, it features a stylish kitchen with new cabinetry, butcher block countertops, a tile backsplash, stainless steel appliances, and new tile

    Moe Mossa Savvy Avenue, LLC

    9350 Roy Rd, Delano, MN 55328
  • /42

    $450,000

    • 3 Beds
    • 2 Baths
    • 1,891 Sq Ft

    1253 Willowbrook Cir, Delano, MN 55328

    Final Chance to Build in Willowbrook. This to be built home offers customization options and can be ready by summer 2026. Delano’s premier one level villa community is just off Hwy 12. This popular open concept floor plan can still be tailored to your preferences. The main level is filled with natural light and includes a chef inspired kitchen with an enlarged island, granite countertops, and

    Tasha Soundara Real Broker, LLC

    1253 Willowbrook Cir, Delano, MN 55328
  • /236

    $4,775,000

    • 4 Beds
    • 3.5 Baths
    • 4,691 Sq Ft

    9685 County Road 13 SE, Delano, MN 55328

    West of the Twin Cities sits an unparalleled equestrian property. Steepleview Farm & Equestrian Center spans 69 acres of rolling ground in the Delano School District. The arena and stalls were built with real use in mind—heated, well-ventilated, and laid out to keep horses and people comfortable and efficient through every season. The result is a world-class arena and barn that simply work,

    Daniel Gustafson Coldwell Banker Realty

    9685 County Road 13 SE, Delano, MN 55328
  • /2

    $750,000

    • Land
    • 10.04 Acres
    • $74,701 per Acre

    xxxx Lincoln St, Delano, MN 55328

    Delano River Bluffs features 10 acres; 6 additional acres available. Ideal for senior housing potential for apartments, townhomes, single family mix. Zoned commercial guided for residential and allowing approx 84 units for development. 8 units per one acre usable high ground. Crow River frontage with city park trail connection to the north and easy access to downtown Delano. Access to County Road

    Dave Jaunich RE/MAX Results

    xxxx Lincoln St, Delano, MN 55328
  • /38

    $510,000

    • 3 Beds
    • 2 Baths
    • 1,951 Sq Ft

    1257 Willowbrook Cir, Delano, MN 55328

    Final Chance to Build in Willowbrook. This to be built home offers customization options and can be ready by summer 2026. Delano’s premier one level villa community is just off Hwy 12. This popular open concept floor plan can still be tailored to your preferences. The main level is filled with natural light and includes a chef inspired kitchen with an enlarged island, granite countertops, and

    Tasha Soundara Real Broker, LLC

    1257 Willowbrook Cir, Delano, MN 55328
  • /2

    $399,900

    • Land
    • 5.07 Acres
    • $78,876 per Acre

    TBD Darrow Ave SE, Delano, MN 55328

    Discover the perfect setting for your dream home on this serene lot! Open to any builder, the rolling landscape offers picturesque views, mature trees, & wetlands. Situated within the highly desired Delano School District, this land provides an exceptional opportunity to build the custom home you have been waiting for. Just 30 minutes west of Minneapolis, this peaceful property offers easy access

    William Fisher Coldwell Banker Realty

    TBD Darrow Ave SE, Delano, MN 55328
  • /11

    Price To Be Determined

    New Construction
    • 2 - 4 Beds
    • 2 - 3 Baths
    • 1,355+ Sq Ft

    The Augusta Plan at Greywood, Delano, MN 55328

    JP Brooks presents the Augusta rambler floor plan. Enjoy one level living at its finest! This rambler includes upgraded cabinets, flooring, carpet and stainless steel appliances. The primary suite features a walk-in closet and private bathroom with double vanity. Lower level can be finished to include bedrooms #3 and #4, spacious family rooms and 3/4 bath, for an additional 1,035 finished square

    JP Brooks Builders Builder
    790 Silverglade W Unit 37184151, Delano, MN 55328
  • /14

    Price To Be Determined

    New Construction
    • 2 - 4 Beds
    • 2 - 3 Baths
    • 1,138+ Sq Ft

    The Oak Ridge Plan at Greywood, Delano, MN 55328

    The Oak Ridge split entry floor plan offers 1,138 square feet on the main level with a spacious kitchen and center island, stainless steel appliances, an attached dining room, vaulted ceilings, and an open layout on the main level that’s perfect for entertaining friends and family! The spacious primary suite has a walk-in closet, attached bathroom with two sinks, and is located next to the second

    JP Brooks Builders Builder
    790 Silverglade W Unit 37184145, Delano, MN 55328
  • /20

    Price To Be Determined

    New Construction
    • 3 - 5 Beds
    • 2 - 3 Baths
    • 1,596+ Sq Ft

    The Madison Plan at Greywood, Delano, MN 55328

    JP Brooks presents the Madison floor plan! Features include a front porch, three bedrooms on the main level, a spacious kitchen with a center island and walk-in pantry, living room with optional tray ceilings and an optional fireplace, a primary suite on the main level with a large walk-in closet, double vanity, and an optional vaulted ceiling. A four season porch can be added off the dining

    JP Brooks Builders Builder
    790 Silverglade W Unit 37184135, Delano, MN 55328
  • /26

    Price To Be Determined

    New Construction
    • 3 - 5 Beds
    • 2 - 3 Baths
    • 1,914+ Sq Ft

    The Stonewood Plan at Greywood, Delano, MN 55328

    The Stonewood offers a spacious kitchen with a center island, stainless steel appliances, an attached dining room, mud room, front porch, and an open layout on the main level, perfect for entertaining friends and family! Optional upgrades include a gas fireplace, built-ins, step vault in the living room, an a bench in the entry or mud room. The spacious primary suite has a walk-in closet and a

    JP Brooks Builders Builder
    790 Silverglade W Unit 37184131, Delano, MN 55328
  • /20

    Price To Be Determined

    New Construction
    • 3 Beds
    • 2 Baths
    • 1,596+ Sq Ft

    The Madison Villa Plan at Greywood, Delano, MN 55328

    JP Brooks presents the Madison Villa floor plan! Enjoy one-level living. Features include a front porch, a back patio, three bedrooms, a spacious kitchen with a center island and walk-in pantry, living room with optional tray ceilings and an optional fireplace with built-ins, a primary suite with a large walk-in closet, double vanity, optional fixed windows, and an optional vaulted ceiling. The

    JP Brooks Builders Builder
    790 Silverglade W Unit 37184118, Delano, MN 55328
  • /22

    Price To Be Determined

    New Construction
    • 3 - 5 Beds
    • 2 - 3 Baths
    • 1,440+ Sq Ft

    The Weston Plan at Greywood, Delano, MN 55328

    The Weston is a three level split floor plan that offers a spacious kitchen with a center island, stainless steel appliances, an attached dining room, main level laundry, and an open layout on the main level, perfect for entertaining friends and family! With 2 bedrooms on the main level, the upper level has a large primary suite with a walk-in closet, private bathroom and optional vaulted

    JP Brooks Builders Builder
    790 Silverglade W Unit 37184112, Delano, MN 55328
  • /13

    Price To Be Determined

    New Construction
    • 2 Beds
    • 2 Baths
    • 1,355+ Sq Ft

    The Augusta Villa Plan at Greywood, Delano, MN 55328

    JP Brooks presents the Augusta villa floor plan. Enjoy one level living at its finest! This rambler includes a front porch, patio, mudroom, optional gas fireplace, and a primary suite with a private bathroom and walk-in closet. The optional four season porch adds 144 sq ft, has a vaulted ceiling, and connects to the patio on the side. The two and three car options both come with a garage

    JP Brooks Builders Builder
    790 Silverglade W Unit 37184103, Delano, MN 55328
  • /31

    Price To Be Determined

    New Construction
    • 4 - 5 Beds
    • 3 - 4 Baths
    • 2,295+ Sq Ft

    The Brookview Plan at Greywood, Delano, MN 55328

    Welcome to the Brookview two story floor plan, which can offer over 3,000 finished square feet! The main level includes a home office, walk-in pantry, and a spacious kitchen with a center island that flows into the attached dining room and main living area, perfect for entertaining friends and family! There's a convenient mudroom and optional shop/storage area off the garage as well. The upper

    JP Brooks Builders Builder
    790 Silverglade W Unit 37184100, Delano, MN 55328
  • /25

    Price To Be Determined

    New Construction
    • 2 - 3 Beds
    • 2 Baths
    • 1,948+ Sq Ft

    The Waterford Plan at Greywood, Delano, MN 55328

    Welcome to the Waterford villa floor plan, which can offer over 2,000 finished square feet! The main level includes a bedroom or home office option, walk-in pantry, and a spacious kitchen with a center island that flows into the attached dining room and main living area, perfect for entertaining friends and family! There's a convenient mudroom and garage workshop area, as well as an optional four

    JP Brooks Builders Builder
    790 Silverglade W Unit 37184086, Delano, MN 55328
  • /22

    Price To Be Determined

    New Construction
    • 2 - 5 Beds
    • 2 - 3 Baths
    • 1,846+ Sq Ft

    The Somerset Plan at Greywood, Delano, MN 55328

    The Somerset rambler floor plan offers 1,846 of above ground finished square feet! The main level includes three bedrooms, a mudroom, a spacious kitchen with a center island with a walk-in pantry, and an open floor plan that's perfect for entertaining friends and family! Numerous upgrades are available, including: a home office option, four season porch, gourmet kitchen options, luxury suite

    JP Brooks Builders Builder
    790 Silverglade W Unit 37184052, Delano, MN 55328
  • /31

    Price To Be Determined

    New Construction
    • 2 - 3 Beds
    • 2 Baths
    • 1,794+ Sq Ft

    The Lakewood Plan at Greywood, Delano, MN 55328

    The Lakewood villa floor plan offers a spacious kitchen with a center island, stainless steel appliances, a walk-in pantry, and an open floor plan that's perfect for entertaining friends and family! Numerous upgrades are available, including: a gas fireplace and built-ins, two home office options, two gourmet kitchen options, two luxury suite options, and an additional upper storage option. The

    JP Brooks Builders Builder
    790 Silverglade W Unit 37184039, Delano, MN 55328
  • /21

    Price To Be Determined

    New Construction
    • 4 - 5 Beds
    • 3 - 4 Baths
    • 2,120+ Sq Ft

    The Highland Plan at Greywood, Delano, MN 55328

    Welcome to the Highland two story floor plan! The main level includes a front entry with an optional bench, a spacious living room with an optional electric fireplace, large kitchen island, and a pantry! There’s a convenient mudroom with a walk-in closet and a pantry in the kitchen. The upper level features a large primary suite with a walk-in closet and a private bathroom, with two upgradeable

    JP Brooks Builders Builder
    790 Silverglade W Unit 37184033, Delano, MN 55328
  • /37

    Price To Be Determined

    New Construction
    • 2 - 4 Beds
    • 2 - 3 Baths
    • 1,731+ Sq Ft

    The Windsor Plan at Greywood, Delano, MN 55328

    The Windsor rambler floor plan offers 1,731 of above ground finished square feet! The main level includes two bedrooms, two bathrooms, a spacious kitchen with a center island with a walk-in pantry, and an open floor plan that's perfect for entertaining friends and family! The primary suite features an optional step vault ceiling, and a large walk-in closet that connects to the laundry room.

    JP Brooks Builders Builder
    790 Silverglade W Unit 37184009, Delano, MN 55328
  • /52

    Price To Be Determined

    New Construction
    • 4 - 5 Beds
    • 3 - 4 Baths
    • 2,539+ Sq Ft

    The Summit Plan at Greywood, Delano, MN 55328

    Welcome to the Summit two story floor plan! The main level includes a front entry with an optional bench, home office, a spacious living room with an optional gas or electric fireplace, large kitchen island with a gourmet kitchen upgrade option, and pantry! There's a convenient mudroom with walk-in closet and optional shop/storage area off the garage as well. The upper level features a large

    JP Brooks Builders Builder
    790 Silverglade W Unit 37184000, Delano, MN 55328
  • /19

    Price To Be Determined

    New Construction
    • 4 Beds
    • 4 Baths
    • 2,562 Sq Ft

    The Crestview Plan at Greywood, Delano, MN 55328

    Welcome to the Crestview multi level floor plan! The main level includes a home office, a mudroom off the three car garage which connects to a powder room, a spacious kitchen with a pantry and large upgradeable island, vaulted ceilings, and an open layout! The upper level features a large primary suite with a walk-in closet and a private bathroom, with two upgradeable luxury options. Down the

    JP Brooks Builders Builder
    790 Silverglade W Unit 37183990, Delano, MN 55328
  • /20

    Price To Be Determined

    New Construction
    • 4 Beds
    • 4 Baths
    • 2,289 Sq Ft

    The Maplewood Plan at Greywood, Delano, MN 55328

    Welcome to the Maplewood multi level floor plan! The main level includes a mudroom off the three car garage which connects to a powder room, a spacious kitchen with a pantry and large upgradeable island, vaulted ceilings, and an open layout! The upper level features a large primary suite with a walk-in closet and a private bathroom, with two upgradeable luxury options. Down the hall is a full

    JP Brooks Builders Builder
    790 Silverglade W Unit 37183979, Delano, MN 55328
  • /52

    Price To Be Determined

    New Construction
    • 5 - 6 Beds
    • 4 - 5 Baths
    • 3,164+ Sq Ft

    The Sedona Plan at Greywood, Delano, MN 55328

    Welcome to the Sedona two story floor plan! The main level includes a a spacious living room with an optional gas or electric fireplace, large kitchen island with a gourmet kitchen upgrade option, formal dining room, butler's pantry, dinette, bedroom/flex room, mudroom with walk-in closet, and more! The upper level features a large primary suite with a walk-in closet and a private bathroom, with

    JP Brooks Builders Builder
    790 Silverglade W Unit 37183757, Delano, MN 55328

Showing Results 41 - 80, Page 2 of 3

How to Buy a Home How to Finance a Home How to Sell a Home