164

Delaware County OH Homes under $500,000

Section Image Section Image Section Image
  • /61

    $474,900

    $13K PRICE DROP
    • 4 Beds
    • 2.5 Baths
    • 2,000 Sq Ft

    415 Saffron Dr, Sunbury, OH 43074

    Step inside and fall in love! The main level features beautiful hardwood floors and an inviting open floor plan with an oversized family room, perfect for entertaining or everyday living. The updated kitchen boasts stainless steel appliances, granite countertops, newer gas stove, new lighting, center island and rich cherry cabinetry, providing both style and functionality. A dedicated first floor

    Rebecca Lawless

    Genoa Realty, Inc

    (220) 220-5519

    415 Saffron Dr, Sunbury, OH 43074
  • /20

    $494,700

    New Construction
    • 4 Beds
    • 2.5 Baths
    • 2,340 Sq Ft

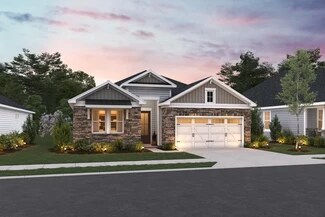
    Barclay Plan, Delaware, OH 43015

    The Barclay, a Homestead Collection new home design offers square footage of 2,340+, utilizing ample space in this well designed 2-story home that features 4 bedrooms, 2.5 baths, and an open kitchen/dining area that connects to the great room. The Barclay’s upstairs has a conveniently located 2nd floor laundry room and the owner’s bedroom has its own private bath with separate walk-in closet.

    Builder Photo

    Rockford Homes

    Builder

    106 Arezzo Ct Unit 36500313, Delaware, OH 43015
  • /20

    $499,900

    New Construction
    • 4 Beds
    • 2.5 Baths
    • 2,340 Sq Ft

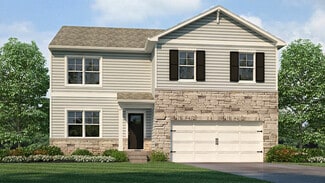
    Barclay Plan, Delaware, OH 43015

    The Barclay, a Homestead Collection new home design offers square footage of 2,340+, utilizing ample space in this well designed 2-story home that features 4 bedrooms, 2.5 baths, and an open kitchen/dining area that connects to the great room. The Barclay’s upstairs has a conveniently located 2nd floor laundry room and the owner’s bedroom has its own private bath with separate walk-in closet.

    Builder Photo

    Rockford Homes

    Builder

    323 Broad Furrows Ave Unit 36449356, Delaware, OH 43015
  • /33

    $499,999

    • 3 Beds
    • 3.5 Baths
    • 2,554 Sq Ft

    6584 Wild Rose Ln, Westerville, OH 43082

    This well-maintained condo in the desirable Meadows of Harvest Wind community in Westerville provides comfortable, low-maintenance living with plenty of space to spread out. The main level features a bright, open layout with a two-story great room, corner fireplace, and abundant natural light coming through plantation shutters. The large first-floor primary suite includes a walk-in closet, double

    Agent Photo

    Jeff Ramm

    Coldwell Banker Realty

    (380) 262-1924

    6584 Wild Rose Ln, Westerville, OH 43082
  • /47

    $474,900

    Open Wed 5PM - 7PM $15K PRICE DROP
    • 3 Beds
    • 2.5 Baths
    • 2,758 Sq Ft

    123 Steeplechase Ct, Delaware, OH 43015

    Why wait to build when the backyard oasis is already finished for you? Tucked away on a cul-de-sac in Willowbrook, this move-in ready home offers the kind of outdoor living buyers dream about -- heated inground pool, automatic cover, expansive patio, covered deck, fenced yard, and room to entertain all summer long. Inside, you'll find flexible living space, and room for a 4th bedroom, a finished

    Agent Photo

    Jennifer Courtright

    Keller Williams Consultants

    (220) 244-3690

    123 Steeplechase Ct, Delaware, OH 43015
  • /14

    $491,900

    New Construction
    • 3 - 4 Beds
    • 2 - 3 Baths
    • 1,756+ Sq Ft

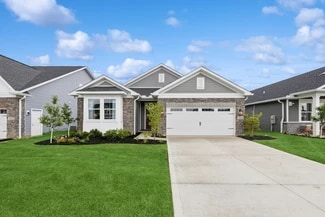
    Grandview Plan at Woodcrest Crossing, Powell, OH 43065

    Welcome to the Grandview, a brand new ranch floorplan by M/I Homes. This stunning, open-concept ranch home comes with 3 bedrooms, 2 bathrooms, and 1,756 square feet of livable space. This home offers numerous options to create a space that works for you and your family. Choose from gorgeous exterior elevations such as the traditional with charming shutters, the farmhouse with a large covered

    M/I Homes Builder
    3443 Bluejay Ridge Dr Unit 36451369, Powell, OH 43065
  • /14

    $473,900

    New Construction
    • 4 Beds
    • 2.5 Baths
    • 2,317+ Sq Ft

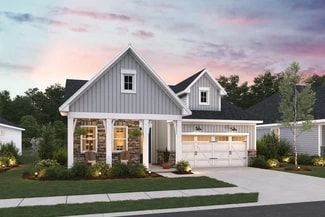
    Findlay Plan at Miller Farm - Smart Essentials Collection, Delaware, OH 43015

    Welcome home to the Findlay: a two-story home with 4 bedrooms including a second-floor owner’s suite, 2.5 bathrooms, and a convenient second-floor laundry room. This home includes a traditional front elevation, with a covered front porch and a 2-car garage. Select the farmhouse elevation, with full front porch, decorative columns, and batten board siding, or the craftsman elevation with full

    M/I Homes Builder
    1794 Maple Heights Dr Unit 36849092, Delaware, OH 43015
  • /28

    $451,770

    New Construction
    • 2 Beds
    • 2.5 Baths
    • 2,049 Sq Ft

    5470 Dutch Ln, Powell, OH 43065

    The Campbell townhome blends thoughtful design, flexible living spaces, and everyday comfort in one inviting layout. From the moment you step inside, this model showcases the quality craftsmanship and attention to detail that M/I Homes is known for.The entryway leads you into a bright foyer that flows effortlessly toward the heart of the home. Just off the entry, you’ll find convenient access

    M/I Homes Builder
    5470 Dutch Ln, Powell, OH 43065
  • /15

    $438,900

    New Construction
    • 3 - 4 Beds
    • 2 - 3 Baths
    • 1,523+ Sq Ft

    Fremont Plan at Miller Farm - Smart Essentials Collection, Delaware, OH 43015

    Welcome home to the Fremont: a 3-bedroom, 2-bath ranch home from M/I Homes. Choose from several various options that will allow you to make this versatile plan fit your family’s personal needs. The standard exterior of the home comes with a traditional elevation, covered front porch, and 2-car garage, however, you can choose from two additional optional exterior elevations: the farmhouse

    M/I Homes Builder
    1794 Maple Heights Dr Unit 36849088, Delaware, OH 43015
  • /14

    $484,900

    New Construction
    • 4 Beds
    • 2.5 Baths
    • 2,317+ Sq Ft

    Findlay Plan at Winterbrooke Place, Lewis Center, OH 43035

    Welcome home to the Findlay: a two-story home with 4 bedrooms including a second-floor owner’s suite, 2.5 bathrooms, and a convenient second-floor laundry room. This home includes a traditional front elevation, with a covered front porch and a 2-car garage. Select the farmhouse elevation, with full front porch, decorative columns, and batten board siding, or the craftsman elevation with full

    M/I Homes Builder
    43 Sienna Glenn Dr Unit 36490521, Lewis Center, OH 43035
  • /14

    $496,900

    New Construction
    • 3 Beds
    • 2 - 3 Baths
    • 1,805+ Sq Ft

    Riverside Plan at Miller Farm - Premier Collection, Delaware, OH 43015

    Welcome home to the Riverside: a stunning ranch design with an open-concept layout in our exclusive Premier Collection. This plan ranges from 1,805 to 1,965 square feet with 3 bedrooms, 2 full bathrooms, and a partial basement for any storage needs.

    M/I Homes Builder
    1794 Maple Heights Dr Unit 36848171, Delaware, OH 43015
  • /13

    $439,900

    New Construction
    • 2 - 3 Beds
    • 2 - 3 Baths
    • 1,418+ Sq Ft

    Capri Plan at The Courtyards of Hyatts Village, Powell, OH 43065

    The Capri is the perfect fusion of luxurious design and modern functionality built with you in mind. Complete with multiple large bedrooms and flexible living rooms the Capri allows you to live your lifestyle without limits. Choose the outdoor space that fits your needs to enjoy your private courtyard Host guests in an extra room, split from the Owner's suite for additional privacy Cook in style

    Epcon Communities Builder
    3200 Korg St Unit 36466704, Powell, OH 43065
  • /24

    $415,900

    New Construction
    • 3 - 4 Beds
    • 2.5 Baths
    • 1,828+ Sq Ft

    Oxford Plan at Clarkshaw Crossing - Single Family Homes, Powell, OH 43065

    Welcome to the Oxford, a brand new floorplan by M/I Homes. This 2-story home comes with 1,828 square feet, 3 bedrooms, 2.5 bathrooms, a 2-car garage, and the owner’s suite on the first floor. Starting with the exterior, choose from one of the charming elevations for curb appeal that matches your style, such as the traditional, farmhouse, craftsman, and modern. For a covered front porch, choose a

    M/I Homes Builder
    3777 Shoal Way Unit 36169431, Powell, OH 43065
  • /14

    $434,900

    New Construction
    • 3 Beds
    • 2.5 Baths
    • 1,711+ Sq Ft

    Bexley Plan at Miller Farm - Smart Essentials Collection, Delaware, OH 43015

    The Bexley plan is 1,711 square feet with 3 bedrooms and 2.5 bathrooms. Choose your exterior with traditional-, farmhouse-, or craftsman-style exterior options. The Bexley offers a 2-car garage, but has options available to expand the space. Choose from either the garage extension for bicycles, lawn, or sporting equipment. Select the 3-car garage if you have a third vehicle. Design this home to

    M/I Homes Builder
    1794 Maple Heights Dr Unit 36849091, Delaware, OH 43015
  • /31

    $452,990

    New Construction
    • 2 - 4 Beds
    • 2 - 3 Baths
    • 1,683+ Sq Ft

    Amelia Plan at Goldwell at Northstar - Designer Collection, Sunbury, OH 43074

    The Amelia by Fischer Homes offers a spacious and versatile design, featuring an extra-large family room that opens to the kitchen for seamless living. Customize your home with options for a basement or loft, a private study, or a third bedroom. Enhance your living space with an optional sunroom, expanded patio, or deck. The owners suite includes the option for direct access to the laundry room

    Fischer Homes Builder
    1083 Goldwell Dr Unit 36658737, Sunbury, OH 43074
  • /15

    $449,900

    New Construction
    • 3 Beds
    • 2 Baths
    • 1,523 Sq Ft

    Fremont Plan at Woodcrest Crossing, Powell, OH 43065

    Welcome home to the Fremont: a 3-bedroom, 2-bath ranch home from M/I Homes. Choose from several various options that will allow you to make this versatile plan fit your family’s personal needs. The standard exterior of the home comes with a traditional elevation, covered front porch, and 2-car garage, however, you can choose from two additional optional exterior elevations: the farmhouse

    M/I Homes Builder
    3443 Bluejay Ridge Dr Unit 37914844, Powell, OH 43065
  • /15

    $499,900

    New Construction
    • 3 Beds
    • 2.5 Baths
    • 2,180+ Sq Ft

    Bella Plan at Woodcrest Crossing, Powell, OH 43065

    Welcome to the Bella floorplan! This exceptional 2-story home features an open-concept layout on the main floor, a full basement, and a second floor that holds all the bedrooms.

    M/I Homes Builder
    3443 Bluejay Ridge Dr Unit 36448004, Powell, OH 43065
  • /17

    $416,900

    New Construction
    • 3 Beds
    • 2.5 Baths
    • 1,908+ Sq Ft

    Petoskey Plan at Clarkshaw Crossing - Single Family Homes, Powell, OH 43065

    Welcome to the Petoskey, a brand new floorplan by M/I Homes. This home comes with 1,908 square feet, 3 bedrooms, 2.5 bathrooms, a 2-car garage, and plenty of options to make this house your home. Starting with the exterior, choose from one of the charming elevations to come home to every day, such as the traditional, farmhouse, craftsman, and modern. For a covered front porch, choose a

    M/I Homes Builder
    3777 Shoal Way Unit 36169469, Powell, OH 43065
  • /14

    $440,900

    New Construction
    • 3 Beds
    • 2.5 Baths
    • 1,711+ Sq Ft

    Bexley Plan at Berlin Farm - Smart Essentials Collection, Delaware, OH 43015

    The Bexley plan is 1,711 square feet with 3 bedrooms and 2.5 bathrooms. Choose your exterior with traditional-, farmhouse-, or craftsman-style exterior options. The Bexley offers a 2-car garage, but has options available to expand the space. Choose from either the garage extension for bicycles, lawn, or sporting equipment. Select the 3-car garage if you have a third vehicle. Design this home to

    M/I Homes Builder
    1865 Longhill Dr Unit 36483196, Delaware, OH 43015
  • /26

    $431,990

    New Construction
    • 2 Beds
    • 2 Baths
    • 1,778 Sq Ft

    Astaire Plan at Four Seasons at Addison Farms, Delaware, OH 43015

    Bedroom 2 and hall bath near foyer. Private home office with barn doors. Spacious great room with vaulted ceiling. Kitchen with large pantry and island overlooking great room. Dining area near kitchen with sliding door to covered deck. Secluded primary suite with ceiling treatment. Luxurious primary bath with large shower and walk-in closet .

    K. Hovnanian Homes Builder
    831 Heritage Blvd Unit 36479481, Delaware, OH 43015
  • /27

    $480,900

    New Construction
    • 2 - 3 Beds
    • 2 - 3 Baths
    • 1,776+ Sq Ft

    Portico Plan at The Courtyards of Hyatts Village, Powell, OH 43065

    Looking for a luxurious yet practical home that caters to your lifestyle needs? The Portico is the perfect choice for you. This single-level home features a functional yet elegant design emphasizing manageability and convenience. Here are some of the highlights of the Portico: A grand entrance that leads to an efficient, open layout Luxurious amenities, such as an optional gourmet kitchen and a

    Epcon Communities Builder
    3200 Korg St Unit 36486801, Powell, OH 43065
  • /39

    $472,000

    $20K PRICE DROP
    • 4 Beds
    • 2.5 Baths
    • 2,081 Sq Ft

    44 Bernard Ave, Delaware, OH 43015

    OPEN HOUSE; Friday May 22nd 4-6p, Saturday May 23rd and Sunday May 24th 12-2p.Seven year tax abatement. Best of both worlds! Walkable location plus new construction conveniences. This 1880 home located 5 min walk to downtown Delaware shops and restaurants has been fully-restored (1 block from Ohio Wesleyan University). With over a year and a half of custom work, this home has been

    Vance Coulter Coldwell Banker Realty

    44 Bernard Ave, Delaware, OH 43015
  • /14

    $444,900

    New Construction
    • 3 - 4 Beds
    • 2 - 3 Baths
    • 1,523+ Sq Ft

    Fremont Plan at Berlin Farm - Smart Essentials Collection, Delaware, OH 43015

    Welcome home to the Fremont: a 3-bedroom, 2-bath ranch home from M/I Homes. Choose from several various options that will allow you to make this versatile plan fit your family’s personal needs. The standard exterior of the home comes with a traditional elevation, covered front porch, and 2-car garage, however, you can choose from two additional optional exterior elevations: the farmhouse

    M/I Homes Builder
    1865 Longhill Dr Unit 36469709, Delaware, OH 43015
  • /14

    $481,900

    New Construction
    • 3 - 4 Beds
    • 2 - 3 Baths
    • 1,755+ Sq Ft

    Grandview Plan at Miller Farm - Premier Collection, Delaware, OH 43015

    Welcome to the Grandview, a brand new ranch floorplan by M/I Homes. This stunning, open-concept ranch home comes with 3 bedrooms, 2 bathrooms, and 1,756 square feet of livable space. This home offers numerous options to create a space that works for you and your family. Choose from gorgeous exterior elevations such as the traditional with charming shutters, the farmhouse with a large covered

    M/I Homes Builder
    1794 Maple Heights Dr Unit 36848131, Delaware, OH 43015
  • /49

    $423,990

    New Construction
    • 5 Beds
    • 3 Baths
    • 2,600 Sq Ft

    Henley Plan at Park View, Delaware, OH 43015

    Introducing the Henley floor plan, Columbus buyer’s favorite two-story new construction home, highly sought after for its spacious design and flexibility which is perfect for multi-generational living. Offering 5 large bedrooms and 3 full baths, the Henley combines comfort, functionality, and style. The main level features a bright study/home office and a private in-law suite with a full bath,

    D.R. Horton Builder
    557 Park Vista Dr Unit 36206908, Delaware, OH 43015
  • /22

    $415,914

    New Construction
    • 3 Beds
    • 2.5 Baths
    • 1,792 Sq Ft

    5474 Dutch Ln, Powell, OH 43065

    The Braeden townhome offers a beautiful balance of open living spaces and private retreats, designed with modern lifestyles in mind. From the first step inside, this home highlights the quality craftsmanship and thoughtful details that make M/I Homes a trusted choice.The foyer provides a warm welcome and offers quick access to the 2-car garage, a convenient powder room, and a large storage

    M/I Homes Builder
    5474 Dutch Ln, Powell, OH 43065
  • /14

    $496,900

    New Construction
    • 3 - 4 Beds
    • 2 - 3 Baths
    • 1,756+ Sq Ft

    Grandview Plan at Winterbrooke Place, Lewis Center, OH 43035

    Welcome to the Grandview, a brand new ranch floorplan by M/I Homes. This stunning, open-concept ranch home comes with 3 bedrooms, 2 bathrooms, and 1,756 square feet of livable space. This home offers numerous options to create a space that works for you and your family. Choose from gorgeous exterior elevations such as the traditional with charming shutters, the farmhouse with a large covered

    M/I Homes Builder
    43 Sienna Glenn Dr Unit 36466668, Lewis Center, OH 43035
  • /14

    $474,900

    New Construction
    • 4 Beds
    • 2.5 Baths
    • 2,317+ Sq Ft

    Findlay Plan at Berlin Farm - Smart Essentials Collection, Delaware, OH 43015

    Welcome home to the Findlay: a two-story home with 4 bedrooms including a second-floor owner’s suite, 2.5 bathrooms, and a convenient second-floor laundry room. This home includes a traditional front elevation, with a covered front porch and a 2-car garage. Select the farmhouse elevation, with full front porch, decorative columns, and batten board siding, or the craftsman elevation with full

    M/I Homes Builder
    1865 Longhill Dr Unit 36468766, Delaware, OH 43015
  • /56

    $491,990

    New Construction
    • 5 Beds
    • 3 Baths
    • 2,600 Sq Ft

    Henley Plan at Piatt Preserve, Delaware, OH 43015

    .R. Horton, America’s Builder, presents the Henley plan. This two-story home provides 5 large bedrooms and 3 full baths. The main level living area offers solid surface flooring throughout for easy maintenance. The staircase enters from the family room for convenience and privacy. The kitchen offers beautiful cabinetry, spacious countertops, a large pantry and a built-in island with ample seating

    D.R. Horton Builder
    2766 Aldengate Ln Unit 36206921, Delaware, OH 43015
  • /26

    $459,900

    New Construction
    • 2 - 3 Beds
    • 2 - 3 Baths
    • 1,576+ Sq Ft

    Palazzo Plan at The Courtyards of Hyatts Village, Powell, OH 43065

    Looking for a home that offers a comfortable and luxurious living experience? Look no further than the Palazzo! This welcoming and vibrant home is filled with natural light and offers adaptable living spaces that cater to your needs. Here are some of the features that make the Palazzo stand out: A multipurpose sunroom where you can relax and enjoy the beautiful natural surroundings An upstairs

    Epcon Communities Builder
    3200 Korg St Unit 36483853, Powell, OH 43065
  • /30

    $466,990

    New Construction
    • 3 Beds
    • 3 Baths
    • 2,103 Sq Ft

    Poitier ESP Plan at Four Seasons at Addison Farms, Delaware, OH 43015

    Covered porch and welcoming foyer. Extra Suite Plus with living room & optional kitchenette for guests. Separate home office. Open living area with vaulted ceiling. Kitchen with spacious center island and storage. Primary suite with walk-in closet and attached bath. HovHall next to laundry room to stay organized. Covered deck for outdoor enjoyment .

    K. Hovnanian Homes Builder
    831 Heritage Blvd Unit 36479136, Delaware, OH 43015
  • /14

    $495,900

    New Construction
    • 3 Beds
    • 2.5 Baths
    • 2,180+ Sq Ft

    Bella Plan at Miller Farm - Premier Collection, Delaware, OH 43015

    Welcome to the Bella floorplan! This exceptional 2-story home features an open-concept layout on the main floor, a full basement, and a second floor that holds all the bedrooms.

    M/I Homes Builder
    1794 Maple Heights Dr Unit 36848240, Delaware, OH 43015
  • /14

    $445,900

    New Construction
    • 3 Beds
    • 2.5 Baths
    • 1,711+ Sq Ft

    Bexley Plan at Woodcrest Crossing, Powell, OH 43065

    The Bexley plan is 1,711 square feet with 3 bedrooms and 2.5 bathrooms. Choose your exterior with traditional-, farmhouse-, or craftsman-style exterior options. The Bexley offers a 2-car garage, but has options available to expand the space. Choose from either the garage extension for bicycles, lawn, or sporting equipment. Select the 3-car garage if you have a third vehicle. Design this home to

    M/I Homes Builder
    3443 Bluejay Ridge Dr Unit 37929658, Powell, OH 43065
  • /36

    $466,990

    New Construction
    • 3 Beds
    • 2.5 Baths
    • 2,155 Sq Ft

    Pendleton Plan at Piatt Preserve, Delaware, OH 43015

    Step into the Pendleton floor plan, a versatile two-story new construction home featuring 2,155 square feet, 3 spacious bedrooms, 2.5 baths and a second-floor loft, or a fourth bedroom in lieu of the second living space to adapt to your lifestyle. The main level offers a bright, open living area with solid-surface flooring for easy upkeep and a polished look. A front flex space serves perfectly

    D.R. Horton Builder
    2766 Aldengate Ln Unit 36206920, Delaware, OH 43015
  • /14

    $479,900

    New Construction
    • 4 Beds
    • 2.5 Baths
    • 2,317 Sq Ft

    Findlay Plan at Woodcrest Crossing, Powell, OH 43065

    Welcome home to the Findlay: a two-story home with 4 bedrooms including a second-floor owner’s suite, 2.5 bathrooms, and a convenient second-floor laundry room. This home includes a traditional front elevation, with a covered front porch and a 2-car garage. Select the farmhouse elevation, with full front porch, decorative columns, and batten board siding, or the craftsman elevation with full

    M/I Homes Builder
    3443 Bluejay Ridge Dr Unit 37914845, Powell, OH 43065
  • /9

    $496,570

    New Construction $3K PRICE INCREASE
    • 3 Beds
    • 2.5 Baths
    • 2,028 Sq Ft

    5835 Valleydale Rd, Powell, OH 43065

    Welcome to 5835 Valleydale Road, Powell, Ohio — a stunning new construction home built by M/I Homes. This thoughtfully designed home offers 2,028 square foot of well-planned living space, featuring 3 bedrooms, 2.5 bathrooms, and an open-concept living space perfect for everyday living and entertaining.Key Features: Fireplace Morning room addition Quartz countertops Owner's en-suite bathroom

    M/I Homes Builder
    5835 Valleydale Rd, Powell, OH 43065
  • /18

    $461,990

    New Construction
    • 2 Beds
    • 2 Baths
    • 2,107 Sq Ft

    Kelly Plan at Four Seasons at Addison Farms, Delaware, OH 43015

    Dedicated home office. Spacious great room with slider to covered patio. Beautiful kitchen with large island and roomy pantry. Luxurious primary suite with triple windows. Relaxing primary bath with spacious shower and walk-in closet. Convenient covered deck for outdoor entertaining.

    K. Hovnanian Homes Builder
    831 Heritage Blvd Unit 36475035, Delaware, OH 43015
  • /61

    $450,000

    Open Sat 1PM - 3PM Coming Soon
    • 2 Beds
    • 3.5 Baths
    • 2,102 Sq Ft

    340 Buck Run Trail Unit 340, Westerville, OH 43082

    Welcome to this beautifully updated condo located in the highly desirable Ravines of Windemere community, offering low-maintenance living just minutes from the shops, restaurants, parks, and charm of Uptown Westerville. Tucked behind the wooded setting, you'll also enjoy direct access to the nearby walking and bike path, perfect for outdoor recreation and peaceful evening strolls. With over 2,100

    Stefani Robinson Cutler Real Estate

    340 Buck Run Trail Unit 340, Westerville, OH 43082
  • 654 Birchard Ave, Delaware, OH 43015

    $458,545

    New Construction
    • 4 Beds
    • 2.5 Baths
    • 3,168 Sq Ft

    654 Birchard Ave, Delaware, OH 43015

    Beautiful Columbia Model with Finished Basement This stunning Columbia model truly has it all! Featuring 4 spacious bedrooms, this home offers the perfect blend of style, comfort, and functionality. The upgraded kitchen is a chef’s dream, complete with an oversized island, granite countertops, 42-inch white cabinetry, and a sleek stainless-steel appliance package. The generous living room

    Ryan Homes Builder
    654 Birchard Ave, Delaware, OH 43015
  • /31

    $463,190

    New Construction
    • 3 Beds
    • 2 Baths
    • 1,500 Sq Ft

    818 Kintner Crossing Dr, Sunbury, OH 43074

    The Harmony delivers the comfort and ease of single-story living with 3 bedrooms, 2 baths, and an open-concept design. This new construction home in Central Ohio features energy-efficient construction, Smart Home℠ Technology, and a builder warranty for lasting value. The great room connects effortlessly to the dining area and modern kitchen, which includes stainless steel appliances, a

    Alan RafiyQ D.R. Horton Realty of Ohio, In

    818 Kintner Crossing Dr, Sunbury, OH 43074

Showing Results 1 - 40, Page 1 of 5

How to Buy a Home How to Finance a Home How to Sell a Home