549

Homes for Sale in 43015

Section Image Section Image Section Image
  • /16

    $431,900

    • Land
    • 10.79 Acres
    • $40,028 per Acre

    5718 U S Highway 23 N, Delaware, OH 43015

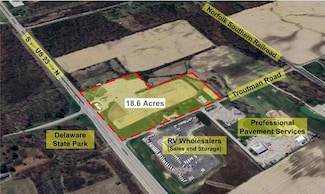
    A PERFECT PLACE TO BUILD YOUR DREAM HOME...AND BRING THE HORSES TOO! THIS BEAUTIFUL DELAWARE PASSAGE LOT OFFERS NEARLY 11 ACRES OF GENTLY ROLLING, WOODED COUNTRYSIDE, IDEALLY LOCATED APPROXIMATELY 5 MILES NORTH OF THE CITY OF DELAWARE AND JUST SOUTH OF THE DELAWARE STATE PARK ENTRANCE. IMAGINE A LONG, WINDING DRIVEWAY LEADING TO YOUR CUSTOM HOME, SURROUNDED BY MATURE TREES, OPEN MEADOWS, AND

    DeLena Ciamacco RE/MAX Connection

    5718 U S Highway 23 N, Delaware, OH 43015
  • /6

    $149,900

    • Land
    • 12,632 Sq Ft
    • $516,897 per Acre

    59 Brooke Creek Ct, Delaware, OH 43015

    Fully Custom Homesites -Built by a family who believes your home should reflect your life not someone else's template. The 'Reserve' at Winterbrooke Place. 21 exclusive homesites (18 Left). Fully custom homes. The 'Reserve' offers a limited collection of homesites designated exclusively for fully custom home construction. These lots provide an opportunity for greater architectural flexibility,

    Bob Grden Lotus Advisors

    59 Brooke Creek Ct, Delaware, OH 43015
  • /21

    $107,900

    New Construction $17K PRICE DROP
    • 3 Beds
    • 2 Baths
    • 1,440 Sq Ft

    1330 Hanover Rd Unit 71, Delaware, OH 43015

    Discover practical comfort in this well-laid-out manufactured home located in the friendly Crystal Lake Community - Lot 71 This 3-bedroom, 2-bath double-wide offers approximately 1,309 square feet of thoughtfully designed living space, making it an excellent option for those who want both functionality and affordability. Inside, the home features a smart layout that makes the most of every square

    Agent Photo

    Chad Campbell

    Nobility Realty, LLC

    1330 Hanover Rd Unit 71, Delaware, OH 43015
  • /21

    $109,900

    New Construction $12K PRICE DROP
    • 3 Beds
    • 2 Baths
    • 1,456 Sq Ft

    1330 Hanover Rd Unit 139, Delaware, OH 43015

    Discover practical comfort in this well-laid-out manufactured home located in the friendly Crystal Lake Community - Lot 139 This 3-bedroom, 2-bath double-wide offers approximately 1,324 square feet of thoughtfully designed living space, making it an excellent option for those who want both functionality and affordability. Inside, the home features a smart layout that makes the most of every

    Agent Photo

    Chad Campbell

    Nobility Realty, LLC

    1330 Hanover Rd Unit 139, Delaware, OH 43015
  • /18

    $84,900

    New Construction $10K PRICE DROP
    • 3 Beds
    • 2 Baths
    • 1,216 Sq Ft

    1330 Hanover Rd Unit 74, Delaware, OH 43015

    Discover practical comfort in this well-laid-out manufactured home located in the friendly Crystal Lake Community - Lot 74. This 3-bedroom, 2-bath single-wide offers approximately 1,140 square feet of thoughtfully designed living space, making it an excellent option for those who want both functionality and affordability. Inside, the home features a smart layout that makes the most of every

    Agent Photo

    Chad Campbell

    Nobility Realty, LLC

    1330 Hanover Rd Unit 74, Delaware, OH 43015
  • /31

    $220,000

    $15K PRICE DROP
    • 2 Beds
    • 2 Baths
    • 1,101 Sq Ft

    208 Shelbourne Forest Way, Delaware, OH 43015

    Pristine condominium in desirable Village at Shelbourne Forest Condominiums. This 2 bedroom 2 full bath home has been meticulously maintained and cared for. Vaulted ceilings and natural light make this bright and airy condo ready to unpack and relax. New range 2025. Extra storage located on balcony. Located just off 23, it makes easy access to downtown Delaware and food and shopping.

    James Roehrenbeck RE/MAX Town Center

    208 Shelbourne Forest Way, Delaware, OH 43015
  • /7

    $1,300,000

    • Land
    • 55.39 Acres
    • $23,470 per Acre

    0 Panhandle Rd Unit 26283134, Delaware, OH 43015

    Great opportunity in the Delaware City School System! Build your country estate, enjoy country living yet close to the city and its offering! Increase your farming operation, equestrian or livestock. Investment potential as Delaware grows, development opportunity, and more with this land! Secluded yet convenient to US 23, major highways, Delaware and Marion. DelCo water and Columbia Gas is

    Larry Wigton Wigton Real Estate & Auction LLC

    0 Panhandle Rd Unit 26283134, Delaware, OH 43015
  • /64

    $789,700

    $37K PRICE DROP
    • 3 Beds
    • 3 Baths
    • 3,120 Sq Ft

    5241 Bluffton Way, Delaware, OH 43015

    Welcome to 5241 Bluffton Way located in the Courtyards at River Bluff, just a bit north of Powell. This home backs to a wooded area. The first floor offers a front porch and an inviting foyer that opens into the home office. An in-law suite includes a full bathroom. Enjoy cooking in the large gourmet kitchen including tons of cabinet space, quartz counter tops, stainless steel appliances, gas

    Margaret Fenters Coldwell Banker Realty

    5241 Bluffton Way, Delaware, OH 43015
  • /21

    $596,700

    New Construction
    • 3 Beds
    • 2.5 Baths
    • 2,292 Sq Ft

    Wedgewood Plan at Terra Alta, Delaware, OH 43015

    Experience the perfect blend of main-level luxury and modern flexibility in this stunning new 2,292+ sq. ft. ranch floor plan. Designed with an emphasis on open-concept living, the home features a chef-inspired gourmet kitchen that flows seamlessly into a bright dinette and an expansive great room, creating a central hub ideal for both daily life and grand entertaining. This heart of the home can

    Rockford Homes Builder
    14 Mazzolla Ct Unit 39354586, Delaware, OH 43015
  • /21

    $629,500

    New Construction
    • 3 Beds
    • 2.5 Baths
    • 2,292 Sq Ft

    Wedgewood Plan at Stockdale Farms, Delaware, OH 43015

    Experience the perfect blend of main-level luxury and modern flexibility in this stunning new 2,292+ sq. ft. ranch floor plan. Designed with an emphasis on open-concept living, the home features a chef-inspired gourmet kitchen that flows seamlessly into a bright dinette and an expansive great room, creating a central hub ideal for both daily life and grand entertaining. This heart of the home can

    Rockford Homes Builder
    323 Broad Furrows Ave Unit 39354584, Delaware, OH 43015
  • /68

    $1,195,000

    • 5 Beds
    • 3.5 Baths
    • 3,400 Sq Ft

    4916 Olentangy River Rd, Delaware, OH 43015

    Welcome to this exquisite and one-of-a-kind 1800s Farmhouse Revival overlooking the Olentangy River, situated on over an acre in the desirable Olentangy School District! This historical renovation is custom & luxury from top to bottom with high end & contemporary finishes and furnishings while maintaining character throughout with today's modern conveniences! Perfect place to call Home for Owner

    Kathryn Becker Coldwell Banker Realty

    4916 Olentangy River Rd, Delaware, OH 43015
  • /9

    $528,900

    New Construction
    • 4 Beds
    • 2.5 Baths
    • 2,734 Sq Ft

    Hudson Plan at Berlin Farm - Premier Collection, Delaware, OH 43015

    Welcome to the Hudson home plan in our Premier Collection! This strategically designed layout features up to 5 bedrooms, a mudroom, 2,734 to 2,871 square feet of open and functional living space, and tons of design options so you can create your dream home with this plan!

    M/I Homes Builder
    1865 Longhill Dr St Unit 39321627, Delaware, OH 43015
  • /14

    $506,900

    New Construction
    • 4 Beds
    • 2.5 Baths
    • 2,548 Sq Ft

    Granville Plan at Berlin Farm - Premier Collection, Delaware, OH 43015

    Welcome home to the Granville, a 2-story, 4-bedroom, 2-and-a-half bath design in our exclusive Smart Series. You will fall in love with this newly designed home that includes a flex space off the foyer, spacious loft, and an open-concept kitchen. Schedule a tour today!

    M/I Homes Builder
    1865 Longhill Dr St Unit 39321623, Delaware, OH 43015
  • /9

    $501,900

    New Construction
    • 3 Beds
    • 2.5 Baths
    • 2,450 Sq Ft

    Madison Plan at Berlin Farm - Premier Collection, Delaware, OH 43015

    The Madison is a stunning 2-story floorplan in our exclusive Premier Collection with 2,428 to 2,634 square feet, 3 to 4 bedrooms, 2.5 baths, and a 2-car garage.

    M/I Homes Builder
    1865 Longhill Dr St Unit 39321624, Delaware, OH 43015
  • /9

    $487,900

    New Construction
    • 3 Beds
    • 2 Baths
    • 1,756 Sq Ft

    Grandview Plan at Berlin Farm - Premier Collection, Delaware, OH 43015

    Welcome to the Grandview, a brand new ranch floorplan by M/I Homes. This stunning, open-concept ranch home comes with 3 bedrooms, 2 bathrooms, and 1,756 square feet of livable space. This home offers numerous options to create a space that works for you and your family. Choose from gorgeous exterior elevations such as the traditional with charming shutters, the farmhouse with a large covered

    M/I Homes Builder
    1865 Longhill Dr St Unit 39321626, Delaware, OH 43015
  • /9

    $502,900

    New Construction
    • 3 Beds
    • 2 Baths
    • 1,805 Sq Ft

    Riverside Plan at Berlin Farm - Premier Collection, Delaware, OH 43015

    Welcome home to the Riverside: a stunning ranch design with an open-concept layout in our exclusive Premier Collection. This plan ranges from 1,805 to 1,965 square feet with 3 bedrooms, 2 full bathrooms, and a partial basement for any storage needs.

    M/I Homes Builder
    1865 Longhill Dr St Unit 39321625, Delaware, OH 43015
  • /9

    $517,900

    New Construction
    • 3 Beds
    • 2.5 Baths
    • 2,548 Sq Ft

    Worthington Plan at Berlin Farm - Premier Collection, Delaware, OH 43015

    Welcome home to the Worthington: a functional, 5-level split floorplan in our exclusive Smart Series featuring 3 bedrooms and 2-and-a-half baths. Don't hesitate to schedule your tour today!

    M/I Homes Builder
    1865 Longhill Dr St Unit 39321613, Delaware, OH 43015
  • /7

    $1,300,000

    $1M PRICE INCREASE

    0 Panhandle Rd Unit 225040827, Delaware, OH 43015

    Great opportunity in the Delaware City School System! Build your country estate, enjoy country living yet close to the city and its offering! Increase your farming operation, equestrian or livestock. Investment potential as Delaware grows, development opportunity, and more with this land! Secluded yet convenient to US 23, major highways, Delaware and Marion. DelCo water and Columbia Gas is

    Wes Wigton Wigton Real Estate & Auction

    0 Panhandle Rd Unit 225040827, Delaware, OH 43015
  • /13

    $3,096,000

    • Land
    • 10.32 Acres
    • $300,000 per Acre

    5143 and 0 Columbus Pike, Lewis Center, OH 43035

    COMMERCIAL DEVELOPMENT LAND. Four parcels totaling 10.32 ± acres, located on both the north and south sides of the Greif Parkway and Columbus Pike (U.S. 23) signalized intersection in Lewis Center.The property is zoned PID, NCD, and FR-1 and is well positioned for a variety of commercial development opportunities.The site benefits from excellent access and visibility along the U.S. 23

    Skip Weiler The Robert Weiler Company

    5143 and 0 Columbus Pike, Lewis Center, OH 43035
  • /6

    $365,968

    New Construction
    • 3 Beds
    • 2 Baths
    • 1,549 Sq Ft

    118 Wellesley Dr, Delaware, OH 43015

    Welcome home to Enclave at the Ravines of Olentangy. This beautiful open concept ranch floorplan has all the features you've been looking for; 2- car attached garage, soaring 9' ceilings, sunroom complete with large windows, 42'' shaker style cabinets with quartz countertops, luxury vinyl plan flooring throughout, craftsman finishes and so much more. You'll love primary bedroom retreat complete

    R.J. Sabatino T & R Properties, Inc.

    118 Wellesley Dr, Delaware, OH 43015
  • /48

    $594,900

    $40K PRICE DROP
    • 5 Beds
    • 3 Baths
    • 3,347 Sq Ft

    7490 S Section Line Rd, Delaware, OH 43015

    Incredible location accompanied with wonderful updates and versatile layout in this one of a kind Tudor style home! Situated on nearly one acre, and a stone's throw from Powell limits, and the Scioto River. A short drive to Downtown Powell, Bridgepark or Muirfield. All with the cheapest taxes around! Step inside to find taste and charm throughout. The entry level is highlighted by White Oak

    Robert Richmond Red 1 Realty

    7490 S Section Line Rd, Delaware, OH 43015
  • /27

    $1,035,000

    $20K PRICE DROP
    • 4 Beds
    • 2.5 Baths
    • 3,216 Sq Ft

    6278 Cook Rd, Powell, OH 43065

    Tucked away on a private 5.565 acre lot just North of Shawnee Hills off Dublin Rd. sits a 3,200 sqft modern custom built home full of light and architectural thoughtfulness. Dramatic 35 ft.ceiling in great room open to kitchen and dining space. Lovely Italian stone counters enhance the expansive island and bath surfaces. Huge loft overlooks the 1st floor. Main floor bedroom suite and den. This

    Sara Bonnie Bonnie Realty Services

    6278 Cook Rd, Powell, OH 43065
  • /2

    $385,000

    • Land
    • 3.75 Acres
    • $102,667 per Acre

    6098 S Section Line Rd, Delaware, OH 43015

    Welcome to Walnut Hill Tract 4A...........the country near the city conveniences. This 3.7 acre building lot awaits a new home. Located in Southern Delaware County the location is amazing. Close to the Zoo and parks and the river for all your fun. Minutes to Powell, Polaris and all things Franklin County. Delaware county with BV schools (lower taxes than the area usually has with Olentangy) so

    Georgia Hart Keller Williams Capital Ptnrs

    6098 S Section Line Rd, Delaware, OH 43015
  • /15

    $504,990

    New Construction
    • 2 Beds
    • 2.5 Baths
    • 2,455 Sq Ft

    Carver Plan at Four Seasons at Addison Farms, Delaware, OH 43015

    Impressive foyer with ceiling treatment leads to half bath.Private home office with barn doors, perfect for telecommuting.HovHall with extra coat closet accesses the oversized 2-car garge perfect for storage or hobbies.Vaulted great room and dining area with sliding door to spacious covered patio.Striking kitchen with lots of counterspace and large walk-in pantry.Secluded

    K. Hovnanian Homes Builder
    831 Heritage Blvd Unit 38693917, Delaware, OH 43015
  • /19

    $494,990

    New Construction
    • 2 Beds
    • 2.5 Baths
    • 2,311 Sq Ft

    Morse Plan at Four Seasons at Addison Farms, Delaware, OH 43015
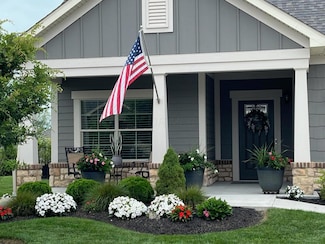
    Welcoming foyer leading to half bath and private home office with barn doors.HovHall with convenient access to laundry room and 3 car garage.Spacious great room with vaulted ceiling and large windows.Kitchen with corner walk-in pantry and large island.Dining area with sliding door to covered patio.Secluded primary suite with large sitting room.Primary bath with large

    K. Hovnanian Homes Builder
    831 Heritage Blvd Unit 38693626, Delaware, OH 43015
  • /49

    $599,900

    $75K PRICE DROP
    • 2 Beds
    • 2.5 Baths
    • 2,140 Sq Ft

    6710 Trinity Mist Way, Delaware, OH 43015

    Welcome to this stunning free-standing Epcon Promenade condominium. This spacious, open floor plan features 2 bedrooms, den, a sitting room off the primary suite, 2 1⁄2 bathrooms, laundry room with custom built cabinets granite sink with quartz counter. The home Interior features a universal design layout with wider doors & hallways with a zero threshold at the front door. Upgraded tile

    Nicholas Huscroft Chosen Real Estate Group

    6710 Trinity Mist Way, Delaware, OH 43015
  • /18

    $529,600

    New Construction
    • 3 - 4 Beds
    • 2.5 Baths
    • 2,239 Sq Ft

    Taylor Plan at Winterbrooke Place, Lewis Center, OH 43035

    Discover The Taylor, a brand-new, thoughtfully designed floor plan that’s perfect whether you’re a first-time homeowner or need room for a growing family. This new plan design offers more than 2,240+ sq ft of spacious living with a standard layout of 3 Bedrooms and 2.5 Baths. The Taylor features an impressive Great Room boasting 9-foot ceilings, a large Kitchen with ample counter space, a

    Rockford Homes Builder
    25 Sienna Glenn Dr Unit 38354533, Lewis Center, OH 43035
  • /18

    $533,500

    New Construction
    • 3 - 4 Beds
    • 2.5 Baths
    • 2,239 Sq Ft

    Taylor Plan at Terra Alta, Delaware, OH 43015

    Discover The Taylor, a brand-new, thoughtfully designed floor plan that’s perfect whether you’re a first-time homeowner or need room for a growing family. This new plan design offers more than 2,240+ sq ft of spacious living with a standard layout of 3 Bedrooms and 2.5 Baths. The Taylor features an impressive Great Room boasting 9-foot ceilings, a large Kitchen with ample counter space, a

    Rockford Homes Builder
    14 Mazzolla Ct Unit 38354464, Delaware, OH 43015
  • /18

    $555,700

    New Construction
    • 3 - 4 Beds
    • 2.5 Baths
    • 2,239 Sq Ft

    Taylor Plan, Delaware, OH 43015

    Discover The Taylor, a brand-new, thoughtfully designed floor plan that’s perfect whether you’re a first-time homeowner or need room for a growing family. This new plan design offers more than 2,240+ sq ft of spacious living with a standard layout of 3 Bedrooms and 2.5 Baths. The Taylor features an impressive Great Room boasting 9-foot ceilings, a large Kitchen with ample counter space, a

    Builder Photo

    Rockford Homes

    Builder

    323 Broad Furrows Ave Unit 38354317, Delaware, OH 43015
  • /2

    $744,200

    New Construction
    • 4 Beds
    • 3.5 Baths
    • 3,527 Sq Ft

    Rockingham Plan at Evans Farm - Parkside at Evans Farm, Lewis Center, OH 43035

    The Rockingham is an all-inclusive, multi-level floorplan. With four bedrooms and three and a half baths it offers all of the qualities a home buyer could want. The Shingle, Craftsman, and Folk Victorian exterior options paired with a full front porch are sure to be crowd pleasers with definite curb appeal. The formal dining room is adjacent to the foyer yet easily accessible from the kitchen via

    Rockford Homes Builder
    25 Sienna Glenn Dr Unit 38321580, Lewis Center, OH 43035
  • /3

    $615,100

    New Construction
    • 4 Beds
    • 2.5 Baths
    • 2,800 Sq Ft

    Richmond Plan at Evans Farm - Parkside at Evans Farm, Lewis Center, OH 43035

    Rockford’s multi-level floor plan The Richmond is a standout home design in the Homestead Collection. This home offers a variety of exterior choices and architectural styles like colonial, farmhouse, and craftsman. This home design feels spacious and open with a minimum of 2,800 square feet and the flexibility that a five-level home design provides. The Richmond offers a spacious finished lower

    Rockford Homes Builder
    25 Sienna Glenn Dr Unit 38321563, Lewis Center, OH 43035
  • /21

    $667,300

    New Construction
    • 4 Beds
    • 2.5 Baths
    • 2,995 Sq Ft

    Linden Plan at Evans Farm - Parkside at Evans Farm, Lewis Center, OH 43035

    The Linden, a 2,995+ square foot floorplan provides all the flexibility a 5-level home provides. The Linden carries on the tradition of what split levels can offer with a finished lower level, a main 2-story great room, open kitchen with island, a spacious and comfortable owner’s suite level, and 3 bedrooms upstairs for the rest of the family. This home provides several options which include a

    Rockford Homes Builder
    25 Sienna Glenn Dr Unit 38321547, Lewis Center, OH 43035
  • /36

    $741,200

    New Construction
    • 4 Beds
    • 3.5 Baths
    • 3,520 Sq Ft

    Dover Plan at Evans Farm - Parkside at Evans Farm, Lewis Center, OH 43035

    The Dover is an all-encompassing two-story floorplan offering all of the features a homeowner could ask for. The formal dining room is adjacent to the foyer yet easily accessible from the kitchen via the butler’s pantry. The spacious kitchen with center island and walk-in pantry opens to a generous dinette area and into the 2-story great room perfect for entertaining. A mudroom large enough to

    Rockford Homes Builder
    25 Sienna Glenn Dr Unit 38321533, Lewis Center, OH 43035
  • /49

    $716,900

    New Construction
    • 4 Beds
    • 3.5 Baths
    • 3,290 Sq Ft

    Cedar Plan at Evans Farm - Parkside at Evans Farm, Lewis Center, OH 43035

    With a robust 3,290+ square foot floorplan, the Cedar boasts a pleasant foyer entrance that opens to a large 2-story great room, a media room and a den. The kitchen features an island work area with sink, a walk-in pantry as well as a dining area; all adjacent to the great room for easy entertaining. Upstairs, the owner’s suite truly is a masterpiece – it has an oversized main bedroom with a

    Rockford Homes Builder
    25 Sienna Glenn Dr Unit 38321466, Lewis Center, OH 43035
  • /32

    $596,400

    New Construction
    • 4 Beds
    • 2.5 Baths
    • 2,610 Sq Ft

    Brentwood Plan at Evans Farm - Parkside at Evans Farm, Lewis Center, OH 43035

    The Brentwood, a Homestead Collection floor plan, boasts a minimum of 2,610 sq. ft. You’ll enjoy plenty of space in this well designed 2-story home featuring 4 bedrooms, 2.5 baths, and an open kitchen/breakfast area open to the great room. The second floor has a conveniently located laundry room and the owner’s bedroom has its own private bath with a large walk-in closet. You’ll love the curb

    Rockford Homes Builder
    25 Sienna Glenn Dr Unit 38321377, Lewis Center, OH 43035
  • /36

    $615,400

    New Construction
    • 4 Beds
    • 2.5 Baths
    • 2,850 Sq Ft

    Bradford Plan at Evans Farm - Parkside at Evans Farm, Lewis Center, OH 43035

    This spacious two-story home offers you features seen typically in more expensive homes. With 2,850+ square feet, this home design features a two story great room, open kitchen with island, a large walk-in pantry, formal dining room, and spacious first-floor den. The second floor has much to offer with an over-sized owner’s suite plus three large bedrooms, a balcony overlooking the great room and

    Rockford Homes Builder
    25 Sienna Glenn Dr Unit 38321224, Lewis Center, OH 43035
  • /35

    $663,300

    New Construction
    • 4 Beds
    • 2.5 Baths
    • 2,520 Sq Ft

    Ashland Plan at Evans Farm - Parkside at Evans Farm, Lewis Center, OH 43035

    The Ashland is the perfect first floor owner’s suite plan. It offers a minimum of 2520 square feet, four bedrooms, two and a half bathrooms, a three car garage, and three exterior styles to choose from. A cozy covered front porch greets you initially. The first floor features a flex space that can be easily converted into a study or dining room off the front entrance. The great room and kitchen

    Rockford Homes Builder
    25 Sienna Glenn Dr Unit 38320460, Lewis Center, OH 43035
  • /14

    $723,900

    New Construction
    • 4 Beds
    • 3.5 Baths
    • 3,770 Sq Ft

    Alder Plan at Evans Farm - Parkside at Evans Farm, Lewis Center, OH 43035

    The Alder offers exceptional style, quality construction and inspired design. This multi-level floor plan features a large owner’s suite and 3 additional bedrooms. Options abound as the lower level comes finished and offers multiple choices of design, including a guest suite with full bath or an entertainment area complete with bar and half bath. The already large kitchen can also be customized

    Rockford Homes Builder
    25 Sienna Glenn Dr Unit 38320118, Lewis Center, OH 43035
  • /11

    $30,000

    $29K PRICE DROP
    • 2 Beds
    • 2 Baths
    • 980 Sq Ft

    5 Spring Lake Ct, Delaware, OH 43015

    14x70 Fairmont Walk into the great rm with vaulted ceilings opening into kitchen with curve/wrap counter with eating and cooking area/ dinning area. Split bedrms and baths. Owners ste and full bath with shower and garden tub at opposite side, frt bedrm and full bath at frt. Owner is leaving refrig, range , Stg shed and lawnmower , Hall laundry rm, at side dr. . you pay water, electric, sewer and

    Donna Travis Howard Hanna Real Estate Svcs

    5 Spring Lake Ct, Delaware, OH 43015
  • /61

    $1,325,000

    $775K PRICE DROP
    • 7 Beds
    • 5.5 Baths
    • 3,538 Sq Ft

    8870 Olentangy River Rd, Delaware, OH 43015

    Nestled on a breathtaking 10-acre wooded lot in the heart of Olentangy School District, this expansive estate offers a rare blend of privacy, natural beauty, and endless potential. A scenic ravine borders the entire southern edge of the property, providing stunning views and a peaceful backdrop year-round. The main residence, built in 1967, features seven spacious bedrooms and five and a half

    Jason Ullman J W Cutler & Assocs., Inc

    8870 Olentangy River Rd, Delaware, OH 43015

Showing Results 361 - 400, Page 10 of 14

How to Buy a Home How to Finance a Home How to Sell a Home