542

Homes for Sale in 43015

Section Image Section Image
  • /28

    $392,990

    New Construction
    • 4 Beds
    • 2.5 Baths
    • 2,437 Sq Ft

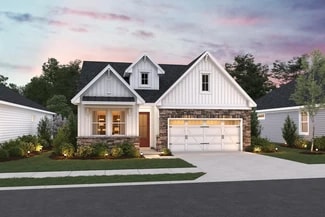
    Allegheny Plan at Rutherford Acres, Delaware, OH 43015

    The Allegheny single-family home allow today’s families to easily spend time together or spread out. The convenient family entry off the 2-car garage controls clutter. The inviting family room opens to the dining area and gourmet kitchen, so entertaining is easy. Extend the living space outdoors with an optional covered porch. Upstairs you'll find four bedrooms, or three bedrooms and a loft for

    Ryan Homes Builder
    584 Rutherford Ave Unit 37684253, Delaware, OH 43015
  • /22

    $434,990

    New Construction
    • 4 Beds
    • 2.5 Baths
    • 3,571 Sq Ft

    Hudson with Finished Basement Plan at Rutherford Acres, Delaware, OH 43015

    The Hudson single-family home fits the way you live. Flex space can be used as a playroom, a library and more. Gather in the spacious family room, which flows into the dining room and gourmet kitchen, separated by a convenient breakfast bar. Off the 2-car garage, a family entry controls clutter, while a quiet study is tucked away. Upstairs, 3 bedrooms offer abundant closet space and a full bath

    Ryan Homes Builder
    584 Rutherford Ave Unit 37684256, Delaware, OH 43015
  • /22

    $279,990

    New Construction
    • 3 Beds
    • 2.5 Baths
    • 1,658 Sq Ft

    Wexford Plan at Addison Farms - Townhomes, Delaware, OH 43015

    The Wexford townhome offers the spacious design of a single-family home. The main level features a huge living room, ideal for entertaining. The bright and airy dining area features a bank of windows and is open to a gourmet kitchen with an island. Upstairs is a luxurious owner's suite with a private bath and gigantic walk-in closet with shelves. Two secondary bedrooms with ample closet space, a

    Ryan Homes Builder
    5204 Allenhurst Way St Unit 37455765, Delaware, OH 43015
  • /7

    $399,990

    New Construction
    • 4 Beds
    • 2.5 Baths
    • 2,053 Sq Ft

    Bellamy Plan at Park View, Delaware, OH 43015

    The Bellamy is an open concept home featuring 4 spacious bedrooms and 2.5 baths. The inviting first floor includes a bright study or home office, a large great room, and a casual dining area that flows seamlessly into the spacious kitchen. Here you’ll find ample cabinetry, a large walk-in pantry, and a functional center island, perfect for meal prep and family gatherings. Luxury vinyl plank lines

    D.R. Horton Builder
    557 Park Vista Dr Unit 37029867, Delaware, OH 43015
  • /14

    $478,900

    New Construction
    • 4 Beds
    • 2.5 Baths
    • 2,317+ Sq Ft

    Findlay Plan at Miller Farm - Smart Essentials Collection, Delaware, OH 43015

    Welcome home to the Findlay: a two-story home with 4 bedrooms including a second-floor owner’s suite, 2.5 bathrooms, and a convenient second-floor laundry room. This home includes a traditional front elevation, with a covered front porch and a 2-car garage. Select the farmhouse elevation, with full front porch, decorative columns, and batten board siding, or the craftsman elevation with full

    M/I Homes Builder
    1794 Maple Heights Dr Unit 36849092, Delaware, OH 43015
  • /14

    $477,900

    New Construction
    • 3 - 5 Beds
    • 2.5 Baths
    • 2,161+ Sq Ft

    Erie Plan at Miller Farm - Smart Essentials Collection, Delaware, OH 43015

    Welcome to the Erie floorplan: A 2-story traditional home, with covered front porch, two and one-half baths, and 3 to 4-bedrooms. Choose the full porch on the traditional elevation, or select the farmhouse elevation, with full front porch and board and batten siding, or the craftsman elevation, with tapered decorative columns, and shake and stone accents. Enter into the foyer from the covered

    M/I Homes Builder
    1794 Maple Heights Dr Unit 36849087, Delaware, OH 43015
  • /14

    $439,900

    New Construction
    • 3 Beds
    • 2.5 Baths
    • 1,711+ Sq Ft

    Bexley Plan at Miller Farm - Smart Essentials Collection, Delaware, OH 43015

    The Bexley plan is 1,711 square feet with 3 bedrooms and 2.5 bathrooms. Choose your exterior with traditional-, farmhouse-, or craftsman-style exterior options. The Bexley offers a 2-car garage, but has options available to expand the space. Choose from either the garage extension for bicycles, lawn, or sporting equipment. Select the 3-car garage if you have a third vehicle. Design this home to

    M/I Homes Builder
    1794 Maple Heights Dr Unit 36849091, Delaware, OH 43015
  • /14

    $467,900

    New Construction
    • 3 - 4 Beds
    • 2.5 Baths
    • 1,948+ Sq Ft

    Dearborn Plan at Miller Farm - Smart Essentials Collection, Delaware, OH 43015

    The Dearborn is a traditional 2-story home with 3 to 4 bedrooms and 2.5 bathrooms. This home includes a covered front porch and a 2-car garage. Choose the craftsman elevation with a full front porch, decorative tapered columns, and stone and shake shingle accents, or the farmhouse elevation with a full front porch, and board and batten siding.

    M/I Homes Builder
    1794 Maple Heights Dr Unit 36849090, Delaware, OH 43015
  • /15

    $443,900

    New Construction
    • 3 - 4 Beds
    • 2 - 3 Baths
    • 1,523+ Sq Ft

    Fremont Plan at Miller Farm - Smart Essentials Collection, Delaware, OH 43015

    Welcome home to the Fremont: a 3-bedroom, 2-bath ranch home from M/I Homes. Choose from several various options that will allow you to make this versatile plan fit your family’s personal needs. The standard exterior of the home comes with a traditional elevation, covered front porch, and 2-car garage, however, you can choose from two additional optional exterior elevations: the farmhouse

    M/I Homes Builder
    1794 Maple Heights Dr Unit 36849088, Delaware, OH 43015
  • /14

    $549,900

    New Construction
    • 4 - 5 Beds
    • 2.5 - 4.5 Baths
    • 3,000+ Sq Ft

    Farm Plan at Miller Farm - Premier Collection, Delaware, OH 43015

    Step right into your dream home with the Farm floorplan! Offering a stunning 2-story layout, this plan boasts 4–5 bedrooms, 2.5–4 bathrooms, and 3,000+ square feet of functional living space.

    M/I Homes Builder
    1794 Maple Heights Dr Unit 36848282, Delaware, OH 43015
  • /9

    $529,900

    New Construction
    • 4 Beds
    • 2.5 Baths
    • 2,841+ Sq Ft

    Ellman Plan at Miller Farm - Premier Collection, Delaware, OH 43015

    Welcome to the new and exceptionally designed Ellman plan! This 2-story, [sqft] square foot home boasts an open floorplan, brilliant natural lighting, and beautiful design finishes throughout.

    M/I Homes Builder
    1794 Maple Heights Dr Unit 36848279, Delaware, OH 43015
  • /14

    $527,900

    New Construction
    • 4 - 5 Beds
    • 2.5 - 4.5 Baths
    • 2,734+ Sq Ft

    Hudson Plan at Miller Farm - Premier Collection, Delaware, OH 43015

    Welcome to the Hudson home plan in our Premier Collection! This strategically designed layout features up to 5 bedrooms, a mudroom, 2,734 to 2,871 square feet of open and functional living space, and tons of design options so you can create your dream home with this plan!

    M/I Homes Builder
    1794 Maple Heights Dr Unit 36848272, Delaware, OH 43015
  • /14

    $514,900

    New Construction
    • 3 - 4 Beds
    • 2.5 - 3.5 Baths
    • 2,523+ Sq Ft

    Duckhorn Plan at Miller Farm - Premier Collection, Delaware, OH 43015

    Looking to build or move into a new single family home by M/I Homes? Take a look at the Duckhorn plan, offering 3–4 bedrooms, a massive owner's suite, a partial basement, and so much more.

    M/I Homes Builder
    1794 Maple Heights Dr Unit 36848263, Delaware, OH 43015
  • /9

    $509,900

    New Construction
    • 3 - 4 Beds
    • 2.5 Baths
    • 2,363+ Sq Ft

    Caymus Plan at Miller Farm - Premier Collection, Delaware, OH 43015

    Welcome home to the Caymus, an impressive and brand new floorplan by M/I Homes in Central Ohio! This 3–4-bedroom, 2.5-bathroom single family home offers modern design features and an ideal you're sure to love.

    M/I Homes Builder
    1794 Maple Heights Dr Unit 36848258, Delaware, OH 43015
  • /15

    $516,900

    New Construction
    • 3 - 4 Beds
    • 2.5 Baths
    • 2,548+ Sq Ft

    Worthington Plan at Miller Farm - Premier Collection, Delaware, OH 43015

    Welcome home to the Worthington: a functional, 5-level split floorplan in our exclusive Smart Series featuring 3 bedrooms and 2-and-a-half baths. Don't hesitate to schedule your tour today!

    M/I Homes Builder
    1794 Maple Heights Dr Unit 36848252, Delaware, OH 43015
  • /14

    $500,900

    New Construction
    • 3 Beds
    • 2.5 Baths
    • 2,180+ Sq Ft

    Bella Plan at Miller Farm - Premier Collection, Delaware, OH 43015

    Welcome to the Bella floorplan! This exceptional 2-story home features an open-concept layout on the main floor, a full basement, and a second floor that holds all the bedrooms.

    M/I Homes Builder
    1794 Maple Heights Dr Unit 36848240, Delaware, OH 43015
  • /14

    $506,900

    New Construction
    • 3 Beds
    • 2 Baths
    • 1,924+ Sq Ft

    Anthem Plan at Miller Farm - Premier Collection, Delaware, OH 43015

    Step inside the stunning Anthem floorplan and be welcomed by around 2,000 square feet of pure comfort. With 3 bedrooms, 2 full bathrooms, an open-concept living space, and a luxurious owner's suite, you'll have all the space you need to make this home yours.

    M/I Homes Builder
    1794 Maple Heights Dr Unit 36848197, Delaware, OH 43015
  • /14

    $500,900

    New Construction
    • 3 - 4 Beds
    • 2.5 Baths
    • 2,450+ Sq Ft

    Madison Plan at Miller Farm - Premier Collection, Delaware, OH 43015

    The Madison is a stunning 2-story floorplan in our exclusive Premier Collection with 2,428 to 2,634 square feet, 3 to 4 bedrooms, 2.5 baths, and a 2-car garage.

    M/I Homes Builder
    1794 Maple Heights Dr Unit 36848136, Delaware, OH 43015
  • /19

    $486,900

    New Construction
    • 3 - 4 Beds
    • 2 - 3 Baths
    • 1,755+ Sq Ft

    Grandview Plan at Miller Farm - Premier Collection, Delaware, OH 43015

    Welcome to the Grandview, a brand new ranch floorplan by M/I Homes. This stunning, open-concept ranch home comes with 3 bedrooms, 2 bathrooms, and 1,756 square feet of livable space. This home offers numerous options to create a space that works for you and your family. Choose from gorgeous exterior elevations such as the traditional with charming shutters, the farmhouse with a large covered

    M/I Homes Builder
    1794 Maple Heights Dr Unit 36848131, Delaware, OH 43015
  • /14

    $505,900

    New Construction
    • 4 Beds
    • 2.5 - 3.5 Baths
    • 2,548+ Sq Ft

    Granville Plan at Miller Farm - Premier Collection, Delaware, OH 43015

    Welcome home to the Granville, a 2-story, 4-bedroom, 2-and-a-half bath design in our exclusive Smart Series. You will fall in love with this newly designed home that includes a flex space off the foyer, spacious loft, and an open-concept kitchen. Schedule a tour today!

    M/I Homes Builder
    1794 Maple Heights Dr Unit 36848182, Delaware, OH 43015
  • /14

    $501,900

    New Construction
    • 3 Beds
    • 2 - 3 Baths
    • 1,805+ Sq Ft

    Riverside Plan at Miller Farm - Premier Collection, Delaware, OH 43015

    Welcome home to the Riverside: a stunning ranch design with an open-concept layout in our exclusive Premier Collection. This plan ranges from 1,805 to 1,965 square feet with 3 bedrooms, 2 full bathrooms, and a partial basement for any storage needs.

    M/I Homes Builder
    1794 Maple Heights Dr Unit 36848171, Delaware, OH 43015
  • /4

    $3,180,600

    $818K PRICE DROP
    • Land
    • 11.6 Acres
    • $274,190 per Acre

    5305 U S Highway 23 N, Delaware, OH 43015

    Prime Development Land on US 23 just north of the City of Delaware. Petroleum/Convenience, Industrial, or other development. Property Highlights - 18.6 Total Acres of land with a hard corner on Troutman Road - 29,000+ vehicles per day traffic count on US 23 - Utilities include Electric, Del-Co Water, Natural Gas - Across US 23 from Delaware State Park (signalized intersection) and across Troutman

    Doug Smith The Westwood Real Estate Co.

    5305 U S Highway 23 N, Delaware, OH 43015
  • /8

    $548,990

    New Construction
    • 2 - 5 Beds
    • 2 - 4 Baths
    • 2,212 Sq Ft

    Emmett Plan at Stockdale Farms - Designer Collection, Delaware, OH 43015

    Discover our first ranch plan with an integrated 3-car garage, offering 9' ceilings and a spacious open layout with bedrooms thoughtfully placed on opposite sides of the home for privacy. The central Kitchen and Family Room showcase rear-facing views with an included window wall and patio door, with the option to upgrade to a large sliding glass door. Customize the layout with an optional Study

    Fischer Homes Builder
    329 Broad Furrows Ave Unit 36659707, Delaware, OH 43015
  • /7

    $591,990

    New Construction
    • 4 - 6 Beds
    • 2.5 - 5.5 Baths
    • 2,826 Sq Ft

    Winston Plan at Stockdale Farms - Designer Collection, Delaware, OH 43015

    The Winston blends our most sought-after design features into one impressive plan. This two-story home offers a first-floor Owners Suite, a dramatic two-story Family Room, and a spacious optional 3-car garage. Inside, enjoy flexible spaces like a Dining Room that can convert to a Study or Guest Suite, plus a central Kitchen with a generously sized Morning Room. The Owners Suite includes a large

    Fischer Homes Builder
    329 Broad Furrows Ave Unit 36659706, Delaware, OH 43015
  • /8

    $614,990

    New Construction
    • 4 - 6 Beds
    • 2.5 - 5.5 Baths
    • 3,517 Sq Ft

    Carrington Plan at Stockdale Farms - Designer Collection, Delaware, OH 43015

    The Carrington offers an integrated 3-car garageand a striking two-story foyer. Designed with flexibility in mind, it features options for a first-floor Study or Guest Suite, and a Rec Room that can convert into a Prep Kitchen, Butlers Pantry, or expanded Family Foyer. The open-concept Kitchen flows into a spacious Family Room and Morning Room, centered around a convenient staircase. Upstairs,

    Fischer Homes Builder
    329 Broad Furrows Ave Unit 36659705, Delaware, OH 43015
  • /55

    $593,990

    New Construction
    • 4 - 5 Beds
    • 2 - 5 Baths
    • 2,711+ Sq Ft

    Grandin Plan at Stockdale Farms - Designer Collection, Delaware, OH 43015

    The Grandin by Fischer Homes offers a stunning and versatile design tailored for modern living. The main level features a soaring two-story family room and a light-filled morning room, seamlessly connected to an open kitchen with an expansive island and seating. A casual living space at the rear of the home can be customized into a private guest suite or a pocket office with a first-floor laundry

    Fischer Homes Builder
    329 Broad Furrows Ave Unit 36659703, Delaware, OH 43015
  • /45

    $562,990

    New Construction
    • 4 - 5 Beds
    • 2.5 - 4.5 Baths
    • 2,731 Sq Ft

    Wyatt Plan at Stockdale Farms - Designer Collection, Delaware, OH 43015

    The Wyatt by Fischer Homes offers a flexible and open design tailored for modern living. The main level features a versatile living or dining space that can be converted into a private study. The open-concept layout connects the family room, morning room, and kitchen, which boasts an expansive island with seating and a large walk-in pantry, with options for a pocket office and pantry or a morning

    Fischer Homes Builder
    329 Broad Furrows Ave Unit 36659701, Delaware, OH 43015
  • /23

    $544,990

    New Construction
    • 3 - 4 Beds
    • 2 - 3 Baths
    • 2,069 Sq Ft

    Calvin Plan at Stockdale Farms - Designer Collection, Delaware, OH 43015

    The Calvin ranch floorplan by Fischer Homes offers a spacious and versatile layout designed for single-level living. The expansive family room flows seamlessly into the kitchen and morning room, with the option to add a 4-foot morning room expansion or a raised tray ceiling for added elegance. The owners suite features a large walk-in closet and an optional door to the laundry for convenience.

    Fischer Homes Builder
    329 Broad Furrows Ave Unit 36659700, Delaware, OH 43015
  • /26

    $613,990

    New Construction
    • 4 - 5 Beds
    • 2 - 5 Baths
    • 3,029+ Sq Ft

    Blair Plan at Stockdale Farms - Designer Collection, Delaware, OH 43015

    The Blair by Fischer Homes features an innovative five-level design that blends modern elegance with thoughtful functionality. At its heart is a stunning two-story family room, creating a bright and open gathering space. The owners suite is situated on its own private level, offering a tranquil retreat with a large bath featuring split vanities and a spacious walk-in closet. The design also

    Fischer Homes Builder
    329 Broad Furrows Ave Unit 36659699, Delaware, OH 43015
  • /35

    $575,990

    New Construction
    • 3 - 6 Beds
    • 2.5 - 4.5 Baths
    • 2,457 Sq Ft

    Charles Plan at Stockdale Farms - Designer Collection, Delaware, OH 43015

    The Charles by Fischer Homes offers a thoughtfully designed layout with spacious living areas and modern features. The entry foyer welcomes you into the home, leading to an included living room or optional dining area. The two-story family room creates a bright and open centerpiece, seamlessly connecting to the kitchen with an oversized walk-in pantry. The first-floor owners suite features a

    Fischer Homes Builder
    329 Broad Furrows Ave Unit 36659698, Delaware, OH 43015
  • /26

    $573,990

    New Construction
    • 4 Beds
    • 2 Baths
    • 2,535 Sq Ft

    Avery Plan at Stockdale Farms - Designer Collection, Delaware, OH 43015

    The Avery Floorplan by Fischer Homes offers a unique five-level design that seamlessly blends dynamic living spaces with private retreats. From the welcoming family foyer to the pocket office with an optional built-in desk, every detail is thoughtfully designed for modern living. The two-story family room serves as the heart of the home, connecting to an open kitchen with a large island and a

    Fischer Homes Builder
    329 Broad Furrows Ave Unit 36659697, Delaware, OH 43015
  • /40

    $503,700

    New Construction
    • 4 Beds
    • 2.5 Baths
    • 2,170 Sq Ft

    Manchester Plan at Winterbrooke Place, Lewis Center, OH 43035

    The Manchester welcomes you home! This 2-story, four bedroom home plan has great curb appeal. If spacious, open-concept living fits your lifestyle, the Manchester is the floor plan for you. The kitchen, dinette, and great room create a space that is great for entertaining. There’s even an optional guest suite for those out of town guests or in laws. The second floor boasts a loft option that

    Rockford Homes Builder
    25 Sienna Glenn Dr Unit 36448964, Lewis Center, OH 43035
  • /30

    $518,990

    New Construction
    • 4 - 7 Beds
    • 2.5 - 4.5 Baths
    • 2,609 Sq Ft

    Greenfield Plan at Glenross, Delaware, OH 43015

    The Greenfield is a modern home design with open living spaces for those who like to entertain. The island kitchen overlooks the cafe then flows into the gathering room. Upstairs, the loft area can convert to an extra bedroom plus you can add a game room to fit your needs. The Greenfield’s beautiful exterior makes a great first impression, while its easy livability makes a lasting one.

    Pulte Homes Builder
    106 E Wind Rd Unit 36457785, Delaware, OH 43015
  • /17

    $598,900

    New Construction
    • 4 - 5 Beds
    • 2.5 - 4.5 Baths
    • 2,929+ Sq Ft

    Dartmouth Plan at Berlin Farm - Signature Collection, Delaware, OH 43015

    At nearly 3,000 square feet, the Dartmouth is one of our most popular floorplans. This 2-story home offers 4-5 bedrooms, 2-4 full bathrooms, a loft, and a 2- to 3-car garage. Take a tour today!

    M/I Homes Builder
    1865 Longhill Dr Unit 36473389, Delaware, OH 43015
  • /53

    $635,700

    New Construction
    • 4 Beds
    • 2.5 Baths
    • 2,520 Sq Ft

    Ashland Plan at Stockdale Farms, Delaware, OH 43015

    The Ashland is the perfect first floor owner’s suite plan. It offers a minimum of 2520 square feet, four bedrooms, two and a half bathrooms, a three car garage, and three exterior styles to choose from. A cozy covered front porch greets you initially. The first floor features a flex space that can be easily converted into a study or dining room off the front entrance. The great room and kitchen

    Rockford Homes Builder
    323 Broad Furrows Ave Unit 36460448, Delaware, OH 43015
  • /14

    $608,900

    New Construction
    • 4 - 5 Beds
    • 2.5 - 4.5 Baths
    • 3,099 Sq Ft

    Temple Plan at Berlin Farm - Signature Collection, Delaware, OH 43015

    Welcome to the Temple, a brand new 2-story floorplan by M/I Homes. This home comes with 4 bedrooms, a large loft, and plenty of options to make this house your home. Starting with the exterior, choose from one of the charming elevations for curb appeal that matches your style, such as our traditional, farmhouse, and craftsman. As you open the front door, notice the expansive foyer with a flex

    M/I Homes Builder
    1865 Longhill Dr Unit 36490082, Delaware, OH 43015
  • /24

    $499,990

    New Construction
    • 3 - 5 Beds
    • 2.5 - 3.5 Baths
    • 2,390 Sq Ft

    Newberry Plan at Glenross, Delaware, OH 43015

    Newberry’s open layout puts livability first for smaller families. The Everyday EntryTM keeps backpacks and sports gear tidy, and the connected Pulte Planning Center helps to manage your busy family life. The spacious kitchen flows into the cafe and gathering areas, a natural fit for family together time or entertaining. The upstairs loft acts as a multiuse retreat – large, open, and inviting.

    Pulte Homes Builder
    106 E Wind Rd Unit 36492669, Delaware, OH 43015
  • /55

    $649,600

    New Construction
    • 4 - 5 Beds
    • 3.5 Baths
    • 3,290 Sq Ft

    Cedar Plan at Terra Alta, Delaware, OH 43015

    With a robust 3,290+ square foot floorplan, the Cedar boasts a pleasant foyer entrance that opens to a large 2-story great room, a media room and a den. The kitchen features an island work area with sink, a walk-in pantry as well as a dining area; all adjacent to the great room for easy entertaining. Upstairs, the owner’s suite truly is a masterpiece – it has an oversized main bedroom with a

    Rockford Homes Builder
    106 Arezzo Ct Unit 36466526, Delaware, OH 43015
  • /14

    $627,900

    New Construction
    • 4 - 6 Beds
    • 2.5 - 4.5 Baths
    • 3,248+ Sq Ft

    Vanderbilt Plan at Miller Farm - Signature Collection, Delaware, OH 43015

    Welcome to the Vanderbilt, a brand new 2-story floorplan by M/I Homes. This home comes with 4 bedrooms, a 2-story great room, a loft, and plenty of options to make this house your home. Starting with the exterior, the curb appeal is very important in any home; all of our elevations have charming curb appeal to match your style, like the traditional, farmhouse, and craftsman.

    M/I Homes Builder
    1794 Maple Heights Dr Unit 36485594, Delaware, OH 43015
  • /28

    $606,990

    New Construction
    • 4 - 6 Beds
    • 2.5 - 4.5 Baths
    • 3,337 Sq Ft

    Allison II Plan at Berlin Bluffs, Delaware, OH 43015

    Pulte Homes Builder
    2651 Cleo St Unit 36477546, Delaware, OH 43015

Showing Results 401 - 440, Page 11 of 14

How to Buy a Home How to Finance a Home How to Sell a Home