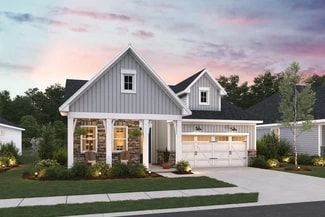
548

Homes for Sale in 43015

Section Image Section Image
  • /14

    $607,900

    New Construction
    • 4 - 5 Beds
    • 2.5 - 4.5 Baths
    • 3,008+ Sq Ft

    Fordham II Plan at Miller Farm - Signature Collection, Delaware, OH 43015

    The Fordham II is one of our newly designed floorplans in our Signature Series of homes. This 2-story home offers 4 to 5 bedrooms, 2.5 to 4 full baths, a second-floor laundry room, and ranges from 3,008 to 3,407 square feet. The Fordham II offers a wide range of options to personalize your new home. Choose from three distinct exteriors: The traditional, farmhouse, and craftsman elevations all

    M/I Homes Builder
    1794 Maple Heights Dr Unit 36452581, Delaware, OH 43015
  • /22

    $520,400

    New Construction
    • 3 - 4 Beds
    • 2.5 Baths
    • 1,980 Sq Ft

    Charleston Plan, Delaware, OH 43015

    The 1,980+ sq. ft. Charleston offers a choice of four distinct architectural styles each with a minimum of three bedrooms and 2.5 baths. The bright, open floor plan features a huge great room, a large eat-in kitchen, and a luxurious owner’s suite with massive walk-in closet. Charleston floor plan options include a breakfast extension, three-car garage, and so much more.

    Builder Photo

    Rockford Homes

    Builder

    106 Arezzo Ct Unit 36457337, Delaware, OH 43015
  • /27

    $626,990

    New Construction
    • 4 - 6 Beds
    • 3.5 - 5.5 Baths
    • 3,539 Sq Ft

    Melrose Plan at Berlin Bluffs, Delaware, OH 43015

    Pulte Homes Builder
    2651 Cleo St Unit 36475982, Delaware, OH 43015
  • /55

    $573,900

    New Construction
    • 4 - 5 Beds
    • 2.5 Baths
    • 2,800 Sq Ft

    Richmond Plan at Stockdale Farms, Delaware, OH 43015

    Rockford’s multi-level floor plan The Richmond is a standout home design in the Homestead Collection. This home offers a variety of exterior choices and architectural styles like colonial, farmhouse, and craftsman. This home design feels spacious and open with a minimum of 2,800 square feet and the flexibility that a five-level home design provides. The Richmond offers a spacious finished lower

    Rockford Homes Builder
    323 Broad Furrows Ave Unit 36456500, Delaware, OH 43015
  • /46

    $671,800

    New Construction
    • 4 Beds
    • 3.5 Baths
    • 3,520 Sq Ft

    Dover Plan at Terra Alta, Delaware, OH 43015

    The Dover is an all-encompassing two-story floorplan offering all of the features a homeowner could ask for. The formal dining room is adjacent to the foyer yet easily accessible from the kitchen via the butler’s pantry. The spacious kitchen with center island and walk-in pantry opens to a generous dinette area and into the 2-story great room perfect for entertaining. A mudroom large enough to

    Rockford Homes Builder
    106 Arezzo Ct Unit 36457830, Delaware, OH 43015
  • /34

    $621,990

    New Construction
    • 4 - 7 Beds
    • 3.5 - 6.5 Baths
    • 3,516 Sq Ft

    Deer Valley Plan at Berlin Bluffs, Delaware, OH 43015

    Pulte Homes Builder
    2651 Cleo St Unit 36471198, Delaware, OH 43015
  • /14

    $444,900

    New Construction
    • 3 - 4 Beds
    • 2 - 3 Baths
    • 1,523+ Sq Ft

    Fremont Plan at Berlin Farm - Smart Essentials Collection, Delaware, OH 43015

    Welcome home to the Fremont: a 3-bedroom, 2-bath ranch home from M/I Homes. Choose from several various options that will allow you to make this versatile plan fit your family’s personal needs. The standard exterior of the home comes with a traditional elevation, covered front porch, and 2-car garage, however, you can choose from two additional optional exterior elevations: the farmhouse

    M/I Homes Builder
    1865 Longhill Dr Unit 36469709, Delaware, OH 43015
  • /14

    $562,900

    New Construction
    • 3 - 5 Beds
    • 2.5 - 4.5 Baths
    • 2,514+ Sq Ft

    Bucknell Plan at Miller Farm - Signature Collection, Delaware, OH 43015

    Welcome home to the Bucknell, a 2-story home available from our exclusive Signature Series. This floorplan does not only have exquisite curb appeal, the home design offers an array of options that will allow you to make this plan fit your personal needs and style. Options such as fourth or fifth bedrooms, or one to two additional full baths for extended family, or overnight guests. The exterior

    M/I Homes Builder
    1794 Maple Heights Dr Unit 36495605, Delaware, OH 43015
  • /25

    $606,990

    New Construction
    • 4 - 7 Beds
    • 2.5 - 5.5 Baths
    • 3,169 Sq Ft

    Willwood Plan at Berlin Bluffs, Delaware, OH 43015

    Pulte Homes Builder
    2651 Cleo St Unit 36461984, Delaware, OH 43015
  • /15

    $587,900

    New Construction
    • 4 - 5 Beds
    • 2.5 - 4.5 Baths
    • 2,929+ Sq Ft

    Dartmouth Plan at Miller Farm - Signature Collection, Delaware, OH 43015

    At nearly 3,000 square feet, the Dartmouth is one of our most popular floorplans. This 2-story home offers 4-5 bedrooms, 2-4 full bathrooms, a loft, and a 2- to 3-car garage. Take a tour today!

    M/I Homes Builder
    1794 Maple Heights Dr Unit 36472808, Delaware, OH 43015
  • /25

    $654,200

    New Construction
    • 4 - 5 Beds
    • 3.5 Baths
    • 3,770 Sq Ft

    Alder Plan at Terra Alta, Delaware, OH 43015

    The Alder offers exceptional style, quality construction and inspired design. This multi-level floor plan features a large owner’s suite and 3 additional bedrooms. Options abound as the lower level comes finished and offers multiple choices of design, including a guest suite with full bath or an entertainment area complete with bar and half bath. The already large kitchen can also be customized

    Rockford Homes Builder
    106 Arezzo Ct Unit 36462949, Delaware, OH 43015
  • /16

    $657,100

    New Construction
    • 3 - 4 Beds
    • 2.5 Baths
    • 2,847 Sq Ft

    Providence Plan at Stockdale Farms, Delaware, OH 43015

    The Providence is a First Floor Master floorplan that features 2,847+ sq. ft. of spacious and flexible living areas with a modern seamless flow. The two-story entry leads you to an open great room with a 13’ vaulted ceiling and wall of windows that will bring your home to life. The pinnacle of this well-planned 3 Bedroom, 2.5 Bath home is the luxurious owner’s suite featuring a spacious shower

    Rockford Homes Builder
    323 Broad Furrows Ave Unit 36462245, Delaware, OH 43015
  • /33

    $609,400

    New Construction
    • 4 - 5 Beds
    • 2.5 Baths
    • 2,995 Sq Ft

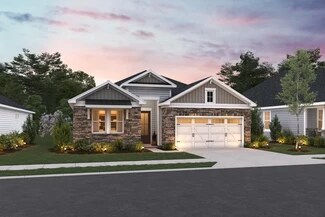
    Linden Plan at Terra Alta, Delaware, OH 43015

    The Linden, a 2,995+ square foot floorplan provides all the flexibility a 5-level home provides. The Linden carries on the tradition of what split levels can offer with a finished lower level, a main 2-story great room, open kitchen with island, a spacious and comfortable owner’s suite level, and 3 bedrooms upstairs for the rest of the family. This home provides several options which include a

    Rockford Homes Builder
    106 Arezzo Ct Unit 36481280, Delaware, OH 43015
  • /12

    $436,900

    New Construction
    • 3 Beds
    • 2 Baths
    • 1,440+ Sq Ft

    Ashland Plan at Berlin Farm - Smart Essentials Collection, Delaware, OH 43015

    Welcome home to the Ashland: A single-story, open floorplan with 3 bedrooms and 2 full bathrooms available from M/I Homes. This ranch style home includes a traditional front elevation, 2-car garage and a covered front porch. Select from exterior options such as farmhouse, with a full front porch, or craftsman, with a covered porch, tapered column and stone accent. As you step into the home, you

    M/I Homes Builder
    1865 Longhill Dr Unit 36474912, Delaware, OH 43015
  • /18

    $464,990

    New Construction
    • 2 Beds
    • 2 Baths
    • 2,107 Sq Ft

    Kelly Plan at Four Seasons at Addison Farms, Delaware, OH 43015

    Dedicated home office. Spacious great room with slider to covered patio. Beautiful kitchen with large island and roomy pantry. Luxurious primary suite with triple windows. Relaxing primary bath with spacious shower and walk-in closet. Convenient covered deck for outdoor entertaining.

    K. Hovnanian Homes Builder
    831 Heritage Blvd Unit 36475035, Delaware, OH 43015
  • /14

    $464,900

    New Construction
    • 3 - 4 Beds
    • 2.5 Baths
    • 1,948+ Sq Ft

    Dearborn Plan at Berlin Farm - Smart Essentials Collection, Delaware, OH 43015

    The Dearborn is a traditional 2-story home with 3 to 4 bedrooms and 2.5 bathrooms. This home includes a covered front porch and a 2-car garage. Choose the craftsman elevation with a full front porch, decorative tapered columns, and stone and shake shingle accents, or the farmhouse elevation with a full front porch, and board and batten siding.

    M/I Homes Builder
    1865 Longhill Dr Unit 36465813, Delaware, OH 43015
  • /14

    $599,900

    New Construction
    • 4 - 5 Beds
    • 2.5 - 4.5 Baths
    • 3,147+ Sq Ft

    Emory Plan at Miller Farm - Signature Collection, Delaware, OH 43015

    Welcome home to the Emory; a 2-story, 4-bedroom, 2-and-a-half bath design in our Signature Collection. You will be amazed at the numerous opportunities this plan offers to personalize your home, both on the inside and out. Choose from three beautiful exteriors: The traditional, farmhouse, and craftsman elevations all have terrific curb appeal.

    M/I Homes Builder
    1794 Maple Heights Dr Unit 36467622, Delaware, OH 43015
  • /55

    $551,100

    New Construction
    • 4 - 5 Beds
    • 2.5 Baths
    • 2,800 Sq Ft

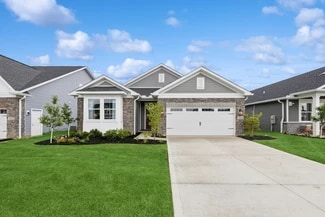
    Richmond Plan at Winterbrooke Place, Lewis Center, OH 43035

    Rockford’s multi-level floor plan The Richmond is a standout home design in the Homestead Collection. This home offers a variety of exterior choices and architectural styles like colonial, farmhouse, and craftsman. This home design feels spacious and open with a minimum of 2,800 square feet and the flexibility that a five-level home design provides. The Richmond offers a spacious finished lower

    Rockford Homes Builder
    25 Sienna Glenn Dr Unit 36449340, Lewis Center, OH 43035
  • /23

    $503,990

    New Construction
    • 3 - 5 Beds
    • 2.5 - 4.5 Baths
    • 2,508 Sq Ft

    Mercer Plan at Glenross, Delaware, OH 43015

    Mercer is a perfect fit for families, as exemplified by an Owner’s Suite with naturally lit sitting area, and an upstairs loft that’s well separated in case kids forget their inside voices. The Everyday EntryTM lets you drop your keys and hang your jacket, while the nearby Pulte Planning Center streamlines your busy life. There’s lots of storage, with walk-in closets in each bedroom.

    Pulte Homes Builder
    106 E Wind Rd Unit 36448120, Delaware, OH 43015
  • /14

    $597,900

    New Construction
    • 4 - 5 Beds
    • 2.5 - 4.5 Baths
    • 3,099 Sq Ft

    Temple Plan at Miller Farm - Signature Collection, Delaware, OH 43015

    Welcome to the Temple, a brand new 2-story floorplan by M/I Homes. This home comes with 4 bedrooms, a large loft, and plenty of options to make this house your home. Starting with the exterior, choose from one of the charming elevations for curb appeal that matches your style, such as our traditional, farmhouse, and craftsman. As you open the front door, notice the expansive foyer with a flex

    M/I Homes Builder
    1794 Maple Heights Dr Unit 36452054, Delaware, OH 43015
  • /14

    $509,900

    New Construction
    • 3 - 5 Beds
    • 2.5 Baths
    • 2,454+ Sq Ft

    Evanston Plan at Winterbrooke Place, Lewis Center, OH 43035

    Welcome to the Evanston floorplan, and make yourself right at home! This masterfully planned, 2-story layout features 3 to 5 bedrooms, 2.5 bathrooms, and stunning design options like a study or guest room, a fireplace, a morning room, and more.

    M/I Homes Builder
    43 Sienna Glenn Dr Unit 36468979, Lewis Center, OH 43035
  • /16

    $641,100

    New Construction
    • 3 - 4 Beds
    • 2.5 Baths
    • 2,847 Sq Ft

    Providence Plan at Terra Alta, Delaware, OH 43015

    The Providence is a First Floor Master floorplan that features 2,847+ sq. ft. of spacious and flexible living areas with a modern seamless flow. The two-story entry leads you to an open great room with a 13’ vaulted ceiling and wall of windows that will bring your home to life. The pinnacle of this well-planned 3 Bedroom, 2.5 Bath home is the luxurious owner’s suite featuring a spacious shower

    Rockford Homes Builder
    106 Arezzo Ct Unit 36472882, Delaware, OH 43015
  • /14

    $536,900

    New Construction
    • 4 - 5 Beds
    • 2.5 - 4.5 Baths
    • 2,734+ Sq Ft

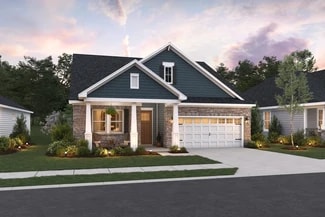
    Hudson Plan at Winterbrooke Place, Lewis Center, OH 43035

    Welcome to the Hudson home plan in our Premier Collection! This strategically designed layout features 5, a mudroom, 2,734 to 2,871 square feet of open and functional living space, and tons of design options so you can create your dream home with this plan!
    M/I Homes Builder
    43 Sienna Glenn Dr Unit 36486321, Lewis Center, OH 43035
  • /14

    $572,900

    New Construction
    • 4 - 6 Beds
    • 2.5 - 4.5 Baths
    • 2,645+ Sq Ft

    Citadel Plan at Miller Farm - Signature Collection, Delaware, OH 43015

    Welcome home to the Citadel, a top-selling plan offering 4-6 bedrooms. With three inspiring exteriors to numerous interior options, this plan can be personalized for you. Schedule a personalized tour today!

    M/I Homes Builder
    1794 Maple Heights Dr Unit 36500717, Delaware, OH 43015
  • /20

    $498,700

    New Construction
    • 4 Beds
    • 2.5 Baths
    • 2,340 Sq Ft

    Barclay Plan, Delaware, OH 43015

    The Barclay, a Homestead Collection new home design offers square footage of 2,340+, utilizing ample space in this well designed 2-story home that features 4 bedrooms, 2.5 baths, and an open kitchen/dining area that connects to the great room. The Barclay’s upstairs has a conveniently located 2nd floor laundry room and the owner’s bedroom has its own private bath with separate walk-in closet.

    Builder Photo

    Rockford Homes

    Builder

    106 Arezzo Ct Unit 36500313, Delaware, OH 43015
  • /43

    $557,990

    New Construction
    • 4 - 6 Beds
    • 2 - 3.5 Baths
    • 3,126 Sq Ft

    Riverton Plan at Glenross, Delaware, OH 43015

    Riverton’s floor plan impresses, from the generous entertaining areas to the formal dining room. Just off the open kitchen, the indispensable Pulte Planning Center serves as the nerve center for family life. Flex space off the foyer suggests a den or study, and the garage has a huge extra bay for storage. Upstairs, a tucked-away loft multitasks as a playroom or family retreat.

    Pulte Homes Builder
    106 E Wind Rd Unit 36500390, Delaware, OH 43015
  • /26

    $434,990

    New Construction
    • 2 Beds
    • 2 Baths
    • 1,778 Sq Ft

    Astaire Plan at Four Seasons at Addison Farms, Delaware, OH 43015

    Bedroom 2 and hall bath near foyer. Private home office with barn doors. Spacious great room with vaulted ceiling. Kitchen with large pantry and island overlooking great room. Dining area near kitchen with sliding door to covered deck. Secluded primary suite with ceiling treatment. Luxurious primary bath with large shower and walk-in closet .

    K. Hovnanian Homes Builder
    831 Heritage Blvd Unit 36479481, Delaware, OH 43015
  • /33

    $638,400

    New Construction
    • 4 - 5 Beds
    • 2.5 Baths
    • 2,995 Sq Ft

    Linden Plan at Stockdale Farms, Delaware, OH 43015

    The Linden, a 2,995+ square foot floorplan provides all the flexibility a 5-level home provides. The Linden carries on the tradition of what split levels can offer with a finished lower level, a main 2-story great room, open kitchen with island, a spacious and comfortable owner’s suite level, and 3 bedrooms upstairs for the rest of the family. This home provides several options which include a

    Rockford Homes Builder
    323 Broad Furrows Ave Unit 36480223, Delaware, OH 43015
  • /35

    $668,400

    New Construction
    • 4 Beds
    • 3.5 Baths
    • 3,527 Sq Ft

    Rockingham Plan at Terra Alta, Delaware, OH 43015

    The Rockingham is an all-inclusive, multi-level floorplan. With four bedrooms and three and a half baths it offers all of the qualities a home buyer could want. The Shingle, Craftsman, and Folk Victorian exterior options paired with a full front porch are sure to be crowd pleasers with definite curb appeal. The formal dining room is adjacent to the foyer yet easily accessible from the kitchen via

    Rockford Homes Builder
    106 Arezzo Ct Unit 36489756, Delaware, OH 43015
  • /13

    $560,900

    New Construction
    • 3 - 4 Beds
    • 2 - 3 Baths
    • 1,924+ Sq Ft

    Wesleyan Plan at Miller Farm - Signature Collection, Delaware, OH 43015

    Welcome home to The Wesleyan, a ranch-style floorplan with 3 bedrooms, 2 full bathrooms, and an optional second-floor bonus room. This home offers several various options to choose from to make this home your own.

    M/I Homes Builder
    1794 Maple Heights Dr Unit 36497391, Delaware, OH 43015
  • /53

    $594,900

    New Construction
    • 4 Beds
    • 2.5 Baths
    • 2,520 Sq Ft

    Ashland Plan at Terra Alta, Delaware, OH 43015

    The Ashland is the perfect first floor owner’s suite plan. It offers a minimum of 2520 square feet, four bedrooms, two and a half bathrooms, a three car garage, and three exterior styles to choose from. A cozy covered front porch greets you initially. The first floor features a flex space that can be easily converted into a study or dining room off the front entrance. The great room and kitchen

    Rockford Homes Builder
    106 Arezzo Ct Unit 36486796, Delaware, OH 43015
  • /30

    $469,990

    New Construction
    • 3 Beds
    • 3 Baths
    • 2,103 Sq Ft

    Poitier ESP Plan at Four Seasons at Addison Farms, Delaware, OH 43015

    Covered porch and welcoming foyer. Extra Suite Plus with living room & optional kitchenette for guests. Separate home office. Open living area with vaulted ceiling. Kitchen with spacious center island and storage. Primary suite with walk-in closet and attached bath. HovHall next to laundry room to stay organized. Covered deck for outdoor enjoyment .

    K. Hovnanian Homes Builder
    831 Heritage Blvd Unit 36479136, Delaware, OH 43015
  • /35

    $707,700

    New Construction
    • 4 - 5 Beds
    • 3.5 Baths
    • 3,527 Sq Ft

    Rockingham Plan at Stockdale Farms, Delaware, OH 43015

    The Rockingham is an all-inclusive, multi-level floorplan. With four bedrooms and three and a half baths it offers all of the qualities a home buyer could want. The Shingle, Craftsman, and Folk Victorian exterior options paired with a full front porch are sure to be crowd pleasers with definite curb appeal. The formal dining room is adjacent to the foyer yet easily accessible from the kitchen via

    Rockford Homes Builder
    323 Broad Furrows Ave Unit 36484382, Delaware, OH 43015
  • /27

    $539,990

    New Construction
    • 4 - 6 Beds
    • 2.5 - 4.5 Baths
    • 3,008 Sq Ft

    Continental Plan at Glenross, Delaware, OH 43015

    Continental lets larger families live well – and entertain with ease. The open kitchen connects to the formal dining room with a pass-through and available butler’s pantry. The Everyday EntryTM accommodates a Pulte Planning Center, while a flex room gives you options. Upstairs, kids can do homework or play in a generous loft space, nicely separated from the private Owner’s Suite.

    Pulte Homes Builder
    106 E Wind Rd Unit 36476032, Delaware, OH 43015
  • /14

    $511,900

    New Construction
    • 3 Beds
    • 2 - 3 Baths
    • 1,805+ Sq Ft

    Riverside Plan at Winterbrooke Place, Lewis Center, OH 43035

    Welcome home to the Riverside: a-3 bedroom, 2-full bath, ranch design in our exclusive Smart Series. This home includes a traditional front elevation with full front porch, decorative columns and a 2-car garage. If you have an additional vehicle, select the 3-car garage option for additional space. Choose the farmhouse elevation with batten board siding and covered porch with decorative columns,

    M/I Homes Builder
    43 Sienna Glenn Dr Unit 36485362, Lewis Center, OH 43035
  • /16

    $583,900

    New Construction
    • 4 - 6 Beds
    • 2.5 - 4.5 Baths
    • 2,645+ Sq Ft

    Citadel Plan at Berlin Farm - Signature Collection, Delaware, OH 43015

    Welcome home to the Citadel, a top-selling plan offering 4-6 bedrooms. With three inspiring exteriors to numerous interior options, this plan can be personalized for you. Schedule a personalized tour today!

    M/I Homes Builder
    1865 Longhill Dr Unit 36487957, Delaware, OH 43015
  • /22

    $549,600

    New Construction
    • 3 - 4 Beds
    • 2.5 Baths
    • 1,980 Sq Ft

    Charleston Plan, Delaware, OH 43015

    The 1,980+ sq. ft. Charleston offers a choice of four distinct architectural styles each with a minimum of three bedrooms and 2.5 baths. The bright, open floor plan features a huge great room, a large eat-in kitchen, and a luxurious owner’s suite with massive walk-in closet. Charleston floor plan options include a breakfast extension, three-car garage, and so much more.

    Builder Photo

    Rockford Homes

    Builder

    323 Broad Furrows Ave Unit 36486441, Delaware, OH 43015
  • /30

    $514,990

    New Construction
    • 3 Beds
    • 3 Baths
    • 2,732 Sq Ft

    Kerr Plan at Four Seasons at Addison Farms, Delaware, OH 43015

    Extra Suite perfect for overnight guests. Private home office off foyer for working from home. Spacious great room with slider to covered patio. Stylish kitchen with island and large pantry. Luxurious primary suite with triple windows. Relaxing primary bath with split vanities and walk-in closet. Convenient 3-car tandem garage for additional storage space.

    K. Hovnanian Homes Builder
    831 Heritage Blvd Unit 36492969, Delaware, OH 43015
  • /34

    $565,990

    New Construction
    • 4 - 6 Beds
    • 2 - 4.5 Baths
    • 3,290 Sq Ft

    Waverly Plan at Glenross, Delaware, OH 43015

    The two-story Waverly is perfect for growing families and boasts an ideal flow for entertaining. On your way to the family room, you’ll pass by a formal dining room designed for dinner parties or hosting guests. The kitchen overlooks a more casual dining space and is open to the impressive two-story great room. Add a fireplace for a more dramatic feel to your new home.

    Pulte Homes Builder
    106 E Wind Rd Unit 36502674, Delaware, OH 43015
  • /14

    $591,900

    New Construction
    • 4 - 5 Beds
    • 2.5 - 4.5 Baths
    • 2,873+ Sq Ft

    Northwestern Plan at Miller Farm - Signature Collection, Delaware, OH 43015

    Welcome to the Northwestern, a brand-new floorplan by M/I Homes. This home comes with 4 bedrooms, a 2-story great room, and plenty of options to make this house your home. Starting with the exterior, choose from one of the charming elevations for curb appeal that matches your style, such as the traditional, farmhouse, and craftsman.

    M/I Homes Builder
    1794 Maple Heights Dr Unit 36496647, Delaware, OH 43015

Showing Results 481 - 520, Page 13 of 14

How to Buy a Home How to Finance a Home How to Sell a Home