769

Homes for Sale near Fred Moore High School

Section Image Section Image
  • /14

    $441,990

    New Construction
    • 4 - 5 Beds
    • 2.5 - 4.5 Baths
    • 3,066+ Sq Ft

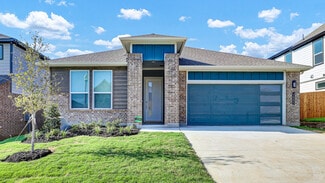
    Mackenzie Plan at Kings Way - 50' Smart Series, Denton, TX 76208

    With 4 bedrooms, 2.5 bathrooms, and a spacious 3,066 square feet, this open-concept floorplan is perfect for entertaining guests or relaxing with family. Contact our team today to start building your dream home!

    M/I Homes Builder
    3129 Royal Throne Ct Unit 36500956, Denton, TX 76208
  • /13

    $382,990

    New Construction
    • 3 - 4 Beds
    • 2 Baths
    • 2,001 Sq Ft

    Orchard Plan at Kings Way, Denton, TX 76208

    The Orchard's smart design features include some of the most sought after must haves in your new home, including an open kitchen with an island overlooking the gathering and dining areas. A jack-n-jill style bath connects the secondary bedrooms, perfect for siblings getting ready in the morning. Storage closets throughout the home will help you stay organized and clutter-free.

    Pulte Homes Builder
    3121 Royal Throne Ct Unit 39319476, Denton, TX 76208
  • /24

    $434,990

    New Construction
    • 4 - 5 Beds
    • 2 - 4.5 Baths
    • 2,765 Sq Ft

    Sweetwater Plan at Kings Way, Denton, TX 76208

    The Sweetwater features a central living area that provides a family hub, with a large gathering room, an island kitchen with lots of counter space and just off the cafe is a covered patio. For entertaining, utilize the additional flex space at the front of the house. And when the night is over, the owner's suite and bath offers plenty of room to relax, away from all other secondary bedrooms.

    Pulte Homes Builder
    3121 Royal Throne Ct Unit 39319507, Denton, TX 76208
  • /13

    $435,990

    New Construction
    • 3 - 4 Beds
    • 2 Baths
    • 1,834+ Sq Ft

    Sanders Plan at Sagebrook - Reserve Series, Denton, TX 76226

    Welcome to the Sanders floorplan. This floorplan features 3 bedrooms, 2 bathrooms, and 1,834-1,876 square feet of functional living space. The highly efficient flow of this M/I Home is sure to accommodate the lifestyle of your young family or multi-generational household alike.

    M/I Homes Builder
    7304 Poplar Dr Unit 36459377, Denton, TX 76226
  • /40

    $582,990

    New Construction
    • 4 Beds
    • 3.5 Baths
    • 2,838 Sq Ft

    Violet IV Plan at Glenwood Meadows, Lantana, TX 76226

    The Classic Series Violet IV floor plan is a two-story home with four bedrooms and three and a half bathrooms. Features of this plan include a formal dining room, covered porch, large family room, study, open kitchen with custom cabinets and island, primary suite with an ensuite bathroom and a walk-in closet, an upstairs game room, and media room. Contact us or visit our model home for more

    Bloomfield Homes Builder
    3017 Creekhollow Ct Unit 36580302, Lantana, TX 76226
  • /34

    $674,990

    New Construction
    • 3 Beds
    • 3.5 Baths
    • 3,543 Sq Ft

    Primrose FE IV Plan at Glenwood Meadows, Lantana, TX 76226

    The Classic Series Primrose IV floor plan is a two-story home with four bedrooms and three and a half bathrooms. The Primrose IV adds an additional bedroom upstairs in lieu of the media room. Features of this plan include a rotunda entry, formal dining, a large family room, an open kitchen with custom cabinets and an island, a primary suite with a walk-in closet and garden tub, and an upstairs

    Bloomfield Homes Builder
    3017 Creekhollow Ct Unit 37453177, Lantana, TX 76226
  • /13

    $439,990

    New Construction
    • 3 Beds
    • 2.5 Baths
    • 2,411 Sq Ft

    Barbosa Plan at Vintage Village, Argyle, TX 76226

    Welcome to the Barbosa floorplan. Boasting 2,411-2,696 square feet of pure bliss, this home features 3—6 bedrooms, 2.5—4.5 bathrooms, and a free-flowing layout. In this spacious 2-story home, everyone will have a space to call his or her own. The memories are just waiting to be made!

    M/I Homes Builder
    5100 Edge Way Unit 37380622, Argyle, TX 76226
  • /41

    $403,990

    New Construction
    • 4 Beds
    • 2.5 Baths
    • 2,513 Sq Ft

    Trinity Plan at Sagebrook, Argyle, TX 76226

    Our grandest home in the Cobalt Series, the Trinity floor plan boasts an impressive two-story floor plan that is sure to suit most any lifestyle. Upon entry, you are first greeted by the private study room that also has the option of transforming into a fifth bedroom if you would rather have the space for more guests to visit. Next, you will find the access to your convenient downstairs powder

    CastleRock Communities Builder
    7300 Poplar Dr Unit 36499162, Argyle, TX 76226
  • /38

    $582,990

    New Construction
    • 4 Beds
    • 2.5 Baths
    • 3,187 Sq Ft

    Magnolia Plan at Glenwood Meadows, Lantana, TX 76226

    The Classic Series Magnolia floor plan is a two-story home with five bedrooms and two and a half bathrooms. Features of this plan include a covered porch, formal dining, a large family room, an optional study, an open kitchen with custom cabinets and an island, a primary suite with a walk-in closet and garden tub, and an upstairs game room. Contact us or visit our model home for more information

    Bloomfield Homes Builder
    3017 Creekhollow Ct Unit 37453162, Lantana, TX 76226
  • /13

    $475,990

    New Construction
    • 4 - 5 Beds
    • 2 - 3.5 Baths
    • 2,529+ Sq Ft

    Bryant Plan at Sagebrook - Reserve Series, Denton, TX 76226

    Welcome to the Bryant floorplan. Searching for the best in both function and form? Look no further than this 2-story, eco-friendly design. This floorplan features 4—5 bedrooms, 2—3.5 bathrooms, and 2,529-2,571 square feet of functional living space.

    M/I Homes Builder
    7304 Poplar Dr Unit 36474729, Denton, TX 76226
  • /20

    $472,950

    New Construction
    • 5 Beds
    • 3 Baths
    • 2,516 Sq Ft

    Reagan Select F Plan at Parkside, Denton, TX 76210

    Explore the Reagan F Floor Plan – New Home Design Available in DFW, TXThe Reagan F offers 5 bedrooms, 3 bathrooms, and 2516 sq ft of thoughtfully designed living space that adapts to your needs. From everyday routines to special moments, this layout is built to support how you live — with comfort, functionality, and style in mind. Features like Spacious Gameroom, Covered Patio, and Main-Level

    First Texas Homes Builder
    305 Mesa Verde Dr Unit 40393773, Denton, TX 76210
  • /38

    $499,000

    $26K PRICE DROP
    • 3 Beds
    • 2.5 Baths
    • 2,916 Sq Ft

    1709 Villa Ct, Corinth, TX 76210

    Golf course living and priced to sell! This home is an estate and is as is but has some recent updates! A brand-new roof was installed as of August 7th, 2026. Exterior has been painted and some windows replaced. This is a great deal in a terrific community. Located in a gated community on the 7th hole of Oakmont Country Club, this home offers the perfect combination of location and functionality.

    Beth Caudill eXp Realty LLC

    1709 Villa Ct, Corinth, TX 76210
  • /14

    $411,990

    New Construction
    • 3 - 4 Beds
    • 2 - 4.5 Baths
    • 2,357+ Sq Ft

    Hawkins Plan at Kings Way - 50' Smart Series, Denton, TX 76208

    Looking for a spacious single-story home for you and your family? With over 2,300 square feet of living space, the Hawkins offers 3 bedrooms, 2 bathrooms, and a 2-car garage, providing plenty of room to relax. Contact our friendly team today to learn more about building this single-story floorplan!

    M/I Homes Builder
    3129 Royal Throne Ct Unit 36472339, Denton, TX 76208
  • /46

    $634,990

    New Construction
    • 4 Beds
    • 3.5 Baths
    • 3,774 Sq Ft

    Bellflower II Plan at Glenwood Meadows, Lantana, TX 76226

    The Bellflower II is a thoughtfully designed two-story home that balances open-concept living with flexible spaces to fit your lifestyle. With four spacious bedrooms, three and a half bathrooms, a dining room, game room, media room, and a dedicated study, this plan offers room to grow and the freedom to personalize each space. Ranging from 3,774 to 3,785 square feet, the Bellflower II delivers

    Bloomfield Homes Builder
    3017 Creekhollow Ct Unit 37453183, Lantana, TX 76226
  • /35

    $623,990

    New Construction
    • 4 Beds
    • 3.5 Baths
    • 3,478 Sq Ft

    Seaberry Plan at Glenwood Meadows, Lantana, TX 76226

    The Classic Series Seaberry floor plan is a two-story home with various room combinations. The floor plan includes four bedrooms, three and a half bathrooms, a dining room, media room, and a study. This floor plan allows you to have the option for a fifth bedroom with two of the following: dining room, media room, or study. You also have the option for a 6th bedroom with one of the following:

    Bloomfield Homes Builder
    3017 Creekhollow Ct Unit 36580298, Lantana, TX 76226
  • /45

    $594,990

    New Construction
    • 4 Beds
    • 2.5 Baths
    • 3,430 Sq Ft

    Magnolia II Plan at Glenwood Meadows, Lantana, TX 76226

    The Classic Series Magnolia II floor plan is a two-story home with four bedrooms and two and a half bathrooms. Features of this plan include a covered porch, formal dining, large family room, study, open kitchen with custom cabinets and island, a bedroom suite with a walk-in closet and garden tub, and an upstairs game room and media room. Contact us or visit our model home for more information

    Bloomfield Homes Builder
    3017 Creekhollow Ct Unit 37453180, Lantana, TX 76226
  • /13

    $471,990

    New Construction
    • 4 - 5 Beds
    • 2 - 3.5 Baths
    • 2,529+ Sq Ft

    Bryant Plan at Vintage Village, Argyle, TX 76226

    Welcome to the Bryant floorplan. Searching for the best in both function and form? Look no further than this 2-story, eco-friendly design. This floorplan features 4—5 bedrooms, 2—3.5 bathrooms, and 2,529-2,571 square feet of functional living space.

    M/I Homes Builder
    5100 Edge Way Unit 36484682, Argyle, TX 76226
  • /37

    $540,990

    New Construction
    • 4 Beds
    • 3 Baths
    • 2,333 Sq Ft

    Dogwood III Plan at Glenwood Meadows, Lantana, TX 76226

    The Classic Series Dogwood III floor plan is a two-story home with four bedrooms and three bathrooms. Features of this plan include a covered porch, formal dining or study, large family room with vaulted ceilings, open kitchen with custom cabinets and an island, a primary suite with a walk-in closet and garden tub, and an upstairs game room. Contact us or visit our model home for more information

    Bloomfield Homes Builder
    3017 Creekhollow Ct Unit 37453186, Lantana, TX 76226
  • /23

    $365,990

    New Construction
    • 3 Beds
    • 2 Baths
    • 1,915 Sq Ft

    Sabine Plan at Sagebrook, Argyle, TX 76226

    The gorgeous Sabine floor plan is a one-story home with an ideal layout that will suit most any lifestyle. Entering this lovely home, you are met with the second and third bedrooms, each boasting convenient walk-in closets, as well as entry to the full secondary bath residing right beside the third bedroom. Also at the front of the home is entrance to your 2.5-car garage. Down the hall lies the

    CastleRock Communities Builder
    7300 Poplar Dr Unit 36492034, Argyle, TX 76226
  • /40

    $430,000

    Open Sat 12PM - 2PM $20K PRICE DROP
    • 5 Beds
    • 3 Baths
    • 2,591 Sq Ft

    2505 Champlain Ln, Denton, TX 76210

    Welcome home to this spacious and versatile 5 bedroom, 3 bath residence offering 2,591 square feet of comfortable living space. Designed with flexibility in mind, the fifth bedroom and full bath are conveniently located downstairs, making it ideal for a guest suite, multigenerational living arrangement or private home office. The open concept floor plan features updated LVP flooring and tile

    Carissa Acker Keller Williams Realty

    2505 Champlain Ln, Denton, TX 76210
  • /13

    $451,990

    New Construction
    • 4 - 6 Beds
    • 2.5 - 5.5 Baths
    • 3,292+ Sq Ft

    Stamford Plan at Kings Way - 50' Smart Series, Denton, TX 76208

    Looking for a spacious home that offers everything your family needs and more? The Stamford floorplan is the perfect choice! With ample living space, an open-concept design, and a luxurious owner's suite, this home is perfect for entertaining and relaxing in style. Contact our team today to learn more!

    M/I Homes Builder
    3129 Royal Throne Ct Unit 36486161, Denton, TX 76208
  • /40

    $608,990

    New Construction
    • 4 Beds
    • 3.5 Baths
    • 3,359 Sq Ft

    Rose Plan at Glenwood Meadows, Lantana, TX 76226

    The Classic Series Rose floor plan is a two-story home with four bedrooms and three bathrooms. Features of this plan include a covered porch, large family room, study, open kitchen with custom cabinets and island, a primary suite with an ensuite bathroom and a walk-in closet, and an upstairs game room. Contact us or visit our model home for more information about building this plan.

    Bloomfield Homes Builder
    3017 Creekhollow Ct Unit 37453191, Lantana, TX 76226
  • /40

    $306,000

    $19K PRICE DROP
    • 3 Beds
    • 2 Baths
    • 1,365 Sq Ft

    2720 Stephen Dr, Denton, TX 76207

    Welcome to 2720 Stephen Drive. A beautifully maintained home in the established neighborhood of Westgate Hills North, adjacent to Razor Ranch shopping area, North Lakes City Park and Denton's newest School. Easy access to I-35 for commutes, medical district, area eateries and downtown. Home features tile and new wide plank wood flooring, boasts new 2026 upgraded kitchen including appliances

    Andrew English Congress Realty, Inc.

    2720 Stephen Dr, Denton, TX 76207
  • /40

    $1,150,000

    $100K PRICE DROP
    • 5 Beds
    • 3.5 Baths
    • 3,774 Sq Ft

    8948 David Fort Rd, Argyle, TX 76226

    Absolutely stunning farmhouse-inspired retreat on 1.89 acres in one of Argyle's most sought-after locations. Situated on David Fort Road, just minutes from Liberty Christian, Denton Country Club, and top-rated Argyle ISD schools, this exceptional property offers the perfect balance of privacy, space, and convenience with no HOA.Meticulously updated throughout, the home showcases timeless

    Aaron Kinn eXp Realty LLC

    8948 David Fort Rd, Argyle, TX 76226
  • /40

    $500,000

    • 4 Beds
    • 2.5 Baths
    • 2,332 Sq Ft

    3128 Darby Ln, Denton, TX 76207

    COMPLETELY REMODELED 1-STORY FARM-STYLE HOUSE WITH 4 BEDROOMS OR 3 BEDROOM + OFFICE, 3 BATHROOM, ON ALMOST THREE QUARTER ACRE, WITH CIRCULAR FRONT DRIVE + OVERSIZED 2-CAR GARAGE. Once you pass the Charming elevation and Covered Front Patios, Inside you will find Light Oak Colored Luxury Vinyl throughout. To your left is an Office with Bay Window, Skylight, Built in Bookshelves, and Decorative

    Christopher Ohlig Compass RE Texas, LLC

    3128 Darby Ln, Denton, TX 76207
  • /28

    $578,990

    New Construction
    • 4 Beds
    • 3 Baths
    • 3,067 Sq Ft

    Carolina III Plan at Glenwood Meadows, Lantana, TX 76226

    The Classic Series Carolina III floor plan is a two-story home with 4 bedrooms, a study, and 3 bathrooms. Features of this plan include a rotunda entry, covered porch, formal dining, large family room, open kitchen with custom cabinets and island, a downstairs primary suite with a walk-in closet and garden tub, and an upstairs game room. Contact us or visit our model home for more information

    Bloomfield Homes Builder
    3017 Creekhollow Ct Unit 37453185, Lantana, TX 76226
  • /47

    $592,990

    New Construction
    • 4 Beds
    • 3 Baths
    • 3,280 Sq Ft

    Carolina IV Plan at Glenwood Meadows, Lantana, TX 76226

    The Classic Series Carolina IV floor plan is a two-story home with 4 bedrooms, a study, and 3 bathrooms. Features of this plan include a rotunda entry, covered porch, formal dining, large family room, open kitchen with custom cabinets and island, a primary suite with a walk-in closet and garden tub, an upstairs game room, media room, and second bedroom suite. Contact us or visit our model home

    Bloomfield Homes Builder
    3017 Creekhollow Ct Unit 37453171, Lantana, TX 76226
  • /33

    $617,990

    New Construction
    • 4 Beds
    • 3.5 Baths
    • 3,557 Sq Ft

    Rose II Plan at Glenwood Meadows, Lantana, TX 76226

    The Classic Series Rose II floor plan is a two-story home with four bedrooms and three bathrooms. Features of this plan include a covered porch, large family room, study, open kitchen with custom cabinets and island, a primary suite with an ensuite bathroom, walk-in closet and garden tub; an upstairs game room, and an upstairs media room. Contact us or visit our model home for more information

    Bloomfield Homes Builder
    3017 Creekhollow Ct Unit 37453175, Lantana, TX 76226
  • /40

    $600,000

    $10K PRICE DROP
    • 5 Beds
    • 4 Baths
    • 3,964 Sq Ft

    6809 Edwards Rd, Denton, TX 76208

    Nestled on a beautifully treed homesite, this impressive 3,964 sf home offers the perfect blend of space, comfort, and privacy. With 5 bedrooms, 4 bathrooms, and an exceptional floor plan, there's room for everyone to live, work, and entertain. Step inside to find rich wood flooring throughout the main living areas, a private office with French doors, a formal dining room, and a cozy den. The

    Carissa Acker Keller Williams Realty

    6809 Edwards Rd, Denton, TX 76208
  • /36

    $549,990

    New Construction
    • 3 Beds
    • 2.5 Baths
    • 2,519 Sq Ft

    Caraway Plan at Glenwood Meadows, Lantana, TX 76226

    A one-story home featuring three bedrooms, two and a half baths, and a dining area. Other configurations include a media room, study or additional bedroom options in lieu of the dining room and a study or guest suite option at Bedroom 2.

    Bloomfield Homes Builder
    3017 Creekhollow Ct Unit 37453169, Lantana, TX 76226
  • /30

    $360,990

    New Construction
    • 4 Beds
    • 2 Baths
    • 1,800 Sq Ft

    Pedernales Plan at Sagebrook, Argyle, TX 76226

    The exciting Pedernales floor plan boasts a four bedroom, two bathroom single-story home. Upon entering this outstanding home, you are met with a foyer area with access to your fourth bedroom at the front of the home. In need of a secluded work from home space or an area for the kids to do their homework? Transform the fourth bedroom in to a study room for your convenience. A little further down

    CastleRock Communities Builder
    7300 Poplar Dr Unit 36502254, Argyle, TX 76226
  • /33

    $623,990

    New Construction
    • 3 Beds
    • 3.5 Baths
    • 3,478 Sq Ft

    Seaberry II Plan at Glenwood Meadows, Lantana, TX 76226

    The Classic Series Seaberry II floor plan is a two-story home with three bedrooms, three and a half bathrooms, a dining room, media room, and a study. Other various room combinations are available. Contact us or visit our model home for more information about this and other available plans.

    Bloomfield Homes Builder
    3017 Creekhollow Ct Unit 37453188, Lantana, TX 76226
  • /14

    $396,990

    New Construction
    • 4 Beds
    • 2 Baths
    • 1,877 Sq Ft

    Shipton Plan at Vintage Village, Argyle, TX 76226

    The Shipton is a beautifully designed single-story home that combines thoughtful functionality with elegant simplicity. With 4 bedrooms, 2 full bathrooms, and 1,877–1,913 square feet of open-concept living space, this home offers the flexibility growing families need and the style today’s homeowners love.

    M/I Homes Builder
    5100 Edge Way Unit 37380632, Argyle, TX 76226
  • /21

    $493,950

    New Construction
    • 5 Beds
    • 3 Baths
    • 2,921 Sq Ft

    Ford Select F Plan at Parkside, Denton, TX 76210

    Explore the Ford F Floor Plan – New Home Design Available in DFW, TXThe Ford F offers 5 bedrooms, 3 bathrooms, and 2894 sq ft of thoughtfully designed living space that adapts to your needs. From everyday routines to special moments, this layout is built to support how you live — with comfort, functionality, and style in mind. Features like Private Study, Media Room, and Main-Level Guest Suite

    First Texas Homes Builder
    305 Mesa Verde Dr Unit 40393788, Denton, TX 76210
  • /14

    $359,990

    New Construction
    • 4 Beds
    • 2 Baths
    • 1,877+ Sq Ft

    Shipton Plan at Kings Way - 40' Smart Series, Denton, TX 76208

    The Shipton is a beautifully designed single-story home that combines thoughtful functionality with elegant simplicity. With 4 bedrooms, 2 full bathrooms, and 1,877–1,913 square feet of open-concept living space, this home offers the flexibility growing families need and the style today’s homeowners love.

    M/I Homes Builder
    3129 Royal Throne Ct Unit 37291927, Denton, TX 76208
  • /13

    $328,990

    New Construction
    • 4 Beds
    • 2 Baths
    • 1,676 Sq Ft

    Plan 1676 Modeled at Eagle Creek, Denton, TX 76205

    * Walk-in closet at primary bedroom * Spacious great room * Den * Stainless steel kitchen appliances * Smart thermostat * Tankless water heater * Open floor plan * Gas range * Expansive primary suite * Kitchen breakfast bar * Low-E windows * ENERGY STAR certified home * Near local schools * Commuter-friendly location * Swimming pool * Walking paths * Playgrounds * Splash pad

    KB Home Builder
    1821 Laurel St Unit 38419843, Denton, TX 76205
  • /29

    $532,990

    New Construction
    • 4 Beds
    • 2 Baths
    • 2,235 Sq Ft

    Hawthorne Plan at Glenwood Meadows, Lantana, TX 76226

    The Classic Series Hawthorne floor plan is a single-story home with four bedrooms and two bathrooms. Features of this plan include a covered porch, formal dining or study, large family room, open kitchen with custom cabinets and island, and a primary suite with a walk-in closet and garden tub. Contact us or visit our model home for more information about building this plan.

    Bloomfield Homes Builder
    3017 Creekhollow Ct Unit 37453182, Lantana, TX 76226
  • /13

    $401,990

    New Construction
    • 3 - 4 Beds
    • 2 - 3.5 Baths
    • 2,132+ Sq Ft

    Sheldon Plan at Kings Way - 50' Smart Series, Denton, TX 76208

    Introducing a new Smart Series floorplan, the Sheldon! This stunning floorplan boasts 3 spacious bedrooms, 2 bathrooms, and a 2-car garage throughout a sprawling 2,132 square feet of living space. Contact our team today to learn more about this single-story floorplan!

    M/I Homes Builder
    3129 Royal Throne Ct Unit 36484859, Denton, TX 76208
  • /13

    $535,990

    New Construction
    • 5 Beds
    • 3.5 Baths
    • 3,347+ Sq Ft

    Frontier Plan at Sagebrook - Reserve Series, Denton, TX 76226

    Welcome to the Frontier floorplan. This spacious M/I Home features 5 bedrooms, 3.5 bathrooms, and 3,347-3,822 square feet of functional living space for your family to enjoy. If you’re on the hunt for an open-concept layout, beautiful window views, and tall, open ceilings in the family room, look no further!

    M/I Homes Builder
    7304 Poplar Dr Unit 36486641, Denton, TX 76226
  • /26

    $300,000

    • 3 Beds
    • 2 Baths
    • 1,571 Sq Ft

    1417 Constantina Dr, Denton, TX 76207

    Conveniently located in North Denton near North Lakes park featuring a large dog park, athletic fields, jogging trails and more plus UNT Discovery Park just a mile away, this 3-bedroom, 2 bath home offers 1,571 square feet of functional living space with an open floor plan designed for everyday living. Luxury vinyl plank flooring enhances the main living areas, while the spacious layout provides

    Carissa Acker Keller Williams Realty

    1417 Constantina Dr, Denton, TX 76207

Showing Results 81 - 120, Page 3 of 18

How to Buy a Home How to Finance a Home How to Sell a Home


