782

Homes for Sale near Fred Moore High School

Section Image Section Image
  • /38

    $513,950

    New Construction
    • 5 Beds
    • 3 Baths
    • 3,103 Sq Ft

    Roosevelt Select F Plan at Parkside, Denton, TX 76210

    Explore the Roosevelt F Floor Plan – New Home Design Available in DFW, TXThe Roosevelt F offers 5 bedrooms, 3 bathrooms, and 3103 sq ft of thoughtfully designed living space that adapts to your needs. From everyday routines to special moments, this layout is built to support how you live — with comfort, functionality, and style in mind. Features like Gameroom, 2 Primary Closets, and Vaulted

    First Texas Homes Builder
    305 Mesa Verde Dr Unit 40393758, Denton, TX 76210
  • /35

    $622,990

    New Construction
    • 4 Beds
    • 3.5 Baths
    • 3,695 Sq Ft

    Spring Cress II Plan at Glenwood Meadows, Lantana, TX 76226

    The Classic Series Spring Cress floor plan is a two story home with four bedrooms, three and a half bathrooms, dining room, study, and two media rooms. Lots of flexibility with this floor plan that gives you the option for bedroom 5 with full bath at dining room and an optional bedroom 6 with full bath at the downstairs media room. There is also an optional mini garage in lieu of the dining room.

    Bloomfield Homes Builder
    3017 Creekhollow Ct Unit 37453190, Lantana, TX 76226
  • /26

    $534,990

    New Construction
    • 3 Beds
    • 2.5 Baths
    • 2,250 Sq Ft

    Rockcress Plan at Glenwood Meadows, Lantana, TX 76226

    The Classic Series Rockcress floor plan is a one-story home with three bedrooms and two and a half bathrooms. Features of this plan include a dining room or study option, an open kitchen with custom cabinets and an island; and a primary suite with a walk-in closet, garden tub, and separate shower. With lots of flexibility with this floor plan, you have the options for a fourth bedroom and full

    Bloomfield Homes Builder
    3017 Creekhollow Ct Unit 37453172, Lantana, TX 76226
  • /32

    $419,990

    New Construction
    • 4 Beds
    • 3.5 - 4.5 Baths
    • 2,817 Sq Ft

    Concho Plan at Sagebrook, Argyle, TX 76226

    Every square foot is maximized with our Concho plan – the ideal home for the growing family. This 4-bedroom home offers space, flexibility and comfort. Entering your new home, you are met with a foyer leading to your secluded study room. If you are looking for a little more living space, opt to transform the study room into your fifth bedroom! Travel further down the hall and you will discover

    CastleRock Communities Builder
    7300 Poplar Dr Unit 36447350, Argyle, TX 76226
  • /13

    $373,990

    New Construction
    • 3 Beds
    • 2 Baths
    • 2,010+ Sq Ft

    Boone Plan at Sagebrook - 40' Smart Series, Denton, TX 76226

    Welcome to the Boone floorplan, a single-story design in our popular Smart Series. This floorplan features 3 bedrooms, 3 bathrooms, a 2-car garage, and 2,010-2,064 square feet of functional living space. With several options to accommodate a variety of modern living arrangements, the Boone plan has room for the whole family!

    M/I Homes Builder
    7304 Poplar Dr Unit 36471567, Denton, TX 76226
  • /13

    $399,990

    New Construction
    • 3 Beds
    • 2 Baths
    • 2,010 Sq Ft

    Boone Plan at Vintage Village, Argyle, TX 76226

    Welcome to the Boone floorplan, a single-story design in our popular Smart Series. This floorplan features 3 bedrooms, 3 bathrooms, a 2-car garage, and 2,010-2,064 square feet of functional living space. With several options to accommodate a variety of modern living arrangements, the Boone plan has room for the whole family!

    M/I Homes Builder
    5100 Edge Way Unit 37380623, Argyle, TX 76226
  • /32

    $409,000

    $10K PRICE DROP
    • 4 Beds
    • 2 Baths
    • 2,013 Sq Ft

    601 Hogan Dr, Denton, TX 76210

    Welcome home to 601 Hogan Dr, a 4 bedroom, 2 bathroom home featuring new carpet, fresh paint and offering approximately 2,014 square feet in Denton Texas. With a 2 car garage and a lot backing to a greenbelt, this Denton Texas property combines an open, light filled interior with a peaceful setting that feels removed from the city while remaining close to shopping and dining. Natural light fills

    Sarah McCrory Redfin Corporation

    601 Hogan Dr, Denton, TX 76210
  • /14

    $471,990

    New Construction
    • 5 - 6 Beds
    • 2.5 - 5 Baths
    • 3,833+ Sq Ft

    Winnsboro Plan at Kings Way - 50' Smart Series, Denton, TX 76208

    This 5-bedroom, 2.5-bathroom plan has 3,833 square feet of functional living space and many features to accommodate your family's lifestyle. If you're interested in the Winnsboro floorplan, don't hesitate to contact us today for more information!

    M/I Homes Builder
    3129 Royal Throne Ct Unit 36492608, Denton, TX 76208
  • /34

    $569,990

    New Construction
    • 4 Beds
    • 3 Baths
    • 2,752 Sq Ft

    Hawthorne II Plan at Glenwood Meadows, Lantana, TX 76226

    The Classic Series Hawthorne II floor plan is a two-story home with four bedrooms and three bathrooms. Features of this plan include a covered porch, formal dining, large family room, study, open kitchen with custom cabinets and island, a bedroom suite with a walk-in closet and garden tub, and an upstairs game room. Contact us or visit our model home for more information about building this plan.

    Bloomfield Homes Builder
    3017 Creekhollow Ct Unit 37453184, Lantana, TX 76226
  • /38

    $368,990

    New Construction
    • 4 Beds
    • 2 Baths
    • 1,839 Sq Ft

    Texas Cali Plan at Eagle Creek, Denton, TX 76205

    The Texas Cali is a single story, approx 1,836 sq. ft, home offering 4 bedrooms and 2 baths. This home features a long foyer leading into the main living space. The open kitchen overlooks the combination dining and living area and features spacious granite countertops, stainless steel appliances with gas cooking range, a large kitchen island and a corner walk-in pantry. With the three secondary

    D.R. Horton Builder
    1821 Laurel St Unit 38694584, Denton, TX 76205
  • /30

    $389,900

    • 3 Beds
    • 2.5 Baths
    • 1,815 Sq Ft

    3700 Tarpon Dr, Argyle, TX 76226

    BUILDER OFFERING A 2-1 BUY DOWN THIS SUMMER ONLY! Welcome to Villas at Argyle Crossing, a new 27-townhome community offering modern, low-maintenance living in one of North Texas’ fastest-growing areas — Located within the highly sought-after Argyle Independent School District with top-rated schools and just 8 minutes from University of North Texas, this community delivers exceptional convenience,

    Shelby Buehler Keller Williams Realty-FM

    3700 Tarpon Dr, Argyle, TX 76226
  • /28

    $524,990

    New Construction
    • 3 Beds
    • 2 Baths
    • 2,098 Sq Ft

    Jasmine Plan at Glenwood Meadows, Lantana, TX 76226

    The Classic Series Jasmine floor plan is a single-story home with four bedrooms and two bathrooms. Features of this plan include a covered porch, large family room, open kitchen with custom cabinets and an island, and a primary suite with an ensuite bathroom and a walk-in closet. Contact us or visit our model home for more information about building this plan.

    Bloomfield Homes Builder
    3017 Creekhollow Ct Unit 36580300, Lantana, TX 76226
  • /29

    $659,990

    New Construction
    • 3 Beds
    • 3 - 3.5 Baths
    • 3,336 Sq Ft

    Primrose FE II Plan at Glenwood Meadows, Lantana, TX 76226

    The Classic Series Primrose FE II floor plan is a two-story home with three bedrooms and three and a half bathrooms with an added upstairs game room and bath. Features of this plan include a rotunda entry, formal dining, a large family room, an open kitchen with custom cabinets and an island, and a primary suite with a walk-in closet. Contact us or visit our model home for more information about

    Bloomfield Homes Builder
    3017 Creekhollow Ct Unit 37453168, Lantana, TX 76226
  • /12

    $361,990

    New Construction
    • 3 - 4 Beds
    • 2 Baths
    • 1,958+ Sq Ft

    Ellsworth Plan at Kings Way - 40' Smart Series, Denton, TX 76208

    Looking for a spacious, free-flowing, single-story floorplan that blends the best of function and form? Look no further than the Ellsworth floorplan! This 1,958-2,004 square foot home features 3 bedrooms, 2 bathrooms.

    M/I Homes Builder
    3129 Royal Throne Ct Unit 36496414, Denton, TX 76208
  • /27

    $369,900

    $30K PRICE DROP
    • 3 Beds
    • 2 Baths
    • 2,015 Sq Ft

    6820 Algarve Dr, Denton, TX 76210

    Nestled in the highly desirable 55+ active adult community of Greens of Oakmont, this home offers the perfect blend of comfort, convenience, and low-maintenance living. HOA-covered front and backyard care means more time to relax and enjoy the quiet streets, friendly neighborhoood and peaceful surroundings.Inside, you’ll find a thoughtfully designed split-bedroom floor plan featuring 3

    Brad McKissack Keller Williams Realty

    6820 Algarve Dr, Denton, TX 76210
  • /12

    $368,990

    New Construction
    • 3 - 4 Beds
    • 2 Baths
    • 1,958+ Sq Ft

    Ellsworth Plan at Sagebrook - 40' Smart Series, Denton, TX 76226

    Looking for a spacious, free-flowing, single-story floorplan that blends the best of function and form? Look no further than the Ellsworth floorplan! This 1,958-2,004 square foot home features 3 bedrooms, 2 bathrooms.

    M/I Homes Builder
    7304 Poplar Dr Unit 36482393, Denton, TX 76226
  • /44

    $379,990

    New Construction
    • 4 Beds
    • 3 Baths
    • 2,208 Sq Ft

    Midland Plan at Audra Oaks, Denton, TX 76209

    The Midland is a charming 2 story floorplan featured in Audra Oaks. Featuring 2,208 Sq Ft, 4 bedroom, 3 bath, and game room upstairs! This open concept plan is one you must see! All of our plans feature modern up to date finishes that homebuyers are looking for in their new home. These features include hard surface countertops in the kitchen, stainless steel appliances, laminated flooring in main

    D.R. Horton Builder
    1529 Oak Valley Unit 39729931, Denton, TX 76209
  • /14

    $441,990

    New Construction
    • 4 - 5 Beds
    • 2.5 - 4.5 Baths
    • 3,066+ Sq Ft

    Mackenzie Plan at Kings Way - 50' Smart Series, Denton, TX 76208

    With 4 bedrooms, 2.5 bathrooms, and a spacious 3,066 square feet, this open-concept floorplan is perfect for entertaining guests or relaxing with family. Contact our team today to start building your dream home!

    M/I Homes Builder
    3129 Royal Throne Ct Unit 36500956, Denton, TX 76208
  • /13

    $382,990

    New Construction
    • 3 - 4 Beds
    • 2 Baths
    • 2,001 Sq Ft

    Orchard Plan at Kings Way, Denton, TX 76208

    The Orchard's smart design features include some of the most sought after must haves in your new home, including an open kitchen with an island overlooking the gathering and dining areas. A jack-n-jill style bath connects the secondary bedrooms, perfect for siblings getting ready in the morning. Storage closets throughout the home will help you stay organized and clutter-free.

    Pulte Homes Builder
    3121 Royal Throne Ct Unit 39319476, Denton, TX 76208
  • /24

    $434,990

    New Construction
    • 4 - 5 Beds
    • 2 - 4.5 Baths
    • 2,765 Sq Ft

    Sweetwater Plan at Kings Way, Denton, TX 76208

    The Sweetwater features a central living area that provides a family hub, with a large gathering room, an island kitchen with lots of counter space and just off the cafe is a covered patio. For entertaining, utilize the additional flex space at the front of the house. And when the night is over, the owner's suite and bath offers plenty of room to relax, away from all other secondary bedrooms.

    Pulte Homes Builder
    3121 Royal Throne Ct Unit 39319507, Denton, TX 76208
  • /13

    $435,990

    New Construction
    • 3 - 4 Beds
    • 2 Baths
    • 1,834+ Sq Ft

    Sanders Plan at Sagebrook - Reserve Series, Denton, TX 76226

    Welcome to the Sanders floorplan. This floorplan features 3 bedrooms, 2 bathrooms, and 1,834-1,876 square feet of functional living space. The highly efficient flow of this M/I Home is sure to accommodate the lifestyle of your young family or multi-generational household alike.

    M/I Homes Builder
    7304 Poplar Dr Unit 36459377, Denton, TX 76226
  • /40

    $582,990

    New Construction
    • 4 Beds
    • 3.5 Baths
    • 2,838 Sq Ft

    Violet IV Plan at Glenwood Meadows, Lantana, TX 76226

    The Classic Series Violet IV floor plan is a two-story home with four bedrooms and three and a half bathrooms. Features of this plan include a formal dining room, covered porch, large family room, study, open kitchen with custom cabinets and island, primary suite with an ensuite bathroom and a walk-in closet, an upstairs game room, and media room. Contact us or visit our model home for more

    Bloomfield Homes Builder
    3017 Creekhollow Ct Unit 36580302, Lantana, TX 76226
  • /32

    $674,990

    New Construction
    • 3 Beds
    • 3 - 3.5 Baths
    • 3,543 Sq Ft

    Primrose FE IV Plan at Glenwood Meadows, Lantana, TX 76226

    The Classic Series Primrose IV floor plan is a two-story home with four bedrooms and three and a half bathrooms. The Primrose IV adds an additional bedroom upstairs in lieu of the media room. Features of this plan include a rotunda entry, formal dining, a large family room, an open kitchen with custom cabinets and an island, a primary suite with a walk-in closet and garden tub, and an upstairs

    Bloomfield Homes Builder
    3017 Creekhollow Ct Unit 37453177, Lantana, TX 76226
  • /13

    $439,990

    New Construction
    • 3 Beds
    • 2.5 Baths
    • 2,411 Sq Ft

    Barbosa Plan at Vintage Village, Argyle, TX 76226

    Welcome to the Barbosa floorplan. Boasting 2,411-2,696 square feet of pure bliss, this home features 3—6 bedrooms, 2.5—4.5 bathrooms, and a free-flowing layout. In this spacious 2-story home, everyone will have a space to call his or her own. The memories are just waiting to be made!

    M/I Homes Builder
    5100 Edge Way Unit 37380622, Argyle, TX 76226
  • /41

    $403,990

    New Construction
    • 4 Beds
    • 2.5 Baths
    • 2,513 Sq Ft

    Trinity Plan at Sagebrook, Argyle, TX 76226

    Our grandest home in the Cobalt Series, the Trinity floor plan boasts an impressive two-story floor plan that is sure to suit most any lifestyle. Upon entry, you are first greeted by the private study room that also has the option of transforming into a fifth bedroom if you would rather have the space for more guests to visit. Next, you will find the access to your convenient downstairs powder

    CastleRock Communities Builder
    7300 Poplar Dr Unit 36499162, Argyle, TX 76226
  • /38

    $582,990

    New Construction
    • 4 Beds
    • 2.5 Baths
    • 3,187 Sq Ft

    Magnolia Plan at Glenwood Meadows, Lantana, TX 76226

    The Classic Series Magnolia floor plan is a two-story home with five bedrooms and two and a half bathrooms. Features of this plan include a covered porch, formal dining, a large family room, an optional study, an open kitchen with custom cabinets and an island, a primary suite with a walk-in closet and garden tub, and an upstairs game room. Contact us or visit our model home for more information

    Bloomfield Homes Builder
    3017 Creekhollow Ct Unit 37453162, Lantana, TX 76226
  • /13

    $475,990

    New Construction
    • 4 - 5 Beds
    • 2 - 3.5 Baths
    • 2,529+ Sq Ft

    Bryant Plan at Sagebrook - Reserve Series, Denton, TX 76226

    Welcome to the Bryant floorplan. Searching for the best in both function and form? Look no further than this 2-story, eco-friendly design. This floorplan features 4—5 bedrooms, 2—3.5 bathrooms, and 2,529-2,571 square feet of functional living space.

    M/I Homes Builder
    7304 Poplar Dr Unit 36474729, Denton, TX 76226
  • /20

    $472,950

    New Construction
    • 5 Beds
    • 3 Baths
    • 2,516 Sq Ft

    Reagan Select F Plan at Parkside, Denton, TX 76210

    Explore the Reagan F Floor Plan – New Home Design Available in DFW, TXThe Reagan F offers 5 bedrooms, 3 bathrooms, and 2516 sq ft of thoughtfully designed living space that adapts to your needs. From everyday routines to special moments, this layout is built to support how you live — with comfort, functionality, and style in mind. Features like Spacious Gameroom, Covered Patio, and Main-Level

    First Texas Homes Builder
    305 Mesa Verde Dr Unit 40393773, Denton, TX 76210
  • /38

    $499,000

    $26K PRICE DROP
    • 3 Beds
    • 2.5 Baths
    • 2,916 Sq Ft

    1709 Villa Ct, Corinth, TX 76210

    Don't miss out on this wonderful house on the 7th fairway of Oakmont Country Club! This home is the lowest priced property in a gated community in Oakmont. Golf course living and priced to sell! This home is an estate and is as is but has some recent updates! A brand-new roof was installed as of August 7th, 2026. Exterior has been painted and some windows replaced. This is a great deal in a

    Beth Caudill eXp Realty LLC

    1709 Villa Ct, Corinth, TX 76210
  • /14

    $411,990

    New Construction
    • 3 - 4 Beds
    • 2 - 4.5 Baths
    • 2,357+ Sq Ft

    Hawkins Plan at Kings Way - 50' Smart Series, Denton, TX 76208

    Looking for a spacious single-story home for you and your family? With over 2,300 square feet of living space, the Hawkins offers 3 bedrooms, 2 bathrooms, and a 2-car garage, providing plenty of room to relax. Contact our friendly team today to learn more about building this single-story floorplan!

    M/I Homes Builder
    3129 Royal Throne Ct Unit 36472339, Denton, TX 76208
  • /46

    $634,990

    New Construction
    • 4 Beds
    • 3.5 Baths
    • 3,774 Sq Ft

    Bellflower II Plan at Glenwood Meadows, Lantana, TX 76226

    The Bellflower II is a thoughtfully designed two-story home that balances open-concept living with flexible spaces to fit your lifestyle. With four spacious bedrooms, three and a half bathrooms, a dining room, game room, media room, and a dedicated study, this plan offers room to grow and the freedom to personalize each space. Ranging from 3,774 to 3,785 square feet, the Bellflower II delivers

    Bloomfield Homes Builder
    3017 Creekhollow Ct Unit 37453183, Lantana, TX 76226
  • /28

    $400,000

    • 3 Beds
    • 2 Baths
    • 2,001 Sq Ft

    3712 Ann Arbor Ln, Denton, TX 76207

    Former Wyndham model home with thoughtful upgrades throughout, situated on a desirable 0.27-acre corner lot. This well-appointed one story home features a split bedroom design, a formal dining room and an open floor plan with hickory wood flooring throughout the main living areas. The spacious kitchen offers an island with a breakfast bar, Alder wood custom cabinetry, SS appliances, granite

    Carissa Acker Keller Williams Realty

    3712 Ann Arbor Ln, Denton, TX 76207
  • /35

    $623,990

    New Construction
    • 4 Beds
    • 3.5 Baths
    • 3,478 Sq Ft

    Seaberry Plan at Glenwood Meadows, Lantana, TX 76226

    The Classic Series Seaberry floor plan is a two-story home with various room combinations. The floor plan includes four bedrooms, three and a half bathrooms, a dining room, media room, and a study. This floor plan allows you to have the option for a fifth bedroom with two of the following: dining room, media room, or study. You also have the option for a 6th bedroom with one of the following:

    Bloomfield Homes Builder
    3017 Creekhollow Ct Unit 36580298, Lantana, TX 76226
  • /45

    $594,990

    New Construction
    • 4 Beds
    • 2 - 2.5 Baths
    • 3,430 Sq Ft

    Magnolia II Plan at Glenwood Meadows, Lantana, TX 76226

    The Classic Series Magnolia II floor plan is a two-story home with four bedrooms and two and a half bathrooms. Features of this plan include a covered porch, formal dining, large family room, study, open kitchen with custom cabinets and island, a bedroom suite with a walk-in closet and garden tub, and an upstairs game room and media room. Contact us or visit our model home for more information

    Bloomfield Homes Builder
    3017 Creekhollow Ct Unit 37453180, Lantana, TX 76226
  • /13

    $471,990

    New Construction
    • 4 - 5 Beds
    • 2 - 3.5 Baths
    • 2,529+ Sq Ft

    Bryant Plan at Vintage Village, Argyle, TX 76226

    Welcome to the Bryant floorplan. Searching for the best in both function and form? Look no further than this 2-story, eco-friendly design. This floorplan features 4—5 bedrooms, 2—3.5 bathrooms, and 2,529-2,571 square feet of functional living space.

    M/I Homes Builder
    5100 Edge Way Unit 36484682, Argyle, TX 76226
  • /37

    $540,990

    New Construction
    • 4 Beds
    • 3 Baths
    • 2,333 Sq Ft

    Dogwood III Plan at Glenwood Meadows, Lantana, TX 76226

    The Classic Series Dogwood III floor plan is a two-story home with four bedrooms and three bathrooms. Features of this plan include a covered porch, formal dining or study, large family room with vaulted ceilings, open kitchen with custom cabinets and an island, a primary suite with a walk-in closet and garden tub, and an upstairs game room. Contact us or visit our model home for more information

    Bloomfield Homes Builder
    3017 Creekhollow Ct Unit 37453186, Lantana, TX 76226
  • /23

    $365,990

    New Construction
    • 3 Beds
    • 2 Baths
    • 1,915 Sq Ft

    Sabine Plan at Sagebrook, Argyle, TX 76226

    The gorgeous Sabine floor plan is a one-story home with an ideal layout that will suit most any lifestyle. Entering this lovely home, you are met with the second and third bedrooms, each boasting convenient walk-in closets, as well as entry to the full secondary bath residing right beside the third bedroom. Also at the front of the home is entrance to your 2.5-car garage. Down the hall lies the

    CastleRock Communities Builder
    7300 Poplar Dr Unit 36492034, Argyle, TX 76226
  • /13

    $451,990

    New Construction
    • 4 - 6 Beds
    • 2.5 - 5.5 Baths
    • 3,292+ Sq Ft

    Stamford Plan at Kings Way - 50' Smart Series, Denton, TX 76208

    Looking for a spacious home that offers everything your family needs and more? The Stamford floorplan is the perfect choice! With ample living space, an open-concept design, and a luxurious owner's suite, this home is perfect for entertaining and relaxing in style. Contact our team today to learn more!

    M/I Homes Builder
    3129 Royal Throne Ct Unit 36486161, Denton, TX 76208
  • /2

    $424,900

    • Land
    • 1.04 Acres
    • $408,558 per Acre
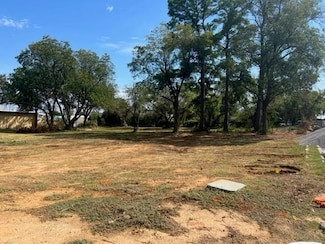
    631 Acme St, Denton, TX 76205

    1 Acre Lot Zoned R4*Single-Family Detached dwelling, Townhome or Duplex*Have a sketch for 3, 4 Bedroom, 3 Bath Duplexes, with 1. 1 Bedroom, 1 Bath Mother-In-Law Suite behind 1 Duplex*Also 1, 4 Bedroom, 4 Bath Home* Close to I-35, UNT, TWU and Downtown Denton*City Sewer, City Water, Gas available. Great Investor Lot!!

    Eddie Williams Williams & Williams, REALTORS, LLC

    631 Acme St, Denton, TX 76205
  • /2

    $6,534,000

    • Land
    • 10 Acres
    • $653,400 per Acre

    1041 E University Dr, Denton, TX 76209

    10 plus acres on Hwy 380 in Denton adjacent to TXDOT Loop 288 expansion. Over 600ft of Hwy 380 frontage. Light Industrial zoning with water, sewer, and electric available. Located in a high-growth area with major new residential developments and increasing traffic—ideal for commercial or industrial use. Rare opportunity to secure a tract in the path of Denton’s explosive growth corridor.

    Jeanette CeBallos Newland Real Estate, Inc.

    1041 E University Dr, Denton, TX 76209

Showing Results 121 - 160, Page 4 of 18

How to Buy a Home How to Finance a Home How to Sell a Home


