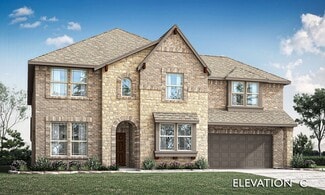
189

Denton, TX Homes for Sale under $900,000

Section Image Section Image
  • /29

    $659,990

    New Construction
    • 3 Beds
    • 3.5 Baths
    • 3,336 Sq Ft

    Primrose FE II Plan at Glenwood Meadows, Lantana, TX 76226

    The Classic Series Primrose FE II floor plan is a two-story home with three bedrooms and three and a half bathrooms with an added upstairs game room and bath. Features of this plan include a rotunda entry, formal dining, a large family room, an open kitchen with custom cabinets and an island, and a primary suite with a walk-in closet. Contact us or visit our model home for more information about

    Bloomfield Homes Builder
    3017 Creekhollow Ct Unit 37453168, Lantana, TX 76226
  • /37

    $636,990

    New Construction
    • 5 Beds
    • 4.5 Baths
    • 3,979 Sq Ft

    Bellflower III Plan at Country Lakes - Classic 60, Argyle, TX 76226

    The Bellflower III is a spacious two-story home designed for those who want comfort, versatility, and elevated living. With five bedrooms, four and a half bathrooms, a dining room, game room, and dedicated study, this plan offers refined spaces for gathering and privacy alike. Ranging from 3,979 to 3,988 square feet, the Bellflower III provides abundant room to live and grow, with thoughtful

    Bloomfield Homes Builder
    301 River Meadows Ln Unit 36579279, Argyle, TX 76226
  • /29

    $604,990

    New Construction
    • 3 Beds
    • 3.5 Baths
    • 3,336 Sq Ft

    Primrose FE II Plan at Country Lakes - Classic 60, Argyle, TX 76226

    The Classic Series Primrose FE II floor plan is a two-story home with three bedrooms and three and a half bathrooms with an added upstairs game room and bath. Features of this plan include a rotunda entry, formal dining, a large family room, an open kitchen with custom cabinets and an island, and a primary suite with a walk-in closet. Contact us or visit our model home for more information about

    Bloomfield Homes Builder
    301 River Meadows Ln Unit 36579263, Argyle, TX 76226
  • /34

    $674,990

    New Construction
    • 3 Beds
    • 3.5 Baths
    • 3,543 Sq Ft

    Primrose FE IV Plan at Glenwood Meadows, Lantana, TX 76226

    The Classic Series Primrose IV floor plan is a two-story home with four bedrooms and three and a half bathrooms. The Primrose IV adds an additional bedroom upstairs in lieu of the media room. Features of this plan include a rotunda entry, formal dining, a large family room, an open kitchen with custom cabinets and an island, a primary suite with a walk-in closet and garden tub, and an upstairs

    Bloomfield Homes Builder
    3017 Creekhollow Ct Unit 37453177, Lantana, TX 76226
  • /67

    $623,990

    New Construction
    • 4 - 5 Beds
    • 4.5 - 5.5 Baths
    • 3,207 Sq Ft

    Plan Kent at Landmark, Argyle, TX 76226

    At 3,207 square feet, the two-story Kent combines smart design with modern elegance. The main level features an open layout connecting the kitchen, dining area, and spacious living room — perfect for hosting gatherings or enjoying quiet time. A private study, entertainment room, and guest suite offer flexible spaces for work or relaxation. Upstairs, you’ll find two additional bedrooms, a game

    Highland Homes Builder
    1086 Robson Ranch Rd Unit 38792001, Argyle, TX 76226
  • /4

    $785,900

    New Construction
    • 5 Beds
    • 4 Baths
    • 3,546 Sq Ft

    3546W Plan at Landmark - 60', Argyle, TX 76226

    Home office with French doors and formal dining room along one side of two-story entry. Two-story family room with wall of windows opens to kitchen and morning area. Kitchen features walk-in pantry, a butler's pantry and generous island with built-in seating space. First-floor primary suite. Dual vanities, a garden tub, separate glass-enclosed shower and two walk-in closets in primary bath. A

    Perry Homes Builder
    1086 Robson Ranch Rd Unit 39877905, Argyle, TX 76226
  • /46

    $634,990

    New Construction
    • 4 Beds
    • 3.5 Baths
    • 3,774 Sq Ft

    Bellflower II Plan at Glenwood Meadows, Lantana, TX 76226

    The Bellflower II is a thoughtfully designed two-story home that balances open-concept living with flexible spaces to fit your lifestyle. With four spacious bedrooms, three and a half bathrooms, a dining room, game room, media room, and a dedicated study, this plan offers room to grow and the freedom to personalize each space. Ranging from 3,774 to 3,785 square feet, the Bellflower II delivers

    Bloomfield Homes Builder
    3017 Creekhollow Ct Unit 37453183, Lantana, TX 76226
  • /29

    $630,990

    New Construction
    • 4 Beds
    • 3.5 Baths
    • 3,733 Sq Ft

    Primrose FE V Plan at Country Lakes - Classic 60, Argyle, TX 76226

    The Classic Series Primrose V floor plan is a two-story home with four bedrooms and three and a half bathrooms. Features of this plan include a rotunda entry, formal dining, a large family room, an open kitchen with custom cabinets and an island, a primary suite with a walk-in closet and garden tub, and an upstairs game room and bath. Primrose V adds a media room upstairs along with the

    Bloomfield Homes Builder
    301 River Meadows Ln Unit 36579265, Argyle, TX 76226
  • /12

    $717,900

    New Construction
    • 4 Beds
    • 4.5 Baths
    • 2,810 Sq Ft

    2810W Plan at Landmark - 60', Argyle, TX 76226

    Step onto the front porch and into the elongated entryway with soaring 12-foot ceilings. French doors open into the private home office. Across the hall, the secondary bedrooms await, each boasting a walk-in closet and full bathroom. Continuing through the main living areas the dining area welcomes you with ample natural light. The adjacent family room features a striking wall of windows offers

    Perry Homes Builder
    1086 Robson Ranch Rd Unit 39877898, Argyle, TX 76226
  • /35

    $623,990

    New Construction
    • 4 Beds
    • 3.5 Baths
    • 3,478 Sq Ft

    Seaberry Plan at Glenwood Meadows, Lantana, TX 76226

    The Classic Series Seaberry floor plan is a two-story home with various room combinations. The floor plan includes four bedrooms, three and a half bathrooms, a dining room, media room, and a study. This floor plan allows you to have the option for a fifth bedroom with two of the following: dining room, media room, or study. You also have the option for a 6th bedroom with one of the following:

    Bloomfield Homes Builder
    3017 Creekhollow Ct Unit 36580298, Lantana, TX 76226
  • /33

    $612,990

    New Construction
    • 3 Beds
    • 3.5 Baths
    • 3,525 Sq Ft

    Primrose FE III Plan at Country Lakes - Classic 60, Argyle, TX 76226

    The Classic Series Primrose III floor plan is a two-story home with three bedrooms and three and a half bathrooms. Primrose III adds a media room to the plan. Features of this plan include a rotunda entry, formal dining, a large family room, an open kitchen with custom cabinets and an island, a primary suite with a walk-in closet and garden tub, and an upstairs game room and bath. Contact us or

    Bloomfield Homes Builder
    301 River Meadows Ln Unit 36579281, Argyle, TX 76226
  • /40

    $608,990

    New Construction
    • 4 Beds
    • 3.5 Baths
    • 3,359 Sq Ft

    Rose Plan at Glenwood Meadows, Lantana, TX 76226

    The Classic Series Rose floor plan is a two-story home with four bedrooms and three bathrooms. Features of this plan include a covered porch, large family room, study, open kitchen with custom cabinets and island, a primary suite with an ensuite bathroom and a walk-in closet, and an upstairs game room. Contact us or visit our model home for more information about building this plan.

    Bloomfield Homes Builder
    3017 Creekhollow Ct Unit 37453191, Lantana, TX 76226
  • /33

    $617,990

    New Construction
    • 4 Beds
    • 3.5 Baths
    • 3,557 Sq Ft

    Rose II Plan at Glenwood Meadows, Lantana, TX 76226

    The Classic Series Rose II floor plan is a two-story home with four bedrooms and three bathrooms. Features of this plan include a covered porch, large family room, study, open kitchen with custom cabinets and island, a primary suite with an ensuite bathroom, walk-in closet and garden tub; an upstairs game room, and an upstairs media room. Contact us or visit our model home for more information

    Bloomfield Homes Builder
    3017 Creekhollow Ct Unit 37453175, Lantana, TX 76226
  • /40

    $610,000

    • 5 Beds
    • 4 Baths
    • 3,964 Sq Ft

    6809 Edwards Rd, Denton, TX 76208

    Nestled on a beautifully treed homesite, this impressive 3,964 sf home offers the perfect blend of space, comfort, and privacy. With 5 bedrooms, 4 bathrooms, and an exceptional floor plan, there's room for everyone to live, work, and entertain. Step inside to find rich wood flooring throughout the main living areas, a private office with French doors, a formal dining room, and a cozy den. The

    Carissa Acker Keller Williams Realty

    6809 Edwards Rd, Denton, TX 76208
  • /46

    $615,990

    New Construction
    • 4 Beds
    • 3.5 Baths
    • 3,774 Sq Ft

    Bellflower II Plan at Country Lakes - Classic 60, Argyle, TX 76226

    The Bellflower II is a thoughtfully designed two-story home that balances open-concept living with flexible spaces to fit your lifestyle. With four spacious bedrooms, three and a half bathrooms, a dining room, game room, media room, and a dedicated study, this plan offers room to grow and the freedom to personalize each space. Ranging from 3,774 to 3,785 square feet, the Bellflower II delivers

    Bloomfield Homes Builder
    301 River Meadows Ln Unit 36579278, Argyle, TX 76226
  • /25

    $699,000

    New Construction
    • 4 Beds
    • 4.5 Baths
    • 3,227 Sq Ft

    10009 Gray Fox Dr, Denton, TX 76207

    Located in the highly desirable Landmark by Hillwood community in Denton, TX, this beautifully designed Highland Homes Kent floor plan offers 3,227 square feet of thoughtfully planned living space with modern elegance. This two-story, 4-bedroom, 4.5-bath home features an open-concept main level where the kitchen, dining area, and spacious family room flow seamlessly—ideal for entertaining or

    Highland Homes Builder
    10009 Gray Fox Dr, Denton, TX 76207
  • /33

    $623,990

    New Construction
    • 3 Beds
    • 3.5 Baths
    • 3,478 Sq Ft

    Seaberry II Plan at Glenwood Meadows, Lantana, TX 76226

    The Classic Series Seaberry II floor plan is a two-story home with three bedrooms, three and a half bathrooms, a dining room, media room, and a study. Other various room combinations are available. Contact us or visit our model home for more information about this and other available plans.

    Bloomfield Homes Builder
    3017 Creekhollow Ct Unit 37453188, Lantana, TX 76226
  • /3

    $780,900

    New Construction
    • 5 Beds
    • 4 Baths
    • 3,394 Sq Ft

    3394W Plan at Landmark - 60', Argyle, TX 76226

    Home office with French doors and formal dining room set at two-story entry. Family room with a wall of windows. Kitchen features an island with built-in seating space, walk-in pantry and a Butler's pantry. Private primary suite. Primary bath features a garden tub, separate glass-enclosed shower, dual sinks, a linen closet and a walk-in closet. Downstairs guest bedroom. Game room, an adjacent

    Perry Homes Builder
    1086 Robson Ranch Rd Unit 39877904, Argyle, TX 76226
  • /20

    $624,000

    New Construction
    • 4 Beds
    • 4 Baths
    • 2,271 Sq Ft

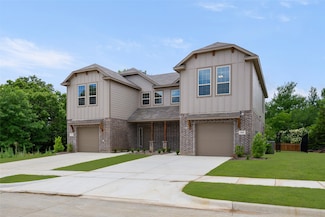
    9821 Morning Cloak Dr, Denton, TX 76207

    Located in the desirable Landmark by Hillwood community in Denton, TX, this beautifully designed Highland Homes Brent floor plan is a single-story, 2,337-square-foot home offering exceptional comfort and functionality. This 4-bedroom, 4-bath residence features an open-concept kitchen, dining area, and spacious family room, creating a bright and welcoming atmosphere ideal for both everyday living

    Highland Homes Builder
    9821 Morning Cloak Dr, Denton, TX 76207
  • /38

    $674,990

    New Construction
    • 5 Beds
    • 4.5 Baths
    • 4,226 Sq Ft

    Bellflower IV Plan at Glenwood Meadows, Lantana, TX 76226

    The Bellflower IV is an impressive two-story home that offers exceptional space, comfort, and flexibility for modern living. With five bedrooms, four and a half bathrooms, a dining room, study, upstairs game room, and media room, this plan is designed to accommodate every stage of life with ease and style. Ranging from 4,226 to 4,237 square feet, the Bellflower IV provides expansive living areas

    Bloomfield Homes Builder
    3017 Creekhollow Ct Unit 37453189, Lantana, TX 76226
  • /4

    $728,900

    New Construction
    • 4 Beds
    • 3 Baths
    • 2,994 Sq Ft

    2994W Plan at Landmark - 60', Argyle, TX 76226

    Welcoming entry that flows to a large game room with French doors. Spacious family room with a wall of windows. Island kitchen with a corner walk-in pantry opens to the dining area. Private primary suite with three large windows. Primary bathroom features a double door entry with dual vanities, garden tub, glass enclosed shower and two walk-in closets. Secondary bedrooms with walk-in closets and

    Perry Homes Builder
    1086 Robson Ranch Rd Unit 39877908, Argyle, TX 76226
  • /21

    $809,900

    New Construction
    • 5 Beds
    • 4 Baths
    • 3,593 Sq Ft

    3593W Plan at Landmark - 60', Argyle, TX 76226

    Two-story entry features curved staircase. Formal dining room and home office with French doors frame entry. Two-story family room with wall of windows opens to kitchen and morning area. Kitchen features walk-in pantry, butler's pantry and island with built-in seating space. First-floor primary suite includes bedroom with 12-foot ceiling and wall of windows. Dual vanities, garden tub, separate

    Perry Homes Builder
    1086 Robson Ranch Rd Unit 39877924, Argyle, TX 76226
  • /40

    $750,000

    • 3 Beds
    • 3 Baths
    • 2,991 Sq Ft

    315 Mimosa Dr, Denton, TX 76201

    Stunning colonial-style estate situated on nearly one acre in a highly sought-after North Denton location. Enjoy the perfect blend of privacy and convenience, just minutes from TWU, UNT, Denton's vibrant Downtown Square, endless dining and entertainment options, and major highways. A meticulously landscaped lawn and expansive columned front porch create a timeless first impression. Inside, this

    William Nelson Your Home Free LLC

    315 Mimosa Dr, Denton, TX 76201
  • /22

    $624,000

    New Construction
    • 4 Beds
    • 3 Baths
    • 2,485 Sq Ft

    9809 Oak Glade Dr, Denton, TX 76207

    Highland Homes Kingston Floor Plan – Landmark by Hillwood, Denton The Kingston is a beautifully designed floor plan, perfect for modern living. This home features four bedrooms and three bathrooms, offering ample space and privacy. The open-concept kitchen connects seamlessly to the dining area and spacious family room, which leads to an oversized patio, ideal for outdoor relaxation. The primary

    Highland Homes Builder
    9809 Oak Glade Dr, Denton, TX 76207
  • /24

    $659,900

    $10K PRICE INCREASE
    • 5 Beds
    • 4 Baths
    • 3,644 Sq Ft

    3704 Granada Trail, Denton, TX 76205

    Imagine pulling into your driveway in Montecito, one of South Denton's most sought-after neighborhoods, knowing that a half-acre of your own private paradise waits behind the front door. Step inside and feel the difference; freshly painted from top to bottom with refreshed flooring, this 4-bedroom, 2-bathroom single-story is bright, clean, and completely move-in ready. A blank canvas waiting for

    Debra Johnson Stafford Team Real Estate

    3704 Granada Trail, Denton, TX 76205
  • /13

    $817,900

    New Construction
    • 5 Beds
    • 4.5 Baths
    • 3,797 Sq Ft

    3797W Plan at Landmark - 60', Argyle, TX 76226

    Large porch area leads to a two-story rotunda entry with a 19-foot ceiling. Home office with French doors. Guest suite with a full bath and a large closet. Kitchen features an island with built-in seating space, lots of counter space and a large walk-in pantry. Two-story dining area leads to the open family room with a wall of windows. Secluded primary suite with a curved wall of windows. Double

    Perry Homes Builder
    1086 Robson Ranch Rd Unit 39877903, Argyle, TX 76226
  • /40

    $699,000

    $16K PRICE DROP
    • 5 Beds
    • 3.5 Baths
    • 3,102 Sq Ft

    109 Palomino Ct, Denton, TX 76208

    Stunning luxury with a pool oasis and private Mother-In-Law suite on this beautiful estate lot. So well designed this tucked away gem has sought after privacy and so many unique features. Natural lighting fills the living area and kitchen with views of the expansive backyard oasis. Master suite is downstairs and features a sitting area looking out over the backyard and pool. Upstairs features 3

    Chad Mudd Newland Real Estate, Inc.

    109 Palomino Ct, Denton, TX 76208
  • /40

    $799,900

    • 4 Beds
    • 5.5 Baths
    • 4,438 Sq Ft

    8517 Stallion St, Denton, TX 76208

    Escape to your private oasis on a stunning acre lot backing directly to scenic Corps of Engineers property on Lake Lewisville. Boasting gorgeous curb appeal, the front yard welcomes you with 28 mature trees, pristine landscaping, and a cozy front porch that invites you to sit back and take in the peaceful surroundings. This beautifully updated custom 1.5-story estate showcases fresh paint,

    Russell Rhodes Berkshire HathawayHS PenFed TX

    8517 Stallion St, Denton, TX 76208
  • /40

    $639,000

    • 4 Beds
    • 3.5 Baths
    • 2,885 Sq Ft

    8000 Rodeo Dr, Denton, TX 76208

    Stunning brick and stone home on over 1 acre in prestigious neighborhood with 4 bedrooms, 3.5 baths, recessed lighting, neutral paint, built-ins, 10 ft ceilings, 2 in blinds & crown molding, brick gas fireplace in living room can be converted back to wood if desired! Kitchen with granite counters, gas range, breakfast bar, SS appliances, tile backsplash and ample cabinets and pantry! Master bath

    Claudia Fields Keller Williams Realty DPR

    8000 Rodeo Dr, Denton, TX 76208
  • /29

    $674,900

    New Construction $25K PRICE DROP
    • 6 Beds
    • 6 Baths
    • 3,336 Sq Ft

    400 Trailhead Ln, Denton, TX 76205

    MLS# 20939183 - Built by New Global - Ready Now! ~ Complete duplex, ready to close. Total sf. is 3,336sf. Each half is 1,668sf. 3 bed, 2.5 bath, 1 car garage w-private, fenced-in backyard. Taxes of 1.91%, no PID, no MUD. $600 annual HOA. New construction 10-year structural warranty, 2-year, electrical, plumbing warranty. New appliance warranty, 1-year builder warranty. Close to UNT and TWU. 100

    Ben Caballero HomesUSA.com

    400 Trailhead Ln, Denton, TX 76205
  • /25

    $629,000

    $7K PRICE DROP
    • 2 Beds
    • 2.5 Baths
    • 2,076 Sq Ft

    9516 Ceylon Ln, Denton, TX 76207

    Like new Fresco Model, completed in Dec 2024, tastefully designed for luxury and comfort. The exterior features Austin stone with matching stucco, an extended patio with built in stone grill surround with gas connection, a golf cart garage, energy efficient Pella windows, and tankless water heater. Inside, feel the elegance with 9 to 11 foot ceilings throughout, 8 foot doors, large windows,

    Scottie Lasater Mays Realty Group

    9516 Ceylon Ln, Denton, TX 76207
  • /40

    $729,000

    • 3 Beds
    • 2.5 Baths
    • 3,176 Sq Ft

    9601 Grandview Dr, Denton, TX 76207

    Welcome to the highly sought after Robson Ranch with its resort style living. This home is a golfer's dream nestled along the 5th and 6th holes of the South course at the Wildhorse Golf course. With its panoramic views of the fairways, you'll enjoy your morning coffee on the screened in patio. This beautiful 2 story home also has a balcony above the landscape providing an elevated view to watch

    Sarah Laos Ready Real Estate LLC

    9601 Grandview Dr, Denton, TX 76207
  • /2

    $609,900

    New Construction
    • 4 Beds
    • 3 Baths
    • 2,644 Sq Ft

    5600 Montex Rd, Argyle, TX 76226

    The Bellaire is one of our most popular plans coming standard with 3 bedrooms, 2.5 bathrooms, 2-car garage, 3 living areas, a dining area, freestanding tub in the main bathroom, covered patio, and 10' ceilings. Upgrade this home with optional ceiling beams in the great room, built-ins in the great room, sliding patio doors in great room, left or right living room to study, built-ins at left

    Sandlin Homes Builder
    5600 Montex Rd, Argyle, TX 76226
  • /4

    $699,900

    New Construction $40K PRICE DROP
    • 8 Beds
    • 6 Baths
    • 4,046 Sq Ft

    3204-3206 Long Rope Ln, Denton, TX 76205

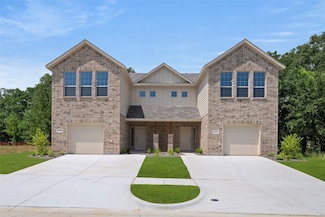
    MLS# 21095098 - Built by New Global - Aug 2026 completion! ~ Duplex under construction. Total sf. is 4,046sf. Each half is 2,023sf, 4 bed, 2.5 bath, 1 car garage w-private, fenced-in backyard. Taxes of 1.91%, no PID, no MUD. $600 annual HOA. New construction 10-year structural warranty, 2-year, electrical, plumbing warranty. New appliance warranty, 1-year builder warranty. Close to UNT and TWU.
    Ben Caballero HomesUSA.com

    3204-3206 Long Rope Ln, Denton, TX 76205
  • /5

    $805,900

    New Construction
    • 4 Beds
    • 3 Baths
    • 2,994 Sq Ft

    8500 Autumn Sage Trail, Denton, TX 76207

    Welcoming entry that flows to a large game room with French doors. Spacious family room with a wall of windows and a wood mantel fireplace. Island kitchen with a 5-burner gas cooktop and a corner walk-in pantry opens to the dining area. Private primary suite with three large windows. Primary bathroom features a double door entry with dual vanities, freestanding tub, glass enclosed shower and two

    Perry Homes Builder
    8500 Autumn Sage Trail, Denton, TX 76207
  • /6

    $798,000

    $42K PRICE DROP
    • Land
    • 1.7 Acres
    • $470,796 per Acre

    5130 E Mckinney St, Shady Shores, TX 76208

    **±1.7 Acres • MN Mixed-Use Zoning Secured • Denton's E. McKinney Corridor****5130 E. McKinney St., Denton, TX**This isn't speculative land — it's an **executable mixed-use opportunity** with zoning already in place. At ±1.7 acres with MN (Mixed-Use Neighborhood) zoning secured, the hard entitlement work is done. No rezoning risk, no drawn-out approvals — just a direct path from

    Veronica Yeary All City

    5130 E Mckinney St, Shady Shores, TX 76208
  • /15

    $799,900

    New Construction $43K PRICE DROP
    • 4 Beds
    • 4.5 Baths
    • 3,080 Sq Ft

    8017 Autumn Sage Trail, Denton, TX 76207

    Step off the front porch into the extended entryway with a 12-foot rotunda ceiling. Off of the main hallway are two secondary bedrooms which offer full bathrooms and walk-in closets. Adjacent is a private guest suite featuring a full bathroom, walk-in closet and linen closet. As you enter into the vast family room you are greeted by a wood mantel fireplace and wall of windows. French doors open

    Perry Homes Builder
    8017 Autumn Sage Trail, Denton, TX 76207
  • /29

    $739,900

    New Construction
    • 8 Beds
    • 6 Baths
    • 4,046 Sq Ft

    3121-3123 Long Rope Ln, Denton, TX 76205

    MLS# 20911619 - Built by Sandlin Homes - Ready Now! ~ Complete duplex, ready to close. Total sf. is 4,046sf. Each half is 2,023sf, 4 bed, 2.5 bath, 1 car garage w-private, fenced-in backyard. Taxes of 1.91%, no PID, no MUD. $600 annual HOA. New construction 10-year structural warranty, 2-year, electrical, plumbing warranty. New appliance warranty, 1-year builder warranty. Close to UNT and TWU.

    Ben Caballero HomesUSA.com

    3121-3123 Long Rope Ln, Denton, TX 76205
  • /3

    $649,900

    New Construction $20K PRICE DROP
    • 4 Beds
    • 3.5 Baths
    • 3,499 Sq Ft

    8916 Wichita Ln, Argyle, TX 76226

    The Silverstone is one of our popular floor plans with its modern look, open to below game room and many options to customize the home. This home comes standard with 4 bedrooms, 2.5 bathrooms, 2-car garage, dining room, upstairs game room and flex space, freestanding tub in main bathroom, and 10' ceilings downstairs and 9' ceilings upstairs. Upgrade this home with optional larger main bathroom

    Sandlin Homes Builder
    8916 Wichita Ln, Argyle, TX 76226
  • /40

    $699,000

    • 4 Beds
    • 5 Baths
    • 4,001 Sq Ft

    1100 Durango Cir, Denton, TX 76208

    Discover your personal oasis on a tranquil cul-de-sac in the highly sought-after Cielo Ranch Lake Community. This elegant 4 bed, 3f-2h bath home offers an exceptional lifestyle with an oversized 3-car garage for all your toys and a stunning backyard retreat featuring a sparkling pool, covered patio, and power drop-down shade. Inside, hand-scraped White Oak hardwood floors and custom Travertine

    William Roebken White Rock Realty

    1100 Durango Cir, Denton, TX 76208

Showing Results 41 - 80, Page 2 of 5

How to Buy a Home How to Finance a Home How to Sell a Home