480

Denton, TX Homes for Sale with Pool

Section Image Section Image Section Image
  • /40

    $430,000

    • 3 Beds
    • 2 Baths
    • 2,028 Sq Ft

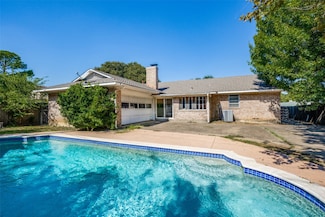
    4908 Brookside Dr, Argyle, TX 76226

    Beautifully maintained single-story home priced to sell quickly, nestled on a premium 70-foot lot backing to a greenbelt in the highly sought-after Country Lakes community in Argyle. Known for its scenic greenbelts, walking trails, community pool, and welcoming neighborhood atmosphere. This stunning home features an open-concept design with soaring 10-foot ceilings, plantation shutters,

    Agent Photo

    Elizabeth Castro

    Coldwell Banker Realty Plano

    4908 Brookside Dr, Argyle, TX 76226
  • /40

    $575,000

    • 5 Beds
    • 4 Baths
    • 3,431 Sq Ft

    9004 Lavon Ln, Denton, TX 76226

    Welcome to a beautifully updated home in Country Lakes, where thoughtful upgrades, flexible living spaces, and stunning water views come together to create an exceptional place to call home. Perfectly positioned on a premium lot backing to one of the community's stocked catch-and-release lakes, this 5 bedroom, 4 bathroom home offers comfort and functionality. Start your mornings with peaceful

    Agent Photo

    Naomi Jones

    Keller Williams Realty

    9004 Lavon Ln, Denton, TX 76226
  • /40

    $915,000

    $80K PRICE DROP
    • 4 Beds
    • 3.5 Baths
    • 3,872 Sq Ft

    109 Meadowlands Dr, Denton, TX 76210

    Charming north-facing St. Louis messy-mortar brick home in the desirable Carrera subdivision of Denton, TX — NO HOA. This beauty blends modern French style with a hint of château elegance. Meticulously designed for today’s lifestyle, the home welcomes you with such an inviting foyer that flows into an open-concept living area centered on a captivating winding staircase, abundant windows, rich

    Agent Photo

    Lydia Brashear

    Citiwide Alliance Realty

    109 Meadowlands Dr, Denton, TX 76210
  • /26

    $424,000

    • 4 Beds
    • 2.5 Baths
    • 2,917 Sq Ft

    3214 Friesian Ct, Denton, TX 76210

    Meticulously maintained & thoughtfully updated, this exceptional home is perfectly positioned on a spacious corner lot at the entrance of a private culdesac. Step inside to see abundant natural light, generous living spaces create a warm, inviting atmosphere that immediately feels like home. Beautiful, high-quality carpet is in great condition, reflecting the pride of ownership found throughout.

    Agent Photo

    DeDe Galindo

    Ziglar Realty

    3214 Friesian Ct, Denton, TX 76210
  • /40

    $765,000

    • 3 Beds
    • 3.5 Baths
    • 2,509 Sq Ft

    12013 Lockhart Ct, Denton, TX 76207

    Welcome to this exceptional corner-lot residence with CASITA in the highly sought-after Robson Ranch, one of North Texas' premier active adult communities, offering an unmatched resort-style lifestyle and world-class amenities. Showcasing the highly desirable Lexington floor plan, this beautifully appointed home features a private courtyard, detached guest casita, and a dedicated golf-cart

    Agent Photo

    Frank Capovilla

    Coldwell Banker Realty

    12013 Lockhart Ct, Denton, TX 76207
  • /13

    $360,000

    • 2 Beds
    • 2 Baths
    • 1,484 Sq Ft

    9633 Applewood Trail, Denton, TX 76207

    Back on the Market and a Great Opportunity is here for you! A Perfectly Appointed Augusta floor plan in the 55+ Community of Robson Ranch in Denton, Texas. This home is 100% ready for it's new owners with brand spankin' new bathroom countertops, fresh whole house and cabinet paint. Enjoy the mature landscaping...which means good sized trees and good shade. This is a great room plan and feels open

    Agent Photo

    Kerri Kay

    All City Real Estate, Ltd Co

    9633 Applewood Trail, Denton, TX 76207
  • /40

    $549,999

    $15K PRICE DROP
    • 4 Beds
    • 3 Baths
    • 3,003 Sq Ft

    5305 Brazos Ln, Denton, TX 76226

    Model-home style without the new-construction wait or construction noise! This beautifully upgraded home nestled on a quiet street is move-in ready NOW, and offering a *2-1 rate buydown* through our preferred lender. From the moment you enter you notice the hand-scraped hardwood floors, and upgraded architectural details that set this home apart from the rest. Designed with both everyday living

    Agent Photo

    Naomi Jones

    Keller Williams Realty

    5305 Brazos Ln, Denton, TX 76226
  • /29

    $375,000

    $15K PRICE DROP
    • 4 Beds
    • 2.5 Baths
    • 2,729 Sq Ft

    5016 Pebble Beach Trail, Denton, TX 76208

    Beautiful, spacious home situated on a private corner lot with an outstanding floor plan designed for both everyday living and entertaining. A charming covered front porch and custom hardscaping create a warm first impression. Inside, the two-story entry leads to the formal dining room and into the heart of the home. The well-appointed kitchen features abundant cabinetry, generous granite

    Agent Photo

    Megan Bradshaw

    Hometown Real Estate

    5016 Pebble Beach Trail, Denton, TX 76208
  • /31

    $332,400

    $8K PRICE DROP
    • 3 Beds
    • 2 Baths
    • 1,914 Sq Ft

    1319 Tulane Dr, Denton, TX 76201

    Established Denton charm that's hard to find — friendly street, large lot, real character. Two separate living areas give you options: one catches morning light through bay windows facing the front yard, the other centers around a fireplace for slower evenings. It's an easy layout for movie nights indoors one weekend and pool days the next. A gated rear-entry garage and storage shed handle the

    Agent Photo

    Justus Carlile

    Makin' Moves Realty LLC

    1319 Tulane Dr, Denton, TX 76201
  • /40

    $1,895,000

    • 5 Beds
    • 5.5 Baths
    • 5,683 Sq Ft

    686 Knob Hill Ct, Argyle, TX 76226

    Welcome to one of Argyle's most distinguished estate properties. Positioned at the end of a secluded cul-de-sac within the prestigious Estates of Pilot Knob, this custom residence offers an exceptional blend of space, craftsmanship, and convenience across 2.5 wooded acres. Surrounded by mature trees and manicured grounds, this 5,683-square-foot home provides a peaceful setting while remaining

    Agent Photo

    Rachel Robertson

    The Mosaic Agency, LLC

    686 Knob Hill Ct, Argyle, TX 76226
  • /38

    $559,900

    • 2 Beds
    • 2 Baths
    • 1,844 Sq Ft

    12001 Lockhart Ct, Denton, TX 76207

    Exceptional value meets effortless living in this fully furnished Palmera, perfectly situated on an oversized cul-de-sac lot with mature trees and landscaping. As a BONUS, all furniture and décor are included; this is a rare opportunity to own a truly turnkey home—ideal as a seasonal retreat, second home, or an easy fresh start without the time and expense of furnishing a home. Proudly maintained

    Agent Photo

    Carly Harrison

    Attorney Broker Services

    12001 Lockhart Ct, Denton, TX 76207
  • /40

    $549,900

    • 3 Beds
    • 2 Baths
    • 2,063 Sq Ft

    9801 Lindenwood Trail, Denton, TX 76207

    Elegant stucco and stone Teravista with golf cart garage in the award-winning active adult community of Robson Ranch. Thoughtful details throughout include crown molding, ceramic tile flooring in the main living areas, and carpet in the bedrooms and living room. The floor plan creates effortless flow from the kitchen, featuring granite countertops, abundant wood cabinetry with convenient roll-out

    Agent Photo

    Carly Harrison

    Attorney Broker Services

    9801 Lindenwood Trail, Denton, TX 76207
  • /40

    $525,000

    • 2 Beds
    • 2 Baths
    • 1,844 Sq Ft

    9704 Grandview Dr, Denton, TX 76207

    Move right into this beautifully maintained stucco and stone Palmera model, ideally located just minutes from the main gate and amenities in the sought-after active adult community of Robson Ranch. Fresh interior paint and brand-new carpet provide a clean, updated feel, making this home ready for you to start enjoying the lifestyle from day one. The inviting living room features a ceiling fan,

    Agent Photo

    Carly Harrison

    Attorney Broker Services

    9704 Grandview Dr, Denton, TX 76207
  • /40

    $425,000

    • 2 Beds
    • 2 Baths
    • 1,834 Sq Ft

    9516 Grandview Dr, Denton, TX 76207

    Start fresh with the peace of mind with a brand-new roof and fresh interior paint in this well-maintained Palmera model, conveniently located just around the corner from the main gate. A welcoming front porch invites you inside, where luxury vinyl plank flooring flows throughout the main living areas with Solatubes lighting the way, and built-in lighted shelving adds warmth, character, and

    Agent Photo

    Carolyn Thomas

    Attorney Broker Services

    9516 Grandview Dr, Denton, TX 76207
  • /36

    $440,000

    $25K PRICE DROP
    • 5 Beds
    • 3.5 Baths
    • 3,759 Sq Ft

    6308 St James Place, Denton, TX 76210

    Welcome to 6308 St. James Ln. in the highly desirable Wheeler Ridge community of Denton, perfectly positioned on a spacious lot and zoned to the sought-after Guyer High School. Designed with growing families and those who love to entertain in mind, this expansive home offers the perfect balance of space, flexibility, and everyday comfort. Inside, you'll find two generous living areas downstairs,

    Agent Photo

    Chrissy Mallouf

    Real Broker, LLC

    6308 St James Place, Denton, TX 76210
  • /40

    $1,199,500

    $51K PRICE DROP
    • 4 Beds
    • 4.5 Baths
    • 4,473 Sq Ft

    3305 Clubview Dr, Argyle, TX 76226

    Welcome to this exquisite custom-built Carmen Homes masterpiece in the highly sought-after Country Club Village subdivision, zoned to the acclaimed Argyle Independent School District. A charming circular drive sets the stage for this beautifully crafted residence, where timeless elegance and modern comfort come together. Inside, the thoughtfully designed floor plan showcases refined finishes and

    Agent Photo

    John Ellig

    Coldwell Banker Apex, Realtors

    3305 Clubview Dr, Argyle, TX 76226
  • /37

    $699,900

    • 2 Beds
    • 2.5 Baths
    • 2,334 Sq Ft

    8709 Basanite Ave, Denton, TX 76207

    Move right into this beautifully maintained stucco and stone Larkspur, perfectly positioned on a peaceful greenbelt with a rare full three-car extended garage. Designed for both comfort and functionality, this home features ceramic tile flooring throughout, elegant crown molding, and abundant natural light enhanced by Solatubes in the front entry and laundry room. The inviting living room

    Agent Photo

    Carly Harrison

    Attorney Broker Services

    8709 Basanite Ave, Denton, TX 76207
  • /40

    $725,000

    $115K PRICE DROP
    • 3 Beds
    • 2.5 Baths
    • 2,377 Sq Ft

    9524 Crestview Dr, Denton, TX 76207

    Price Improvement. Welcome home to this beautifully maintained Lexington floor plan, perfectly positioned with a stunning view of the 8th hole on the North golf course. The home’s curb appeal shines with meticulous landscaping and elegant stone shrub borders, setting the tone for what’s inside. Enjoy outdoor living at its finest on the extended paver patio, complete with a built-in grill, gas

    Agent Photo

    Carolyn Thomas

    Attorney Broker Services

    9524 Crestview Dr, Denton, TX 76207
  • /40

    $759,900

    $10K PRICE INCREASE
    • 3 Beds
    • 4 Baths
    • 3,269 Sq Ft

    8008 American Way, Denton, TX 76207

    Welcome to this stunning all-brick Ashland two-story home—a rare find in a desirable 55+ community that perfectly blends timeless elegance, thoughtful accessibility, and low-maintenance living. A stately permanent lighted flagpole greets you with quiet patriotism, full three-car garage with keypad. Step inside through the gracious circular foyer and immediately feel at home. Beautiful hardwood

    Agent Photo

    Carolyn Thomas

    Attorney Broker Services

    8008 American Way, Denton, TX 76207
  • /22

    $185,000

    • 2 Beds
    • 2 Baths
    • 955 Sq Ft

    218 N Texas Blvd Unit 306, Denton, TX 76201

    Welcome to Eagle's Landing, one of the area's premier student communities, perfectly situated directly across from the UNT Recreation Center and just steps from campus. Surrounded by a beautiful park-like setting, this sought-after community offers a welcoming atmosphere, friendly neighbors, and a private residents-only courtyard featuring a sparkling pool creating the perfect place to relax,

    Agent Photo

    Leslie Fiero Schmidtke

    INC Realty, LLC

    218 N Texas Blvd Unit 306, Denton, TX 76201
  • /37

    $530,000

    • 2 Beds
    • 2.5 Baths
    • 1,760 Sq Ft

    10409 Claystone Dr, Denton, TX 76207

    Welcome to this beautiful Legacy model home, where modern design meets refined comfort. Set at the end of a cul-de-sac. The interior features elegant wood-look tile flooring complemented by plush carpeted areas, designer deco lighting, plantation shutters, and custom window coverings.The beautiful kitchen features granite countertops, soft-close cabinetry, a Blanco granite sink, and an

    Agent Photo

    Carolyn Thomas

    Attorney Broker Services

    10409 Claystone Dr, Denton, TX 76207
  • /40

    $520,000

    $20K PRICE DROP
    • 4 Beds
    • 4 Baths
    • 2,895 Sq Ft

    4731 Firewheel Ct, Aubrey, TX 76227

    This beautifully appointed two-story home offers 2,895sqft of thoughtfully designed living space. Featuring 4 spacious bedrooms, 4 full bathrooms, a versatile game room, and a dedicated home office. Inside, soaring ceilings, abundant natural light, and designer finishes set the tone. The chef-inspired kitchen showcases sleek quartz countertops, stainless steel appliances, a gas cooktop, extensive

    Agent Photo

    Stefany Nau

    Briggs Freeman Sotheby's Int'l

    4731 Firewheel Ct, Aubrey, TX 76227
  • /25

    $315,000

    $15K PRICE DROP
    • 3 Beds
    • 2 Baths
    • 1,526 Sq Ft

    2816 N Haven Dr, Denton, TX 76210

    This inviting all-electric home sits on a spacious lot with beautiful, well-maintained grass and a huge backyard perfect for relaxing, entertaining, or enjoying summer days by the above-ground pool. Inside, you’ll find a large living area with a vaulted ceiling and a cozy wood-burning fireplace, creating an open yet comfortable atmosphere.The generous primary bedroom offers plenty of space to

    Agent Photo

    Carlos Urquidez

    Keller Williams Realty

    2816 N Haven Dr, Denton, TX 76210
  • /35

    $300,000

    • 3 Beds
    • 2 Baths
    • 1,640 Sq Ft

    6008 Marsh Rail Dr, Denton, TX 76208

    Welcome to 6008 Marsh Rail Drive in Denton, a single-story home built in 2005 offering 3 bedrooms, 2 bathrooms, and approximately 1,640 square feet in The Preserve at Pecan Creek. The open layout features wood flooring throughout the main living areas and bedrooms, with no carpet, a spacious living room with a fireplace, and a well-sized kitchen with stainless steel appliances, ample cabinetry,

    Agent Photo

    Tanya ONeil

    Real Broker, LLC

    6008 Marsh Rail Dr, Denton, TX 76208
  • /39

    $489,900

    • 3 Beds
    • 2 Baths
    • 1,971 Sq Ft

    5608 Millers Creek Dr, Argyle, TX 76226

    This is One Amazing Floorplan with expansive spaces, open floorplan, fully custom kitchen, chefs gas cooktop and gorgeous appliances, stunning oversized pantry, massive addition with enclosed outdoor living including interior grill with smoker, indoor outdoor kitchen, fully covered patio fireplace, with cedar ceilings and incredible privacy with solar screens and huge entertaining area. Eight

    Agent Photo

    Dan Combe

    WELCOMBE HOME LLC

    5608 Millers Creek Dr, Argyle, TX 76226
  • /15

    $200,000

    • 2 Beds
    • 1.5 Baths
    • 930 Sq Ft

    634 W Collins St, Denton, TX 76201

    Location, Location, Location... near University of North Texas and Texas Woman's University, Shopping, Dining, and Quick I-35 access, this 2 Bedroom, 2 Bath Townhome is perfect for, students , first time home buyers, or savvy investors and is move-in ready. Enjoy your morning coffee or evening unwind on the private patio, and take advantage of assigned parking plus ample guest spaces. Nestled in

    Agent Photo

    Jeannie Dalmolin

    RE/MAX Trinity

    634 W Collins St, Denton, TX 76201
  • /26

    $495,990

    New Construction
    • 3 Beds
    • 2.5 Baths
    • 2,250 Sq Ft

    Rockcress Plan at Country Lakes - Classic 60, Argyle, TX 76226

    The Classic Series Rockcress floor plan is a one-story home with three bedrooms and two and a half bathrooms. Features of this plan include a dining room or study option, an open kitchen with custom cabinets and an island; and a primary suite with a walk-in closet, garden tub, and separate shower. With lots of flexibility with this floor plan, you have the options for a fourth bedroom and full

    Bloomfield Homes Builder
    301 River Meadows Ln Unit 36579267, Argyle, TX 76226
  • /43

    $583,990

    New Construction
    • 5 Beds
    • 3.5 Baths
    • 3,557 Sq Ft

    Rose III Plan at Country Lakes - Classic 50, Argyle, TX 76226

    The Classic Series Rose III floor plan is a two-story home with five bedrooms and three bathrooms. Features of this plan include a covered porch, large family room, study, open kitchen with custom cabinets and island, primary suite with an ensuite bathroom and a walk-in closet, and an upstairs game room. Contact us or visit our model home for more information about building this plan.

    Bloomfield Homes Builder
    301 River Meadows Ln Unit 36579269, Argyle, TX 76226
  • /29

    $630,990

    New Construction
    • 4 Beds
    • 3.5 Baths
    • 3,733 Sq Ft

    Primrose FE V Plan at Country Lakes - Classic 60, Argyle, TX 76226

    The Classic Series Primrose V floor plan is a two-story home with four bedrooms and three and a half bathrooms. Features of this plan include a rotunda entry, formal dining, a large family room, an open kitchen with custom cabinets and an island, a primary suite with a walk-in closet and garden tub, and an upstairs game room and bath. Primrose V adds a media room upstairs along with the

    Bloomfield Homes Builder
    301 River Meadows Ln Unit 36579265, Argyle, TX 76226
  • /12

    $717,900

    New Construction
    • 4 Beds
    • 4.5 Baths
    • 2,810 Sq Ft

    2810W Plan at Landmark - 60', Argyle, TX 76226

    Step onto the front porch and into the elongated entryway with soaring 12-foot ceilings. French doors open into the private home office. Across the hall, the secondary bedrooms await, each boasting a walk-in closet and full bathroom. Continuing through the main living areas the dining area welcomes you with ample natural light. The adjacent family room features a striking wall of windows offers

    Perry Homes Builder
    1086 Robson Ranch Rd Unit 39877898, Argyle, TX 76226
  • /47

    $548,990

    New Construction
    • 4 Beds
    • 3 Baths
    • 3,280 Sq Ft

    Carolina IV Plan at Country Lakes - Classic 50, Argyle, TX 76226

    The Classic Series Carolina IV floor plan is a two-story home with 4 bedrooms, a study, and 3 bathrooms. Features of this plan include a rotunda entry, covered porch, formal dining, large family room, open kitchen with custom cabinets and island, a primary suite with a walk-in closet and garden tub, an upstairs game room, media room, and second bedroom suite. Contact us or visit our model home

    Bloomfield Homes Builder
    301 River Meadows Ln Unit 36579245, Argyle, TX 76226
  • /38

    $582,990

    New Construction
    • 5 Beds
    • 3.5 Baths
    • 3,754 Sq Ft

    Magnolia III Plan at Country Lakes - Classic 50, Argyle, TX 76226

    The Classic Series Magnolia III floor plan is a two-story home with five bedrooms and three and a half bathrooms. Features of this plan include a covered porch, formal dining, large family room, optional study, open kitchen with custom cabinets and an island, a bedroom suite with a walk-in closet and garden tub, and an upstairs game room. Contact us or visit our model home for more information

    Bloomfield Homes Builder
    301 River Meadows Ln Unit 36579261, Argyle, TX 76226
  • /33

    $612,990

    New Construction
    • 3 Beds
    • 3.5 Baths
    • 3,525 Sq Ft

    Primrose FE III Plan at Country Lakes - Classic 60, Argyle, TX 76226

    The Classic Series Primrose III floor plan is a two-story home with three bedrooms and three and a half bathrooms. Primrose III adds a media room to the plan. Features of this plan include a rotunda entry, formal dining, a large family room, an open kitchen with custom cabinets and an island, a primary suite with a walk-in closet and garden tub, and an upstairs game room and bath. Contact us or

    Bloomfield Homes Builder
    301 River Meadows Ln Unit 36579281, Argyle, TX 76226
  • /23

    $365,990

    New Construction
    • 3 Beds
    • 2 Baths
    • 1,915 Sq Ft

    Sabine Plan at Sagebrook, Argyle, TX 76226

    The gorgeous Sabine floor plan is a one-story home with an ideal layout that will suit most any lifestyle. Entering this lovely home, you are met with the second and third bedrooms, each boasting convenient walk-in closets, as well as entry to the full secondary bath residing right beside the third bedroom. Also at the front of the home is entrance to your 2.5-car garage. Down the hall lies the

    CastleRock Communities Builder
    7300 Poplar Dr Unit 36492034, Argyle, TX 76226
  • /40

    $430,000

    Open Sat 12PM - 2PM $20K PRICE DROP
    • 5 Beds
    • 3 Baths
    • 2,591 Sq Ft

    2505 Champlain Ln, Denton, TX 76210

    Welcome home to this spacious and versatile 5 bedroom, 3 bath residence offering 2,591 square feet of comfortable living space. Designed with flexibility in mind, the fifth bedroom and full bath are conveniently located downstairs, making it ideal for a guest suite, multigenerational living arrangement or private home office. The open concept floor plan features updated LVP flooring and tile

    Carissa Acker Keller Williams Realty

    2505 Champlain Ln, Denton, TX 76210
  • /38

    $518,990

    New Construction
    • 4 Beds
    • 2.5 Baths
    • 2,820 Sq Ft

    Dewberry Plan at Country Lakes - Classic 50, Argyle, TX 76226

    The Classic Series Bayberry floor plan is a two-story home with four bedrooms and two and a half bathrooms. Features of this plan include a covered porch, formal dining or study, large family room, open kitchen with custom cabinets and island, a primary suite with a walk-in closet and garden tub, and an upstairs game room. Contact us or visit our model home for more information about building

    Bloomfield Homes Builder
    301 River Meadows Ln Unit 36579249, Argyle, TX 76226
  • /14

    $376,990

    New Construction
    • 2 Beds
    • 2 Baths
    • 1,653 Sq Ft

    Lavender Plan at Landmark - Cottage, Denton, TX 76207

    Efficiently designed with you in mind, welcome to the beautifully crafted Lavender floorplan. From floor to ceiling, you will love all 1,653 square feet this single-story layout has to offer. With 2—3 bedrooms, 2 bathrooms, and an open-concept heart of the home, the memories are just waiting to be made inside this charming home design.

    M/I Homes Builder
    0 Robson Ranch Rd Unit 39414507, Denton, TX 76207
  • /55

    $527,541

    New Construction
    • 3 Beds
    • 2 Baths
    • 1,729 Sq Ft

    8104 Prairie Park Blvd, Denton, TX 76207

    Tour this elegant single-story model home at 8104 Prairie Park Boulevard in Denton, TX. This professionally decorated residence showcases the best of one-level living, featuring a layout where every room is easily accessible on a single floor.Key Features:• 3 comfortable bedrooms, featuring a premier owner’s retreat tucked into its own private corner• 2 full bathrooms finished with

    M/I Homes Builder
    8104 Prairie Park Blvd, Denton, TX 76207
  • /33

    $580,990

    New Construction
    • 4 Beds
    • 3.5 Baths
    • 3,557 Sq Ft

    Rose II Plan at Country Lakes - Classic 50, Argyle, TX 76226

    The Classic Series Rose II floor plan is a two-story home with four bedrooms and three bathrooms. Features of this plan include a covered porch, large family room, study, open kitchen with custom cabinets and island, a primary suite with an ensuite bathroom, walk-in closet and garden tub; an upstairs game room, and an upstairs media room. Contact us or visit our model home for more information

    Bloomfield Homes Builder
    301 River Meadows Ln Unit 36579268, Argyle, TX 76226
  • /41

    $495,990

    New Construction
    • 4 Beds
    • 3 Baths
    • 2,450 Sq Ft

    Cypress II Plan at Country Lakes - Classic 50, Argyle, TX 76226

    The Classic Series Cypress II floor plan is a two-story home with 4 bedrooms and 3 bathrooms. Features of this plan include a covered porch, formal dining or study, a large family room, an open kitchen with custom cabinets and island, a primary suite with walk-in closet and garden tub, and an upstairs game room. Contact us or visit our model home for more information about building this plan.

    Bloomfield Homes Builder
    301 River Meadows Ln Unit 36579248, Argyle, TX 76226

Showing Results 1 - 40, Page 1 of 12

Home Price Trends

Median Sale Price
$375,000
Median Single Family Sale Price
$379,815
Median Townhouse Sale Price
$270,000
Median 2 Bedroom Sale Price
$459,950
Median 1 Bedroom Sale Price
$149,900
Average Price Per Sq Ft
$199
Number of Homes for Sale
645
Last 12 months Home Sales
1,736
Months of Supply
4.50
Median List Price
$393,089
Median Change From 1st List Price
0%
Median Home Sale Price YoY Change
-1%
How to Buy a Home How to Finance a Home How to Sell a Home