Estimated payment starting at $3,885/month
Highlights
- New Construction
- Primary Bedroom Suite
- Freestanding Bathtub
- E.P. Rayzor Elementary School Rated A-
- Clubhouse
- Main Floor Bedroom
About This Floor Plan
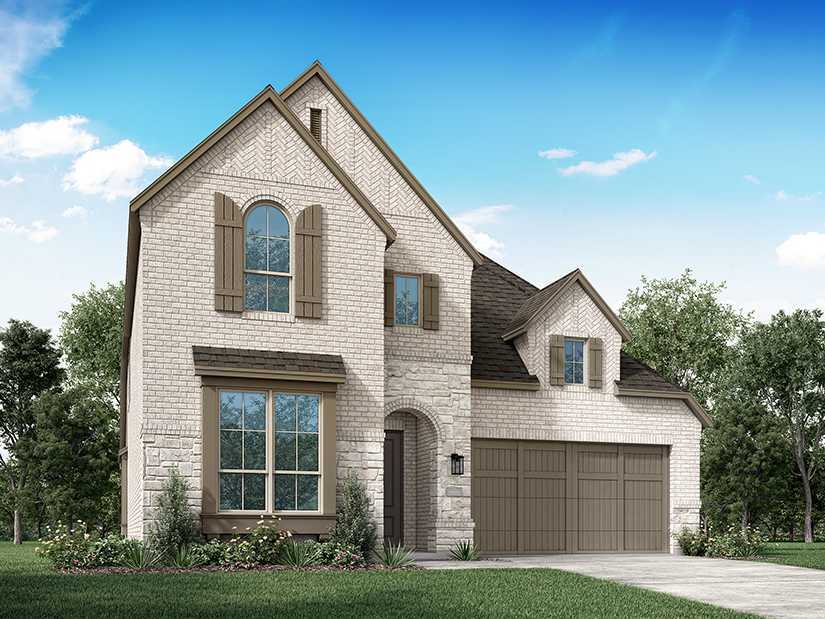
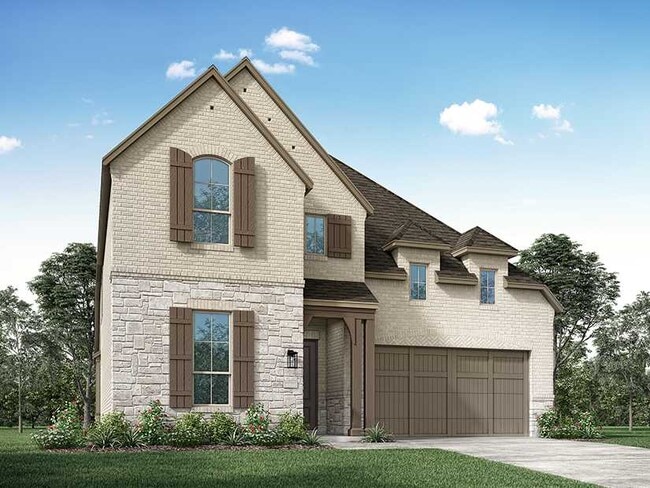
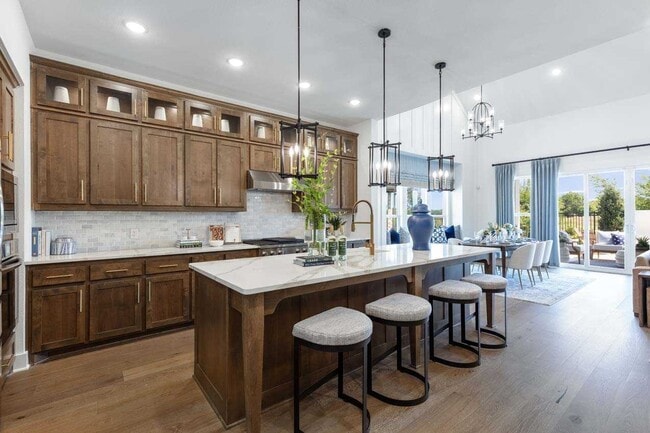
Step inside the Cambridge. This stunning two-story 4-bedroom, 4-bathroom home with 2,960 square feet, provides ample room for comfortable luxury living. Inside, you find an inviting open-concept design that seamlessly connects the family, kitchen and dining areas, making it an entertainer's delight. Soaring ceilings in the family room connect with a game room loft that overlooks the space below. The primary bedroom features an ensuite bathroom for unwinding. An entertainment room off the kitchen is perfect for movie nights with friends or family. With parking spaces for 2 vehicles and gorgeous exterior brick, this house has it all. Don't miss out on this incredible opportunity.
Builder Incentives
Sales Office
Hours
| Monday - Saturday | 10:00 AM - 6:00 PM |
| Sunday | 12:00 PM - 6:00 PM |
Sales Team
Edna Burciaga
Office Address
Home Details
Home Type
- Single Family
Parking
- 2 Car Attached Garage
- Front Facing Garage
Home Design
- New Construction
Interior Spaces
- 2,983 Sq Ft Home
- 2-Story Property
- Family Room
- Dining Area
- Game Room
- Flex Room
- Kitchen Island
Bedrooms and Bathrooms
- 4-5 Bedrooms
- Main Floor Bedroom
- Primary Bedroom Suite
- Walk-In Closet
- 4 Full Bathrooms
- Primary bathroom on main floor
- Dual Vanity Sinks in Primary Bathroom
- Private Water Closet
- Freestanding Bathtub
- Bathtub with Shower
- Walk-in Shower
Outdoor Features
- Patio
- Front Porch
Community Details
Overview
- Views Throughout Community
- Pond in Community
- Greenbelt
Amenities
- Clubhouse
- Community Center
Recreation
- Community Playground
- Community Pool
- Park
- Recreational Area
- Trails
Map
Move In Ready Homes with this Plan
Other Plans in Landmark
About the Builder
Frequently Asked Questions
How many homes are planned at Landmark
How many floor plans are available at Landmark?
How many move-in ready homes are available at Landmark?
- 1625 Laurel Ln
- 1513 Laurel Ln
- 112 E Dallas St
- 101 Paloma Ct
- 216 Village Way
- 1141 Ellen Donald Ln
- 1131 Ellen Donald Ln
- 113 Collin St
- 100 Paloma Ct
- TBD Walnut St
- 208 Village Way
- 1118 Pitner Ct
- 2700 Southbay Cir
- 2716 Southbay Cir
- 3516 Fairway Dr
- 2708 Southbay Cir
- 2608 Southbay Cir
- 2800 Southbay Cir
- 3512 Fairway Dr
- 2909 Southbay Cir
- Landmark - 60'
- Landmark
- Landmark
- Landmark
- Landmark Showcase - Alley Entry
- Landmark - Front Entry
- Landmark
- The Ridge at Northlake 70s
- The Ridge at Northlake 60s
- The Ridge at Northlake 50s
- The Ridge at Northlake
- The Retreat at Harvest
- Country Lakes - Classic 50
- Country Lakes - Classic 60
- Country Lakes
- Landmark - Cottage
- Harvest - 100'
- Harvest - 80'
- Sagebrook - 40' Smart Series
- Sagebrook - Reserve Series
Ask me questions while you tour the home.