1,097

Homes for Sale near KIPP Northeast Elementary

Section Image Section Image
  • /33

    $560,000

    • 5 Beds
    • 3.5 Baths
    • 2,170 Sq Ft


    19613 E 39th Ave, Denver, CO 80249

    Welcome home to this meticulously maintained and professionally remodeled gem in Green Valley Ranch! Step inside to dramatic vaulted ceilings, elegant 6-panel doors, and an abundance of natural light complemented by stylish custom window coverings.The heart of the home features a completely remodeled chef’s kitchen featuring sleek granite countertops and premium appliances. The main level

    Jude Sandvall Brokers Guild Homes

    19613 E 39th Ave, Denver, CO 80249
  • /11

    $199,000

    $41K PRICE DROP
    • Land
    • 11,325 Sq Ft
    • $765,385 per Acre

    1053 N Joplin St Unit 1, Aurora, CO 80011

    Great Price! Prime Building Opportunity for a Duplex or Single Family House on a Flat 0.26 Acre Cul-de-Sac Lot Near Children’s Hospital Anschutz Medical Center & New Fitzsimmons VA Hospital. Affordable, Flat, Buildable Lot in an establish neighborhood. This quiet, serene location is just minutes from Shopping & Entertainment. Proximity to Restaurants, Schools, Soccer City Aurora, Highline Canal

    Rumaldo Ulibarri Keller Williams Preferred Realty

    1053 N Joplin St Unit 1, Aurora, CO 80011
  • /33

    $699,900

    • 3 Beds
    • 2 Baths
    • 1,840 Sq Ft

    1015 Odessa St, Aurora, CO 80018

    Rare Opportunity: 2.23-Acre Homestead with a Barn in Aurora!Welcome to 1015 Odessa Street, where expansive country living meets suburban convenience. Situated on a sprawling, flat 2.23-acre lot in the desirable 80018 zip code, this property is a blank canvas for your rural dreams. Inside, this charming ranch-home offers 3 spacious bedrooms, 2 bathrooms, and 1,840 square feet of comfortable

    Jason Archuletta Keller Williams DTC

    1015 Odessa St, Aurora, CO 80018
  • /2

    $550,000

    New Construction
    • 4 Beds
    • 3.5 Baths
    • 1,948 Sq Ft

    6264 Killarney St, Aurora, CO 80019

    The Lupine blends style with functionality across its three-level layout. Step into an inviting foyer that leads up to the open floor plan on the main level, seamlessly connecting the great room to a casual dining area and an outdoor covered balcony. The gourmet kitchen features a central island with seating, plenty of counter and cabinet space, and a roomy pantry. The primary suite highlights

    Toll Brothers, Inc. Builder
    6264 Killarney St, Aurora, CO 80019
  • 5814 Perth St, Aurora, CO 80019

    $645,724

    New Construction
    • 3 Beds
    • 2.5 Baths
    • 2,248 Sq Ft

    5814 Perth St, Aurora, CO 80019

    This thoughtfully designed home combines modern style with flexible living spaces, featuring a gourmet kitchen, sleek metal railings, an oversized loft, and a huge primary walk in closet. A welcoming front porch adds the perfect space to relax and unwind. Plus, theres still time to select your design finishes and personalize the home to fit your style. Available Winter 2026!

    McStain Neighborhoods Builder
    5814 Perth St, Aurora, CO 80019
  • /10

    $394,900

    New Construction
    • 3 Beds
    • 2.5 Baths
    • 1,450 Sq Ft

    The Loveland Plan at Skyview at High Point, Aurora, CO 80019

    The Loveland offers an open kitchen, spacious living area, private primary suite, and flexible extra bedrooms for modern living.

    Meritage Homes Builder
    21107 E 65th Ave Unit 37074790, Aurora, CO 80019
  • /45

    $430,000

    $45K PRICE DROP
    • 4 Beds
    • 2.5 Baths
    • 1,893 Sq Ft

    21458 E 47th Ave, Denver, CO 80249

    There's something undeniably satisfying about a house that gives you room to breathe, and this four-bedroom, three-bathroom Denver home delivers that in spades. Spread across a sensible floor plan, it offers space for a variety of needs, weekend visitors, or that home office you keep promising yourself you'll actually organize.Upon entering, the layout unfolds with quiet confidence.

    Matthew Clark Thrive Real Estate Group

    21458 E 47th Ave, Denver, CO 80249
  • /45

    $469,000

    • 4 Beds
    • 2 Baths
    • 1,585 Sq Ft

    5527 Chandler Ct, Denver, CO 80239

    Don't miss out on this freshly updated ranch style home. There are 2 bedrooms and a full bathroom on the main level, with a nice sized family/living area. The kitchen features new cabinetry, beautiful granite counter tops and brand new appliances. The garage can be accessed from the main level, as well. The basement features a large family/living area plus a bonus area with a nice counter top and

    Dale Gibbs Pristine Homes of Colorado LLC

    5527 Chandler Ct, Denver, CO 80239
  • /14

    $415,000

    $10K PRICE DROP
    • 2 Beds
    • 1 Bath
    • 960 Sq Ft

    15644 E 50th Ave, Denver, CO 80239

    Step into this well-maintained home with a light open floor plan. Move in ready. Living room flows into dining area and kitchen. Sliding glass doors from kitchen to a private fenced small backyard with a shed and patio area. Sit comfortably on the nice front porch. Extra length two car garage. Sprinkler system is not connected.New garage door with two remotes in 2022; as of 2021: new

    Betty Manzanares Betty Manzanares

    15644 E 50th Ave, Denver, CO 80239
  • /7

    $430,950

    New Construction
    • 3 Beds
    • 2 Baths
    • 1,470 Sq Ft

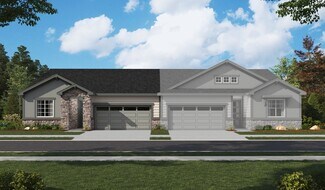
    Jonquil Duo Plan at Skyview at High Point - Seasons Collection, Aurora, CO 80019

    The ranch-style Jonquil Duo plan offers a sought-after open layout, centered around an inviting great room. An adjacent kitchen with a pantry and a center island is perfect for culinary pursuits. You'll also find a dining area, plus a covered patio included on select homesites. A well-appointed primary suite is steps away, featuring an oversized walk-in closet and an attached bath. Two additional

    Richmond American Builder
    6582 N Malaya St Unit 36397204, Aurora, CO 80019
  • /27

    $259,900

    • 2 Beds
    • 2 Baths
    • 1,146 Sq Ft

    5800 Tower Rd Unit 2312, Denver, CO 80249

    Welcome home to unbeatable comfort and convenience in the highly desirable Wildhorse Ridge community! Perfectly suited for an owner-occupant or a turnkey investment opportunity, this immaculate 2-bedroom, 2-bathroom condo is completely move-in ready.The bright, open floor plan features a spacious family room anchored by a cozy gas fireplace, creating the perfect atmosphere for relaxing or

    Shauna Stovall MB Stovall & Assoc

    5800 Tower Rd Unit 2312, Denver, CO 80249
  • /11

    $250,000

    • 2 Beds
    • 2 Baths
    • 1,026 Sq Ft

    5255 Memphis St Unit 224, Denver, CO 80239

    Welcome to this bright and inviting 2-bedroom, 2-bath condo offering just over 1,000 square feet of comfortable livingspace and a GARAGE! Flooded with natural sunlight throughout and updated with NEW CARPET and paint, this home featuresan open-concept layout and warm gas fireplace - your own perfect space! Ideally located near the Green Valley Ranchneighborhood, this condo offers

    Erin Larkin RE/MAX Alliance

    5255 Memphis St Unit 224, Denver, CO 80239
  • /13

    $399,990

    New Construction $32K PRICE DROP
    • 3 Beds
    • 2.5 Baths
    • 1,849 Sq Ft

    6545 N Nepal St, Aurora, CO 80019

    The Copper boasts a bright open kitchen, generous living space, spacious loft, private primary suite, and flexible extra rooms.

    Meritage Homes Builder
    6545 N Nepal St, Aurora, CO 80019
  • /26

    $159,000

    $16K PRICE DROP
    • 1 Bed
    • 1 Bath
    • 756 Sq Ft

    14439 E 1st Dr Unit C11, Aurora, CO 80011

    Open and airy top-floor living in Cherry Grove East! This penthouse-style condo offers a spacious, inviting feel with vaulted ceilings, a skylight, and a cozy wood-burning fireplace. The family room flows effortlessly to a private covered deck through large glass sliders, creating the perfect setup for seamless indoor-outdoor living. Just off the main living area is a versatile bonus space

    Whitney L. Cain LIV Sotheby's International Realty

    14439 E 1st Dr Unit C11, Aurora, CO 80011
  • /23

    $447,950

    New Construction
    • 3 Beds
    • 2.5 Baths
    • 1,440 Sq Ft

    24171 E 30th Place, Aurora, CO 80019

    This Boston II paired home is a statement in style and livability. Structural features include a charming porch, a convenient powder room, a well-appointed kitchen offering a large island and a pantry, an open dining area, a comfortable living room, two secondary bedrooms, a shared full bath, an inspired primary suite boasting a private bath with double sinks and an extensive walk-in closet, and

    Richmond American Builder
    24171 E 30th Place, Aurora, CO 80019
  • 23704 E 36th Place Unit 40351743, Aurora, CO 80019

    $629,900

    New Construction
    • 3 Beds
    • 2.5 Baths
    • 2,391 Sq Ft

    Plan 4902 at The Aurora Highlands, Aurora, CO 80019

    This flexible two-story home offers 3 to 5 bedrooms, 2.5 to 3.5 bathrooms, and a 2-car garage. From the covered front porch to the open-concept living spaces, this home is designed for connection and comfort. The kitchen, dining and great room flow together beautifully, opening to an optional outdoor room or even larger extended outdoor room.A dedicated office on the first floor provides

    Risewell Homes Builder
    23704 E 36th Place Unit 40351743, Aurora, CO 80019
  • /31

    $498,990

    New Construction $10K PRICE DROP
    • 2 Beds
    • 2 Baths
    • 1,537 Sq Ft

    3258 N Duquesne Way, Aurora, CO 80019

    What's Special: Included Basement | Corner Lot | Larger Lot | Close to Trails. New Construction - September Completion! Built by America's Most Trusted Homebuilder. Welcome to the Rocky Mountain at 3258 N Duquesne Way in Aurora Highlands! Step into this beautiful single-story home designed for comfort, connection, and easy living. The open great room flows seamlessly into a bright gourmet kitchen

    Tom Ullrich RE/MAX Professionals

    3258 N Duquesne Way, Aurora, CO 80019
  • /32

    $472,500

    $17K PRICE DROP
    • 3 Beds
    • 2.5 Baths
    • 1,494 Sq Ft

    6050 N Netherland Ct, Aurora, CO 80019

    Welcome to your next home—where style, space, and comfort come together in a vibrant newer community! Perfectly positioned to overlook a sprawling open park, this property offers peaceful views and a sense of openness that’s hard to find. Step inside and immediately feel the difference with soaring 9-foot ceilings on the main level, creating a bright, airy atmosphere ideal for both everyday

    Trelora Realty Team Trelora Realty, Inc.

    6050 N Netherland Ct, Aurora, CO 80019
  • /3

    $183,000

    • 1 Bed
    • 1 Bath
    • 891 Sq Ft

    5694 N Gibralter Way Unit 103, Aurora, CO 80019

    Property is available for online auction only. See RealtyBid for property, auction, showing & bidding information.

    Brian Brockman Bang Realty

    5694 N Gibralter Way Unit 103, Aurora, CO 80019
  • /49

    $510,000

    • 5 Beds
    • 2 Baths
    • 2,058 Sq Ft

    3233 Troy St, Aurora, CO 80011

    Thoughtfully updated from top to bottom, this stylish tri-level home offers the perfect blend of modern finishes, flexible living space, and peace of mind with numerous major system upgrades, including a new roof (December 2024), new gas range and oven (2025), updated whole-house electrical (2020), furnace (2021), air conditioning (2018), and water heater (2020). The bright, open main level

    Karen Dorfman Guide Real Estate

    3233 Troy St, Aurora, CO 80011
  • /35

    $275,000

    • 4 Beds
    • 2.5 Baths
    • 1,520 Sq Ft

    1435 Norfolk St, Aurora, CO 80011

    Updated and spacious townhouse featuring 4 bedrooms, 3 bathrooms, a finished basement, and two assigned parking spaces. The inviting entry opens to a generous family room that flows into a beautifully appointed kitchen with newer stainless-steel appliances. Adjacent to the kitchen is a cozy dining area with direct access to a private covered patio and a small, fenced backyard. The main level also

    Ayad Toma RE/MAX Leaders

    1435 Norfolk St, Aurora, CO 80011
  • /16

    $85,000

    • 3 Beds
    • 1 Bath
    • 924 Sq Ft

    1600 Sable Blvd Unit 112, Aurora, CO 80011

    Freshly remodeled and move-in ready! This beautifully updated home offers modern finishes, an open and inviting floor plan, and a bright living space designed for comfortable everyday living. The remodeled kitchen features updated cabinetry, countertops, and appliances, while the bathrooms have been tastefully refreshed. New flooring, fresh interior paint, updated lighting, and modern fixtures

    Dimas Guardado HECTOR REALTY LLC

    1600 Sable Blvd Unit 112, Aurora, CO 80011
  • /44

    $400,000

    $36K PRICE DROP
    • 4 Beds
    • 3 Baths
    • 1,715 Sq Ft

    18656 E 54th Place, Denver, CO 80249

    ONE HOME. THREE LEVELS. SO MANY POSSIBILIITES.Welcome to this modern, low-maintenance home in Denver’s desirable Green Valley Ranch community. Built in 2020, this thoughtfully designed three-story home offers four bedrooms, three full bathrooms, and approximately 1,715 square feet of flexible living space.The open-concept kitchen and great room feature granite countertops, a

    Marion Boston HomeSmart Realty

    18656 E 54th Place, Denver, CO 80249
  • /26

    $674,990

    New Construction
    • 4 Beds
    • 2.5 Baths
    • 2,341 Sq Ft

    3283 N Irvington St, Aurora, CO 80019

    At the heart of the Powell plan, a well-appointed kitchen with a center island overlooking a spacious dining and great room area—boasting plenty of space for entertaining with direct access to the backyard. Additional main-floor highlights include a study and powder room off the foyer. Heading upstairs, you'll find a versatile loft with access to two secondary bedrooms—one with a walk-in closet—a

    Century Communities Builder
    3283 N Irvington St, Aurora, CO 80019
  • /39

    $460,000

    $10K PRICE DROP
    • 4 Beds
    • 2.5 Baths
    • 1,509 Sq Ft

    5562 Flanders St, Denver, CO 80249

    Welcome to this well-kept and beautifully maintained home in the Green Valley Ranch subdivision. This home offers acomfortable living space and was built in 2005. The updated kitchen features modern finishes and ample cabinetry, perfectfor everyday living and entertaining. The home has been thoughtfully cared for and remains clean and move-in readythroughout. Step outside to a nicely

    Oscar Ibarra Keller Williams Realty Downtown LLC

    5562 Flanders St, Denver, CO 80249
  • /40

    $449,900

    $50K PRICE DROP
    • 4 Beds
    • 2 Baths
    • 1,700 Sq Ft

    13436 Fitzsimons Way, Aurora, CO 80011

    Tenants moved out so it’s all clean and ready for a quick close. Price slashed for quick sale. Discover a masterfully reimagined residence where high-end finishes meet an unbeatable location. Situated within walking distance of the Anschutz Medical Campus and offering seamless access to I-70, I-225, DIA, and the Light Rail, this home is the perfect hub for professionals and commuters alike. Step

    Mark Rielly RE/MAX Professionals

    13436 Fitzsimons Way, Aurora, CO 80011
  • /37

    $599,999

    New Construction $71K PRICE DROP
    • 5 Beds
    • 3 Baths
    • 2,771 Sq Ft

    21792 E 46th Place, Aurora, CO 80019

    The Wonder floorplan blends modern design with artisanal touches in a home built for flexibility, affordability, and efficiency. This single-family, 2-story layout spans 3,650 sq. ft. in total and offers 5 beds, 3 baths, an unfinished basement, and an oversized 3-car garage.This home has plenty of curb appeal featuring a multi-textural exterior, front porch, and 5’ privacy fencing. The

    Oakwood Homes Builder
    21792 E 46th Place, Aurora, CO 80019
  • /22

    $474,990

    New Construction $90K PRICE DROP
    • 3 Beds
    • 2.5 Baths
    • 1,613 Sq Ft

    22695 E 47th Ave, Aurora, CO 80019

    The Winslow floor plan is a winner! This three-story home showcases the best of modern design, featuring an open-concept layout on the main floor. A dining area and a light-filled great room flow into a large kitchen with a center island and a wraparound counter. You’ll also find a powder bath on this level. The second floor offers three roomy bedrooms, including a spacious primary suite with a

    Century Communities Builder
    22695 E 47th Ave, Aurora, CO 80019
  • 5477 Elk St, Aurora, CO 80019

    $439,990

    New Construction $10K PRICE DROP
    • 3 Beds
    • 2.5 Baths
    • 1,506 Sq Ft

    5477 Elk St, Aurora, CO 80019

    This home offers a perfect blend of comfort and functionality. The open living area, filled with natural light, connects seamlessly to a modern kitchen equipped with sleek appliances, making it ideal for both everyday living and entertaining. The primary suite provides a peaceful retreat with its well-appointed bathroom and ample closet space. The additional bedrooms are versatile, perfect for

    Risewell Homes Builder
    5477 Elk St, Aurora, CO 80019
  • /21

    $596,990

    New Construction
    • 3 Beds
    • 3 - 4 Baths
    • 2,085 Sq Ft

    Woodstock Plan at The Reserve - Epic, Aurora, CO 80019

    Introducing the Monterey, a contemporary, low-maintenance home in a gated resort-style community. The Monterey is a single-level layout designed for efficiency, affordability, and comfort, perfectly suited for the active adult lifestyle. This single-family, open-concept home spans 1,732 sq. ft. and offers 2 beds, 2 baths, a 2-car garage, and a flex space ideal for a study or formal dining. With

    Oakwood Homes Builder
    4885 N Rome St Unit 36722705, Aurora, CO 80019
  • /40

    $437,900

    $32K PRICE DROP
    • 4 Beds
    • 3.5 Baths
    • 1,930 Sq Ft

    4873 Cornish Ct, Denver, CO 80239

    Welcome home to this beautifully updated 4-bedroom, 3.5-bath home that offers the space, comfort, and flexibility today's buyers are looking for. Filled with natural light, the open main living area creates an inviting place to gather, whether you're hosting friends or enjoying a quiet evening at home.The finished basement adds valuable living space with an additional bedroom and full

    Luis Rodriguez Keller Williams Realty Downtown LLC

    4873 Cornish Ct, Denver, CO 80239
  • /2

    $438,990

    New Construction
    • 3 Beds
    • 2.5 Baths
    • 1,755 Sq Ft

    20938 E 63rd Ave, Aurora, CO 80019

    This thoughtfully designed, two-story home showcases an open floor plan with a spacious great room. The modern kitchen boasts a central island, which is perfect for gatherings and meal prep. A versatile den with French doors offers a private workspace or quiet retreat. Upstairs, a loft provides additional living space. Enjoy the convenience of a laundry room. The primary bedroom features a

    KB Home Builder
    20938 E 63rd Ave, Aurora, CO 80019
  • /49

    $545,000

    • 3 Beds
    • 3 Baths
    • 2,959 Sq Ft

    18944 Burlington Place, Denver, CO 80249

    Welcome to 18944 Burlington Place, a spacious Green Valley Ranch home filled with comfortable living areas, thoughtful details, and plenty of room to spread out. Step inside to a bright living room and dining area where a fireplace creates an inviting focal point. The kitchen offers abundant cabinetry, granite countertops, stainless steel appliances, a large center island, and additional counter

    Fabiane Santos Gerwe Ed Prather Real Estate

    18944 Burlington Place, Denver, CO 80249
  • /40

    $400,000

    • 3 Beds
    • 2.5 Baths
    • 1,709 Sq Ft

    19153 E 65th Place Unit 3, Denver, CO 80249

    Imagine starting your morning with coffee, enjoying the park just outside your door, and knowing everything you need is within easy reach. This beautifully maintained townhome combines comfortable living with everyday convenience.The open-concept main level brings the kitchen, dining, and living spaces together perfect for quiet evenings or gathering with friends. Upstairs, the private

    Kimberly Brown Coldwell Banker Realty 24

    19153 E 65th Place Unit 3, Denver, CO 80249
  • /18

    $500,000

    • 3 Beds
    • 2.5 Baths
    • 1,656 Sq Ft

    737 N Tempe St, Aurora, CO 80018

    VA assumable interest rate at a 5.125% Welcome to this beautifully designed 2024-built duplex featuring 3 bedrooms, 2.5 bathrooms, and a thoughtfully designed two-story floor plan. The main level offers an inviting open-concept layout where the kitchen, dining area, and great room flow seamlessly together, creating an ideal space for everyday living and entertaining. Upstairs, you’ll find a

    Alana Borremans Kenneth James Realty, Inc.

    737 N Tempe St, Aurora, CO 80018
  • /5

    $424,990

    New Construction $48K PRICE DROP
    • 3 Beds
    • 2.5 Baths
    • 1,537 Sq Ft

    4573 N Versailles St, Aurora, CO 80019

    Boasting a charming and efficient two-story layout, you’ll love life in the Windler’s Bellmont floor plan. Main-floor highlights include an open-concept great room, flowing into an inviting dining area and kitchen—equipped with a pantry and center island. Upstairs, two secondary bedrooms share a full bath, and you’ll appreciate a convenient laundry room. Completing the home, a lavish owner's

    TEAM KAMINSKY Landmark Residential Brokerage

    4573 N Versailles St, Aurora, CO 80019
  • /25

    $390,000

    New Construction
    • 2 Beds
    • 2.5 Baths
    • 1,362 Sq Ft

    20577 E 62nd Dr, Aurora, CO 80019

    Positioned on a desirable south-facing homesite, this three-story modern farmhouse townhome is designed to maximize natural light while blending modern charm with contemporary elegance. The open-concept layout feels bright and inviting, featuring crisp white walls. At the heart of the home, the kitchen showcases beautiful white cabinetry, quartz countertops, a spacious island, stylish pendant

    Amy Ballain Coldwell Banker Realty 56

    20577 E 62nd Dr, Aurora, CO 80019
  • /9

    $545,900

    New Construction
    • 3 Beds
    • 2.5 Baths
    • 1,846 Sq Ft

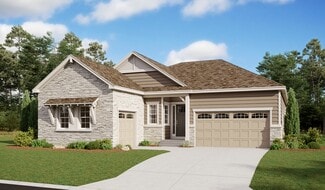
    5804 N Perth St, Aurora, CO 80019

    Step into this charming farmhouse with timeless design. This home pairs modern finishes with an open, inviting layout. The stylish kitchen with a Whirlpool gas range flows seamlessly into the living areas, while a covered patio creates the perfect space to relax or entertain outdoors. Upgrades like counter-height vanities, comfort-height fixtures, and open interior railings add both style and

    Scott Felder Homes Builder
    5804 N Perth St, Aurora, CO 80019
  • /7

    $849,900

    New Construction $25K PRICE DROP
    • 4 Beds
    • 3.5 Baths
    • 3,214 Sq Ft

    24434 E 34th Place, Aurora, CO 80019

    Designed for connection, privacy, and every chapter in between, this spacious home brings multigenerational living to life with style and ease. 24434 E 34th Place offers 3,214 square feet of finished living space with 4 bedrooms, 4.5 bathrooms, and a GenSmart® suite – creating a flexible retreat for long-term guests or loved ones who value greater independence while remaining close.The

    Erica Chouinard RE/MAX Professionals

    24434 E 34th Place, Aurora, CO 80019
  • /7

    $747,950

    New Construction
    • 2 Beds
    • 2 Baths
    • 2,423 Sq Ft

    Delaney Plan at The Aurora Highlands, Aurora, CO 80019

    The entry of the ranch-style Delaney floor plan leads to a generous great room and gourmet kitchen with walk-in pantry and central island. The primary bedroom is located away from the other bedroom for added privacy. A quiet study, convenient laundry, formal dining room and covered patio complete the design.

    Richmond American Builder
    24193 E 39th Ave Unit 36867716, Aurora, CO 80019

Showing Results 361 - 400, Page 10 of 18

How to Buy a Home How to Finance a Home How to Sell a Home