1,008

Homes for Sale near KIPP Northeast Elementary

Section Image Section Image
  • /34

    $540,999

    New Construction
    • 2 - 4 Beds
    • 2 - 3 Baths
    • 1,797 Sq Ft

    Pike Plan at The Aurora Highlands Town Collection, Aurora, CO 80019

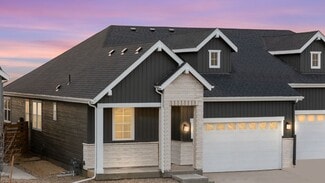
    Welcome to single level single in the Pike. A covered front porch welcomes you into the quaint foyer which leads to two secondary bedrooms and a full bath. Down the hall you’ll find a convenient entry off the garage, a coat closet, and a laundry room with optional access to the primary walk-in closet. The open-concept, L-shaped kitchen, dining, and great room is perfect for entertaining! Add an

    Taylor Morrison Builder
    3402 N Buchanan Way Unit 36664260, Aurora, CO 80019
  • /24

    $455,096

    New Construction $35K PRICE DROP
    • 3 Beds
    • 2.5 Baths
    • 1,506 Sq Ft

    5313 N Elk St, Aurora, CO 80019

    Available NOW! This enchanting 2-story residence is now available for sale, offering a harmonious combination of sophistication, functionality, and energy efficiency. This home features 3 bedrooms, providing ample space for family and guests. The primary bedroom boasts a private ensuite bathroom, while the additional 1 1/2 bathrooms offer convenience and style. The heart of the home is the

    Tom Ullrich RE/MAX Professionals

    5313 N Elk St, Aurora, CO 80019
  • /25

    $380,000

    $20K PRICE DROP
    • 2 Beds
    • 1 Bath
    • 848 Sq Ft

    2216 Lima St, Aurora, CO 80010

    Discover this chic and charming 2 bed, 1 bath home that blends modern updates with character and personality. Thoughtfully updated, this home offers an inviting open layout with hardwood floors, granite countertops, stainless-steel appliances, and bright, sun-filled spaces that feel instantly welcoming. Step outside to a beautifully manicured yard designed for easy living, complete with a

    Brittany Ryan TitanOne Realty

    2216 Lima St, Aurora, CO 80010
  • /20

    $658,799

    New Construction
    • 4 Beds
    • 3 Baths
    • 2,823 Sq Ft

    3353 N Catawba Way, Aurora, CO 80019

    REPRESENTATIVE PHOTOS ADDED. The Ridgway brings modern design and everyday comfort together in a spacious two-story layout. The kitchen overlooks the dining area and great room, featuring an eat-in island and an oversized walk-in pantry. A first-floor guest suite adds flexibility for visitors or a home office. Volume ceilings in the great room create an open, inviting space for gathering.

    Taylor Morrison Builder
    3353 N Catawba Way, Aurora, CO 80019
  • /14

    $374,990

    New Construction
    • 3 - 4 Beds
    • 2.5 - 3.5 Baths
    • 1,430 Sq Ft

    Plan 1429 Modeled at Painted Prairie - Villas, Aurora, CO 80019

    * 2-car garage * Private side yard * Open floor plan * Walk-in closet at primary bedroom * Upstairs laundry room * Stainless steel appliances * Low-E windows * Spacious great room * Expansive primary suite * Smart thermostat * WaterSense labeled faucets * ENERGY STAR certified home * Master-planned community * Community park * Dog park * Commuter-friendly location * Short drive to the airport *

    KB Home Builder
    6143 N Orleans St Unit 36513422, Aurora, CO 80019
  • /33

    $501,999

    New Construction
    • 3 Beds
    • 2.5 Baths
    • 1,803 Sq Ft

    Castlewood Plan at The Aurora Highlands Landmark Collection, Aurora, CO 80019

    Meet the Castlewood, a brand-new floorplan by Taylor Morrison. The Castlewood offers the perfect blend of comfort and style featuring 3 spacious bedrooms, plus a private flex room. Step into the foyer and find two bedrooms plus a full bath. Continue down the foyer to an open concept living space where the great room and dining area flows seamlessly, creating an ideal space for entertaining. The

    Taylor Morrison Builder
    3402 N Buchanan Way Unit 36664251, Aurora, CO 80019
  • /33

    $409,990

    New Construction
    • 3 - 4 Beds
    • 2.5 - 3.5 Baths
    • 1,762 Sq Ft

    Plan 1762 Modeled at Windler - Wildflower, Aurora, CO 80019

    * 2-car garage * Fenced private side yard * Front porch * Open floor plan * Walk-in closet at primary bedroom * Dedicated laundry area * Granite kitchen countertops * Tankless water heater * Smart thermostat * Low-E windows * WaterSense labeled faucets * ENERGY STAR certified home * Commuter-friendly location * Master-planned community * Open space * Planned community center * Planned swimming

    KB Home Builder
    5263 N Elk St Unit 36627709, Aurora, CO 80019
  • /17

    $399,950

    New Construction
    • 3 Beds
    • 2.5 Baths
    • 1,435 Sq Ft

    Boston Plan at Skyview at High Point - Urban Collection, Aurora, CO 80019

    The main floor of the paired Boston plan offers a convenient powder room, open living and dining rooms and an impressive kitchen featuring a large pantry, a center island and an adjacent covered patio. Upstairs, discover a central laundry, two secondary bedrooms with a shared bath, and an elegant primary suite showcasing a generous walk-in closet and an attached bath with double sinks. A 2-car

    Richmond American Homes Builder
    6582 N Malaya St Unit 36397112, Aurora, CO 80019
  • /36

    $486,349

    New Construction
    • 2 - 3 Beds
    • 2 - 3 Baths
    • 1,537 Sq Ft

    Rocky Mountain - with Basement Plan at The Aurora Highlands Landmark Collection, Aurora, CO 80019

    Price shown includes the base price of the Rocky Mountain floorplan plus an unfinished basement (per lot specific requirement) giving you an additional 1,195 sq. ft.Welcome to low-maintenance, single-level living in the Rocky Mountain home design with basement. This paired floor plan welcomes you through a spacious foyer leading into the kitchen, great room, and dining area, offering plenty

    Taylor Morrison Builder
    3402 N Buchanan Way Unit 36664253, Aurora, CO 80019
  • /31

    $663,900

    $34K PRICE DROP
    • 3 Beds
    • 2 Baths
    • 2,129 Sq Ft

    3966 N Catawba Way, Aurora, CO 80019

    If you are looking to own an open Manzanita ranch plan on a superior lot with great privacy this is it!! The price per square foot is amazing on this quality Pulte layout and construction!! Fully fenced and landscaped at a reduced price. This 3 bed 2 bath with study is a perfect work from home open floor plan complete with great Colorado outdoor living on your covered patio. One of the best lots

    John R Martin Brokers Guild Real Estate

    3966 N Catawba Way, Aurora, CO 80019
  • /25

    $650,000

    • 3 Beds
    • 3.5 Baths
    • 2,424 Sq Ft

    11390 E 26th Ave, Aurora, CO 80010

    Discover an exceptional combination of space, style and convenience in this beautifully maintained Central Park home. This end unit residence offers 2,424 finished square feet, a flexible three level floor plan and an attached two car garage. Soaring ceilings and abundant natural light create an inviting first impression, while luxury vinyl flooring provides a clean, cohesive look throughout the

    The Neir Team Compass - Denver

    11390 E 26th Ave, Aurora, CO 80010
  • /39

    $1,474,990

    New Construction
    • 5 Beds
    • 3.5 Baths
    • 4,795 Sq Ft

    3632 N Buchanan Ct, Aurora, CO 80019

    The Stunning Camden Model Home by Bridgewater Homes! Experience luxury, comfort, and thoughtful design in this immaculate home, crafted by renowned local builder Bridgewater Homes. This beautifully upgraded model showcases the finest in quality construction and high-end finishes throughout. Boasting 5 bedrooms, 3.5 bathrooms, and a flexible main floor office or optional 5th bedroom, this spacious

    Leslie Bell C3 Real Estate Solutions, LLC

    3632 N Buchanan Ct, Aurora, CO 80019
  • /7

    $414,990

    New Construction
    • 3 - 5 Beds
    • 2.5 - 4.5 Baths
    • 1,885 Sq Ft

    Plan 1886 Modeled at Windler - Villas, Aurora, CO 80019

    * 2-car garage * Fenced private side yard * Den * Walk-in closet at primary bedroom * Flex Space * Upstairs laundry room * Granite kitchen countertops * Tankless water heater * WaterSense labeled faucets * Smart thermostat * Low-E windows * ENERGY STAR certified home * Commuter-friendly location * Short drive to the airport * Open space * Planned parks * Planned community center * Planned

    KB Home Builder
    5253 N Elk St Unit 36603452, Aurora, CO 80019
  • /32

    $589,990

    New Construction
    • 5 Beds
    • 3.5 Baths
    • 2,582 Sq Ft

    Triumph Plan at Green Valley Ranch - Brio, Aurora, CO 80019

    The Triumph floorplan blends modern design with artisanal touches in a home built for flexibility, affordability, and efficiency. This single-family, 2-story layout spans 3,275 sq. ft. in total and offers 5 beds, 3.5 baths, an unfinished basement, and an oversized 2-car garage with storage. This home has plenty of curb appeal featuring a multi-textural exterior, front porch, and 5’ privacy

    Oakwood Homes Builder
    21880 E 46th Place Unit 36477235, Aurora, CO 80019
  • /9

    $495,990

    New Construction
    • 3 Beds
    • 2.5 Baths
    • 1,506 Sq Ft

    Plan 2212 at The Casitas Collection at Windler, Aurora, CO 80019

    This home offers a perfect blend of comfort and functionality. The open living area, filled with natural light, connects seamlessly to a modern kitchen equipped with sleek appliances, making it ideal for both everyday living and entertaining. The primary suite provides a peaceful retreat with its well-appointed bathroom and ample closet space. The additional bedrooms are versatile, perfect for

    Risewell Homes Builder
    5441 N Eaton Park Way Unit 36475408, Aurora, CO 80019
  • /37

    $449,999

    New Construction
    • 2 Beds
    • 2 Baths
    • 1,537 Sq Ft

    Rocky Mountain Plan at The Aurora Highlands Landmark Collection, Aurora, CO 80019

    Welcome to low-maintenance, single-level living in the Rocky Mountain home design. This paired floor plan welcomes you through a spacious foyer leading into the kitchen, great room, and dining area, offering plenty of space for entertaining loved ones. Also find convenient laundry with space for optional cabinets and a sink, and one additional bedroom and full bath towards the front of the home.

    Taylor Morrison Builder
    3402 N Buchanan Way Unit 36664252, Aurora, CO 80019
  • /22

    $364,990

    New Construction
    • 3 Beds
    • 2 Baths
    • 1,264 Sq Ft

    Crest Plan at Green Valley Ranch - Ascent, Aurora, CO 80019

    Meet the Crest, a 2-story duet home with 1,264 sq. ft., 2 bedrooms, 2/2.5 baths, and a 2-car alley-load insulated garage. Designed for comfort and flexibility, this open-concept plan features a single shared wall and a bright, efficient layout that maximizes space. Built with energy efficiency in mind, this home is thoughtfully designed to help you save on monthly costs while maintaining

    Oakwood Homes Builder
    21880 E 46th Place Unit 40338073, Aurora, CO 80019
  • /16

    $571,950

    New Construction
    • 3 - 4 Beds
    • 2.5 Baths
    • 2,240 Sq Ft

    Lapis Plan at The Aurora Highlands, Aurora, CO 80019

    The main floor of the beautiful Lapis plan offers an inviting great room and an open dining area that flows into a corner kitchen with a center island and walk-in pantry. This level will either feature a flex space or a study. Upstairs, enjoy a convenient laundry and a luxurious primary suite. This second floor will be built with either a loft or an extra bedroom. Additional features may include

    Richmond American Homes Builder
    24193 E 39th Ave Unit 36397257, Aurora, CO 80019
  • /37

    $449,999

    New Construction $54K PRICE DROP
    • 3 Beds
    • 2.5 Baths
    • 1,769 Sq Ft

    10127 Scranton Ct, Denver, CO 80239

    The Dalton: Modern Living in Reunion. This 1,769 sq. ft. home offers 3 bedrooms, 2.5 bathrooms, a 2-car garage, and a versatile bonus room. Step into the foyer and enjoy the flow of an open-concept layout. The kitchen features an eat-in island, pantry, ample cabinet space, and stainless-steel appliances—perfect for everything from quick breakfasts to cooking dinner while chatting with family or

    Layson Smyer Oakwood Homes Real Estate LLC

    10127 Scranton Ct, Denver, CO 80239
  • /13

    $423,990

    New Construction
    • 3 - 6 Beds
    • 2.5 - 4.5 Baths
    • 1,963 Sq Ft

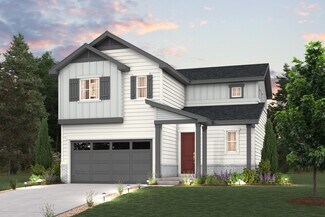
    Plan 1964 at Painted Prairie - Villas, Aurora, CO 80019

    * 2-car garage * Private side yard * Open floor plan * Downstairs office space * Walk-in closet at primary bedroom * Flex Space * Spacious great room * Kitchen tile backsplash * Loft * Extra storage space * WaterSense labeled faucets * ENERGY STAR certified home * Master-planned community * Community park * Dog park * Commuter-friendly location * Short drive to the airport * Great shopping nearby

    KB Home Builder
    6143 N Orleans St Unit 36513425, Aurora, CO 80019
  • /16

    $486,499

    New Construction
    • 3 - 4 Beds
    • 2.5 - 3.5 Baths
    • 1,606 Sq Ft

    Celeste Plan at The Aurora Highlands Horizon Collection, Aurora, CO 80019

    The thoughtfully designed Celeste welcomes you into a light and bright gathering room adjacent to the dining area and kitchen. Expand your living space by opting for the outdoor patio, making the main floor an entertainer’s dream. Retreat to the spacious primary suite on the second floor with a large walk-in closet and 4-piece bath. Also find convenient second floor laundry and two additional

    Taylor Morrison Builder
    3402 N Buchanan Way Unit 36664246, Aurora, CO 80019
  • /50

    $682,950

    New Construction
    • 3 Beds
    • 2.5 Baths
    • 2,770 Sq Ft

    Coronado Plan at The Aurora Highlands, Aurora, CO 80019

    The main floor of the Coronado floor plan provides spaces for working and entertaining. Just off the entry are a study and a powder room. At the back of the home, enjoy an open great room, dining room and kitchen, complete with center island and walk-in pantry off the mudroom. Three bedrooms, a generous loft, a laundry and two baths are located upstairs. Add up to two additional bedrooms, a third

    Richmond American Homes Builder
    24193 E 39th Ave Unit 36397151, Aurora, CO 80019
  • /28

    $479,900

    • 4 Beds
    • 2.5 Baths
    • 1,646 Sq Ft

    21004 E 41st Place, Denver, CO 80249

    Welcome to this amazing starter home in turnkey, move-in ready condition! A brand new stainless steel appliance package, along with newer modern flooring and fresh interior paint, make this a fantastic, worry-free property offered at an incredibly competitive price point. Nestled on a large corner lot with peaceful greenbelt space directly behind you, the expansive 7,600 sq ft homesite provides

    Michael Hoover Mavi Unlimited Inc

    21004 E 41st Place, Denver, CO 80249
  • /13

    $129,999

    $19K PRICE DROP
    • 3 Beds
    • 2 Baths
    • 992 Sq Ft

    1600 Sable Blvd Unit 107, Aurora, CO 80011

    Why rent when you can own? This 2023 single-wide is move-in ready and packed with value in one of Aurora's most amenity-rich manufactured home communities. The floor plan offers privacy where it counts — the primary suite features a private en-suite bath and walk-in closet, while two additional bedrooms share a full second bath. Everything is just three years old, meaning less maintenance and

    Angelica Pinela Ascent Property Brokers, Inc.

    1600 Sable Blvd Unit 107, Aurora, CO 80011
  • /39

    $640,999

    New Construction
    • 3 - 6 Beds
    • 2.5 - 4.5 Baths
    • 2,823 Sq Ft

    Ridgway Plan at The Aurora Highlands Town Collection, Aurora, CO 80019

    Contemporary family-inspired design makes the Ridgway a standout. The kitchen overlooks the everyday dining space and features an eat-in island and expansive walk-in pantry. A convenient flex space at the front of the home provides the perfect place for a study, kid's playroom, or multi-purpose room! Airy volume ceilings in the great room invite time with loved ones and entertaining. The second

    Taylor Morrison Builder
    3402 N Buchanan Way Unit 36664261, Aurora, CO 80019
  • /29

    $415,000

    • 3 Beds
    • 2.5 Baths
    • 1,400 Sq Ft

    4079 Orleans St, Denver, CO 80249

    Modern 2 story home in Green Valley Ranch. Sunny south facing windows welcome you into this open concept home w/lots of natural light. Enjoy newer carpet & fresh paint throughout! Spacious kitchen w/ sunny breakfast nook opening into large great room. Convenient main floor laundry/mudroom between the kitchen and garage. Well designed floorplan for today's lifestyle w/upstairs boasting 2 bdrms &

    Michael Taylor Taylor Realty Group

    4079 Orleans St, Denver, CO 80249
  • /34

    $496,499

    New Construction
    • 4 - 5 Beds
    • 2.5 - 3.5 Baths
    • 1,794 Sq Ft

    Aurora Plan at The Aurora Highlands Horizon Collection, Aurora, CO 80019

    Welcome to The Aurora, a fan-favorite floorplan where the front entry welcomes you into a wonderful open-concept living space, dining area, and spacious kitchen with large kitchen island. Cozy up the gathering room with an optional fireplace or add the optional patio for the ultimate indoor/outdoor livability. The second story features a private primary suite, laundry, and three additional

    Taylor Morrison Builder
    3402 N Buchanan Way Unit 36664247, Aurora, CO 80019
  • /10

    $533,990

    New Construction
    • 4 Beds
    • 2.5 Baths
    • 2,189 Sq Ft

    Plan 2216 at The Casitas Collection at Windler, Aurora, CO 80019

    Experience a home that combines modern design with practical living. The open-concept layout seamlessly connects the living room, dining area, and kitchen, creating a welcoming space for both daily life and entertaining. Enjoy the generous covered patio, perfect for outdoor activities in any season. The primary suite is designed for privacy, featuring a spacious walk-in closet and an en-suite

    Risewell Homes Builder
    5441 N Eaton Park Way Unit 36494361, Aurora, CO 80019
  • /20

    $589,900

    New Construction
    • 3 Beds
    • 2.5 Baths
    • 2,043 Sq Ft

    Plan 4901 at The Aurora Highlands, Aurora, CO 80019

    This thoughtfully designed single-story home offers 3 to 4 bedrooms, 2.5 to 3.5 bathrooms and a 2-car garage. From the porch, step through the inviting entryway and into the heart of the home-an open-concept living space where the kitchen, dining area and great room connect seamlessly. Large sliding doors extend your living space outdoors, with options for an outdoor room or an even larger

    Risewell Homes Builder
    23704 E 36th Place Unit 40351740, Aurora, CO 80019
  • /5

    $399,990

    New Construction
    • 3 - 5 Beds
    • 2.5 - 3.5 Baths
    • 1,754 Sq Ft

    Plan 1755 at Windler - Villas, Aurora, CO 80019

    * 2-car garage * Fenced private side yard * Den * Walk-in closet at primary bedroom * Upstairs laundry room * Flex Space * Granite kitchen countertops * Tankless water heater * WaterSense labeled faucets * Smart thermostat * Low-E windows * ENERGY STAR certified home * Commuter-friendly location * Short drive to the airport * Open space * Planned parks * Planned community center * Planned

    KB Home Builder
    5253 N Elk St Unit 36603277, Aurora, CO 80019
  • /23

    $709,900

    New Construction
    • 5 Beds
    • 3.5 Baths
    • 3,022 Sq Ft

    Plan 4904 at The Aurora Highlands, Aurora, CO 80019

    This spacious two-story home features 5 to 6 bedrooms, 3.5 to 4.5 bathrooms, and a generous 3-car garage-crafted for comfort, flexibility and modern living. The open-concept kitchen, dining and great room form the heart of the home, enhanced by optional built-in dining cabinets and the opportunity to extend living outdoors with an optional outdoor room. Just off the garage, a convenient mud room

    Risewell Homes Builder
    23704 E 36th Place Unit 40351763, Aurora, CO 80019
  • /27

    $445,000

    • 4 Beds
    • 2 Baths
    • 1,524 Sq Ft

    5128 Columbus Way, Denver, CO 80239

    Completely updated and move-in ready, this stylish 4-bedroom, 2-bath tri-level home offers the perfect blend of modern finishes and functional living. Step inside to soaring vaulted ceilings, abundant natural light, and an inviting open layout designed for everyday living and entertaining. The remodeled kitchen features sleek quartz countertops, ample workspace, and an eat-in dining area that

    Kellen Harmon Home Savings Realty

    5128 Columbus Way, Denver, CO 80239
  • /24

    $259,900

    $15K PRICE DROP
    • 2 Beds
    • 2 Baths
    • 1,026 Sq Ft

    5255 Memphis St Unit 921, Denver, CO 80239

    Discover this stunning, move-in ready 2-bedroom, 2-bath condo located in the Trails at Parkfield Lake community in Denver. Step inside to an open, light-filled floor plan with new painting in 2025. The kitchen is fully equipped with modern appliances, expansive maple cabinet storage, and a convenient breakfast bar perfect for quick meals or entertaining. The spacious primary suite offers a large

    Jian Fang Netue Properties

    5255 Memphis St Unit 921, Denver, CO 80239
  • 21107 E 65th Ave Unit 37074789, Aurora, CO 80019

    $419,990

    New Construction
    • 3 Beds
    • 2.5 Baths
    • 1,849 Sq Ft

    The Copper Plan at Skyview at High Point, Aurora, CO 80019

    The Copper boasts a bright open kitchen, generous living space, spacious loft, private primary suite, and flexible extra rooms.

    Meritage Homes Builder
    21107 E 65th Ave Unit 37074789, Aurora, CO 80019
  • /15

    $149,000

    • 1 Bed
    • 1 Bath
    • 756 Sq Ft

    14226 E 1st Dr Unit C03, Aurora, CO 80011

    Completely renovated and move-in ready! This stylish 1-bedroom, 1-bath condo features an open floor plan with abundant natural light, new flooring, fresh interior paint, and updated lighting throughout. The modern kitchen showcases stainless steel appliances, and contemporary cabinetry. The spacious bedroom offers generous closet space, while the beautifully remodeled bathroom includes designer

    Jakelin Portillo RE/MAX Professionals

    14226 E 1st Dr Unit C03, Aurora, CO 80011
  • /13

    $599,950

    New Construction
    • 4 Beds
    • 2.5 Baths
    • 2,240 Sq Ft

    Lapis Plan at The Bend at The Aurora Highlands, Aurora, CO 80019

    The main floor of the beautiful Lapis plan offers versatile flex space, an inviting great room and an open dining room that flows into a corner kitchen with a center island and walk-in pantry. Upstairs, enjoy a large loft, a convenient laundry and a luxurious primary suite. Personalize this plan with a cozy fireplace, a private study and an additional bedroom!

    Richmond American Homes Builder
    3401 N Haleyville Ct Unit 41365546, Aurora, CO 80019
  • /33

    $480,000

    • 4 Beds
    • 3.5 Baths
    • 2,393 Sq Ft

    4515 Gibraltar St, Denver, CO 80249

    Welcome home to a two-story in Northeast Denver that's already done the hard part for you. Major mechanicals — central A/C, high-efficiency furnace, and hot water system — all brand new in 2020. But the real showstopper is outside: a rare .24-acre lot backing directly to the Highline Canal Trail. Miles of shaded, car-free trail right off your back fence — morning runs, evening walks, dogs, bikes,


    Dylan Daniel Century 21 Signature Realty North, Inc.

    4515 Gibraltar St, Denver, CO 80249
  • /20

    $665,000

    $15K PRICE DROP
    • 5 Beds
    • 3.5 Baths
    • 3,208 Sq Ft

    3847 N Catawba Way, Aurora, CO 80019

    Welcome to this stunning move-in ready home located in the highly sought-after master-planned community of The Aurora Highlands! Offering modern upgrades, functional living space, and incredible community convenience, this home is the perfect blend of comfort and lifestyle.Built in 2022, this spacious 5-bedroom, 3.5-bath home features over 3,400 square feet of thoughtfully designed living

    LaToia Cody LaToia Cody

    3847 N Catawba Way, Aurora, CO 80019

Showing Results 81 - 120, Page 3 of 18

How to Buy a Home How to Finance a Home How to Sell a Home