713

Homes for Sale in 50307

Section Image Section Image
  • /35

    $310,000

    $15K PRICE DROP
    • 2 Beds
    • 2 Baths
    • 1,056 Sq Ft

    400 SW 7th St Unit 201, Des Moines, IA 50309

    Experience the energy of downtown Des Moines In this modern and stylish 2 bedroom condo just minutes away from Principal Park, Bike Trails, Grays Lake, restaurants, and more! This 2nd floor unit offers loads of sunlight & views facing east from private balcony. The 2nd bedroom is ideal for home office, guest bedroom, roommate or family. Master bathroom has a dual sink vanity & walk in closet.

    Madison Carlson RE/MAX Concepts

    400 SW 7th St Unit 201, Des Moines, IA 50309
  • /33

    $340,000

    $10K PRICE DROP
    • 3 Beds
    • 2.5 Baths
    • 1,849 Sq Ft

    214 Watson Powell Jr Way Unit 505, Des Moines, IA 50309

    New carpet throughout. Tucked on a quiet street just steps from the riverwalk, this home blends privacy with city living. Located on one city block downtown, this neighborhood is revered for its small community and prime location. Minutes from the interstate, East Village shops, skywalk, and bike trails. Park your car and walk to the best downtown destinations. The kitchen features granite

    Steve Clark VIA Group, REALTORS

    214 Watson Powell Jr Way Unit 505, Des Moines, IA 50309
  • /9

    $50,000

    $45K PRICE DROP
    • Land
    • 41,120 Sq Ft
    • $52,966 per Acre

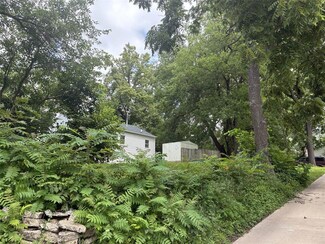
    1215 Ovid Ave, Des Moines, IA 50313

    TWO for the price of ONE!! This property includes 1215 Ovid and 1119 Waverly Drive which is the wooded area continuing to the east. All together almost one acre of in town land! Enjoy the feeling of being in nature while being minutes from the conveniences of the city.

    Amber Lesnick Zealty Home Advisors

    1215 Ovid Ave, Des Moines, IA 50313
  • /2

    $1,365,000

    $176K PRICE DROP
    • Land
    • 12.43 Acres
    • $109,841 per Acre

    0 Twenty Second St SW Unit 726056, Altoona, IA None

    12.427 acres of prime development land in Altoona with excellent visibility along Highway 65. Pre-zoned R5 (high density residential) allowing up to 240 units. Parkland requirements already satisfied, with dedicated parkland bordering the property to the west. Adjacent to a newer single-family development. Exceptional location near Outlets of Des Moines, Bass Pro Shops, Adventureland, Prairie

    Julie Abel RE/MAX Real Estate Center

    0 Twenty Second St SW Unit 726056, Altoona, IA None
  • /26

    $430,000

    $20K PRICE DROP
    • Studio
    • 6 Baths

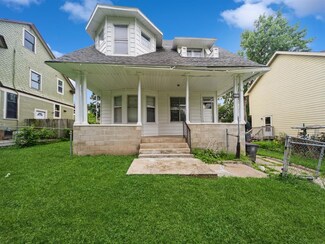
    1372 E 12th St, Des Moines, IA 50316

    Great opportunity to invest in this Muti-use building 4 large units with three bedrooms each! The two units in the first level are vacant and contain 3 Beds, 2 bathrooms and Central air. The two apartments in the second level are occupied, rent is charged at $1400 type of leasing agreement is month to month. Rental certificate has been approved by the City of Des Moines for the two apartments

    Julia Mena RE/MAX Concepts

    1372 E 12th St, Des Moines, IA 50316
  • /34

    $133,000

    $21K PRICE DROP
    • 1 Bed
    • 1 Bath
    • 689 Sq Ft

    112 11th St Unit 506, Des Moines, IA 50309

    Experience Vibrant Downtown Living! Welcome to this stunning exposed brick condo located in the heart of downtown Des Moines. This beautifully designed loft offers a perfect blend of historic charm and modern luxury. Step inside to discover custom window treatments, sleek stainless steel appliances, and elegant granite countertops that elevate everyday living. The spa-inspired bathroom features a

    Melissa Farrel RE/MAX Concepts

    112 11th St Unit 506, Des Moines, IA 50309
  • /31

    $1,670,500

    $105K PRICE DROP
    • Land
    • 68 Acres
    • $24,566 per Acre

    5917 SE 6th Ave, Pleasant Hill, IA 50327

    Welcome to Paradise! This long time family owned property (4 parcels) is just east of HWY 5 and in the southern Pleasant Hill City limits. 68 acres of rolling prairie, wooded areas with Walnut Trees, pond, outbuildings and a ranch home will be sold all together. The ranch features three bedrooms, kitchen with all appliances, dining area and two baths and unfinished bedroom. This is ideal for

    Pennie Carroll Pennie Carroll & Associates

    5917 SE 6th Ave, Pleasant Hill, IA 50327
  • /23

    $217,990

    $17K PRICE DROP
    • 3 Beds
    • 1 Bath
    • 1,230 Sq Ft

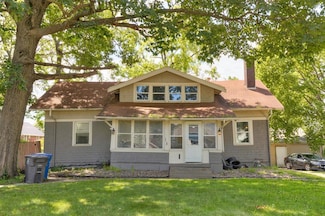
    1250 NE 52nd Ave, Des Moines, IA 50313

    Refreshed for YOU! NEW LVP flooring, NEW carpeting, NEW paint in main living areas, NEW bathroom vanity. Check out this charming 1930s three-bedroom, one-bath bungalow with classic archways and built-ins, many updated vinyl windows, a dedicated dining room, and a mature, tree-filled lot. The nearly half-acre property offers a spacious, fenced-in backyard perfect for pups, play, or entertaining,

    Melanie Mapes Century 21 Signature

    1250 NE 52nd Ave, Des Moines, IA 50313
  • /33

    $250,000

    $20K PRICE DROP
    • 4 Beds
    • 1 Bath
    • 912 Sq Ft

    2719 E Tiffin Ave, Des Moines, IA 50317

    Invest your time exploring the inside of this crisp, modern, well maintained mid-century ranch home. You'll enjoy considering the valuable upgrades & updates in comparison to other similar style homes on the market. Step inside during open house or set a private viewing appointment. This charming 4 bedroom home offers flexibility with one bedroom easily functioning as a sunroom or office. The

    Misty Darling BH&G Real Estate Innovations

    2719 E Tiffin Ave, Des Moines, IA 50317
  • 706 Caliburn St Unit 37277119, Pleasant Hill, IA 50327

    $184,800

    New Construction
    • 3 Beds
    • 2.5 Baths
    • 1,591 Sq Ft

    Lacona Plan at Hawthorn Townhomes, Pleasant Hill, IA 50327

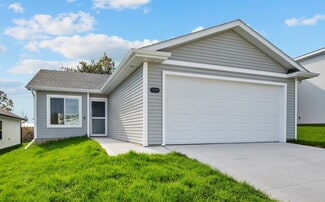
    The Lacona plan is a two-story townhome featuring three beds, two and a half baths, and a two-car garage. The main level has a great room, dining room, large kitchen, and powder bath. The upstairs features the primary suite with large walk-in closet, two bedrooms, a bathroom, and laundry room.

    Hubbell Homes Builder
    706 Caliburn St Unit 37277119, Pleasant Hill, IA 50327
  • 706 Caliburn St Unit 37277113, Pleasant Hill, IA 50327

    $283,700

    New Construction
    • 3 Beds
    • 2.5 Baths
    • 1,351 Sq Ft

    Chester Plan at Hawthorn Townhomes, Pleasant Hill, IA 50327

    The Chester plan is an open concept ranch townhome featuring three beds, two and a half baths, and a two-car garage. The main level has a large kitchen, great room, and dining combination. The rest of the main level features a beautiful primary suite, second bedroom, bathroom, and laundry room. The lower level has living space, a third bedroom, bathroom, and ample storage.

    Hubbell Homes Builder
    706 Caliburn St Unit 37277113, Pleasant Hill, IA 50327
  • 706 Caliburn St Unit 37277111, Pleasant Hill, IA 50327

    $344,900

    New Construction
    • 3 Beds
    • 2.5 Baths
    • 1,360 Sq Ft

    Eldridge Plan at Hawthorn Townhomes, Pleasant Hill, IA 50327

    Designed exclusively for 55 or better, this spacious ranch townhome offers low-maintenance living with all the essentials on the main level. The open-concept layout features a kitchen with a center island, a dining area, and a great room that flows seamlessly to a patio. Enjoy a private primary suite with a walk-in closet and bath, plus a second bedroom, full bath, and convenient laundry. The

    Hubbell Homes Builder
    706 Caliburn St Unit 37277111, Pleasant Hill, IA 50327
  • 706 Caliburn St Unit 37277117, Pleasant Hill, IA 50327

    $277,800

    New Construction
    • 2 Beds
    • 2 Baths
    • 1,259 Sq Ft

    Monroe Plan at Hawthorn Townhomes, Pleasant Hill, IA 50327

    The Monroe floorplan features the best of main level living. A large great room and dining room combination that wraps around to the kitchenperfect for entertaining. The primary suite is spacious and connects to an en-suite and large walk-in closet. An additional bedroom, bathroom, laundry room, patio, and 2-car garage complete the main level.

    Hubbell Homes Builder
    706 Caliburn St Unit 37277117, Pleasant Hill, IA 50327
  • /27

    $169,000

    $16K PRICE DROP
    • 2 Beds
    • 1 Bath
    • 792 Sq Ft

    3832 Bowdoin St, Des Moines, IA 50313

    Charming bungalow in Highland Park - a hidden gem on the northwest side! Welcome to this beautifully maintained 2-bedroom, 1-bath bungalow nestled in the heart of the desirable Highland Park neighborhood in northwest Des Moines. This home blends classic charm with modern updates, making it the perfect retreat for first-time buyers, downsizers, or anyone seeking a cozy, move-in-ready space. Step

    Nihad Domazet RE/MAX Concepts

    3832 Bowdoin St, Des Moines, IA 50313
  • /25

    $294,990

    • 3 Beds
    • 2 Baths
    • 1,372 Sq Ft

    4375 E 44th St, Des Moines, IA 50317

    MODEL HOME - NOT FOR SALE. Welcome to Grover Woods! This community features over 10 home plans that features our newest Discovery Collection. NO HOA DUES! The floor plans offer main level living on up to 2 story homes with basements. 15-year water proofing foundation, Arlo Video doorbell, Our exceptional quality homes come with passive radon system that includes testing and if above the EPA 4.0

    Rob Burditt Hubbell Homes of Iowa, LLC

    4375 E 44th St, Des Moines, IA 50317
  • /21

    $379,990

    New Construction
    • 4 Beds
    • 3 Baths
    • 2,190 Sq Ft

    206 41st St SW, Altoona, IA 50009

    Model Home – Not for Sale. Search Stonebridge at drhorton.com to view available homes in this neighborhood. D.R. Horton, America’s Builder, presents the Hamilton. This spacious Ranch home includes 4 Bedrooms and 3 Bathrooms. The Hamilton offers a Finished Basement providing nearly 2,200 square feet of total living space! As you make your way into the main living area, you’ll find an open Great

    D.R. Horton Builder
    206 41st St SW, Altoona, IA 50009
  • /5

    $23,900

    $16K PRICE DROP
    • Land
    • 6,316 Sq Ft
    • $164,828 per Acre

    2305 Saylor Rd, Des Moines, IA 50313

    Ready to build flat lot perfect for a new home. Located near the Birdland Marina, Captain Roy's, the Des Moines River, and Union Park including all of its amenities such as the splash pad and rocket slide. All utilities should be ready and available.

    Ted Weaver RE/MAX Concepts

    2305 Saylor Rd, Des Moines, IA 50313
  • /21

    $200,000

    $25K PRICE DROP
    • 4 Beds
    • 1.5 Baths
    • 1,567 Sq Ft

    1534 9th St, Des Moines, IA 50314

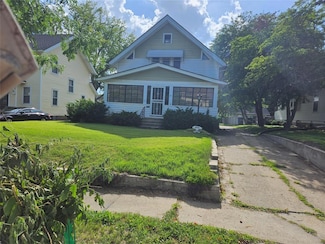
    Are you looking for more space? 4 good sized bedrooms awaits for you and 2 bath. As you enter the home, you will be greeted by a nice big living room, this historic home holds its charter while offering updated touches. You don't want to miss this one. Newer kitchen and bathroom that are nicely remodeled. You might find a 5th bedroom in the attic or a room for your hobbies. Plus it also has a

    Elizabeth Zamora Iowa Realty South

    1534 9th St, Des Moines, IA 50314
  • /30

    $198,000

    • 3 Beds
    • 2 Baths
    • 1,376 Sq Ft

    1118 Euclid Ave, Des Moines, IA 50313

    Welcome to this lovely home in Des Moines that offers a comfortable and practical layout. This house features three bedrooms, two full bathrooms, and a two-car garage. The master bedroom is located on the second floor and includes a spacious walk-in closet. Inside, you'll find beautiful hardwood floors, a cozy fireplace in the living room, and French doors that open to a separate dining room,

    Kelly Lorenzen RE/MAX Revolution

    1118 Euclid Ave, Des Moines, IA 50313
  • /3

    $178,500

    $16K PRICE DROP
    • 3 Beds
    • 1 Bath
    • 1,164 Sq Ft

    2722 E Tiffin Ave, Des Moines, IA 50317

    Property is available for online auction only. See Realty Bid for property, auction, showing & bidding information.

    Brian Brockman Bang Realty

    2722 E Tiffin Ave, Des Moines, IA 50317
  • /12

    $186,000

    $29K PRICE DROP
    • 2 Beds
    • 1 Bath
    • 1,165 Sq Ft

    1916 York St, Des Moines, IA 50316

    Recent updates to this 2 bedroom in Union Park neighborhood include new AC and furnace, fresh paint throughout and an updated bathroom. Original hardwood floors and woodwork throughout including the staircase. Pantry off the kitchen for a huge amount of storage. Large basement with some areas ready to finish. A workbench in the basement for those that like to build or do crafts. Enclosed front

    Scott Leff Iotis Realty, LLC

    1916 York St, Des Moines, IA 50316
  • /25

    $369,500

    New Construction
    • 3 Beds
    • 2 Baths
    • 1,417 Sq Ft

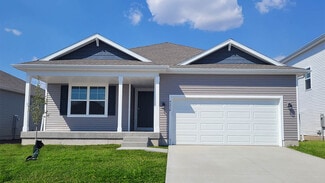
    Dogwood C Plan at Prairie Landing, Altoona, IA 50009

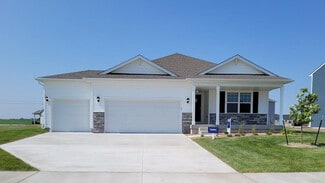
    Greenland Homes Builder
    433 34th St SE Unit 36451039, Altoona, IA 50009
  • /27

    $265,100

    New Construction
    • 3 Beds
    • 2 Baths
    • 1,251 Sq Ft

    Emerson Plan at Grover Woods, Des Moines, IA 50317

    The Emerson plan has three bedrooms, two bathrooms, and a two-car garage. This plan features a large great room that opens into the dining and kitchen space. Also on the main level is the primary bedroom, laundry, two bedrooms, and a bathroom.

    Hubbell Homes Builder
    4375 E 44th St Unit 36447451, Des Moines, IA 50317
  • 451 SW 12th St Unit 36491511, Des Moines, IA 50309

    Price To Be Determined

    New Construction
    • 3 Beds
    • 2.5 Baths
    • 2,277 Sq Ft

    Marlow Plan at Gray's Station - Urban, Des Moines, IA 50309

    The Marlow is a two-story townhome with 3 bedrooms, 2.5 baths, two-car attached garage and 2,277 square feet of space as an interior unit. The first level has an expansive kitchen-dining combo space opening up into the living room and main bath. The second level features three beds, including master bed/bath, laundry and multiple walk-in closets. *The Marlow plan comes with an optional lower

    Hubbell Homes Builder
    451 SW 12th St Unit 36491511, Des Moines, IA 50309
  • 451 SW 12th St Unit 36468082, Des Moines, IA 50309

    Price To Be Determined

    New Construction
    • 3 Beds
    • 2.5 Baths
    • 1,528+ Sq Ft

    Emden Plan at Gray's Station - Urban, Des Moines, IA 50309

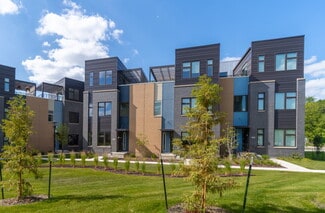
    The Emden plan is a two-story townhome plan featuring modified rooftop patio options, three bedrooms, 2.5 baths and 1,528-1,568 square feet of space, depending on plan choices. The first level features a two-car attached garage, walk-in kitchen, dining, living and half bath. Three bedrooms, including a master and ensuite bathroom, and laundry are on the second level. The Emden also features a

    Hubbell Homes Builder
    451 SW 12th St Unit 36468082, Des Moines, IA 50309
  • /27

    $772,500

    New Construction
    • 3 Beds
    • 2.5 Baths
    • 2,289 Sq Ft

    Azure Plan at The Banks, Des Moines, IA 50309

    The Azure plan has three bedrooms, two bathrooms, and a two-car garage. This townhome features an open layout with 10' ceilings and a beautiful kitchen that can be customized to your heart's desire. The third level features a common space that is perfect for entertaining and complements the rooftop view.

    Hubbell Homes Builder
    105 E Center St Unit 36475734, Des Moines, IA 50309
  • /24

    $368,500

    New Construction
    • 3 Beds
    • 2 Baths
    • 1,463 Sq Ft

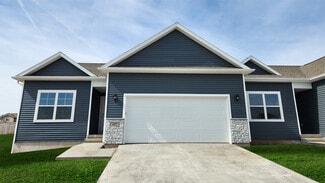
    Quincy Plan at Prairie Landing, Altoona, IA 50009

    Greenland Homes Builder
    433 34th St SE Unit 36503048, Altoona, IA 50009
  • /2

    $10,000

    $35K PRICE DROP
    • Land
    • 3,092 Sq Ft
    • $140,845 per Acre

    0000 Keosauqua Way, Des Moines, IA 50314

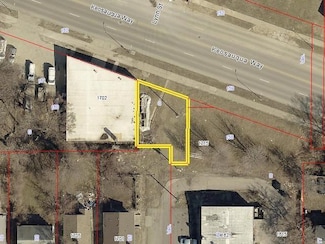
    Amazing development site, location right on Keo Way. Between University and MLK, blocks to Downtown. 11,700 vehicles/day. Site is ready for an office or retail building. Zoned NX1 0.071 acres. All information obtained from seller and public records.

    Elizabeth Keller CHASE Collective

    0000 Keosauqua Way, Des Moines, IA 50314
  • /26

    $339,990

    New Construction
    • 3 Beds
    • 2 Baths
    • 1,498 Sq Ft

    Hamilton Plan at Brook Ridge, Altoona, IA 50009

    Say hello to the Hamilton Plan by D.R. Horton, located in our Brook Ridge community in Altoona, IA. This single-level home offers 3 bedrooms and 2 full bathrooms, making it perfect for families seeking a modern, open layout. The Hamilton Plan features two large bedrooms at the front of the home, ideal for guests or children, while the primary suite is at the back for added privacy. The primary

    D.R. Horton Builder
    3513 10th Ave Unit 36202192, Altoona, IA 50009
  • /25

    $344,990

    New Construction
    • 4 Beds
    • 2 Baths
    • 1,606 Sq Ft

    Roland Plan at Brook Ridge, Altoona, IA 50009

    Your new home awaits in the Brook Ridge community in Altoona, IA. The Roland floor plan is a ranch-style home featuring 4 bedrooms, 2 bathrooms, and 1,606 sq. ft. of comfortable living space. As you enter through the front door, you are greeted by two secondary bedrooms with spacious closets and a shared guest bathroom. Continuing through the foyer, you’ll find the garage entrance, stairway to

    D.R. Horton Builder
    3513 10th Ave Unit 36202194, Altoona, IA 50009
  • /26

    $329,990

    New Construction
    • 4 Beds
    • 2.5 Baths
    • 2,053 Sq Ft

    Bellhaven Plan at Brook Ridge, Altoona, IA 50009

    Welcome home to the Bellhaven floor plan in the Brook Ridge community in Altoona, IA. This two-story home offers 4 bedrooms, 2.5 bathrooms, a 2 car garage, and 2,053 sq. ft. of thoughtfully designed living space. Step inside to a versatile study/flex space off the foyer, perfect for a home office or playroom. The hallway leads past a guest bathroom and staircase to both the upper and lower

    D.R. Horton Builder
    3513 10th Ave Unit 36202191, Altoona, IA 50009
  • /25

    $299,990

    New Construction
    • 3 Beds
    • 3 Baths
    • 1,899 Sq Ft

    Jack Plan at Ruby Rose - Twinhomes, Des Moines, IA 50317

    Step into the Jack floor plan, a ranch-style duplex in the Ruby Rose Twinhomes community in Des Moines, IA. This home offers 3 bedrooms, 3 bathrooms, a 2-car garage, and 1,899 sq. ft. of living space with a finished basement. Upon entering, the welcoming foyer leads past a guest bedroom and full bath, with a conveniently located main-level laundry/mudroom just off the garage. The heart of the

    D.R. Horton Builder
    2513 E 50th Ct Unit 36202277, Des Moines, IA 50317
  • /25

    $369,990

    New Construction
    • 4 Beds
    • 2.5 Baths
    • 2,053 Sq Ft

    Bellhaven Plan at Woods of Copper Creek, Des Moines, IA 50317

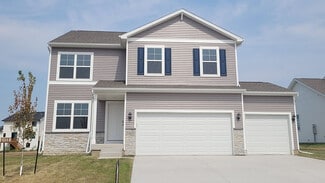
    Welcome home to the Bellhaven floor plan in the Woods of Copper Creek community in Des Moines, Iowa. This two-story home offers 4 bedrooms, 2.5 bathrooms, a 3 car garage, and 2,053 sq. ft. of thoughtfully designed living space. Step inside to a versatile study/flex space off the foyer, perfect for a home office or playroom. The hallway leads past a guest bathroom and staircase to both the upper

    D.R. Horton Builder
    2815 Brook View Dr Unit 36202345, Des Moines, IA 50317
  • /25

    $374,990

    New Construction
    • 3 Beds
    • 2 Baths
    • 1,498 Sq Ft

    Hamilton Plan at Woods of Copper Creek, Des Moines, IA 50317

    Say hello to the Hamilton Plan by D.R. Horton, located in our Woods of Copper Creek community in Des Moines, IA. This single-level home offers 3 bedrooms and 2 full bathrooms, making it perfect for families seeking a modern, open layout. The Hamilton Plan features two large bedrooms at the front of the home, ideal for guests or children, while the primary suite is at the back for added privacy.

    D.R. Horton Builder
    2815 Brook View Dr Unit 36202346, Des Moines, IA 50317

Showing Results 641 - 680, Page 17 of 18

How to Buy a Home How to Finance a Home How to Sell a Home