265

Homes for Sale in 50317

Section Image Section Image
  • /24

    $304,990

    New Construction
    • 3 Beds
    • 3 Baths
    • 1,899 Sq Ft

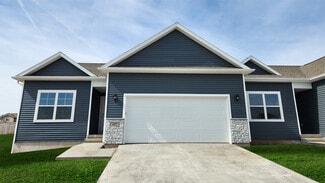
    2521 E 50th Ct, Des Moines, IA 50317

    Welcome to 2521 E 50th Ct in Des Moines, IA. This ranch-style duplex offers 3 bedrooms, 3 bathrooms, and 1,899 sq. ft. of living space with a finished basement.Designed for comfort and convenience, the open-concept layout welcomes you with bright, airy spaces. Near the entry, a secondary bedroom and full bath are ideal for guests or a home office. The kitchen features white cabinetry,

    D.R. Horton Builder
    2521 E 50th Ct, Des Moines, IA 50317
  • /19

    $279,900

    • 4 Beds
    • 2.5 Baths
    • 1,032 Sq Ft

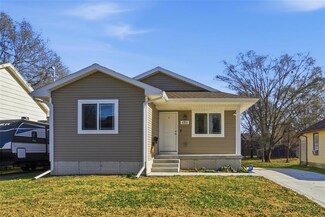
    2928 E 40th St, Des Moines, IA 50317

    Move-in ready renovated ranch featuring 4 total bedrooms and 3 bathrooms. The finished basement adds valuable living space and includes an egress window for added functionality. Major updates include a new roof, windows, HVAC system, and kitchen, giving you peace of mind and modern convenience. A great opportunity to own a beautifully updated home with plenty of space throughout.

    Steven Camerona Iowa Realty Beaverdale

    2928 E 40th St, Des Moines, IA 50317
  • /25

    $374,990

    New Construction
    • 3 Beds
    • 2 Baths
    • 1,498 Sq Ft

    Hamilton Plan at Woods of Copper Creek, Des Moines, IA 50317

    Say hello to the Hamilton Plan by D.R. Horton, located in our Woods of Copper Creek community in Des Moines, IA. This single-level home offers 3 bedrooms and 2 full bathrooms, making it perfect for families seeking a modern, open layout. The Hamilton Plan features two large bedrooms at the front of the home, ideal for guests or children, while the primary suite is at the back for added privacy.

    D.R. Horton Builder
    2815 Brook View Dr Unit 36202346, Des Moines, IA 50317
  • /26

    $220,000

    • 4 Beds
    • 2 Baths
    • 950 Sq Ft

    2422 Richmond Ave, Des Moines, IA 50317

    Affordable, clean and ready for a new owner! This neat and tidy split foyer is located a few blocks from neighborhood schools and minutes from downtown and the interstate. Featuring 4 bedrooms and 2 baths, this house is roomy with a great layout for a family, a pet lover, or a professional with hobbies who loves to entertain. The two-car garage, fenced yard, and oversized deck make this property

    Jayme Goodrich RE/MAX Concepts

    2422 Richmond Ave, Des Moines, IA 50317
  • /27

    Price To Be Determined

    New Construction
    • 3 Beds
    • 2.5 Baths
    • 1,538 Sq Ft

    Lansing Plan at Grover Woods, Des Moines, IA 50317

    The Lansing plan has three bedrooms, two and a half baths and a two-car garage. This two-story home main level has an open great room, dining, and kitchen combination. The upper level has three bedrooms with two baths, including the primary suite and large walk-in closet. The optional lower level has a family room, additional bathroom, and storage.

    Hubbell Homes Builder
    4375 E 44th St Unit 36481065, Des Moines, IA 50317
  • /34

    Price To Be Determined

    New Construction
    • 3 Beds
    • 2 Baths
    • 1,352 Sq Ft

    Scranton Plan at Grover Woods, Des Moines, IA 50317

    The Scranton plan has three bedrooms, two and a half baths and a two-car garage. This two-story home main level has an open living room and kitchen as well as a mudroom/laundry room combination off of the garage entry. The upper level has three bedrooms with two baths, including the master bedroom and large walk-in closet. All lower level finish options are available.

    Hubbell Homes Builder
    4375 E 44th St Unit 36461901, Des Moines, IA 50317
  • /29

    $398,990

    New Construction
    • 4 Beds
    • 2 Baths
    • 1,985 Sq Ft

    5626 Walnut Ridge Dr, Des Moines, IA 50317

    Step inside this beautifully designed 1,985 square foot home and discover a layout that perfectly balances style and functionality. The main level welcomes you with a dedicated study just off the foyer—ideal for a home office or creative retreat—while the open-concept kitchen, dining and great room make entertaining effortless. The kitchen is a true showstopper, featuring white 42 cabinets with

    Lennar Builder
    5626 Walnut Ridge Dr, Des Moines, IA 50317
  • /11

    $210,000

    $5K PRICE DROP
    • 3 Beds
    • 2 Baths
    • 1,080 Sq Ft

    2819 E 37th St, Des Moines, IA 50317

    Welcome home to this beautifully updated 3-bedroom, 2-bath home in Des Moines! Built in 2004, this move-in-ready property offers a desirable open-concept layout with updated flooring and modern finishes throughout. The spacious primary suite features a private en-suite bath, while two additional bedrooms provide plenty of space for family, guests, or a home office. Enjoy peace of mind with newer

    Dillon Bradshaw RE/MAX Revolution

    2819 E 37th St, Des Moines, IA 50317
  • /25

    $173,000

    $5K PRICE DROP
    • 3 Beds
    • 1 Bath
    • 888 Sq Ft

    3001 Cleveland Ave, Des Moines, IA 50317

    Welcome to 3001 Cleveland Ave, a beautifully refreshed ranch home offering thoughtful updates and inviting living spaces. Recent improvements include a new furnace and new AC, updated plumbing, and redone electrical, providing peace of mind for the next owner. Kitchen has been completely remodeled with new countertops, new flooring, and stainless-steel appliances, creating a bright and functional

    Terry Adams LPT Realty, LLC

    3001 Cleveland Ave, Des Moines, IA 50317
  • /34

    $380,000

    • 3 Beds
    • 3.5 Baths
    • 1,618 Sq Ft

    2602 E 48th St, Des Moines, IA 50317

    Welcome to 2602 E 48th Street, a beautifully finished 2 story home with a finished basement in the Woods of Copper Creek. The main level features an open-concept design with the living room, dining area, and kitchen flowing together. The kitchen stands out with white cabinetry, granite countertops, tile backsplash, stainless steel appliances, a large island with seating, and a walk-in pantry. The

    Kris Hutchinson RE/MAX Concepts

    2602 E 48th St, Des Moines, IA 50317
  • /25

    $242,500

    • 3 Beds
    • 1 Bath
    • 1,292 Sq Ft

    3908 E Douglas Ave, Des Moines, IA 50317

    Two garages, 5 total work bays with a total of 3 overhead doors on 0.62 acres in town! That's room for multiple vehicles, perfect for car enthusiasts, hobbyists, or anyone needing extra storage or workshop space. The beautifully crafted 1904 home is full of original character, including built-ins with architectural colonnades, original hardwood floors, and a period leaded-glass entry door. Three

    Laura Mullin RE/MAX Revolution

    3908 E Douglas Ave, Des Moines, IA 50317
  • /24

    $224,000

    • 2 Beds
    • 1 Bath
    • 1,094 Sq Ft

    1800 E 32nd Ct, Des Moines, IA 50317

    This Northeast Des Moines ranch has already taken care of the stuff that'll keep you up at night. New sewer and water line. A freshly re-shingled roof. A bathroom that got its update in 2018. The big ticket, items are done, which means whoever buys this place gets to spend their energy on the fun part.. making it theirs.Step up to real curb appeal and through the door into a warm, open flow

    Trent Schwab Century 21 Signature

    1800 E 32nd Ct, Des Moines, IA 50317
  • /17

    $185,000

    $5K PRICE DROP
    • 2 Beds
    • 1 Bath
    • 711 Sq Ft

    2521 Garfield Ave, Des Moines, IA 50317

    Tucked into Des Moines, this updated bungalow offers 2 bedrooms and a full bath conveniently located on the main level, alongside a kitchen that has been thoughtfully updated for easy everyday living. The basement is fully finished, adding both a bonus room and a family room, giving you even more space to spread out, entertain, or make your own. A brand-new electrical panel is already in place,

    Jordan Graves RE/MAX Real Estate Center

    2521 Garfield Ave, Des Moines, IA 50317
  • /31

    $134,900

    • 2 Beds
    • 1 Bath
    • 550 Sq Ft

    1270 E 36th Ct, Des Moines, IA 50317

    Small footprint, big opportunity. This move-in-ready home is a great option for a first-time buyer, single professional, downsizer, or anyone looking for a comfortable place that is easy to manage. With newer appliances, an updated HVAC system, a roof in good condition, and a smaller yard, much of the major maintenance has already been addressed, helping make ownership feel simpler and more

    Kevin Frank NextHome Your Way

    1270 E 36th Ct, Des Moines, IA 50317
  • /17

    $429,900

    $3K PRICE DROP
    • 5 Beds
    • 3 Baths
    • 2,303 Sq Ft

    5664 Brook View Ave, Des Moines, IA 50317

    Destiny Homes presents the Nash plan in Des Moines' Woodbury development. The Nash features 5 bedrooms, 3 baths, a large 2nd floor loft area and about 2300 total square feet.The open concept main level features large picture windows, kitchen with quartz counters, tile backsplash, soft close cabinets, center island & pantry PLUS a 5th bedroom/office/flex room. The second level includes the

    Selma Efendic RE/MAX Precision

    5664 Brook View Ave, Des Moines, IA 50317
  • /35

    $549,000

    $16K PRICE DROP
    • 5 Beds
    • 4 Baths
    • 1,848 Sq Ft

    4715 Wisconsin Ave, Des Moines, IA 50317

    Welcome home to this inviting ranch-style property offering 5 bedrooms, 4 full bathrooms, and plenty of space for comfortable everyday living and entertaining. The thoughtfully designed layout provides generous living areas and flexibility for bedrooms, guests, a home office, or additional living space.Step outside and discover a large, beautiful yard with a peaceful natural setting. A

    Trista Wilson Zealty Home Advisors

    4715 Wisconsin Ave, Des Moines, IA 50317
  • /25

    $299,990

    New Construction
    • 3 Beds
    • 3 Baths
    • 1,899 Sq Ft

    Jack Plan at Ruby Rose - Twinhomes, Des Moines, IA 50317

    Step into the Jack floor plan, a ranch-style duplex in the Ruby Rose Twinhomes community in Des Moines, IA. This home offers 3 bedrooms, 3 bathrooms, a 2-car garage, and 1,899 sq. ft. of living space with a finished basement. Upon entering, the welcoming foyer leads past a guest bedroom and full bath, with a conveniently located main-level laundry/mudroom just off the garage. The heart of the

    D.R. Horton Builder
    2513 E 50th Ct Unit 36202277, Des Moines, IA 50317
  • /25

    $314,990

    New Construction
    • 3 Beds
    • 2 Baths
    • 1,272 Sq Ft

    Aldridge Plan at Woods of Copper Creek, Des Moines, IA 50317

    Your new home awaits in the Woods of Copper Creek community in Des Moines, IA. The Aldridge floor plan is a 3 bedroom, 2 bathroom ranch with a 3-car garage and 1,272 sq. ft. of well-designed living space. You’ll find the primary suite at the front of the house fitted with an en-suite bathroom with dual vanity sinks and an expansive walk-in closet. Making your way down the hallway, the heart of

    D.R. Horton Builder
    2815 Brook View Dr Unit 36202347, Des Moines, IA 50317
  • /35

    $264,990

    • 3 Beds
    • 2 Baths
    • 1,116 Sq Ft

    1311 E 25th Ct, Des Moines, IA 50317

    Come home to 1311 E 25th Ct, Des Moines! This newly built ranch home has so much to offer with 3 bedrooms and 2 bathrooms. The property has 3 years of tax abatement left. The spacious basement is ready to be finished any way you'd like. This home is a great opportunity with lots of potential. This home is move-in ready, conveniently located near lots of amenities, and has a lot to offer. Come see

    Serges Attivi Keller Williams Realty GDM

    1311 E 25th Ct, Des Moines, IA 50317
  • /28

    $386,990

    New Construction
    • 3 Beds
    • 2 Baths
    • 1,579 Sq Ft

    Harrison Plan at Woodbury, Des Moines, IA 50317

    This new three-bedroom home offers low-maintenance single-story living. Two bedrooms sit just off the foyer, which leads to an inviting open plan shared between the kitchen, living and dining spaces. A generous owner’s suite delivers a private retreat with its own full bathroom and walk-in closet, while an unfinished basement provides endless possibilities.

    Lennar Builder
    0 N 56th St Unit 41902427, Des Moines, IA 50317
  • /23

    $295,000

    $17K PRICE DROP
    • 3 Beds
    • 2.5 Baths
    • 1,392 Sq Ft

    4851 E Ovid Ave, Des Moines, IA 50317

    Become a home owner this 2026!! With this two-story Savannah Homes! This home is on a dead-end street, great for privacy and active kids! Walk into an open concept filled with light and fresh paint in 2025. The first floor features a living room and dining area perfect for entertaining. Walk into the kitchen which has an island for cooking and eating, pantry, and great storage. Laundry is on the

    Elizabeth Zamora Iowa Realty South

    4851 E Ovid Ave, Des Moines, IA 50317
  • /14

    $159,900

    • 4 Beds
    • 1.5 Baths
    • 1,556 Sq Ft

    2028 Lay St, Des Moines, IA 50317

    This property is now active in an online auction. All offers must be submitted through the property's listing page on www.auction.com. The sale will be subject to a 5% buyer's premium pursuant to the Auction Terms and Conditions (minimums may apply). All auction bids will be processed subject to seller approval.

    Steven Camerona Iowa Realty Beaverdale

    2028 Lay St, Des Moines, IA 50317
  • /25

    $219,990

    New Construction
    • 3 Beds
    • 2.5 Baths
    • 1,418 Sq Ft

    2401 E 50th St Unit 103, BLDG A, Des Moines, IA 50317

    Welcome to A-103 2401 E 50th Court in Des Moines, IA. This two-story townhome offers 3 bedrooms, 2.5 bathrooms, and 1,418 sq. ft. of thoughtfully designed living space.Step into a welcoming entryway that leads to an open-concept main level—perfect for everyday living and entertaining. The kitchen is the heart of the home, featuring beautiful white cabinetry, sleek stainless steel

    D.R. Horton Builder
    2401 E 50th St Unit 103, BLDG A, Des Moines, IA 50317
  • /22

    $200,000

    $8K PRICE DROP
    • 2 Beds
    • 1 Bath
    • 864 Sq Ft

    3841 E 39th Ct, Des Moines, IA 50317

    Cute, charming, and full of potential! This 2-bedroom ranch features a 1-car attached garage and a fully fenced, private backyard with a large concrete patio spanning the length of the home, perfect for entertaining, relaxing, or enjoying your own outdoor space. Inside, you'll find a spacious kitchen with plenty of cabinet storage and a gas range, along with charming original 1960s tile in the

    Lissa Baker RE/MAX Revolution

    3841 E 39th Ct, Des Moines, IA 50317
  • /27

    $379,900

    $15K PRICE DROP
    • 4 Beds
    • 3 Baths
    • 1,312 Sq Ft

    5604 Leyden Ave, Des Moines, IA 50317

    Destiny Homes presents their Fremont plan in Des Moines Woodbury development. Located in Southeast Polk Schools this home features 3 bedrooms, 2 bathrooms, 3 car garage and over 1,300 sq ft of finish on main. The open concept highlights the kitchen featuring a corner pantry, center island, and quartz countertops. The living room has plenty of natural light with 2 oversized windows and an electric

    Selma Efendic RE/MAX Precision

    5604 Leyden Ave, Des Moines, IA 50317
  • /33

    $396,990

    New Construction
    • 4 Beds
    • 2.5 Baths
    • 1,985 Sq Ft

    Jasper Plan at Woodbury, Des Moines, IA 50317

    This new two-story home offers modern living essentials with a convenient study off the foyer, perfect for an office, studio or creative space. At the back of the home, an open plan blends the kitchen, living and dining areas, with direct access to the backyard for seamless indoor-outdoor living. A versatile loft is situated on the second floor near four additional bedrooms, including a generous

    Lennar Builder
    0 N 56th St Unit 41902435, Des Moines, IA 50317
  • /12

    $179,900

    $5K PRICE DROP
    • 2 Beds
    • 1 Bath
    • 660 Sq Ft

    3005 E Ovid Ave, Des Moines, IA 50317

    This charming 2-bedroom, 1-bathroom home features a large yard, a 2-car garage, and a cozy enclosed front porch. It comes with a recently renewed 2-year rental certificate, making it move-in ready or a great investment choice. Currently has a month to month long term tenant at $1,350 per month

    Pennie Carroll Pennie Carroll & Associates

    3005 E Ovid Ave, Des Moines, IA 50317
  • /35

    $419,750

    • 5 Beds
    • 3 Baths
    • 2,303 Sq Ft

    5676 Brook View Ave, Des Moines, IA 50317

    Destiny Homes presents the Nash plan. The Nash features 5 bedrooms, 3 baths, a large 2nd floor loft area and 2,302 total square feet of gorgeous living space. The open concept main level features large picture windows, kitchen with quartz counters, center island & pantry PLUS a 5th bedroom/office/flex room. The second level includes the spacious primary suite with a walk-in closet, 3 additional

    Casi Sparks RE/MAX Precision

    5676 Brook View Ave, Des Moines, IA 50317
  • /24

    $423,990

    New Construction
    • 4 Beds
    • 3 Baths
    • 2,262 Sq Ft

    3132 Woodbury Cir, Des Moines, IA 50317

    Step inside this impressive 2,262 square foot home and discover the ease of single-story living paired with thoughtful design. The open-concept kitchen is a true showstopper, featuring white 42 cabinets with crown molding, a striking tile backsplash, quartz countertops and a full suite of LG stainless steel appliances. Entertain effortlessly in the spacious great room and dining area, all

    Lennar Builder
    3132 Woodbury Cir, Des Moines, IA 50317

Showing Results 81 - 120, Page 3 of 7

How to Buy a Home How to Finance a Home How to Sell a Home