22

Des Peres, MO 1-Story Homes for Sale

Section Image Section Image Section Image
  • /2

    $3,487,000

    New Construction $161K PRICE INCREASE Pending
    • 5 Beds
    • 7 Baths
    • 5,030 Sq Ft

    2056 N Ballas Rd, St. Louis, MO 63131

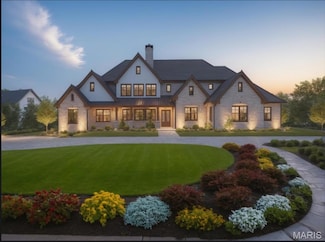
    Ballas Ridge – An Exclusive Custom Home Enclave in Des Peres. Limited to just 4 estate-sized homesites (1.6–6.5 acres), this private community offers a rare opportunity to build with Kemp Signature Homes. Featured TBB plans include the Nottingham II Ranch (MLS #25057780), Hawthorne (MLS #25057833), Hawthorne II (MLS #25057813), Roclare II (MLS #25057850), and Westchester IV (MLS #25057846)—each

    Agent Photo

    Amanda Alejandro

    Realty Shop

    2056 N Ballas Rd, St. Louis, MO 63131
  • /5

    $3,049,000

    New Construction Pending
    • 5 Beds
    • 4.5 Baths
    • 5,564 Sq Ft

    2062 N Ballas Rd, St. Louis, MO 63131

    A breathtaking French Country-inspired estate designed to blend timeless architecture with modern luxury, the Scottsdale offers over 5,674 square feet of beautifully finished living space. A striking front elevation with distinctive rooflines, arched entry, and refined architectural details creates a lasting first impression. Inside, a grand foyer and elegant staircase welcome you into a

    Agent Photo

    Amanda Alejandro

    Realty Shop

    2062 N Ballas Rd, St. Louis, MO 63131
  • /8

    $2,733,000

    New Construction
    • 3 Beds
    • 3.5 Baths
    • 3,735 Sq Ft

    The Nottingham II Plan at Ballas Ridge, Des Peres, MO 63131

    Introducing the Nottingham II Ranch at Ballas Ridge by Kemp Signature Homes. Offering over 3,700 sq. ft. on the main level, this French country–inspired estate blends timeless architecture with modern luxury. Exterior highlights include brick-and-stone masonry, cedar beams and trusses, classic wood shutters, and a 3-car garage. Inside, soaring vaulted, coffered, and beamed ceilings complement

    The Kemp Homes Company Builder
    2030 N Ballas Rd Unit 38242646, Des Peres, MO 63131
  • /36

    $569,900

    $50K PRICE DROP
    • 3 Beds
    • 3 Baths
    • 2,724 Sq Ft

    12 Winslow Ln, Saint Louis, MO 63131

    Finally. A home that fits the life you actually live. Not the life on paper — the real one. Mornings in a sunny breakfast room, fall evenings by the fire, friends and family with room to spread out, a backyard ready for whatever you dream up. Most buyers search a long time for this in Des Peres. You won't have to. This 1.5-story home offers 2,724 sq ft across three finished levels, including a

    Kate Thompson Coldwell Banker Realty - Gundaker West Regional

    12 Winslow Ln, Saint Louis, MO 63131
  • /53

    $1,249,900

    Pending
    • 5 Beds
    • 4.5 Baths
    • 4,434 Sq Ft

    704 Wyndgate Estates Dr, Saint Louis, MO 63131

    Welcome to this stunning custom ranch home offering luxury finishes, thoughtful design, and resort-style outdoor living on a beautifully landscaped lot. From the moment you arrive, the impressive curb appeal, manicured grounds, and inviting covered front porch set the tone for the quality found throughout. Inside, soaring vaulted ceilings, rich hardwood flooring, and expansive open living spaces

    Corey Griffin Keller Williams Chesterfield

    704 Wyndgate Estates Dr, Saint Louis, MO 63131
  • /24

    $1,399,000

    Coming Soon
    • 4 Beds
    • 6 Baths
    • 4,300 Sq Ft

    1831 Camberly Rd, Saint Louis, MO 63131

    Margaret Wright Coldwell Banker Realty - Gundaker

    1831 Camberly Rd, Saint Louis, MO 63131
  • /65

    $1,425,000

    $70K PRICE DROP Pending
    • 3 Beds
    • 3.5 Baths
    • 3,344 Sq Ft

    12312 Borcherding Ln, Saint Louis, MO 63131

    Looking for the perfect ranch home in Kirkwood Schools? Whether you're raising a family or seeking elegant main floor living, this exceptional home offers the perfect blend of beauty, comfort, and functionality. Thoughtfully transformed by the current owners, the home was expanded by more than 1,500 square feet and includes an additional two-car garage, creating the spacious and versatile floor

    Holly Gerchen Epique Realty

    12312 Borcherding Ln, Saint Louis, MO 63131
  • /85

    $3,390,000

    New Construction Pending
    • 6 Beds
    • 5.5 Baths
    • 6,704 Sq Ft

    8 Briarbrook Trail, Saint Louis, MO 63131

    Spectacular, move in ready, custom built, new construction by Genesis Development in Des Peres! Sitting on a 1.01 Acre, single entrance cul de sac enclave, this home will wow you! Enjoy 6 bedrooms, 5.5 bathrooms, incredible curb appeal with a stone facade, James Hardie siding, architectural shingles, board and batten wood shutters, an oversized 3 car side entry garage and a large, covered patio

    Kelly Boehmer Berkshire Hathaway HomeServices Select Properties

    8 Briarbrook Trail, Saint Louis, MO 63131
  • /14

    $2,250,000

    New Construction Pending
    • 5 Beds
    • 4.5 Baths
    • 5,408 Sq Ft

    12224 TBB Roger Ln, Saint Louis, MO 63131

    Experience luxury living at its finest in a To Be Built Custom Estate, perfectly positioned on a spectacular 1.39-acre lot at the end of a private cul-de-sac in the heart of Des Peres. Enjoy the privacy of your own sanctuary while remaining just minutes from West County Mall, Des Peres Park, top restaurants, and highway access—all within the award-winning Kirkwood School District.The proposed

    Ryan Shakofsky Coldwell Banker Premier Group

    12224 TBB Roger Ln, Saint Louis, MO 63131
  • /2

    $3,050,000

    New Construction $750K PRICE INCREASE Pending
    • 4 Beds
    • 4.5 Baths
    • 4,800 Sq Ft

    12439 Springdale Ln Unit TBB, St. Louis, MO 63131

    This TBB custom home boats brick and stone exterior with a 3 car side entry garage, designer kitchen with custom cabinets, Energy Star stainless steel appliances, a 36" gas range, granite counter tops, and a walk- in pantry. The spacious great room features a gas fireplace with wood mantel. The master suite includes a coffered ceiling and luxury master bath with adult height vanities, granite

    Kelsi Geuns SCHNEIDER Real Estate

    12439 Springdale Ln Unit TBB, St. Louis, MO 63131
  • /42

    $1,775,000

    New Construction
    • 5 Beds
    • 4.5 Baths
    • 5,104 Sq Ft

    1440 Breezeridge Dr, Saint Louis, MO 63131

    Spectacular, custom built, new construction by Genesis Development in Des Peres! This stunning home will wow you with incredible curb appeal featuring a predominately brick front elevation, stone detail, shake accent siding in the gables and a side entry 3 car garage. This 5 bedroom, 4.5 bath, 1.5 story home offers 5,104 sq ft of dynamic living space (including 1,301 sq ft of lower level finish)

    Kelly Boehmer Berkshire Hathaway HomeServices Select Properties

    1440 Breezeridge Dr, Saint Louis, MO 63131
  • /29

    $540,000

    • 3 Beds
    • 2 Baths
    • 2,849 Sq Ft

    537 Huntercreek Ridge Ct, Saint Louis, MO 63131

    Don't miss this rare opportunity to own a ranch in Dougherty Ridge, a close knit neighborhood known for its annual Easter egg hunt, summer BBQ, Fourth of July Popsicle Parade, and Halloween festivities! This all brick, three bedroom, two bath ranch is super clean and has been lovingly lived in and cared for by the same family for over 50 years. Flanking the entryway from the covered porch you'll

    Rob Biedermann Worth Clark Realty

    537 Huntercreek Ridge Ct, Saint Louis, MO 63131
  • /7

    $525,000

    Pending
    • 4 Beds
    • 2 Baths
    • 1,831 Sq Ft

    33 Topping Ln, Saint Louis, MO 63131

    Rare opportunity to build your dream home on one of the premier lots in Des Peres. Situated on the ridge of Topping Lane, this exceptional 1-acre homesite measures approximately 145' x 300' and offers a private, park-like setting surrounded by mature trees and established luxury homes. The gently sloping topography and elevated position near the top of the street create beautiful western views

    John Jackson John Jackson Neighborhood Real Estate Company, LLC

    33 Topping Ln, Saint Louis, MO 63131
  • /49

    $489,000

    Open Sun 1PM - 3PM $10K PRICE DROP
    • 3 Beds
    • 2 Baths
    • 1,572 Sq Ft

    2501 Trossock Ln, Saint Louis, MO 63122

    True one-level living meets timeless design in this thoughtfully reimagined Fischer & Frichtel mid-century modern home located in the historic Barrette Brae neighborhood. Designed for those who want a more simplified lifestyle without sacrificing style, comfort, or architectural character, this beautifully updated home offers the perfect balance of easy living and intentional design. Every design

    Megan Gauthier Keller Williams Realty St. Louis

    2501 Trossock Ln, Saint Louis, MO 63122
  • /48

    $550,000

    Open Sun 1PM - 3PM
    • 4 Beds
    • 3 Baths
    • 2,345 Sq Ft

    2431 Trossock Ln, Saint Louis, MO 63122

    Welcome to Barrett Brae in Kirkwood, Missouri—where design, detail, and intention come together in a way that feels both elevated and effortless. Located within the **Kirkwood School District** and featuring the added bonus of a basement—a combination that's not always easy to find—this home is one you'll want to see. This is not just a renovation—it's a complete reimagining, thoughtfully curated

    Ceji LeMelle EXP Realty, LLC

    2431 Trossock Ln, Saint Louis, MO 63122
  • /14

    $575,000

    Under Contract
    • 3 Beds
    • 2.5 Baths
    • 1,620 Sq Ft

    505 Taylor Young Dr, Saint Louis, MO 63122

    This wonderful home is located in a great area and features classic mid-century modern design with large windows and a spectacular lot offering beautiful views. The home includes 3 bedrooms, 2.5 baths, and a full walk-out lower level. While it could use some updating, it offers incredible potential and a rare opportunity to make it your own. Spend relaxing evenings overlooking the expansive

    Sonny Brockman Berkshire Hathaway HomeServices Advantage

    505 Taylor Young Dr, Saint Louis, MO 63122
  • /68

    $805,000

    Pending
    • 5 Beds
    • 3 Baths
    • 2,921 Sq Ft

    1010 Dovergate Dr, Saint Louis, MO 63122

    Looking for main-level living in Kirkwood? This spacious 5-bedroom, 3-bath ranch offers comfort, convenience and plenty of room to spread out. Situated on a corner lot of over half an acre, this home features an attached 2-car garage, a functional floor plan, and multiple living spaces designed for everyday living and entertaining.Step inside to a welcoming living room that flows seamlessly

    Michelle Gegg Compass Realty Group

    1010 Dovergate Dr, Saint Louis, MO 63122
  • /57

    $600,000

    • 4 Beds
    • 2.5 Baths
    • 2,501 Sq Ft

    2517 Trossock Ln, Saint Louis, MO 63122

    Here's your opportunity to own a spacious 2,500-square-foot home on a large lot in the highly desirable Barrett Brae neighborhood! This well-maintained home offers generous living spaces throughout. The formal living and dining rooms feature beautiful hardwood floors, wood burning fireplace, elegant wainscoting, a bright atrium area and a charming fireplace. The updated kitchen is equipped with a

    Kim Anderson Berkshire Hathaway HomeServices Select Properties

    2517 Trossock Ln, Saint Louis, MO 63122
  • /44

    $300,000

    • 3 Beds
    • 2 Baths
    • 1,852 Sq Ft

    13204 Tablerock Dr, Saint Louis, MO 63122

    Wonderful opportunity for an investor to either renovate the existing house, or tear down and build new! Located just across Barrett Station Rd from The Transportation Museum, the neighborhood features many new construction homes in the $1-1.5+ million price range, providing great comps to build a dream home! With 0.59 acres of level lot lined with mature trees for privacy and located at the top

    Joseph Hostman RE/MAX Results

    13204 Tablerock Dr, Saint Louis, MO 63122
  • /22

    $315,000

    • 2 Beds
    • 2 Baths
    • 1,688 Sq Ft

    2037 Trailcrest Ln Unit 8, Saint Louis, MO 63122

    Welcome home to this spacious and well-maintained 2-bedroom, 2-bath condo in the heart of Kirkwood! Offering a flexible floor plan, this home features a dedicated office that's perfect for working from home, hobbies, or additional guest space. The expansive living room is filled with natural light and centers around a cozy gas fireplace, creating the perfect setting for relaxing or entertaining.

    Dan Snodgrass Keller Williams Realty St. Louis

    2037 Trailcrest Ln Unit 8, Saint Louis, MO 63122
  • /4

    $2,770,000

    New Construction Pending
    • 5 Beds
    • 5.5 Baths
    • 6,016 Sq Ft

    2025 Woodland Knoll, Kirkwood, MO 63122

    Welcome to this picturesque, private subdivision located in coveted Kirkwood, MO. A windy drive leads to 6 beautiful homes with 2025 located on your left. The yard will be beautifully landscaped with an almost 4700+ sq ft, classic stone/hardie home nestled on the lot. An inviting foyer with red oak floors & 10ft ceilings leads to a charming lounge with fireplace. The dining room is straight ahead

    Jill Azar Janet McAfee Inc.

    2025 Woodland Knoll, Kirkwood, MO 63122
  • /4

    $2,745,000

    New Construction Pending
    • 4 Beds
    • 4.5 Baths
    • 6,501 Sq Ft

    2033 Woodland Knoll, Kirkwood, MO 63122

    Welcome to this picturesque, private subdivision located in coveted Kirkwood, MO. A private, windy drive leads to 6 beautiful homes with 2033 greeting you on your left. The yard will be beautifully landscaped with an almost 5000+ sq ft Colonial Revival stucco home nestled on the lot. A two tiered entry porch with ornamental Chippendale balustrades leads to an inviting foyer with white oak floors

    Jill Azar Janet McAfee Inc.

    2033 Woodland Knoll, Kirkwood, MO 63122

Home Price Trends

Median Sale Price
$2,409,510
Median Single Family Sale Price
$3,073,500
Median Townhouse Sale Price
$1,661,086
Average Price Per Sq Ft
$528
Number of Homes for Sale
9
Last 12 months Home Sales
1
Months of Supply
108.00
Median List Price
$2,571,255
Median Change From 1st List Price
0%
Median Home Sale Price YoY Change
150%
How to Buy a Home How to Finance a Home How to Sell a Home