50

Des Peres, MO Homes for Sale with Garage

Section Image Section Image Section Image
  • /81

    $529,900

    Open Thu 4PM - 6PM $20K PRICE DROP
    • 4 Beds
    • 4 Baths
    • 3,150 Sq Ft

    13116 Huntercreek Ridge Rd, Saint Louis, MO 63131

    Welcome home to this meticulously maintained two-story home in the sought-after Dougherty Ridge neighborhood, tucked into a peaceful setting that feels both private and offers conveniences of local highways and shopping. Inside, fresh neutral paint welcomes you into the traditional floorplan offering plenty of room to spread out with two living areas, a formal dining room, and a light-filled

    Agent Photo

    Courtney Callahan

    Keller Williams Chesterfield

    13116 Huntercreek Ridge Rd, Saint Louis, MO 63131
  • /29

    $525,000

    $15K PRICE DROP
    • 3 Beds
    • 2 Baths
    • 2,849 Sq Ft

    537 Huntercreek Ridge Ct, Saint Louis, MO 63131

    Don't miss this rare opportunity to own a ranch in Dougherty Ridge, a close knit neighborhood known for its annual Easter egg hunt, summer BBQ, Fourth of July Popsicle Parade, and Halloween festivities! This all brick, three bedroom, two bath ranch is super clean and has been lovingly lived in and cared for by the same family for over 50 years. Flanking the entryway from the covered porch you'll

    Agent Photo

    Rob Biedermann

    Worth Clark Realty

    537 Huntercreek Ridge Ct, Saint Louis, MO 63131
  • /48

    $615,000

    Pending
    • 4 Beds
    • 2.5 Baths
    • 3,244 Sq Ft

    13109 Beaver Dam Rd, Saint Louis, MO 63131

    A rare opportunity to own a beautiful ranch home in Des Peres' Dougherty Lake Subdivision! Walking up to the home, you'll find that the covered front porch and manicured landscaping make for excellent curb appeal. Enter into a spacious foyer with a coat closet and sight-lines through the living room into the family room in this lovely, partially open floor plan. The living room features a

    Agent Photo

    Kevin Davis

    Compass Realty Group

    13109 Beaver Dam Rd, Saint Louis, MO 63131
  • /44

    $3,373,000

    New Construction
    • 5 Beds
    • 7 Baths
    • 6,375 Sq Ft

    0 Unknown Unit MIS26053736, Des Peres, MO 63131

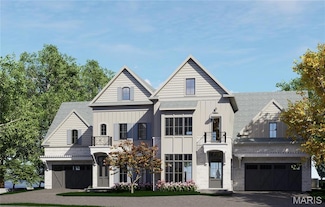
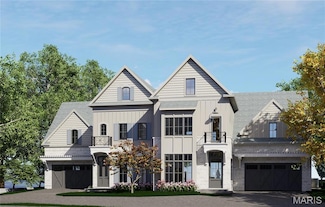
    Build the Hawthorne I @ Ballas Ridge timeless architecture with spacious living. The Hawthorne I is an exceptional transitional-style residence offering more than 6,375 square feet of thoughtfully designed living space. Known for its open layout and effortless flow, this home is built for both everyday living and large-scale entertaining, and can be customized to individual preferences while

    Agent Photo

    Amanda Alejandro

    Realty Shop

    0 Unknown Unit MIS26053736, Des Peres, MO 63131
  • /5

    $3,049,000

    New Construction Pending
    • 5 Beds
    • 4.5 Baths
    • 5,564 Sq Ft

    2062 N Ballas Rd, St. Louis, MO 63131

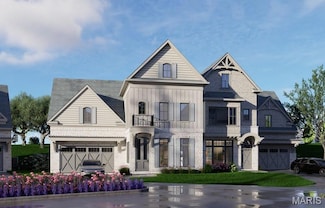
    A breathtaking French Country-inspired estate designed to blend timeless architecture with modern luxury, the Scottsdale offers over 5,674 square feet of beautifully finished living space. A striking front elevation with distinctive rooflines, arched entry, and refined architectural details creates a lasting first impression. Inside, a grand foyer and elegant staircase welcome you into a

    Agent Photo

    Amanda Alejandro

    Realty Shop

    2062 N Ballas Rd, St. Louis, MO 63131
  • /30

    $3,136,000

    New Construction
    • 5 Beds
    • 5.5 Baths
    • 5,674 Sq Ft

    0 Unknown Unit MIS26053733, Des Peres, MO 63131

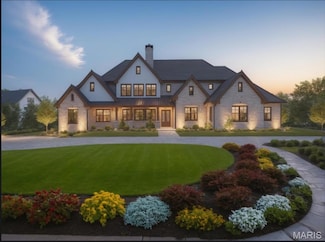
    Build the Scottsdale @ Ballas Ridge— elegant 1.5-story living designed for luxury, comfort, and lasting style, on a 1.98 acre homesite. The Scottsdale is a French Country–inspired residence offering more than 5,674 square feet of elegant living space. Defined by its timeless architecture, distinctive rooflines, and welcoming design, this home combines classic charm with modern functionality.The

    Agent Photo

    Amanda Alejandro

    Realty Shop

    0 Unknown Unit MIS26053733, Des Peres, MO 63131
  • /13

    $3,100,000

    New Construction
    • 4 Beds
    • 4.5 Baths
    • 5,197 Sq Ft

    0 Unknown Unit MIS26053715, Des Peres, MO 63131

    Build the Sedona at 2042 N. Ballas Road — sophisticated ranch living with open-concept design, from $3,100,000.The Sedona is a thoughtfully designed ranch residence offering more than 5,197 square feet of finished living space. Transitional architecture meets the ease of single-level living in a layout that is open, highly functional, and built to be personalized. A welcoming front entry

    Agent Photo

    Amanda Alejandro

    Realty Shop

    0 Unknown Unit MIS26053715, Des Peres, MO 63131
  • /50

    $3,125,000

    New Construction
    • 4 Beds
    • 4.5 Baths
    • 5,206 Sq Ft

    0 Unknown Unit MIS26053725, Des Peres, MO 63131

    Build the Nottingham II @ Ballas Ridge — refined ranch living with effortless comfort. The Nottingham II is a beautifully designed ranch residence offering more than 5,206 square feet of finished living space. Designed with an emphasis on comfort, functionality, and architectural character, this home combines expansive open living areas with the convenience of single-level living, set within Des

    Agent Photo

    Amanda Alejandro

    Realty Shop

    0 Unknown Unit MIS26053725, Des Peres, MO 63131
  • /2

    $3,487,000

    New Construction $161K PRICE INCREASE Pending
    • 5 Beds
    • 7 Baths
    • 5,030 Sq Ft

    2056 N Ballas Rd, St. Louis, MO 63131

    Ballas Ridge – An Exclusive Custom Home Enclave in Des Peres. Limited to just 4 estate-sized homesites (1.6–6.5 acres), this private community offers a rare opportunity to build with Kemp Signature Homes. Featured TBB plans include the Nottingham II Ranch (MLS #25057780), Hawthorne (MLS #25057833), Hawthorne II (MLS #25057813), Roclare II (MLS #25057850), and Westchester IV (MLS #25057846)—each

    Agent Photo

    Amanda Alejandro

    Realty Shop

    2056 N Ballas Rd, St. Louis, MO 63131
  • /67

    $3,455,000

    New Construction
    • 5 Beds
    • 7 Baths
    • 7,121 Sq Ft

    0 Unknown Unit MIS26053741, Des Peres, MO 63131

    Build the Westchester IV at Ballas Ridge — modern farmhouse architecture with 7,121 square feet of finished living space on a 1.98 acre homesite. The Westchester IV is a modern farmhouse–inspired residence designed with both style and functionality in mind, featuring an open-concept floor plan that seamlessly connects the main living areas while providing exceptional comfort for everyday living

    Agent Photo

    Amanda Alejandro

    Realty Shop

    0 Unknown Unit MIS26053741, Des Peres, MO 63131
  • /8

    $3,455,000

    New Construction
    • 5 Beds
    • 6 - 7 Baths
    • 6,994 Sq Ft

    The Roclare II Plan at Ballas Ridge, Des Peres, MO 63131

    His exceptional transitional-style residence offers over 6,900 square feet of refined living space, designed for both luxury and versatility. The grand two-story foyer makes a dramatic first impression, anchored by a showcase wine cellar and sweeping sight lines to the opulent main-floor primary suite, complete with a spacious walk-in closet and spa-like bath.The main level pairs elegance

    The Kemp Homes Company Builder
    204 Ballas Rd Unit 38242610, Des Peres, MO 63131
  • /8

    $3,455,000

    New Construction
    • 5 Beds
    • 7 Baths
    • 7,121 Sq Ft

    The Westchester IV Plan at Ballas Ridge, Des Peres, MO 63131

    Build the Westchester IV at Ballas Ridge — modern farmhouse architecture with 7,121 square feet of finished living space on a 1.98 acre homesite. The Westchester IV is a modern farmhouse–inspired residence designed with both style and functionality in mind, featuring an open-concept floor plan that seamlessly connects the main living areas while providing exceptional comfort for everyday living

    The Kemp Homes Company Builder
    204 Ballas Rd Unit 38242626, Des Peres, MO 63131
  • /8

    $3,125,000

    New Construction
    • 4 - 5 Beds
    • 4.5 Baths
    • 5,206 Sq Ft

    The Nottingham II Plan at Ballas Ridge, Des Peres, MO 63131

    Build the Nottingham II @ Ballas Ridge — refined ranch living with effortless comfort. The Nottingham II is a beautifully designed ranch residence offering more than 5,206 square feet of finished living space. Designed with an emphasis on comfort, functionality, and architectural character, this home combines expansive open living areas with the convenience of single-level living, set within Des

    The Kemp Homes Company Builder
    204 Ballas Rd Unit 38242646, Des Peres, MO 63131
  • /12

    $3,373,000

    New Construction
    • 5 - 6 Beds
    • 7 Baths
    • 6,375 Sq Ft

    The Hawthorne I Plan at Ballas Ridge, Des Peres, MO 63131

    Build the Hawthorne I @ Ballas Ridge timeless architecture with spacious living. The Hawthorne I is an exceptional transitional-style residence offering more than 6,375 square feet of thoughtfully designed living space. Known for its open layout and effortless flow, this home is built for both everyday living and large-scale entertaining, and can be customized to individual preferences while

    The Kemp Homes Company Builder
    204 Ballas Rd Unit 38242668, Des Peres, MO 63131
  • /75

    $1,700,000

    • 5 Beds
    • 5.5 Baths
    • 5,647 Sq Ft

    3 Longrove Ln, Saint Louis, MO 63131

    Custom 5-bedroom, 5.5-bath home situated at the end of a quiet cul-de-sac on a private .96 acre lot. A dramatic two-story entry opens to gracious formal living and dining rooms. The open kitchen is designed for both the serious chef and casual cook, featuring custom cabinetry, a walk-in pantry and butler’s pantry, a center island with prep sink, dramatic lighting, GE Monogram appliances, and a

    Ann Dufour Wroth Gladys Manion, Inc.

    3 Longrove Ln, Saint Louis, MO 63131
  • /36

    $549,900

    $70K PRICE DROP
    • 3 Beds
    • 3 Baths
    • 2,724 Sq Ft

    12 Winslow Ln, Saint Louis, MO 63131

    $20,000 price improvement on a home built for how you actually live. Sunny breakfast room mornings. Fall evenings by the fire. Room for everyone to spread out, and a backyard ready for whatever you have in mind. Buyers wait a long time for this combination in Des Peres — and this one is available now.This 1.5-story home offers 2,724 sq ft across three finished levels. The main-floor

    Kate Thompson Coldwell Banker Realty - Gundaker West Regional

    12 Winslow Ln, Saint Louis, MO 63131
  • /16

    $1,850,000

    New Construction Pending
    • 5 Beds
    • 4.5 Baths
    • 3,443 Sq Ft

    930 Dontaos Dr, Saint Louis, MO 63131

    Benchmark Custom Homes presents this thoughtfully designed under construction custom 1.5-story home in the heart of Des Peres. Plans are in place and many selections have already been made, while still allowing flexibility to customize finishes and details.This proposed home offers approximately 3,443 sq ft above grade, featuring 5 bedrooms (optional 6th) and 4.5 baths (optional 5th), plus a

    Sydney Rasch Keller Williams Realty St. Louis

    930 Dontaos Dr, Saint Louis, MO 63131
  • /16

    $3,136,000

    New Construction
    • 5 Beds
    • 5.5 Baths
    • 5,674 Sq Ft

    The Scottsdale Plan at Ballas Ridge, Des Peres, MO 63131

    Build the Scottsdale @ Ballas Ridge— elegant 1.5-story living designed for luxury, comfort, and lasting style, on a 1.98 acre homesite. The Scottsdale is a French Country–inspired residence offering more than 5,674 square feet of elegant living space. Defined by its timeless architecture, distinctive rooflines, and welcoming design, this home combines classic charm with modern functionality.The

    The Kemp Homes Company Builder
    204 Ballas Rd Unit 41930355, Des Peres, MO 63131
  • /42

    $749,000

    • 4 Beds
    • 3 Baths
    • 2,541 Sq Ft

    11826 Point Oak Dr, Saint Louis, MO 63131

    Welcome to 11826 Point Oak Drive, where classic charm meets beautifully updated living in the heart of Des Peres! Set on an incredible half-acre lot, this 4 bedroom, 3 bath home offers the space, updates and setting buyers are looking for. Step inside to a bright, open floor plan filled with natural light, beautiful hardwood floors and thoughtful updates throughout. The spacious living room is

    Emily Rafferty Compass Realty Group

    11826 Point Oak Dr, Saint Louis, MO 63131
  • /8

    $1,889,539

    New Construction
    • 5 Beds
    • 4.5 Baths
    • 4,486 Sq Ft

    2 Enclave Dr, Des Peres, MO 63122

    The Enclave at Greenbriar offers a new benchmark for luxury living in St. Louis County. This intimate, gated development is built along the limestone bluffs of Sugar Creek and comprised of 19 thoughtfully arranged residences, beaming architectural integrity with a sense of quiet refinement. A collaborative vision by Novus Enclave LLC, Schaub Architecture, and Duggan Contracting and

    Jonathan Browne Novus Development

    2 Enclave Dr, Des Peres, MO 63122
  • /53

    $744,900

    $30K PRICE DROP Pending
    • 5 Beds
    • 3 Baths
    • 2,995 Sq Ft

    11728 Claychester Dr, Saint Louis, MO 63131

    This is your opportunity to own a beautifully renovated Mid-Century home by nationally acclaimed builder Burton Duenke in desirable Harwood Hills of Des Peres, just blocks from Kirkwood and Frontenac and located in the sought after Kirkwood School District. One of only a handful of remaining two-level “Fairway” models in the neighborhood, this distinctive home was designed around the concept of

    Emily Rafferty Compass Realty Group

    11728 Claychester Dr, Saint Louis, MO 63131
  • /48

    $699,900

    Pending
    • 3 Beds
    • 3 Baths
    • 2,108 Sq Ft

    1949 Roth Dr, Saint Louis, MO 63131

    Set on a sprawling .83-acre corner cul-de-sac lot in one of the most sought-after Des Peres locations, this beautifully maintained 3-bed, 3-bath ranch offers 2,108 sq ft of comfortable main-level living . Only ever occupied by the original owners, the home is being sold as-is, offering plenty of potential for the next buyer to make it their own.Inside, you’ll find a bright living and

    Christina Strait Strait Realty

    1949 Roth Dr, Saint Louis, MO 63131
  • /41

    $995,000

    $80K PRICE DROP Under Contract
    • 5 Beds
    • 4.5 Baths
    • 5,255 Sq Ft

    12743 Wynfield Pines Ct, Saint Louis, MO 63131

    OPEN SUN. 8/16 FROM 12-2PM! GREAT NEW PRICE! Stunning home featuring an exceptional floor plan with generous room sizes, vaulted ceilings, open living spaces, abundant natural light, and a recently renovated gourmet kitchen.A grand two-story foyer showcases a sweeping staircase and curved balcony. The formal dining room and current den/office are inviting spaces, while the dramatic great room

    Michael Weiss Dielmann Sotheby's International Realty

    12743 Wynfield Pines Ct, Saint Louis, MO 63131
  • /3

    $1,699,000

    New Construction
    • 3 Beds
    • 3.5 Baths
    • 3,488 Sq Ft

    4 Enclave Dr, Des Peres, MO 63122

    The Enclave at Greenbriar offers a new benchmark for luxury living in St. Louis County. This intimate, gated development is built along the limestone bluffs of Sugar Creek and comprised of 19 thoughtfully arranged residences, beaming architectural integrity with a sense of quiet refinement. A collaborative vision by Novus Enclave LLC, Schaub Architecture, and Duggan Contracting and

    Jonathan Browne Novus Development

    4 Enclave Dr, Des Peres, MO 63122
  • /43

    $1,085,000

    Pending
    • 4 Beds
    • 5 Baths
    • 3,862 Sq Ft

    12708 Wyndbush Ct, Saint Louis, MO 63131

    Welcome to this beautifully updated home, perfectly situated on a desirable cul-de-sac in a sought-after Des Peres subdivision. From the moment you arrive, the exceptional curb appeal and wonderful neighborhood setting make a lasting impression.A welcoming center hall floor plan opens to a gracious dining room on one side and a charming sitting room on the other, complete with beautiful

    Jill Azar Janet McAfee Inc.

    12708 Wyndbush Ct, Saint Louis, MO 63131
  • /81

    $1,995,000

    Pending
    • 6 Beds
    • 8 Baths
    • 7,096 Sq Ft

    11727 Fawnridge Dr, Saint Louis, MO 63131

    An impressive brick-and-stone elevation introduces this extraordinary 1.5-story residence, where exceptional craftsmanship, timeless elegance, and luxurious living come together seamlessly. A barrel-vaulted foyer welcomes guests and opens to a richly appointed study with custom built-in bookcases, an elegant formal dining room framed by graceful arched entryways, and a breathtaking great room

    Mary Beth Benes Coldwell Banker Realty - Gundaker

    11727 Fawnridge Dr, Saint Louis, MO 63131
  • /28

    $649,000

    $50K PRICE DROP
    • 3 Beds
    • 2 Baths
    • 2,351 Sq Ft

    944 Ridgetree Ln, Saint Louis, MO 63131

    Welcome home to this beautiful 3-bedroom, 2-bathroom Des Peres home in the award-winning Kirkwood School District! Offering 2,352 square feet of living space on a large corner lot, this home combines a desirable location with spacious living areas, great entertaining space, and plenty of potential to make it your own.From the moment you arrive, the excellent curb appeal and welcoming

    Stephanie Beene Wright Living Real Estate, LLC

    944 Ridgetree Ln, Saint Louis, MO 63131
  • /90

    $1,499,000

    Under Contract
    • 4 Beds
    • 3.5 Baths
    • 4,306 Sq Ft

    12854 Goodson Rd, Saint Louis, MO 63131

    This luxurious 1.5-story home built by McKelvey Homes is ready for its next owner. Featuring over 4,200 square feet, the property includes four bedrooms and 3.5 bathrooms. The interior has been updated with fresh paint, new carpet, and brand-new hardwood floors throughout the main level, including the primary bedroom and closet. The open floor plan is perfect for entertaining and features a

    Gabby Bielicki AMB Real Estate, LLC

    12854 Goodson Rd, Saint Louis, MO 63131
  • /5

    $699,000

    Pending
    • 5 Beds
    • 3 Baths
    • 3,116 Sq Ft

    2055 N Ballas Rd, Saint Louis, MO 63131

    Large, level lot with mature trees ideally located near the Des Peres / Town and Country border, midway between Clayton and Manchester, and an easy drive from highways 64 and 270 and opposite the new Ballas Ridge estate development and other high-end infill housing. There is currently a brick home constructed in 1976 on the lot; home is in need of major repair and renovation. Alternatively,

    Christopher Stjernholm Trelora Realty, Inc

    2055 N Ballas Rd, Saint Louis, MO 63131
  • /29

    $519,900

    Pending
    • 3 Beds
    • 2 Baths
    • 2,051 Sq Ft

    1400 Christine Ave, Saint Louis, MO 63131

    Rare opportunity with an unbeatable location in the heart of Des Peres in the desirable St. Clement Acres subdivision! Spacious brick ranch on a large 0.4 acre, level lot with mature trees. Hardwood floors throughout the foyer, living room, dining room, family room, and 3 main floor bedrooms. Living room with crown molding and beautiful fireplace, flowing into adjacent dining room with crown

    Grant Mabie Assurance Realty STL

    1400 Christine Ave, Saint Louis, MO 63131
  • /4

    $1,601,945

    New Construction
    • 3 Beds
    • 3.5 Baths
    • 3,488 Sq Ft

    11 Enclave Dr, Des Peres, MO 63122

    The Enclave at Greenbriar offers a new benchmark for luxury living in St. Louis County. This intimate, gated development is built along the limestone bluffs of Sugar Creek and comprised of 19 thoughtfully arranged residences, beaming architectural integrity with a sense of quiet refinement. A collaborative vision by Novus Enclave LLC, Schaub Architecture, and Duggan Contracting and

    Jonathan Browne Novus Development

    11 Enclave Dr, Des Peres, MO 63122
  • /14

    $2,250,000

    New Construction Pending
    • 5 Beds
    • 4.5 Baths
    • 5,408 Sq Ft

    12224 TBB Roger Ln, Saint Louis, MO 63131

    Experience luxury living at its finest in a To Be Built Custom Estate, perfectly positioned on a spectacular 1.39-acre lot at the end of a private cul-de-sac in the heart of Des Peres. Enjoy the privacy of your own sanctuary while remaining just minutes from West County Mall, Des Peres Park, top restaurants, and highway access—all within the award-winning Kirkwood School District.The proposed

    Ryan Shakofsky Coldwell Banker Premier Group

    12224 TBB Roger Ln, Saint Louis, MO 63131
  • /44

    $615,000

    $20K PRICE DROP Pending
    • 5 Beds
    • 2.5 Baths
    • 3,149 Sq Ft

    2344 Camberwell Dr, Saint Louis, MO 63131

    Nestled in the highly sought-after Dougherty Lake subdivision, this spacious 5-bedroom, 2.5-bath two-story home with 3149 SF of total living space offers breathtaking lake views and a serene, wooded setting that's hard to find. Enjoy peaceful mornings from the screened porch, deck, or the comfort of your family room & kitchen/breakfast area, all overlooking the picturesque subdivision lake. The

    Carole Bernsen Coldwell Banker Realty - Gundaker

    2344 Camberwell Dr, Saint Louis, MO 63131
  • /2

    $3,050,000

    New Construction $750K PRICE INCREASE Pending
    • 4 Beds
    • 4.5 Baths
    • 4,800 Sq Ft

    12439 Springdale Ln Unit TBB, St. Louis, MO 63131

    This TBB custom home boats brick and stone exterior with a 3 car side entry garage, designer kitchen with custom cabinets, Energy Star stainless steel appliances, a 36" gas range, granite counter tops, and a walk- in pantry. The spacious great room features a gas fireplace with wood mantel. The master suite includes a coffered ceiling and luxury master bath with adult height vanities, granite

    Kelsi Geuns SCHNEIDER Real Estate

    12439 Springdale Ln Unit TBB, St. Louis, MO 63131
  • /74

    $975,000

    Pending
    • 4 Beds
    • 3.5 Baths
    • 3,027 Sq Ft

    12416 Balwyck Ln, Saint Louis, MO 63131

    Open Saturday 12-2p. Set on a beautiful 1-acre lot in sought-after Des Peres, this exceptional 4-bedroom, 3.5-bath home offers an impressive combination of classic character, thoughtful updates, and modern luxury. From the moment you arrive, the attention to detail is evident, with updated landscaping and pavers, new exterior lighting and path lights, enhanced entry doors and hardware, and

    Kathleen Lovett Janet McAfee Inc.

    12416 Balwyck Ln, Saint Louis, MO 63131
  • /17

    $725,000

    Coming Soon
    • 5 Beds
    • 3.5 Baths
    • 3,134 Sq Ft

    806 Windemere Ave, Des Peres, MO 63131

    This lovely two-story home offers the perfect blend of comfort, space, and modern livability. Four bedrooms are located upstairs, including a generous primary suite with a walk-in closet and private bath. The kitchen features a large center island and opens seamlessly to the inviting hearth room, complete with a gas fireplace and custom built-in shelving. The nicely finished lower level adds even

    Katie Mclaughlin Dielmann Sotheby's International Realty

    806 Windemere Ave, Des Peres, MO 63131
  • 204 Ballas Rd Unit 41930621, Des Peres, MO 63131

    $3,100,000

    New Construction
    • 4 Beds
    • 4.5 Baths
    • 5,197 Sq Ft

    The Sedona Plan at Ballas Ridge, Des Peres, MO 63131

    Build the Sedona at 2042 N. Ballas Road — sophisticated ranch living with open-concept design, from $3,100,000. The Sedona is a thoughtfully designed ranch residence offering more than 5,197 square feet of finished living space. Transitional architecture meets the ease of single-level living in a layout that is open, highly functional, and built to be personalized. A welcoming front entry opens

    The Kemp Homes Company Builder
    204 Ballas Rd Unit 41930621, Des Peres, MO 63131
  • /42

    $1,775,000

    New Construction Pending
    • 5 Beds
    • 4.5 Baths
    • 5,104 Sq Ft

    1440 Breezeridge Dr, Saint Louis, MO 63131

    Spectacular, custom built, new construction by Genesis Development in Des Peres! This stunning home will wow you with incredible curb appeal featuring a predominately brick front elevation, stone detail, shake accent siding in the gables and a side entry 3 car garage. This 5 bedroom, 4.5 bath, 1.5 story home offers 5,104 sq ft of dynamic living space (including 1,301 sq ft of lower level finish)

    Kelly Boehmer Berkshire Hathaway HomeServices Select Properties

    1440 Breezeridge Dr, Saint Louis, MO 63131
  • /45

    $675,000

    Pending
    • 4 Beds
    • 3.5 Baths
    • 3,215 Sq Ft

    2358 Fairoyal Dr, Saint Louis, MO 63131

    Nestled in the heart of highly sought after Des Peres, this handsome, brick front 2 story offers the perfect blend of timeless style and everyday comfort. Rich hardwood floors span the entire main level, while plantation shutters throughout the home add elegance and charm. The inviting kitchen features granite countertops, updated cabinetry, walk in pantry and opens to a custom entertainment/bar

    Mary McGrath Berkshire Hathaway HomeServices Select Properties

    2358 Fairoyal Dr, Saint Louis, MO 63131
  • /47

    $825,000

    Pending
    • 3 Beds
    • 4 Baths
    • 4,026 Sq Ft

    2045 Firethorn Dr, Saint Louis, MO 63131

    Beautifully updated 1.5-story home in the heart of Des Peres offering 3 bedrooms, 2 full and 2 half baths, a desirable main-floor primary suite, and an impressive list of improvements. A comprehensive first-floor renovation completed in 2019, designed by architect Scott Volding and completed by Shackelford Custom Homes, transformed the home with thoughtful design, quality finishes, and

    Erik Petersen ReeceNichols Real Estate

    2045 Firethorn Dr, Saint Louis, MO 63131

Showing Results 1 - 40, Page 1 of 2

Home Price Trends

Median Sale Price
$2,409,510
Median Single Family Sale Price
$3,136,000
Median Townhouse Sale Price
$1,661,086
Average Price Per Sq Ft
$515
Number of Homes for Sale
15
Last 12 months Home Sales
1
Months of Supply
180.00
Median List Price
$3,125,000
Median Change From 1st List Price
0%
Median Home Sale Price YoY Change
298%
How to Buy a Home How to Finance a Home How to Sell a Home