20

Des Peres, MO Homes for Sale with Acreage

Section Image Section Image Section Image
  • /11

    $795,000

    Pending
    • Land
    • 1.59 Acres
    • $500,000 per Acre

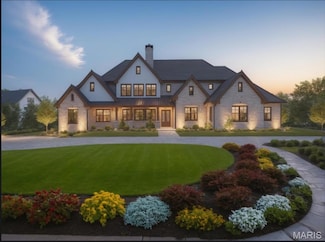
    2062 N Ballas Rd, St. Louis, MO 63131

    Ballas Ridge – An Exclusive Custom Home Enclave in Des Peres. Limited to just 4 estate-sized homesites (1.6–6.5 acres), this private community offers a rare opportunity to build with Kemp Signature Homes. Featured TBB plans include the Nottingham II Ranch (MLS #25057780), Hawthorne (MLS #25057833), Hawthorne II (MLS #25057813), Roclare II (MLS #25057850), and Westchester IV (MLS #25057846)—each

    Agent Photo

    Amanda Alejandro

    Realty Shop

    2062 N Ballas Rd, St. Louis, MO 63131
  • /44

    $3,373,000

    New Construction
    • 5 Beds
    • 7 Baths
    • 6,375 Sq Ft

    0 Unknown Unit MIS26053736, Des Peres, MO 63131

    Build the Hawthorne I @ Ballas Ridge timeless architecture with spacious living. The Hawthorne I is an exceptional transitional-style residence offering more than 6,375 square feet of thoughtfully designed living space. Known for its open layout and effortless flow, this home is built for both everyday living and large-scale entertaining, and can be customized to individual preferences while

    Agent Photo

    Amanda Alejandro

    Realty Shop

    0 Unknown Unit MIS26053736, Des Peres, MO 63131
  • /30

    $3,136,000

    New Construction
    • 5 Beds
    • 5.5 Baths
    • 5,674 Sq Ft

    0 Unknown Unit MIS26053733, Des Peres, MO 63131

    Build the Scottsdale @ Ballas Ridge— elegant 1.5-story living designed for luxury, comfort, and lasting style, on a 1.98 acre homesite. The Scottsdale is a French Country–inspired residence offering more than 5,674 square feet of elegant living space. Defined by its timeless architecture, distinctive rooflines, and welcoming design, this home combines classic charm with modern functionality.The

    Agent Photo

    Amanda Alejandro

    Realty Shop

    0 Unknown Unit MIS26053733, Des Peres, MO 63131
  • /13

    $3,100,000

    New Construction
    • 4 Beds
    • 4.5 Baths
    • 5,197 Sq Ft

    0 Unknown Unit MIS26053715, Des Peres, MO 63131

    Build the Sedona at 2042 N. Ballas Road — sophisticated ranch living with open-concept design, from $3,100,000.The Sedona is a thoughtfully designed ranch residence offering more than 5,197 square feet of finished living space. Transitional architecture meets the ease of single-level living in a layout that is open, highly functional, and built to be personalized. A welcoming front entry

    Agent Photo

    Amanda Alejandro

    Realty Shop

    0 Unknown Unit MIS26053715, Des Peres, MO 63131
  • /50

    $3,125,000

    New Construction
    • 4 Beds
    • 4.5 Baths
    • 5,206 Sq Ft

    0 Unknown Unit MIS26053725, Des Peres, MO 63131

    Build the Nottingham II @ Ballas Ridge — refined ranch living with effortless comfort. The Nottingham II is a beautifully designed ranch residence offering more than 5,206 square feet of finished living space. Designed with an emphasis on comfort, functionality, and architectural character, this home combines expansive open living areas with the convenience of single-level living, set within Des

    Agent Photo

    Amanda Alejandro

    Realty Shop

    0 Unknown Unit MIS26053725, Des Peres, MO 63131
  • /2

    $3,487,000

    New Construction $161K PRICE INCREASE Pending
    • 5 Beds
    • 7 Baths
    • 5,030 Sq Ft

    2056 N Ballas Rd, St. Louis, MO 63131

    Ballas Ridge – An Exclusive Custom Home Enclave in Des Peres. Limited to just 4 estate-sized homesites (1.6–6.5 acres), this private community offers a rare opportunity to build with Kemp Signature Homes. Featured TBB plans include the Nottingham II Ranch (MLS #25057780), Hawthorne (MLS #25057833), Hawthorne II (MLS #25057813), Roclare II (MLS #25057850), and Westchester IV (MLS #25057846)—each

    Agent Photo

    Amanda Alejandro

    Realty Shop

    2056 N Ballas Rd, St. Louis, MO 63131
  • /67

    $3,455,000

    New Construction
    • 5 Beds
    • 7 Baths
    • 7,121 Sq Ft

    0 Unknown Unit MIS26053741, Des Peres, MO 63131

    Build the Westchester IV at Ballas Ridge — modern farmhouse architecture with 7,121 square feet of finished living space on a 1.98 acre homesite. The Westchester IV is a modern farmhouse–inspired residence designed with both style and functionality in mind, featuring an open-concept floor plan that seamlessly connects the main living areas while providing exceptional comfort for everyday living

    Agent Photo

    Amanda Alejandro

    Realty Shop

    0 Unknown Unit MIS26053741, Des Peres, MO 63131
  • /8

    $3,455,000

    New Construction
    • 5 Beds
    • 6 - 7 Baths
    • 6,994 Sq Ft

    The Roclare II Plan at Ballas Ridge, Des Peres, MO 63131

    His exceptional transitional-style residence offers over 6,900 square feet of refined living space, designed for both luxury and versatility. The grand two-story foyer makes a dramatic first impression, anchored by a showcase wine cellar and sweeping sight lines to the opulent main-floor primary suite, complete with a spacious walk-in closet and spa-like bath.The main level pairs elegance

    The Kemp Homes Company Builder
    204 Ballas Rd Unit 38242610, Des Peres, MO 63131
  • /8

    $3,455,000

    New Construction
    • 5 Beds
    • 7 Baths
    • 7,121 Sq Ft

    The Westchester IV Plan at Ballas Ridge, Des Peres, MO 63131

    Build the Westchester IV at Ballas Ridge — modern farmhouse architecture with 7,121 square feet of finished living space on a 1.98 acre homesite. The Westchester IV is a modern farmhouse–inspired residence designed with both style and functionality in mind, featuring an open-concept floor plan that seamlessly connects the main living areas while providing exceptional comfort for everyday living

    The Kemp Homes Company Builder
    204 Ballas Rd Unit 38242626, Des Peres, MO 63131
  • /8

    $3,125,000

    New Construction
    • 4 - 5 Beds
    • 4.5 Baths
    • 5,206 Sq Ft

    The Nottingham II Plan at Ballas Ridge, Des Peres, MO 63131

    Build the Nottingham II @ Ballas Ridge — refined ranch living with effortless comfort. The Nottingham II is a beautifully designed ranch residence offering more than 5,206 square feet of finished living space. Designed with an emphasis on comfort, functionality, and architectural character, this home combines expansive open living areas with the convenience of single-level living, set within Des

    The Kemp Homes Company Builder
    204 Ballas Rd Unit 38242646, Des Peres, MO 63131
  • /12

    $3,373,000

    New Construction
    • 5 - 6 Beds
    • 7 Baths
    • 6,375 Sq Ft

    The Hawthorne I Plan at Ballas Ridge, Des Peres, MO 63131

    Build the Hawthorne I @ Ballas Ridge timeless architecture with spacious living. The Hawthorne I is an exceptional transitional-style residence offering more than 6,375 square feet of thoughtfully designed living space. Known for its open layout and effortless flow, this home is built for both everyday living and large-scale entertaining, and can be customized to individual preferences while

    The Kemp Homes Company Builder
    204 Ballas Rd Unit 38242668, Des Peres, MO 63131
  • /16

    $3,136,000

    New Construction
    • 5 Beds
    • 5.5 Baths
    • 5,674 Sq Ft

    The Scottsdale Plan at Ballas Ridge, Des Peres, MO 63131

    Build the Scottsdale @ Ballas Ridge— elegant 1.5-story living designed for luxury, comfort, and lasting style, on a 1.98 acre homesite. The Scottsdale is a French Country–inspired residence offering more than 5,674 square feet of elegant living space. Defined by its timeless architecture, distinctive rooflines, and welcoming design, this home combines classic charm with modern functionality.The

    The Kemp Homes Company Builder
    204 Ballas Rd Unit 41930355, Des Peres, MO 63131
  • /35

    $500,000

    $100K PRICE DROP
    • Land
    • 1.01 Acres
    • $495,050 per Acre

    13004 Pingry Place, Des Peres, MO 63131

    Look no further for an exceptional opportunity to design and build your forever dream home in one of Town & Country’s most prestigious and sought-after enclaves. This is the last remaining 1-acre lot in Topping Ridge Estates, an exclusive, upscale subdivision comprised of just 16 custom-built luxury homes—offering a rare blend of privacy, elegance, and community.Positioned on a

    Mary Krummenacher RE/MAX Results

    13004 Pingry Place, Des Peres, MO 63131
  • /14

    $2,250,000

    New Construction Pending
    • 5 Beds
    • 4.5 Baths
    • 5,408 Sq Ft

    12224 TBB Roger Ln, Saint Louis, MO 63131

    Experience luxury living at its finest in a To Be Built Custom Estate, perfectly positioned on a spectacular 1.39-acre lot at the end of a private cul-de-sac in the heart of Des Peres. Enjoy the privacy of your own sanctuary while remaining just minutes from West County Mall, Des Peres Park, top restaurants, and highway access—all within the award-winning Kirkwood School District.The proposed

    Ryan Shakofsky Coldwell Banker Premier Group

    12224 TBB Roger Ln, Saint Louis, MO 63131
  • /2

    $3,050,000

    New Construction $750K PRICE INCREASE Pending
    • 4 Beds
    • 4.5 Baths
    • 4,800 Sq Ft

    12439 Springdale Ln Unit TBB, St. Louis, MO 63131

    This TBB custom home boats brick and stone exterior with a 3 car side entry garage, designer kitchen with custom cabinets, Energy Star stainless steel appliances, a 36" gas range, granite counter tops, and a walk- in pantry. The spacious great room features a gas fireplace with wood mantel. The master suite includes a coffered ceiling and luxury master bath with adult height vanities, granite

    Kelsi Geuns SCHNEIDER Real Estate

    12439 Springdale Ln Unit TBB, St. Louis, MO 63131
  • /74

    $975,000

    Pending
    • 4 Beds
    • 3.5 Baths
    • 3,027 Sq Ft

    12416 Balwyck Ln, Saint Louis, MO 63131

    Open Saturday 12-2p. Set on a beautiful 1-acre lot in sought-after Des Peres, this exceptional 4-bedroom, 3.5-bath home offers an impressive combination of classic character, thoughtful updates, and modern luxury. From the moment you arrive, the attention to detail is evident, with updated landscaping and pavers, new exterior lighting and path lights, enhanced entry doors and hardware, and

    Kathleen Lovett Janet McAfee Inc.

    12416 Balwyck Ln, Saint Louis, MO 63131
  • 204 Ballas Rd Unit 41930621, Des Peres, MO 63131

    $3,100,000

    New Construction
    • 4 Beds
    • 4.5 Baths
    • 5,197 Sq Ft

    The Sedona Plan at Ballas Ridge, Des Peres, MO 63131

    Build the Sedona at 2042 N. Ballas Road — sophisticated ranch living with open-concept design, from $3,100,000. The Sedona is a thoughtfully designed ranch residence offering more than 5,197 square feet of finished living space. Transitional architecture meets the ease of single-level living in a layout that is open, highly functional, and built to be personalized. A welcoming front entry opens

    The Kemp Homes Company Builder
    204 Ballas Rd Unit 41930621, Des Peres, MO 63131
  • /64

    $2,500,000

    $200K PRICE DROP Pending
    • 5 Beds
    • 6 Baths
    • 7,112 Sq Ft

    5 Briarbrook Trail, Saint Louis, MO 63131

    Tucked away on a picturesque lot in sought-after Des Peres, this beautifully appointed residence effortlessly combines timeless elegance with exceptional functionality. Built in 2002 and distinguished by its stately stone front, this home offers expansive living spaces designed for both grand entertaining and comfortable everyday living. At the heart of the home, the gourmet kitchen opens

    Katie Mclaughlin Dielmann Sotheby's International Realty

    5 Briarbrook Trail, Saint Louis, MO 63131
  • /18

    $2,295,000

    Coming Soon
    • 5 Beds
    • 7.5 Baths
    • 6,348 Sq Ft

    12319 Harflo Ln, Saint Louis, MO 63131

    Spectacular stone-crafted 1.5 Sty located on one of Town & Country’s private lanes. This 6348 sq ft Denarvaez-built residence offers thoughtfully designed living space, superior craftsmanship and luxurious comfort throughout. Entering from the broad covered front porch, the inviting foyer leads to the stunning great room highlighted by a floor-to-ceiling stone fireplace flanked by lighted alcoves

    Mary Beth Benes Coldwell Banker Realty - Gundaker

    12319 Harflo Ln, Saint Louis, MO 63131
  • /62

    $979,000

    Under Contract
    • 5 Beds
    • 3.5 Baths
    • 3,830 Sq Ft

    1940 Windmoor Place, Saint Louis, MO 63131

    Fresh to the market is a vintage and stately 5 bedroom/4 bath, one-owner Town and Country classic on a wooded acre lot—actually 1.06 acres with the added privacy of a half-acre of wooded common ground as the southerly neighbor.This magnificent French Provincial with Colonial Revival influences home has so much to offer in space, privacy and original character — it is best seen in-person

    Amy Barnes The St Louis Real Estate Market

    1940 Windmoor Place, Saint Louis, MO 63131

Home Price Trends

Median Sale Price
$2,409,510
Median Single Family Sale Price
$3,136,000
Median Townhouse Sale Price
$1,661,086
Average Price Per Sq Ft
$515
Number of Homes for Sale
15
Last 12 months Home Sales
1
Months of Supply
180.00
Median List Price
$3,125,000
Median Change From 1st List Price
0%
Median Home Sale Price YoY Change
298%
How to Buy a Home How to Finance a Home How to Sell a Home