607

Newest Homes for Sale in Dollars Corner, WA

Section Image Section Image
  • /7

    $651,900

    New Construction
    • 3 Beds
    • 2.5 Baths
    • 2,463 Sq Ft

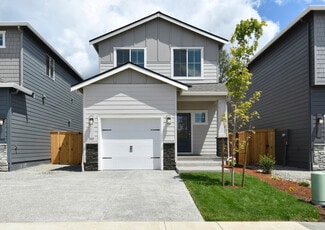
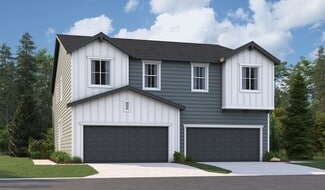
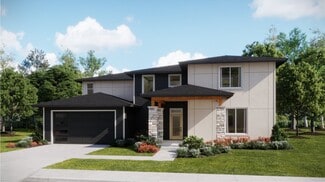
    Grandview Plan at Walker Field, Battle Ground, WA 98604

    Spectacular, easy living in this well thought out floor plan. The Grandview offers stylish two-level living with 3 bedrooms, 2.5 baths, a recreation room, great room, den and 2-car garage. Enter the home to find a convenient den on the right hand side, continue into the great room which opens to the kitchen and dining area, opportunity to add a bay to the dining area is available. Kitchen

    New Tradition Homes Builder
    2025 NW 18th Ave Unit 36476831, Battle Ground, WA 98604
  • /9

    $659,900

    New Construction
    • 3 Beds
    • 2.5 Baths
    • 2,042 Sq Ft

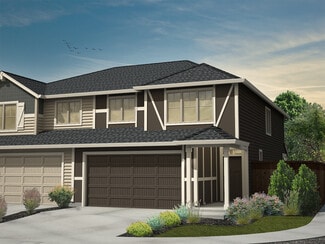
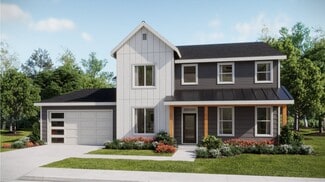
    The Caldwell Plan at Sanderling Park, Ridgefield, WA 98642

    Pahlisch Homes Builder
    4646 S Green Pastures Dr Unit 36502901, Ridgefield, WA 98642
  • /11

    $509,900

    New Construction
    • 4 Beds
    • 2.5 Baths
    • 1,622 Sq Ft

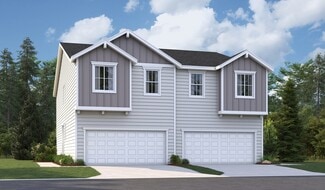
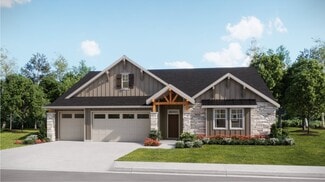
    Rockfish Plan at Beverly, Battle Ground, WA 98604

    The beautiful Rockfish plan by LGI Homes is now offered at Beverly, the community of new homes for sale in Battle Ground. The Rockfish plan at Beverly features an appealing open-concept layout. You will enjoy spending time together with family and friends in this sprawling space, which includes a combined dining and living area adjacent to the kitchen. In addition to a full suite of

    LGI Homes Builder
    1557 NE Clark Ave Unit 36497176, Battle Ground, WA 98604
  • /33

    $539,900

    New Construction
    • 3 Beds
    • 2.5 Baths
    • 1,493 Sq Ft

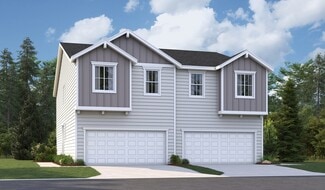
    Clarkston Plan at Walker Field, Battle Ground, WA 98604

    Introducing the Clarkston - A classic layout for a small family. Walking up to the cozy front porch where you can enjoy your morning coffee, you walk through the front door, past the guest powder room and right into the heart of the home - your kitchen, dining area and great room - perfect for entertaining friends and family. Out back past the kitchen is a patio with the option to have covered,

    New Tradition Homes Builder
    2025 NW 18th Ave Unit 36480146, Battle Ground, WA 98604
  • /5

    $536,900

    New Construction
    • 3 Beds
    • 2.5 Baths
    • 1,913 Sq Ft

    Hemlock Plan at Amira's Song, Battle Ground, WA 98604

    Introducing The Hemlock a thoughtfully designed 2-story townhome offering 1,913 sq. ft. of modern living. The main floor features an open-concept layout with a seamless flow between the kitchen, dining area, and great room, ideal for entertaining or everyday comfort. A covered patio extends your living space outdoors.Upstairs, the layout includes three bedrooms, two bathrooms, and a flexible loft

    New Tradition Homes Builder
    1947 NW 18th Ave Unit 36485173, Battle Ground, WA 98604
  • /25

    $618,900

    New Construction
    • 4 Beds
    • 2 Baths
    • 1,816 Sq Ft

    Baker Plan at Walker Field, Battle Ground, WA 98604

    Welcome to your new home, The Baker. Designed to make the most out of single-level living, this plan features three bedrooms plus the master suite. If having a home office space is important to you, the front bedroom would be ideal with plenty of lighting pouring in from its large front facing window. The owners retreat has views of the backyard and the option for more space or larger shower. The

    New Tradition Homes Builder
    2025 NW 18th Ave Unit 36489239, Battle Ground, WA 98604
  • /9

    $499,900

    New Construction
    • 4 Beds
    • 2.5 Baths
    • 1,854 Sq Ft

    Jefferson II Plan at Beverly - Townhomes, Battle Ground, WA 98604

    Bright and beautiful, the upgraded and spacious Jefferson floor plan by LGI Homes is available now at Beverly, the community of affordable new homes for sale in Battle Ground. This gorgeous two-story townhome offers four bedrooms, two and a half bathrooms, and generously sized entertaining areas. With designer upgrades included in the sales price, the Jefferson at Beverly offers an exceptional

    LGI Homes Builder
    1557 Clark Ave St Unit 36495276, Battle Ground, WA 98604
  • /12

    $473,990

    New Construction
    • 3 Beds
    • 2.5 Baths
    • 1,804 Sq Ft

    Ironwood Plan at North Haven - Seasons, Ridgefield, WA 98642

    The Ironwood paired home offers thoughtful design and a versatile layout. An open-concept main floor showcases a kitchen with a center island, a great room and a dining area. There is also a powder bath on this floor. There are three generous bedrooms upstairs, including a lavish primary suite with a walk-in closet and an attached bath. You’ll also find a laundry, a loft and an additional bath in

    Richmond American Builder
    1018 NW 178th Way Unit 36395813, Ridgefield, WA 98642
  • /4

    $460,990

    New Construction
    • 3 Beds
    • 2.5 Baths
    • 1,768 Sq Ft

    Ironwood 2 Plan at North Haven - Seasons, Ridgefield, WA 98642

    The Ironwood paired home offers thoughtful design and a versatile layout. An open-concept main floor showcases a kitchen with a center island, a great room and a dining area. There is also a powder bath on this floor. There are three generous bedrooms upstairs, including a lavish primary suite with a walk-in closet and an attached bath. You’ll also find a laundry, a loft and an additional bath in

    Richmond American Builder
    1018 NW 178th Way Unit 36395806, Ridgefield, WA 98642
  • /4

    $489,990

    New Construction
    • 3 Beds
    • 2.5 Baths
    • 2,050 Sq Ft

    Marblewood Plan at North Haven - Seasons, Ridgefield, WA 98642

    The Marblewood paired plan showcases a sought-after open layout on the main floor. A large kitchen with a center island flows into a dining area and a great room. You’ll also find a study and a powder bath on this floor. There are three generous bedrooms upstairs, including a relaxing primary suite with a walk-in closet and a private bath. A laundry, a loft and an additional bath round out the

    Richmond American Builder
    1018 NW 178th Way Unit 36396817, Ridgefield, WA 98642
  • /78

    $706,000

    New Construction
    • 5 Beds
    • 3 Baths
    • 2,664 Sq Ft

    2801 NW 8th Ave, Battle Ground, WA 98604

    *Self-Tour Enabled: Visit Builder's Website for Online Booking*Spacious 5-Bedroom Home with Huge Covered Patio & Backyard! This spacious 5-bedroom home features a huge covered patio and large backyard—perfect for outdoor activities. Amenities include 9ft ceilings on the main level, a 24ft by 10ft covered patio with a gas BBQ stub, and stained cabinets throughout. The kitchen boasts quartz

    Aho Construction Builder
    2801 NW 8th Ave, Battle Ground, WA 98604
  • /16

    $450,000

    $50K PRICE DROP
    • Land
    • 26,571 Sq Ft
    • $737,705 per Acre

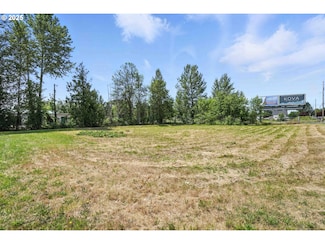
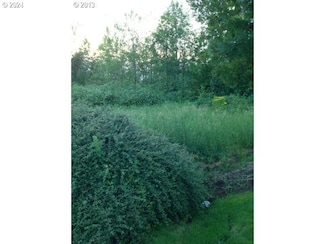

    0 W Main St Unit 793373106, Battle Ground, WA 98604

    Main Street road frontage .61 acre lot in Battleground, WA! ZONING IS RC according to county record. Level and ready for the next owner. All utilities are at the road.

    LeAnne Moore Eleete Real Estate

    0 W Main St Unit 793373106, Battle Ground, WA 98604
  • /30

    $587,995

    New Construction
    • 5 Beds
    • 2.5 Baths
    • 2,270 Sq Ft

    Wellington Plan at Sterling Ranch, Battle Ground, WA 98604

    The charming Wellington floor plan is a 2,270 square foot home available at Sterling Ranch in Battle Ground, Washington. It contains 5 bedrooms, 2.75 bathrooms, and a 3-car garage.A bright 2-story entryway spotlights a bedroom and 3/4 bath, perfect for a home office with plenty of natural light and a little privacy from the living areas. Proceeding further in, a party-perfect open great

    D.R. Horton Builder
    340 NW 29th St Unit 36210258, Battle Ground, WA 98604
  • /20

    $869,900

    New Construction
    • 4 Beds
    • 3 Baths
    • 3,403 Sq Ft

    Arcadia Plan at Salmon Creek Ridge, Vancouver, WA 98686

    With attractive features such as a den and upstairs loft, this new two-story home is designed for modern lifestyles. An open-concept layout on the first floor boasts access to an outdoor patio, perfect for seamless entertaining and multitasking, with a bedroom and den located off the foyer. The versatile loft shares the second floor with three additional bedrooms, including the lavish owner’s

    Lennar Builder
    16815 NE 38th Ave Unit 36040673, Vancouver, WA 98686
  • /19

    $809,900

    New Construction
    • 3 Beds
    • 2.5 Baths
    • 2,332 Sq Ft

    Eaton Plan at Salmon Creek Ridge, Vancouver, WA 98686

    This single-story home boasts a low-maintenance and modern layout. Two bedrooms and a versatile den can be found off the foyer, leading to an open-concept floorplan with convenient access to a covered patio for seamless entertaining and multitasking. The luxurious owner’s suite is tucked into a private rear corner, providing direct access to an en-suite bathroom and walk-in closet.

    Lennar Builder
    16815 NE 38th Ave Unit 36040670, Vancouver, WA 98686
  • /19

    $739,900

    New Construction
    • 4 Beds
    • 3 Baths
    • 3,058 Sq Ft

    Creston Plan at Salmon Creek Ridge, Vancouver, WA 98686

    With desirable features including a first-floor bedroom and a convenient mudroom off the garage, this two-story home is designed for modern lifestyles. An inviting open-concept layout on the first floor is ready for seamless entertaining and multitasking, with a bedroom and full bathroom off the foyer. On the second floor, three additional bedrooms surround a versatile loft, including the luxe

    Lennar Builder
    16815 NE 38th Ave Unit 36040672, Vancouver, WA 98686
  • /47

    $485,000

    • 3 Beds
    • 2.5 Baths
    • 1,592 Sq Ft

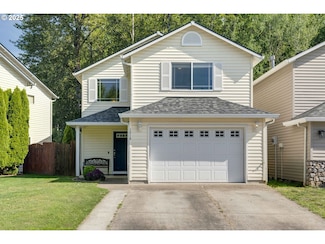
    1816 SW 6th St, Battle Ground, WA 98604

    Welcome to 1816 SW 6th St – a spacious and well-designed 3-bedroom, 2.5-bath home located in a desirable Battle Ground neighborhood. Set on a fully fenced lot with a 2-car garage, this home offers both comfort and functionality. Step onto the covered front porch and into a welcoming foyer with vaulted ceilings. The open-concept main floor features a bright living area that flows into a dining

    Victoria Gooley Opt

    1816 SW 6th St, Battle Ground, WA 98604
  • /36

    $1,119,000

    New Construction
    • 4 - 5 Beds
    • 3.5 - 4.5 Baths
    • 3,904 Sq Ft

    The Shasta XXL Plan at Salmon Creek Ridge, Vancouver, WA 98686

    The Shasta XXL home plan is an expansive and luxurious primary-on-the-main design offering 3,904 square feet of living space, with 4 to 5 bedrooms and 3.5 to 4 bathrooms. Thoughtfully crafted for comfort, flexibility, and multi-generational living, this home combines elegant main-level living with an impressive upper-level retreat. A welcoming front porch leads into a spacious entryway, where a

    Pacific Lifestyle Homes Builder
    16815 NE 38th Ave Unit 36074979, Vancouver, WA 98686
  • /34

    $909,000

    New Construction
    • 3 Beds
    • 2 Baths
    • 1,814 Sq Ft

    The Deschutes Plan at Salmon Creek Ridge, Vancouver, WA 98686

    The Deschutes home plan is a thoughtfully designed 1,912-square-foot single-level home offering 3 bedrooms and 2 bathrooms, blending efficient living with open, light-filled spaces. This plan is ideal for homeowners seeking comfort, functionality, and a modern layout that lives larger than its footprint. Upon entering the home, you’re welcomed by 9-foot ceilings and a well-organized entryway that

    Pacific Lifestyle Homes Builder
    16815 NE 38th Ave Unit 36074908, Vancouver, WA 98686
  • /30

    $939,000

    New Construction
    • 4 - 7 Beds
    • 3.5 - 5.5 Baths
    • 3,691 Sq Ft

    The Alpine Plan at Salmon Creek Ridge, Vancouver, WA 98686

    The Alpine home plan is a grand and versatile 3,691-square-foot two-story design offering 4 to 7 bedrooms, 3.5 to 5 bathrooms, and a spacious 4-car garage. Designed with flexibility and luxury in mind, the Alpine features expansive open-concept living spaces, soaring ceilings, and a wide range of personalization options to fit a variety of lifestyles, including multi-generational living. Upon

    Pacific Lifestyle Homes Builder
    16815 NE 38th Ave Unit 36074963, Vancouver, WA 98686
  • /15

    $1,035,000

    New Construction
    • 3 - 4 Beds
    • 2.5 - 3.5 Baths
    • 2,958 Sq Ft

    The Shasta Plan at Salmon Creek Ridge, Vancouver, WA 98686

    The Shasta home plan is a beautifully designed single-level home offering 2,958 square feet of spacious living, with 3 to 4 bedrooms and 2.5 to 3 bathrooms. With its thoughtful layout, open-concept design, and flexible options, the Shasta provides the perfect balance of elegance, comfort, and everyday functionality. As you approach the home, a welcoming front porch sets the tone for what’s

    Pacific Lifestyle Homes Builder
    16815 NE 38th Ave Unit 36074913, Vancouver, WA 98686
  • /48

    $1,060,000

    $240K PRICE DROP
    • 4 Beds
    • 2.5 Baths
    • 2,372 Sq Ft

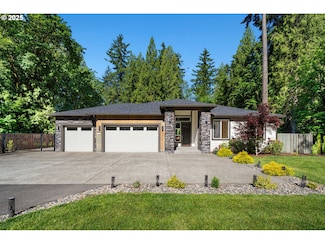
    16010 NE 152nd Ave, Brush Prairie, WA 98606

    Welcome to your forever home—where luxury meets the peaceful outdoors. This stunning one-story, like-new home sits on over 1/2 acre level lot, offering privacy, elegance, room to live the lifestyle you've been waiting for. You’ll love the 10ft ceilings, hardwood floors, and custom trim work. Kitchen features high end wood-stained cabinets, granite countertops, & JennAir SS appliances including

    Olivia Ugarov-Campbell Cascade Hasson Sotheby's International Realty

    16010 NE 152nd Ave, Brush Prairie, WA 98606
  • /5

    $275,000

    $40K PRICE DROP
    • Land
    • 2.28 Acres
    • $120,614 per Acre

    2514 W Main St, Battle Ground, WA 98604

    PRIME DEVELOPMENT OPPORTUNITY! Highly visible property located on W Main St with excellent road frontage and convenient access. Zoned R-10 and CG, offering potential for a variety of residential and commercial uses, subject to buyer verification.Ideally situated directly across from Albertsons and Bank of America, providing excellent exposure and accessibility. Established infrastructure in the

    Cindy Raynor The Phillips Group Inc

    2514 W Main St, Battle Ground, WA 98604
  • /54

    $650,200

    New Construction
    • 4 Beds
    • 2.5 Baths
    • 2,237 Sq Ft

    2916 NW 8th Ave, Battle Ground, WA 98604

    *Self-Tour Enabled: Visit Builder's Website for Online Booking*4 Bedroom + Den with Downstairs Utility Room! This spacious 4-bedroom home features a versatile den and a convenient downstairs utility room, complete with laundry cabinets and a sink for added convenience. Enjoy 9-foot ceilings, stained cabinets, and quartz slab countertops in the kitchen, bathrooms, and laundry. The kitchen

    Aho Construction Builder
    2916 NW 8th Ave, Battle Ground, WA 98604
  • /56

    $634,500

    New Construction
    • 3 Beds
    • 2.5 Baths
    • 2,196 Sq Ft

    669 NW 29th St, Battle Ground, WA 98604

    *Self-Tour Enabled: Visit Builder's Website for Online Booking*Corner Lot with 3-Car Garage and Covered Patio! This beautifully designed 3-bedroom home plus a den is located on a desirable corner lot and features a spacious 3-car garage with garage door openers. Inside, enjoy 9-foot ceilings on the main level, laminate plank flooring throughout the open living areas, and a linear-style

    Aho Construction Builder
    669 NW 29th St, Battle Ground, WA 98604
  • /80

    $549,000

    New Construction
    • 3 Beds
    • 2.5 Baths
    • 1,929 Sq Ft

    6723 NE 132nd St, Vancouver, WA 98686

    *Self-Tour Enabled: Visit Builder's Website for Online Booking*Spacious END-UNIT Townhome with Premium Finishes & Amenities! This spacious end-unit townhome offers a serene, tree-lined setting with open space, paved trails, and premium finishes throughout. Inside, enjoy 9-foot ceilings on the main level, laminate plank flooring in the open living areas, and a sleek linear fireplace in the

    Builder Photo

    Aho Construction

    Builder

    6723 NE 132nd St, Vancouver, WA 98686
  • /55

    $695,600

    New Construction
    • 5 Beds
    • 3 Baths
    • 2,664 Sq Ft

    755 NW 29th St, Battle Ground, WA 98604

    *Self-Tour Enabled: Visit Builder's Website for Online Booking*Spacious 5-Bedroom Home with HUGE Covered Patio! This impressive 5-bedroom home features a massive covered patio – perfect for outdoor living and entertaining, complete with a gas BBQ stub! Inside, enjoy 9-foot ceilings on the main level, stained cabinets, and quartz slab countertops in the kitchen and bathrooms. The kitchen

    Aho Construction Builder
    755 NW 29th St, Battle Ground, WA 98604
  • /2

    $1,800,000

    • Land
    • 2.5 Acres
    • $720,000 per Acre

    2312 SE Eaton Blvd, Battle Ground, WA 98604

    Prime Battle Ground light industrial development opportunities. City's list of land uses is attached. There is a home on the property that is currently rented and could be used for property management or offices. Appointment required to tour property - see agent for details. Buyers to conduct due diligence.

    Christy Buchanan Knipe Realty ERA Powered

    2312 SE Eaton Blvd, Battle Ground, WA 98604
  • /81

    $684,900

    New Construction
    • 4 Beds
    • 2.5 Baths
    • 2,364 Sq Ft

    2809 NW 8th Ave, Battle Ground, WA 98604

    *Self-Tour Enabled: Visit Builder's Website for Online Booking*4 Bedroom with Den and Tandem Garage for 3-Car Parking! This spacious 4-bedroom home offers a versatile den and a tandem garage bay for 3-car parking! Enjoy a huge backyard, covered patio, 9-foot ceilings with an 8-foot front door, and taller windows and upper cabinets. The kitchen features maple stained cabinets, quartz slab

    Aho Construction Builder
    2809 NW 8th Ave, Battle Ground, WA 98604

Showing Results 561 - 600, Page 15 of 16

How to Buy a Home How to Finance a Home How to Sell a Home