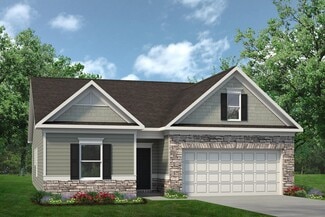
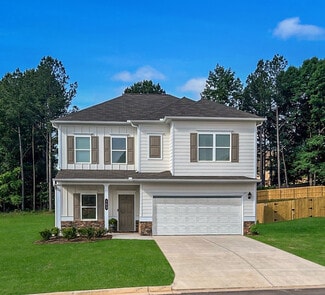
1,751

Douglas County GA Homes for Sale

Section Image Section Image Section Image
  • /27

    $350,000

    • 3 Beds
    • 2.5 Baths
    • 2,319 Sq Ft

    4423 Turnberry Ct, Douglasville, GA 30135

    Beautifully maintained and thoughtfully designed, this inviting home offers a spacious floor plan ideal for both everyday living and entertaining. The light-filled interior features comfortable gathering spaces, a well-equipped kitchen with ample cabinetry and workspace, and a generous primary suite designed for relaxation. Additional bedrooms provide flexibility for family, guests, or a home

    Agent Photo

    Eric Baham

    Sovereign Real Estate Group National Corp.

    4423 Turnberry Ct, Douglasville, GA 30135
  • /30

    $443,130

    New Construction
    • 5 Beds
    • 3.5 Baths
    • 2,711 Sq Ft

    4060 Fairhaven Rd, Lithia Springs, GA 30122

    Welcome to 4060 Fairhaven Road in Lithia Springs, GA. Featuring the Elle floorplan, this home offers 5 bedrooms, 3.5 bathrooms, and a 2-car garage in its 2,711 square feet. This home in the Fairhaven community has tons to offer. Stepping into the foyer, you'll be greeted by the stairs to the second level ahead and a flex room off to one side. The flex room is space created to suit whatever needs

    Agent Photo

    Donesha Hill

    D.R. Horton Realty of Georgia Inc

    4060 Fairhaven Rd, Lithia Springs, GA 30122
  • /16

    $285,000

    $15K PRICE DROP
    • 5 Beds
    • 2 Baths
    • 2,147 Sq Ft

    6061 Ridge Way, Douglasville, GA 30135

    Situated on a spacious cul-de-sac lot in an established Douglasville community, this well-appointed 4-bedroom, 3.5-bath residence offers over 3,100 square feet of comfortable living space with a functional layout designed for both everyday living and entertaining. Interior features include hardwood flooring, an open-concept family room, formal dining area, spacious kitchen with breakfast area,

    Agent Photo

    Eric Baham

    Sovereign Real Estate Group National Corp.

    6061 Ridge Way, Douglasville, GA 30135
  • /29

    $268,990

    New Construction $7K PRICE DROP
    • 3 Beds
    • 2.5 Baths
    • 1,508 Sq Ft

    2030 Roseleigh Dr, Douglasville, GA 30134

    Welcome to 2030 Roseleigh Drive in Douglasville, GA. The Pearson II two-story plan features 3 bedrooms and 2.5 bathrooms in 1,508 square feet along with a 1-car garage. Walkable to Downtown Douglasville, this home is an amazing opportunity! As you step off the front porch, a long foyer welcomes you and leads you into the main living area as you pass by a half bathroom in the front hallway. The

    Agent Photo

    Donesha Hill

    D.R. Horton Realty of Georgia Inc

    2030 Roseleigh Dr, Douglasville, GA 30134
  • /55

    $599,000

    $50K PRICE DROP
    • 6 Beds
    • 5 Baths
    • 4,212 Sq Ft

    3675 Brookhollow Dr, Douglasville, GA 30135

    Stunning 6-Bedroom, 5-Bath Luxury Home | The Richard Floor Plan by Kerley Family Homes Welcome to luxury living in this beautifully designed Richard floor plan by Kerley Family Homes. This expansive 6-bedroom, 5-bath residence offers the perfect blend of elegance, space, and comfort for today's modern lifestyle. From the moment you enter, you'll be captivated by the grand foyer, which opens to a

    Agent Photo

    Karen Burgo

    eXp Realty

    3675 Brookhollow Dr, Douglasville, GA 30135
  • /3

    $715,900

    New Construction
    • 5 Beds
    • 4 Baths
    • 3,611 Sq Ft

    Carter Plan, Douglasville, GA 30135

    The Carter by Kerley Family Homes is a Single Family plan that features 5 bedrooms and 4 bathrooms.

    Builder Photo

    Kerley Family Homes

    Builder

    7632 Capps Ridge Ln Unit 40194349, Douglasville, GA 30135
  • /2

    $129,000

    • 2 Beds
    • 2 Baths
    • 1,296 Sq Ft

    8641 Ashley Way, Douglasville, GA 30134

    Investor opportunity in Ashley Oaks! This 2-bedroom, 2-bath townhome is perfectly positioned for consistent rental income in a high-demand Douglasville location. Featuring a low-maintenance exterior and functional, efficient layout, it’s an ideal addition for both seasoned investors and those just getting started. Located just minutes from shopping, dining, and I-20, this community offers the

    Agent Photo

    Karen Hall

    Keller Wms Re Atl Midtown

    8641 Ashley Way, Douglasville, GA 30134
  • /84

    $1,450,000

    $50K PRICE DROP
    • 3 Beds
    • 3.5 Baths
    • 3,905 Sq Ft

    3880 Fern Springs Ln, Douglasville, GA 30135

    Welcome to your own private retreat nestled on an extraordinary 56.88 acres of pristine Georgia land. This stunning four-sided brick home offers a lifestyle most only dream about, where flowing creeks and rolling landscapes become your everyday backdrop. The updated kitchen is a culinary enthusiast's paradise, boasting butcher block countertops, a center island with cooktop, double wall ovens,

    Agent Photo

    Robert Goolsby

    Robert Goolsby Real Estate Group ,Inc.

    3880 Fern Springs Ln, Douglasville, GA 30135
  • /29

    $276,990

    New Construction
    • 3 Beds
    • 2.5 Baths
    • 1,508 Sq Ft

    2022 Roseleigh Dr, Douglasville, GA 30134

    Welcome to 2022 Roseleigh Drive in Douglasville, GA. The Pearson II two-story plan features 3 bedrooms and 2.5 bathrooms in 1,508 square feet along with a 1-car garage. Walkable to Downtown Douglasville, this home is an amazing opportunity! As you step off the front porch, a long foyer welcomes you and leads you into the main living area as you pass by a half bathroom in the front hallway. The

    Agent Photo

    Donesha Hill

    D.R. Horton Realty of Georgia Inc

    2022 Roseleigh Dr, Douglasville, GA 30134
  • /3

    $699,900

    New Construction
    • 5 Beds
    • 4 Baths
    • 3,588+ Sq Ft

    Parker Plan, Douglasville, GA 30135

    The Parker by Kerley Family Homes is a Single Family plan that features 5 bedrooms and 4 bathrooms.

    Builder Photo

    Kerley Family Homes

    Builder

    7632 Capps Ridge Ln Unit 37184029, Douglasville, GA 30135
  • /2

    $121,000

    • 2 Beds
    • 2 Baths
    • 996 Sq Ft

    8674 Ashley Way, Douglasville, GA 30134

    Great investment opportunity in Ashley Oaks! This 2-bedroom, 2-bath townhome is perfectly positioned in a high-demand rental area of Douglasville, making it an excellent addition to any portfolio. With a practical layout, low-maintenance exterior, and consistent rental appeal, it’s a smart option for both first-time and experienced investors. Conveniently located near shopping, dining, and I-20,

    Agent Photo

    Karen Hall

    Keller Wms Re Atl Midtown

    8674 Ashley Way, Douglasville, GA 30134
  • /29

    $274,990

    New Construction
    • 3 Beds
    • 2.5 Baths
    • 1,508 Sq Ft

    2020 Roseleigh Dr, Douglasville, GA 30134

    Welcome to 2020 Roseleigh Drive in Douglasville, GA. The Pearson II two-story plan features 3 bedrooms and 2.5 bathrooms in 1,508 square feet along with a 1-car garage. Walkable to Downtown Douglasville, this home is an amazing opportunity! As you step off the front porch, a long foyer welcomes you and leads you into the main living area as you pass by a half bathroom in the front hallway. The

    Agent Photo

    Donesha Hill

    D.R. Horton Realty of Georgia Inc

    2020 Roseleigh Dr, Douglasville, GA 30134
  • /20

    $399,990

    New Construction $24K PRICE DROP
    • 3 Beds
    • 2.5 Baths
    • 1,829 Sq Ft

    2694 Jordan Ln, Lithia Springs, GA 30122

    MOVE - IN- READY! Welcome Home to The View at Groover's Lake, another new home community built by Obie Award - Winning, Kerley Famliy Homes! The Bayberry - Single Family Home- Bungalow Series Designed with comfort and functionality in mind, 3-bedroom, 2.5-bath home on a basement. The kitchen is fully completed with granite countertops, stained cabinets, and a complete appliance package -including

    Builder Photo

    Kerley Family Homes

    Builder

    2694 Jordan Ln, Lithia Springs, GA 30122
  • /31

    $320,000

    • 3 Beds
    • 3 Baths
    • 2,115 Sq Ft

    2556 Grayton Loop, Villa Rica, GA 30180

    Welcome to this beautiful home located in the prestigious Mirror Lake subdivision! This spacious home features 3 bedrooms and 3 full bathrooms, including two master suites, each with its own private bathroom. One master suite is located upstairs and offers a spacious walk-in closet plus a private sitting area, perfect for relaxing, reading, entertaining, or creating your own cozy retreat. The

    Agent Photo

    Martha Edwards

    Maximum One Grt. Atl. REALTORS

    2556 Grayton Loop, Villa Rica, GA 30180
  • /24

    $335,000

    $15K PRICE DROP
    • 4 Beds
    • 2.5 Baths
    • 2,232 Sq Ft

    6900 Oak Valley Dr, Douglasville, GA 30134

    Discover the potential in this charming two level home located in the established Gateway Village neighborhood. This property features 4 spacious bedrooms 3.5 bathrooms and over 2200 square feet of living space. The layout offers plenty of room to grow and personalize. The home needs some TLC such as minor interior painting and updated flooring but presents a fantastic opportunity for an investor

    Agent Photo

    Shanda Hall McRae

    Keller Williams West Atlanta

    6900 Oak Valley Dr, Douglasville, GA 30134
  • /9

    $749,900

    New Construction $50K PRICE DROP
    • 5 Beds
    • 3.5 Baths
    • 3,728 Sq Ft

    9126 E Carroll Rd, Winston, GA 30187

    Price improvement! Don't miss this opportunity to own this beautiful home at a newly reduced price! Brand-new construction featuring a thoughtfully designed floor plan with quality finishes throughout. Craftsman style house with master on main, separate dining room and electric fireplace. Large upstairs media/flex room perfect to suit any need!

    Kelly Beeson

    Kelly Right Real Estate of Georgia, LLC

    9126 E Carroll Rd, Winston, GA 30187
  • /43

    $525,000

    New Construction $50K PRICE DROP
    • 4 Beds
    • 4 Baths
    • 2,936 Sq Ft

    3208 Brantingham Rd, Douglasville, GA 30135

    We’ve refreshed the price to better match current market conditions. You know that feeling when you walk into a home and just know — this is it. 3208 Brantingham Road gives you that feeling the moment you arrive. Located in the highly sought-after Tributary community, this 4 bed, 4 bath Craftsman was designed for the way you want to live. Inside, you’ll find formal living and dining rooms, a

    Agent Photo

    Sean McKinnon

    Keller Williams Realty Cityside

    3208 Brantingham Rd, Douglasville, GA 30135
  • /29

    $450,000

    New Construction $49K PRICE DROP
    • 4 Beds
    • 3.5 Baths
    • 2,399 Sq Ft

    3219 Bakewell St, Douglasville, GA 30135

    We've adjusted the price to reflect today's market, making this an even stronger value for buyers looking in the area. Some homes just make sense the moment you walk in. Sitting on a prime corner lot with sidewalk-lined streets and a rear-entry garage, it welcomes you in before you even step inside. The layout is built for real life - with a primary suite on the main for comfort and convenience,

    Agent Photo

    Sean McKinnon

    Keller Williams Realty Cityside

    3219 Bakewell St, Douglasville, GA 30135
  • /33

    $275,990

    New Construction
    • 3 Beds
    • 2.5 Baths
    • 1,508 Sq Ft

    2024 Roseleigh Dr, Douglasville, GA 30134

    Welcome to 2024 Roseleigh Drive in Douglasville, GA. The Pearson II two-story plan features 3 bedrooms and 2.5 bathrooms in 1,508 square feet along with a 1-car garage. Walkable to Downtown Douglasville, this home is an amazing opportunity! As you step off the front porch, a long foyer welcomes you and leads you into the main living area as you pass by a half bathroom in the front hallway. The

    Agent Photo

    Donesha Hill

    D.R. Horton Realty of Georgia, Inc.

    2024 Roseleigh Dr, Douglasville, GA 30134
  • /22

    $624,900

    New Construction $24K PRICE DROP
    • 4 Beds
    • 4 Baths
    • 3,200 Sq Ft

    5401 S Lake Dr, Douglasville, GA 30135

    This stunning newly built residence in Douglasville offers the perfect blend of modern design, thoughtful layout, and elevated finishes — all set on a spacious half-acre lot with no HOA. From the moment you arrive, the striking exterior with bold accents and clean architectural lines sets the tone. Step inside to an impressive two-story living room filled with natural light, creating an open and

    Agent Photo

    Natasha Walters

    HomeSmart

    5401 S Lake Dr, Douglasville, GA 30135
  • /23

    $378,990

    New Construction
    • 4 - 5 Beds
    • 2.5 - 3.5 Baths
    • 2,622 Sq Ft

    Hampton Plan at Watermist at Mirror Lake, Villa Rica, GA

    The Hampton is flexible to fit your needs. An upstairs loft multitasks as a private getaway or an area for together time. Downstairs, flex space off the foyer suggests a den or dining room, and a tucked-away flex room (with half bath) invites a home office, guest suite, or play area. The open kitchen connects to the cafe area and sunlit gathering room.

    Pulte Homes Builder
    0 Mirror Lake St Unit 36486863, Villa Rica, GA
  • /18

    $436,990

    New Construction
    • 4 - 5 Beds
    • 2.5 - 3.5 Baths
    • 3,020 Sq Ft

    Mitchell Plan at Watermist at Mirror Lake, Villa Rica, GA

    Walk into the Mitchell and notice the spaciousness – from the inviting formal dining room to the downstairs flex space (perfect as a guest suite or a play area). The open kitchen with island dovetails with the airy cafe and large gathering room. And upstairs, the loft area, alongside three bedrooms and a sizable Owner’s Suite with walk-in closet, delights with extra space.

    Pulte Homes Builder
    0 Mirror Lake St Unit 36483076, Villa Rica, GA
  • /18

    Price To Be Determined

    New Construction
    • 5 Beds
    • 3 Baths

    Chatham Basement Plan at Northwoods at Mirror Lake, Villa Rica, GA 30180

    Sip your morning coffee on the covered patio before heading to the main-level primary suite to get ready for the day. The spacious kitchen provides plenty of prep and storage space for the home chef. Upstairs, the sprawling loft adds versatile living spac

    Meritage Homes Builder
    303 Table Rock Way Unit 40633300, Villa Rica, GA 30180
  • /27

    $334,900

    New Construction
    • 3 Beds
    • 2 Baths
    • 1,679 Sq Ft

    The Bradley Plan at Glen at Cave Springs, Douglasville, GA 30134

    The Bradley packs a lot of living space into a popular ranch layout, including an open living area with access to a covered patio for effortless indoor/outdoor entertaining and a private owner's suite separated from two secondary bedrooms. The optional extended family room expands living space downstairs, and an optional second-floor addition (included in some locations) expands living space

    Smith Douglas Homes Builder
    5546 Cave Springs Rd Unit 36765745, Douglasville, GA 30134
  • /18

    $401,990

    New Construction $15K PRICE DROP
    • 4 Beds
    • 3 Baths
    • 2,001 Sq Ft

    Gibson Plan at Northwoods at Mirror Lake, Villa Rica, GA 30180

    Entertain with ease in the Gibson's bright, open-concept living space. A secondary bath with dual sinks serves both secondary bedrooms, while the private primary suite boasts a walk-in shower and impressive closet.

    Meritage Homes Builder
    303 Table Rock Way Unit 40633304, Villa Rica, GA 30180
  • /25

    $310,990

    New Construction
    • 3 Beds
    • 2 Baths
    • 1,764 Sq Ft

    Echo Plan at Chestnut Grove, Douglasville, GA 30135

    Enter through the porch and into the foyer, where you'll be greeted by a spacious kitchen, dining area, and living space. The dining area provides access to a back patio. Upstairs, you'll find a versatile loft that can be used for various purposes, along with three bedrooms, a utility room, and a full bath. The primary bedroom is filled with natural light, thanks to two large windows, and offers

    Starlight Homes Builder
    1014 Castanea Dr Unit 36478709, Douglasville, GA 30135
  • /43

    $965,000

    • 5 Beds
    • 6 Baths
    • 4,850 Sq Ft

    9270 Ephesus Church Rd, Villa Rica, GA 30180

    Welcome home to this stunning, custom built 4-side brick estate home in Villa Rica. This elegant home features 5 bedrooms, 4 full bathrooms, and 2 half bathrooms (1 Jack and Jill bathroom) and approx. 4,850 square feet of luxurious living space, situated on 5 private and serene acres. Main level features a dramatic 2 story hardwood foyer and soaring ceiling flanked by a formal dining area with

    Valerie Lowery Redfin Corporation

    9270 Ephesus Church Rd, Villa Rica, GA 30180
  • /26

    $379,490

    New Construction $37K PRICE DROP
    • 4 Beds
    • 2.5 Baths
    • 2,465 Sq Ft

    Brentwood Plan at Northwoods at Mirror Lake, Villa Rica, GA 30180

    Entertaining comes easy in the Brentwood's open-concept kitchen and great room. A first-floor flex space makes a useful work area. Upstairs, the luxurious primary suite is ideal for relaxing while the spacious loft is perfect for your own media center.

    Meritage Homes Builder
    303 Table Rock Way Unit 40633329, Villa Rica, GA 30180
  • 303 Table Rock Way Unit 40633363, Villa Rica, GA 30180

    $394,990

    New Construction $41K PRICE DROP
    • 4 Beds
    • 2.5 Baths
    • 2,479 Sq Ft

    Dakota Plan at Northwoods at Mirror Lake, Villa Rica, GA 30180

    Outfit the Dakota's main-level flex space as a home office and skip your commute. In the kitchen, the island overlooks the open living space. Upstairs, the loft separates the secondary bedrooms from the primary suite.

    Meritage Homes Builder
    303 Table Rock Way Unit 40633363, Villa Rica, GA 30180
  • /18

    Price To Be Determined

    New Construction
    • 4 Beds
    • 3 Baths

    Gibson Basement Plan at Northwoods at Mirror Lake, Villa Rica, GA 30180

    Entertain with ease in the Gibson's bright, open-concept living space. A secondary bath with dual sinks serves both secondary bedrooms, while the private primary suite boasts a walk-in shower and impressive closet.

    Meritage Homes Builder
    303 Table Rock Way Unit 40633315, Villa Rica, GA 30180
  • /9

    $442,990

    New Construction
    • 4 - 6 Beds
    • 2.5 - 4.5 Baths
    • 3,251 Sq Ft

    Pennington Plan at Watermist at Mirror Lake, Villa Rica, GA

    With over 3,200 square feet, the open-concept Pennington plan offers up to five bedrooms. The beautiful open kitchen features a center island and is perfect for entertaining guests. Enhance your living space with an optional sunroom or screened lanai. Spacious bedrooms and a loft area complete the second floor.

    Pulte Homes Builder
    0 Mirror Lake St Unit 36464921, Villa Rica, GA
  • /25

    $335,900

    New Construction
    • 4 Beds
    • 2.5 Baths
    • 2,053 Sq Ft

    The Coleman Plan at Glen at Cave Springs, Douglasville, GA 30134

    The Coleman greets you with a covered front porch entry that opens to a welcoming dining room, or study if you prefer. Expansive sight lines across the back of the home connect the family room, breakfast nook, and kitchen with an optional center island. Upstairs you'll find four bedrooms including an owner's suite with a large walk-in closet, a secondary bathroom with compartmentalized space that

    Smith Douglas Homes Builder
    5546 Cave Springs Rd Unit 36765732, Douglasville, GA 30134
  • /26

    Price To Be Determined

    New Construction
    • 4 Beds
    • 2.5 Baths

    Brentwood Basement Plan at Northwoods at Mirror Lake, Villa Rica, GA 30180

    Entertaining comes easy in the Brentwood's open-concept kitchen and great room. A first-floor flex space makes a useful work area. Upstairs, the luxurious primary suite is ideal for relaxing while the spacious loft is perfect for your own media center.

    Meritage Homes Builder
    303 Table Rock Way Unit 40633343, Villa Rica, GA 30180
  • 303 Table Rock Way Unit 40633265, Villa Rica, GA 30180

    $492,990

    New Construction
    • 4 Beds
    • 2.5 Baths
    • 2,479 Sq Ft

    Dakota Basement Plan at Northwoods at Mirror Lake, Villa Rica, GA 30180

    Outfit the Dakota's main-level flex space as a home office and skip your commute. In the kitchen, the island overlooks the open living space. Upstairs, the loft separates the secondary bedrooms from the primary suite.

    Meritage Homes Builder
    303 Table Rock Way Unit 40633265, Villa Rica, GA 30180
  • /18

    $398,000

    New Construction
    • 5 Beds
    • 3 Baths
    • 2,674 Sq Ft

    Chatham Plan at Northwoods at Mirror Lake, Villa Rica, GA 30180

    Sip your coffee from the Chatham's charming back patio. Inside, versatile flex spaces allow you to customize the main level to fit your needs. The impressive primary suite boasts dual sinks and a large walk-in closet.

    Meritage Homes Builder
    303 Table Rock Way Unit 40633373, Villa Rica, GA 30180
  • 303 Table Rock Way Unit 40633313, Villa Rica, GA 30180

    Price To Be Determined

    New Construction
    • 5 Beds
    • 3 Baths

    Paisley Basement Plan at Northwoods at Mirror Lake, Villa Rica, GA 30180

    Host your next gathering in the open-concept kitchen and living area. With five bedrooms, there's plenty of room to spread out. Personalize the second-story loft to meet your needs. Dual sinks and a large closet complement the primary suite.

    Meritage Homes Builder
    303 Table Rock Way Unit 40633313, Villa Rica, GA 30180
  • /8

    $374,990

    New Construction
    • 3 - 4 Beds
    • 2.5 - 3.5 Baths
    • 2,604 Sq Ft

    Hartwell Plan at Watermist at Mirror Lake, Villa Rica, GA

    The Hartwell is designed with you in mind, offering flexibility and comfort for everyday living. A large great room flows into the kitchen with optional island. A large flex space at the front of the home can function as a dining room or optional study. The first floor Owner’s Suite offers privacy from the two secondary bedrooms upstairs.

    Pulte Homes Builder
    0 Mirror Lake St Unit 36470296, Villa Rica, GA
  • 303 Table Rock Way Unit 40633289, Villa Rica, GA 30180

    $399,990

    New Construction
    • 5 Beds
    • 3 Baths
    • 2,403 Sq Ft

    Paisley Plan at Northwoods at Mirror Lake, Villa Rica, GA 30180

    Host your next gathering in the open-concept kitchen and living area. With five bedrooms, there's plenty of room to spread out. Personalize the second-story loft to meet your needs. Dual sinks and a large closet complement the primary suite.

    Meritage Homes Builder
    303 Table Rock Way Unit 40633289, Villa Rica, GA 30180
  • /39

    $419,000

    • 3 Beds
    • 2 Baths
    • 1,710 Sq Ft

    1215 Awenasa Dr, Villa Rica, GA 30180

    SELLER OFFERING $10,000 FLEX CASH! Use it toward closing costs, an interest rate buy-down, prepaid expenses, or other allowable buyer costs with an acceptable offer. USDA, FHA, VA, or conventional eligible. Like new! Built in 2023, this beautifully maintained 3-bedroom, 2-bath home is only 3 years old and includes a transferable builder's warranty for added peace of mind. Situated on a level

    Timmy Parker Southern Home Real Estate

    1215 Awenasa Dr, Villa Rica, GA 30180
  • /25

    $318,990

    New Construction
    • 4 Beds
    • 2 Baths
    • 1,764 Sq Ft

    Triton Plan at Chestnut Grove, Douglasville, GA 30135

    As you enter the foyer from the front porch, you'll find the main living space, which includes the kitchen, dining area, and family room. From the dining area, you can access the back patio. Upstairs, there are four bedrooms, a laundry room, and a full bath. The primary bedroom is bright and airy, thanks to four windows, and it features a large walk-in closet connected to the primary bath. All

    Starlight Homes Builder
    1014 Castanea Dr Unit 36456689, Douglasville, GA 30135

Showing Results 81 - 120, Page 3 of 18

How to Buy a Home How to Finance a Home How to Sell a Home