52

Douglass, PA Homes for Sale under $800,000

Section Image Section Image
  • /206

    $746,886

    New Construction
    • 4 - 6 Beds
    • 2.5 - 5.5 Baths
    • 3,646+ Sq Ft

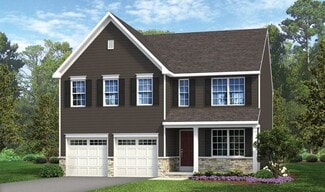
    Hawthorne Plan at Glenwood Chase, Gilbertsville, PA 19525

    The Hawthorne is a 4 bed, 2.5 bath home featuring an open floorplan with 2-story Family Room, Breakfast Area, and Kitchen with island and walk-in pantry. The first floor also has a Dining Room, Living Room, and private Study. The Entry Area has a walk-in closet and leads to the 2-car Garage. Upstairs, the hallway overlooks the Family Room below. The Owner's Suite features 2 walk-in closets and a

    Keystone Custom Homes Builder
    100 Pearl Ln Unit 36906958, Gilbertsville, PA 19525
  • /204

    $677,765

    New Construction
    • 4 Beds
    • 2.5 Baths
    • 2,346+ Sq Ft

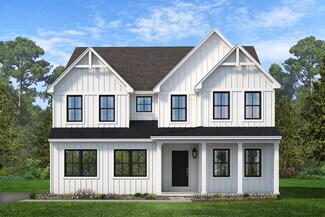
    Lachlan Plan at Boyertown Farms - Retreat, Gilbertsville, PA 19525

    The Lachlan is a 4 bed, 2.5 bath home with an open floorplan and lots of storage. The Family Room opens up to the Kitchen and Dining Area. The Kitchen features an eat-in island and walk-in pantry. Off the Kitchen, the Mud Room has a walk-in closet and access to the 2-car Garage. Study and Powder Room located at the front of the home. Upstairs, the Owner's Suite has 2 walk-in closets and a private

    Keystone Custom Homes Builder
    100 Pearl Ln Unit 36861034, Gilbertsville, PA 19525
  • /205

    $723,911

    New Construction
    • 4 Beds
    • 2.5 Baths
    • 2,748+ Sq Ft

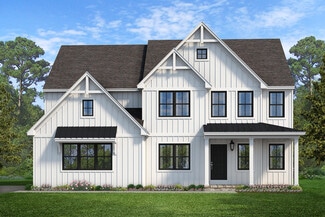
    Savannah Plan at Glenwood Chase, Gilbertsville, PA 19525

    The Savannah features an open floorplan with a 1.5-story Family Room and vaulted ceiling along with a first-floor Owner's Suite. Inside the Foyer, there is a Study and stairs to the second floor. The hallway leads to the main living space with Kitchen, Dining Area, and Family Room. The Kitchen features an eat-in island and double-door closet. The Entry Area off the Kitchen has a double-door

    Keystone Custom Homes Builder

    100 Pearl Ln Unit 36906973, Gilbertsville, PA 19525
  • /205

    $701,823

    New Construction
    • 4 Beds
    • 2.5 Baths
    • 3,405+ Sq Ft

    Covington Plan at Boyertown Farms - Retreat, Gilbertsville, PA 19525

    The Covington is one of our most popular floorplans due to its beautiful open layout and spacious rooms. The front entry guides you into the heart of the home, passing a Study, Powder Room, and formal Dining Room. The Kitchen, Breakfast Area, and Family Room offer lots of space to live and entertain. The Kitchen boasts an eat-in island and large walk-in pantry. Upstairs, the luxurious Owner's

    Keystone Custom Homes Builder

    100 Pearl Ln Unit 36861029, Gilbertsville, PA 19525
  • /56

    $731,396

    New Construction
    • 3 Beds
    • 2.5 Baths
    • 2,837 Sq Ft

    Kipling Plan at Glenwood Chase, Gilbertsville, PA 19525

    Welcome to the Kipling, a 1.5-story customizable floorplan! Enjoy first-floor living starting as you walk through the Foyer, with a Study at the front of the home which can be customized to accommodate a first-floor Guest Suite and Bathroom. The staircase is through the Foyer, taking you to the second floor. Through the Foyer is the Kitchen, Family Room, Dining Room, and Pantry. From the Garage

    Keystone Custom Homes Builder

    100 Pearl Ln Unit 37232449, Gilbertsville, PA 19525
  • /206

    $722,870

    New Construction
    • 4 Beds
    • 2.5 Baths
    • 2,705+ Sq Ft

    Parker Plan at Glenwood Chase, Gilbertsville, PA 19525

    The Parker offers plenty of space to live and entertain in its open floorplan. An eat-in Kitchen with walk-in pantry and Breakfast Area opens to the Family Room. Enjoy a Study and formal Dining Room for extra living space on the first floor. Oversized 2-car Garage. The Owner’s Suite is located at the top of the stairs, with a large walk-in closet and spacious full bath. 3 additional bedrooms with

    Keystone Custom Homes Builder
    100 Pearl Ln Unit 36906971, Gilbertsville, PA 19525
  • /49

    $545,000

    $5K PRICE DROP
    • 4 Beds
    • 2.5 Baths
    • 2,837 Sq Ft

    102 Noble Ln, Gilbertsville, PA 19525

    Don’t miss this exceptional opportunity to own a beautifully maintained home in a highly desirable development in Gilbertsville! Proudly offered by the original owners, this property has been meticulously cared for and thoughtfully updated throughout the years. Situated on a spacious corner lot, this home combines classic style with modern improvements and functional living space. The first floor

    Kathleen Kolarz Herb Real Estate, Inc.

    102 Noble Ln, Gilbertsville, PA 19525
  • /84

    $600,000

    • 4 Beds
    • 4 Baths
    • 4,440 Sq Ft

    160 Congo Niantic Rd, Barto, PA 19504

    Welcome to 160 Congo Niantic Rd, a custom-built 4-bedroom, 4-full-bath home offering space, character, and privacy on 1.14 acres in the Boyertown School District. Lovingly built by the original owner in 1990, this distinctive home offers 3,402 square feet of above-grade living space, thoughtfully designed with two separate oak staircases, multiple living areas, beautiful hardwood flooring, solid

    Andrew Herb Herb Real Estate, Inc.

    160 Congo Niantic Rd, Barto, PA 19504
  • /207

    $722,180

    New Construction
    • 4 - 5 Beds
    • 2.5 - 3.5 Baths
    • 2,789+ Sq Ft

    Augusta Plan at Glenwood Chase, Gilbertsville, PA 19525

    The Augusta features an open floorplan and first-floor Owner’s Suite. An eat-in Kitchen and Breakfast Area are open to the Family Room. The Owner’s Suite has a full bath and large walk-in closet. A Study and formal Dining Room are off the front Foyer. The Laundry Room leads to a 2-car Garage. A Loft Area, full bath, and 3 additional bedrooms with walk-in closets are located upstairs. The Augusta

    Keystone Custom Homes Builder
    100 Pearl Ln Unit 36906877, Gilbertsville, PA 19525
  • /208

    $732,922

    New Construction
    • 4 - 6 Beds
    • 2.5 - 4.5 Baths
    • 3,211+ Sq Ft

    Ethan Plan at Glenwood Chase, Gilbertsville, PA 19525

    The Ethan is a great floorplan to call home! The eat-in Kitchen with pantry and Breakfast Area opens up into the adjacent Family Room. Also on the first floor is a formal Dining Room, Study, and Powder Room. The large Owner’s Suite is located at the top of the stairs and has an attached full bathroom and walk-in closet. The Laundry Room, 3 additional bedrooms with walk-in closets, and a full bath

    Keystone Custom Homes Builder
    100 Pearl Ln Unit 36906949, Gilbertsville, PA 19525
  • /87

    $705,685

    New Construction
    • 3 - 5 Beds
    • 2.5 - 4.5 Baths
    • 2,468+ Sq Ft

    Woodford Plan at Glenwood Chase, Gilbertsville, PA 19525

    Experience the beauty of the Woodford floorplan! The exterior features a front porch and three elevation options, the Cottage, Heritage, and Traditional. Inside the Foyer you are greeted by a private Study space on one side, the stairs to the second floor and Basement as well as a Powder Room on the other side. As you continue, you reach a spacious Family Room and Kitchen with a pantry and Dining

    Keystone Custom Homes Builder
    100 Pearl Ln Unit 36906979, Gilbertsville, PA 19525
  • /2

    $700,000

    • 4 Beds
    • 2.5 Baths
    • 4,713 Sq Ft

    424 Niantic Rd, Barto, PA 19504

    Farmhouse with over 4000 sq ft of living space and over 12 acres of land come together for this Property. Additional outbuildings including barn and garage are also apart of the property.

    Jeff Vivian Spectrum Real Estate, Inc.

    424 Niantic Rd, Barto, PA 19504

Showing Results 41 - 52, Page 2 of 2

How to Buy a Home How to Finance a Home How to Sell a Home