242

Dover Afb, DE Homes for Sale

Section Image Section Image Section Image
  • /36

    $425,000

    • 5 Beds
    • 3 Baths
    • 2,458 Sq Ft

    529 Currant Cir, Magnolia, DE 19962

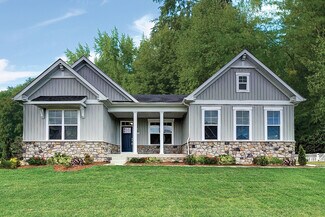
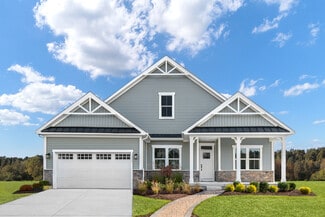
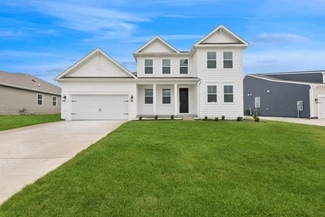
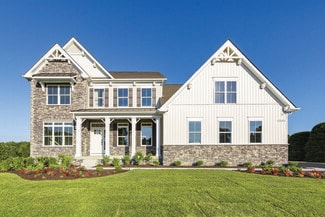
    Welcome to Loganberry Village in Camden! Built in 2023, this spacious 5-bedroom, 3-bath home offers over 2,450 sqft of modern living with an open layout filled with natural light. The stylish kitchen features stainless steel appliances, a large island, and plenty of space to gather. A rare first-floor bedroom and full bath make the perfect setup for guests, multigenerational living, or a home

    Agent Photo

    Chris Burgos

    Keller Williams Realty Central-Delaware

    529 Currant Cir, Magnolia, DE 19962
  • /47

    $240,000

    • 2 Beds
    • 1.5 Baths
    • 1,232 Sq Ft

    2054 Generals Way, Dover, DE 19901

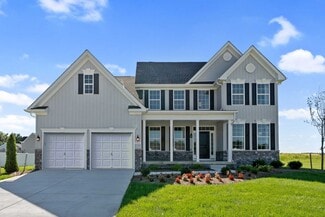
    Welcome to 2054 General Way, a fully remodeled 2 bedroom, 1.5 bath home offering comfort, functionality, and low‐maintenance living. The main level features a bright living area, an efficient kitchen with beautiful granite counter tops with imported cabinets and new stainless appliances, and a convenient fully remodeled half bath—perfect for everyday ease. Upstairs, two nicely sized bedrooms

    Agent Photo

    Gilbert Myers

    Myers Realty

    2054 Generals Way, Dover, DE 19901
  • /89

    $905,000

    • 4 Beds
    • 4 Baths
    • 4,600 Sq Ft

    930 Fawn Haven Walk, Dover, DE 19901


    Welcome to this exceptional Garrison Custom ranch home offering 3,100 square feet on the main level plus a beautifully finished basement, all situated on a professionally landscaped 0.63-acre lot. This home is located in the sought-after Townsend Fields community within the highly desirable Caesar Rodney School District. Thoughtfully designed with quality craftsmanship, energy efficiency, and

    Agent Photo

    Beau Zebley

    Century 21 Emerald

    930 Fawn Haven Walk, Dover, DE 19901
  • /61

    $619,990

    New Construction
    • 3 Beds
    • 2.5 Baths
    • 2,667 Sq Ft

    850 Brookfield Dr, Dover, DE 19901

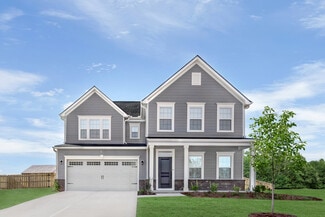
    Elevation 2B w/ Stone Watertable2,662 Finished Square Feet2-Car Side Load Garage3 Bedrooms/2.5 Baths8 Ft. Extension to Great RoomOptional LibraryBox Bay Window in Breakfast AreaLuxury Plank Flooring (LVP) in Foyer, First Floor Hall, Powder Room, Drop Zone Area, Laundry Room, Great Room, Kitchen, Breakfast, Pantry, Hall to Bedroom 2&3Gourmet Kitchen w/ Upgraded

    Builder Photo

    Timberlake Homes

    Builder

    850 Brookfield Dr, Dover, DE 19901
  • /20

    $674,990

    New Construction
    • 4 Beds
    • 3.5 Baths
    • 3,345 Sq Ft

    870 Brookfield Dr, Dover, DE 19901

    Discover elevated living with the brand-new Red Maple floorplan—where luxury and style converge in every detail. Designed for both elegance and comfort, this home features a main-level owner’s suite offering refined privacy, while three spacious secondary bedrooms await upstairs. At the heart of the home, a dramatic two-story great room opens to a chef’s kitchen with an oversized island and

    Builder Photo

    Timberlake Homes

    Builder

    870 Brookfield Dr, Dover, DE 19901
  • /12

    $525,990

    New Construction
    • 4 - 6 Beds
    • 2.5 Baths
    • 2,368 Sq Ft

    Sycamore Plan, Dover, DE 19901

    Classic style and comfort define this four bedroom, 2.5 bath colonial — a perfect fit for multi-generational living with the option for dual owner’s suites. The main level features a spacious owner’s suite with bathroom and walk-in closet, a two-story family room, formal living and dining rooms, and a large kitchen with optional sunroom. Upstairs, choose between the included three-bedroom layout

    Builder Photo

    Timberlake Homes

    Builder

    1007 Brookfield Drive St Unit 36675423, Dover, DE 19901
  • /86

    $519,900

    • 4 Beds
    • 3.5 Baths
    • 2,604 Sq Ft

    43 Autumn Terrace, Magnolia, DE 19962

    Discover elegance in this move-in ready home. This 4-bedroom, 3 1/2-bathroom home with a second floor family room loft is located in one of the most desirable communities celebrated for its tranquil surroundings and resort like amenities. Enter through a grand foyer into an expansive, elegant floor plan with soaring ceilings and designer lighting that create an atmosphere of timeless style. A

    Agent Photo

    Laura Walker

    Walker Realty Group LLC

    43 Autumn Terrace, Magnolia, DE 19962
  • /46

    $469,999

    $25K PRICE DROP
    • 5 Beds
    • 2 Baths
    • 3,068 Sq Ft

    22 W Camden Wyoming Ave, Wyoming, DE 19934

    Welcome to this beautifully restored 1920 Wyoming gem, where timeless charm meets modern luxury. Situated in one of the most desirable locations in the quaint town of Wyoming, this stunning 5-bedroom, 2-full-bathroom home has undergone a complete top-to-bottom renovation, offering the feel and peace of mind of a brand-new home while preserving its historic character. Over the past year, nearly

    Agent Photo

    Gilbert Myers

    Myers Realty

    22 W Camden Wyoming Ave, Wyoming, DE 19934
  • /17

    $200,000

    • 3 Beds
    • 2 Baths
    • 1,152 Sq Ft

    305 W Reed St, Dover, DE 19904

    Charming 3-Bed, 2-Bath Home in Downtown Dover! Built in 2008, this single-family home features a spacious layout, vinyl siding, and a cozy yard—perfect for low-maintenance living. Enjoy close proximity to local schools, shops, and parks in this walkable neighborhood. This home has new carpets and fresh paint.

    Agent Photo

    Gilbert Myers

    Myers Realty

    305 W Reed St, Dover, DE 19904
  • /58

    $405,000

    • 3 Beds
    • 2.5 Baths
    • 2,064 Sq Ft

    63 Stonebridge Dr, Felton, DE 19943

    Welcome to this charming home in Pinehurst Village in Felton! Imagine coming home, you walk up the nicely landscaped walkway, and inside you’re greeted by brand-new flooring throughout the entire first floor, with your family sitting in the cozy living room to the right, the smell of dinner in the air, and tableware is set, ready for you to sit down and eat in the open dining area to the left.

    Agent Photo

    Loretta Garcia

    Keller Williams Realty Central-Delaware

    63 Stonebridge Dr, Felton, DE 19943
  • /77

    $600,000

    Open Sun 1PM - 3PM
    • 6 Beds
    • 4 Baths
    • 6,055 Sq Ft

    360 Albacore Dr, Frederica, DE 19946

    Prepare to be impressed!!! If you've been searching for SPACE, privacy, a worry-free home on a premium lot at an affordable price, 360 Albacore is the one you've been waiting for! Designed to accommodate a variety of lifestyles, this impressive 6000+ finished sq ft home welcomes any large family. Offering a first-floor bedroom, full bath, a dedicated office with custom built-ins, five additional

    Agent Photo

    Jenna LaFermine

    Burns & Ellis Realtors

    360 Albacore Dr, Frederica, DE 19946
  • /47

    $165,000

    $8K PRICE DROP
    • 2 Beds
    • 2 Baths
    • 1,384 Sq Ft

    106 Foxtail Ln Unit 32, Magnolia, DE 19962

    Welcome to 106 Foxtail Lane, located in the quiet 55+ Community of Southern Meadows! This well-maintained Wisteria model features 2 bedrooms + an office that could be used as a 3rd bedroom, and 2 full bathrooms. The primary bedroom is complete with an en-suite bathroom with dual vanities and a walk-in shower. The large living area includes a spacious family room open to the eat-in kitchen and

    Agent Photo

    Jenna LaFermine

    Burns & Ellis Realtors

    106 Foxtail Ln Unit 32, Magnolia, DE 19962
  • /44

    $359,990

    • 4 Beds
    • 2 Baths
    • 1,700 Sq Ft

    143 N Old Mill Rd, Dover, DE 19901

    Welcome to this spacious ranch-style home situated on a desirable corner lot of nearly half an acre in the sought-after Highlands Acres area of Dover, Delaware, conveniently located near Dover Air Force Base. The inviting front entry opens into a bright living room featuring beautiful hardwood flooring that flows seamlessly into the dining area and remodeled kitchen. The stunning 2026 kitchen

    Agent Photo

    Dustin Oldfather

    Compass

    143 N Old Mill Rd, Dover, DE 19901
  • /49

    $429,900

    $15K PRICE DROP
    • 3 Beds
    • 2.5 Baths
    • 1,954 Sq Ft

    209 N Caroline Place, Dover, DE 19904

    Beautifully updated home with BACKYARD POOL OASIS ready for new owners for summer 2026! This home has been renovated from top to bottom and is full of high end features. The stone facade on the front porch welcomes you inside the modern living space. Sleek cherry hardwood floors and modern paint colors throughout the first floor. The kitchen has beautiful custom cabinets, granite counters,

    Agent Photo

    Maggie Haass

    Burns & Ellis Realtors

    209 N Caroline Place, Dover, DE 19904
  • /43

    $430,000

    $10K PRICE DROP
    • 5 Beds
    • 3 Baths
    • 2,908 Sq Ft

    224 N State St, Dover, DE 19901

    A distinguished Victorian residence in the heart of Olde Dover, 224 N State St. blends historic charm with modern functionality, offering nearly 3,000 sq ft of elegant living space. This home is listed on the National Register of Historic Places and showcases exceptional craftsmanship throughout. Gourmet kitchen with a large granite island, commercial‐grade gas stove, wet bar, and two additional

    Agent Photo

    Gilbert Myers

    Myers Realty

    224 N State St, Dover, DE 19901
  • /38

    $489,900

    $10K PRICE DROP
    • 4 Beds
    • 2.5 Baths
    • 2,337 Sq Ft

    87 Trapper Ln, Magnolia, DE 19962

    Step inside 87 Trapper Lane : Located in the desirable Quail Landing and in the Caesar Rodney School District, this 4 BR/ 2.5 BA Colonial will WOW you from the onset. Entering the home you will find an Art -Deco inspired lounge, complete with a dry bar and seating, perfect for entertaining. Adjacent to the lounge you will find a recently renovated powder room, with custom wallpaper. Walking

    Agent Photo

    Joseph Lingo

    Patterson-Schwartz-Rehoboth

    87 Trapper Ln, Magnolia, DE 19962
  • /10

    $200,000

    $15K PRICE DROP
    • 2 Beds
    • 1 Bath
    • 1,368 Sq Ft

    3006 Generals Way, Dover, DE 19901

    Being sold in as is condition. HVAC system doea not work. Convenient living in this affordable two-bedroom, 1.5-bath interior townhouse. Suited for those seeking a low-maintenance lifestyle, this home offers a thoughtful layout. Step inside to find an inviting living space that flows seamlessly into the dining area—ideal for relaxing or entertaining. The kitchen is efficiently designed with ample

    Agent Photo

    Gilbert Myers

    Myers Realty

    3006 Generals Way, Dover, DE 19901
  • /51

    $279,900

    • 4 Beds
    • 2 Baths
    • 1,968 Sq Ft

    1522 Forrest Ave, Dover, DE 19904

    Enjoy easy single-level living in this recently remodeled move-in-ready home situated on a spacious half-acre lot in Dover, Delaware. Featuring an open-concept floor plan, this well-maintained property offers 4 bedrooms and 2 full bathrooms, providing plenty of space for family, guests, or investment opportunities. The updated kitchen showcases new appliances, new countertops, ample entertaining

    Agent Photo

    Dustin Oldfather

    Compass

    1522 Forrest Ave, Dover, DE 19904
  • /14

    $485,000

    New Construction Open Sat 12PM - 4PM $5K PRICE INCREASE
    • 4 Beds
    • 2.5 Baths
    • 2,513 Sq Ft

    25 Belfry Dr Unit GEO, Felton, DE 19943

    Welcome to your new luxurious 2-story home! This stunning property offers over 2,500 square feet of living space with the master bedroom conveniently located on the main level. As you enter the home, you will be greeted by the grand 2-story living room, featuring a soaring ceiling and an abundance of natural light. The main level boasts a large gourmet kitchen with a generous island, and ample

    Agent Photo

    Marcus Rush

    Compass

    25 Belfry Dr Unit GEO, Felton, DE 19943
  • /8

    $430,000

    New Construction Open Sat 12PM - 4PM $5K PRICE INCREASE
    • 4 Beds
    • 2.5 Baths
    • 2,379 Sq Ft

    25 Belfry Dr Unit WYM, Felton, DE 19943

    This beautiful 4-bedroom, 2.5-bath home offers 2,379 sq ft of thoughtfully designed living space, plus an unfinished basement ready for your future vision. The heart of the home features an open-concept kitchen, dining area, and family room — perfect for spending quality time or entertaining. The main floor also includes a private study and a convenient powder room. Upstairs, you’ll love the

    Agent Photo

    Marcus Rush

    Compass

    25 Belfry Dr Unit WYM, Felton, DE 19943
  • /12

    $435,000

    New Construction Open Sat 12PM - 4PM $20K PRICE INCREASE
    • 3 Beds
    • 2 Baths
    • 2,022 Sq Ft

    25 Belfry Dr Unit LEWS, Felton, DE 19943

    PROPOSED CONSTRUCTION. This open floor plan home is built to dazzle. As soon as arriving to this home, the entrance is welcoming with extended foyer that leads to a grand open living space that can add an eye catching fire place. The 9' ceilings enhance the already ample living space, providing grand stacked windows that ensure natural lighten is never in short supply. Granite counter tops act as

    Agent Photo

    Marcus Rush

    Compass

    25 Belfry Dr Unit LEWS, Felton, DE 19943
  • /2

    $429,900

    New Construction
    • 4 Beds
    • 2.5 Baths
    • 2,050 Sq Ft

    103 Harrison Ave, Wyoming, DE 19934

    Stunning Modern Farmhouse in the Caesar Rodney School DistrictExperience the perfect blend of style and timeless craftsmanship in this brand-new 4-bedroom, 2.5-bathroom home. Featuring a crisp white exterior accented by bold black trim, a spacious 2-car garage, and exceptional hand-crafted Amish woodwork, this home offers both character and quality throughout.Nestled within an established

    Agent Photo

    Ryan Fitzwater

    RE/MAX Advantage Realty

    103 Harrison Ave, Wyoming, DE 19934
  • /9

    $427,000

    New Construction Open Sat 12PM - 4PM $7K PRICE INCREASE
    • 3 Beds
    • 2 Baths
    • 1,854 Sq Ft

    25 Belfry Dr Unit LIV, Felton, DE 19943

    This brand new construction 3 bedroom ranch home offers a spacious and open floor plan, perfect for modern living. The interior features a bright and airy atmosphere with large windows, high ceilings, and elegant finishes. The kitchen boasts top-of-the-line appliances, ample cabinetry, and a large island that opens to the living room, creating the perfect space for entertaining. Enjoy the comfort

    Agent Photo

    Marcus Rush

    Compass

    25 Belfry Dr Unit LIV, Felton, DE 19943
  • /8

    $428,000

    New Construction
    • 3 Beds
    • 2 Baths
    • 1,727 Sq Ft

    204 Cog Hill Ct, Felton, DE 19943

    QUICK DELIVERY – NOW UNDER CONSTRUCTION! Welcome to 204 Cog Hill Court in Pinehurst Village, where Ashburn Homes’ popular Windsor model offers the comfort and convenience of single-level living with valuable upgrades already included. This thoughtfully designed ranch features 3 bedrooms, 2 full bathrooms, approximately 1,727 square feet, and an open layout ideal for everyday living and

    Agent Photo

    Marcus Rush

    Compass

    204 Cog Hill Ct, Felton, DE 19943
  • /5

    $488,000

    New Construction Open Sat 12PM - 4PM $30K PRICE INCREASE
    • 4 Beds
    • 2.5 Baths
    • 2,680 Sq Ft

    25 Belfry Dr Unit CMG, Felton, DE 19943

    Step into the Camden Grand, a breathtaking 2,680 sq. ft. home designed to impress at every turn. The soaring two-story family room floods the main level with natural light, creating an unforgettable space to gather and entertain. A chef-inspired kitchen with stainless steel appliances, a spacious island, and pantry flows seamlessly into the breakfast area and living space, while a formal dining

    Agent Photo

    Marcus Rush

    Compass

    25 Belfry Dr Unit CMG, Felton, DE 19943
  • /6

    $404,000

    New Construction Open Sat 12PM - 4PM $29K PRICE INCREASE
    • 3 Beds
    • 2 Baths
    • 1,727 Sq Ft

    25 Belfry Dr Unit WIN, Felton, DE 19943

    ***PROPOSED CONSTRUCTION*** The beautiful Windsor is a home that provides options. Looking for a nice size rancher that provides a clean open floor plan with 3 bedrooms and 2 full bath, then the Windsor is your home. Looking for a 2 story home that offers up to 5 bedrooms and over 2,300 sq ft, then the Windsor is your house. Either way you slice it, the Windsor is a dynamic home that is sure to

    Agent Photo

    Marcus Rush

    Compass

    25 Belfry Dr Unit WIN, Felton, DE 19943
  • /24

    $453,990

    New Construction
    • 3 Beds
    • 2 Baths
    • 1,951 Sq Ft

    Aberdeen Plan at Four Seasons at Hatteras Hills, Magnolia, DE 19962

    Extended foyer perfect for greeting guests. Beautiful kitchen with large island overlooking dining area. Stunning Looks options available in kitchen. Spacious great room, perfect for entertaining. Luxurious primary suite with triple windows. Relaxing primary bath with dual sinks and walk-in closet.

    K. Hovnanian Homes Builder
    30 Buxton Cir Unit 36482256, Magnolia, DE 19962
  • /71

    $597,000

    Open House 8/01 $10K PRICE DROP
    • 5 Beds
    • 3.5 Baths
    • 2,394 Sq Ft

    100 Brookfield Dr, Dover, DE 19901

    New Well put in 2024. Metal Roof for worry free replacement expense. Natural Gas for Heating for the In-Law Suite. Family Room is cozy with Gas logs. Kitchen Stove has convection for those who love to exercise their Culinary Talents. In-Law Suite has accessible counter levels. Bathroom is roomy with a handicapped shower. There is a ramp at the entrance on the side of the home.The rest of the

    Lisamarie Perez Keller Williams Realty

    100 Brookfield Dr, Dover, DE 19901
  • /13

    $502,990

    New Construction
    • 4 Beds
    • 3.5 Baths
    • 2,737 Sq Ft

    Cordoba Plan at Four Seasons at Hatteras Hills, Magnolia, DE 19962

    Extra Suite with private bath for overnight guests. Private home office off foyer for working from home. Striking kitchen with large island overlooking great room. Beautiful Looks options available in kitchen. Luxurious primary suite with walk-in closet. Relaxing primary bath with dual sinks.

    K. Hovnanian Homes Builder
    30 Buxton Cir Unit 36445839, Magnolia, DE 19962
  • /30

    $496,990

    New Construction
    • 4 Beds
    • 2.5 Baths
    • 3,196 Sq Ft

    Providence w/ Basement Plan at Chaselynd Hills, Magnolia, DE 19962

    This new two-story home is host to an inviting open-concept floorplan, with a secluded study off the foyer ideal as a studio or home office. All four bedrooms are located on the second floor surrounding a versatile loft, including the lavish owner’s suite with a full bathroom and walk-in closet. A finished basement is perfect for entertaining or enjoying personal hobbies.

    Lennar Builder
    0 Clapham Rd Unit 36041459, Magnolia, DE 19962
  • /20

    $622,990

    New Construction
    • 4 - 6 Beds
    • 3.5 Baths
    • 3,345 Sq Ft

    Red Maple Plan at Brookfield, Dover, DE 19901

    Discover elevated living with the brand-new Red Maple floorplan—where luxury and style converge in every detail. Designed for both elegance and comfort, this home features a main-level owner’s suite offering refined privacy, while three spacious secondary bedrooms await upstairs. At the heart of the home, a dramatic two-story great room opens to a chef’s kitchen with an oversized island and

    Timberlake Homes Builder
    1007 Brookfield Drive St Unit 36675529, Dover, DE 19901
  • /19

    $442,990

    New Construction
    • 3 Beds
    • 2 Baths
    • 1,778 Sq Ft

    Asheville Plan at Four Seasons at Hatteras Hills, Magnolia, DE 19962

    Beautiful kitchen with large island and spacious pantry. Stunning Looks options available in kitchen. Spacious great room with vaulted ceiling, perfect for entertaining. Luxurious primary suite with triple windows and tray ceiling. Relaxing primary bath with dual sinks and walk-in closet.

    K. Hovnanian Homes Builder
    30 Buxton Cir Unit 36489764, Magnolia, DE 19962
  • /59

    $541,990

    New Construction
    • 3 - 6 Beds
    • 2.5 Baths
    • 2,426 Sq Ft

    Aster Plan at Brookfield, Dover, DE 19901

    With its classic architectural exterior and flexible layout, this popular ranch design offers up to six bedrooms and effortless single-level living. The well-appointed kitchen features generous storage and opens to a bright dining area and spacious great room with an optional fireplace, extension, and coffered ceiling. A covered porch can be added for outdoor living. The private owner’s suite

    Timberlake Homes Builder
    1007 Brookfield Drive St Unit 36675499, Dover, DE 19901
  • /22

    $602,990

    New Construction
    • 4 - 7 Beds
    • 2.5 Baths
    • 3,451 Sq Ft

    Linden Plan at Brookfield, Dover, DE 19901

    Welcome to the spacious Linden – a great option for families looking for a multi-gen floorplan. This home combines farmhouse and Craftsman styles, offering charm, functionality AND 3 car garage! The main floor includes a foyer, library, formal dining, and a large kitchen including gourmet island and breakfast area. Upstairs, the luxury owner’s suite boasts two walk-in closets and a spa bath, plus

    Timberlake Homes Builder
    1007 Brookfield Drive St Unit 36675536, Dover, DE 19901
  • /15

    $555,990

    New Construction
    • 4 - 6 Beds
    • 2.5 Baths
    • 2,827 Sq Ft

    Beech Plan at Brookfield, Dover, DE 19901

    Discover this new design which offers farmhouse-Craftsman charm and a flexible, open layout. This design features a main-level owner’s suite, three upstairs bedrooms, and a convenient first-floor laundry off the two-car garage. The spacious great room flows into a large kitchen island and dining space perfect for entertaining with stainless steel appliances and walk-in pantry. Customize with an

    Timberlake Homes Builder
    1007 Brookfield Drive St Unit 36675517, Dover, DE 19901
  • /19

    $250,000

    • 3 Beds
    • 1 Bath
    • 1,176 Sq Ft

    1148 Forrest Ave, Dover, DE 19904

    Welcome home to this lovingly maintained 3-bedroom ranch offering comfortable one-floor living and a convenient Dover location. Inside, the spacious living room features a vaulted ceiling and flows seamlessly into the dining area and adjacent eat-in kitchen, which has been updated with stainless steel appliances and offers ample space for everyday meals. The Primary Bedroom offers two closets and

    William Sladek Redfin Corporation

    1148 Forrest Ave, Dover, DE 19904
  • /15

    $493,990

    New Construction
    • 4 Beds
    • 2 Baths
    • 2,344 Sq Ft

    Barcelona Plan at Four Seasons at Hatteras Hills, Magnolia, DE 19962

    Private home office off foyer for working from home. Beautiful kitchen with large island and rear dining area. Stunning Looks options available in kitchen. Spacious great room with vaulted ceiling, perfect for entertaining. Luxurious primary suite with triple windows and tray ceiling. Relaxing primary bath with dual sinks and walk-in closet.

    K. Hovnanian Homes Builder
    30 Buxton Cir Unit 36457987, Magnolia, DE 19962
  • /22

    $329,995

    • 4 Beds
    • 3.5 Baths
    • 1,932 Sq Ft

    39 Tyndall Trail, Camden Wyoming, DE 19934

    Don't miss this great end-unit townhouse in the desirable Tidbury Crossing community! With three living levels, there's plenty of space to meet a variety of needs. The main level features an extra large living room which is open to the updated Eat-In kitchen with an island and dining area, which features sliding doors leading out to the rear deck. The main living level is completed by a

    Elmar Ashman Redfin Corporation

    39 Tyndall Trail, Camden Wyoming, DE 19934
  • /32

    $575,990

    New Construction
    • 4 Beds
    • 2.5 Baths
    • 4,200 Sq Ft

    Grier w/ Basement & Sun Room Plan at Chaselynd Hills, Magnolia, DE 19962

    Presenting the largest floorplan in the community. A useful flex space greets residents off the foyer. The kitchen is a chef’s dream and flows into the dining area, spacious Great Room and sun room, perfect for casual living and entertaining. A large loft upstairs provides a versatile living space easily accessible from three secondary bedrooms. The owner’s suite is a true retreat with a spacious

    Lennar Builder
    0 Clapham Rd Unit 36041456, Magnolia, DE 19962
  • /20

    $541,990

    New Construction
    • 4 - 6 Beds
    • 2.5 - 5.5 Baths
    • 2,405 Sq Ft

    Garrett Plan at Brookfield, Dover, DE 19901

    The Garrett offers a comfortable and spacious design with numerous customizable options. The main level features versatile spaces, including the option for a main-level bedroom, a private study off the mud room, and a standard covered outdoor area perfect for entertaining. Extend your living areas with bump-outs, or add a rear morning room for even more space. Upstairs, enjoy four bedrooms, a

    Timberlake Homes Builder
    1007 Brookfield Drive St Unit 37270820, Dover, DE 19901

Showing Results 1 - 40, Page 1 of 7

Frequently Asked Questions

What are the most popular zip codes in Dover Afb, DE?
The most popular zip codes in Dover Afb, DE include 19901, 19934, 19904, 19962 and 19943.
What are the most popular neighborhoods near Dover Afb, DE?
The most popular neighborhoods near Dover Afb, DE are Rising Sun-Lebanon, Highland Acres, Woodside East, Kent Acres and Riverview.
How to Buy a Home How to Finance a Home How to Sell a Home