65

Homes for Sale near Star Hill Elementary School

Section Image Section Image Section Image
  • /89

    $905,000

    • 4 Beds
    • 4 Baths
    • 4,600 Sq Ft

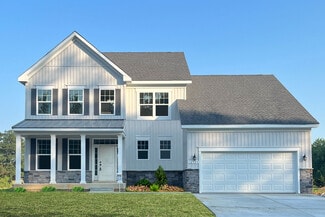
    930 Fawn Haven Walk, Dover, DE 19901

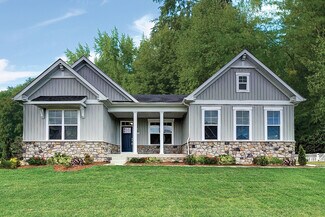
    Welcome to this exceptional Garrison Custom ranch home offering 3,100 square feet on the main level plus a beautifully finished basement, all situated on a professionally landscaped 0.63-acre lot. This home is located in the sought-after Townsend Fields community within the highly desirable Caesar Rodney School District. Thoughtfully designed with quality craftsmanship, energy efficiency, and

    Agent Photo

    Beau Zebley

    Century 21 Emerald

    930 Fawn Haven Walk, Dover, DE 19901
  • /12

    $525,990

    New Construction
    • 4 - 6 Beds
    • 2.5 Baths
    • 2,368 Sq Ft

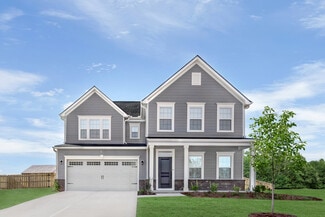
    Sycamore Plan, Dover, DE 19901

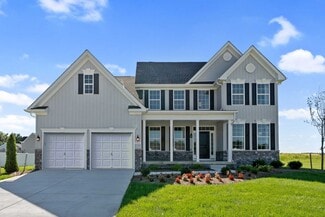
    Classic style and comfort define this four bedroom, 2.5 bath colonial — a perfect fit for multi-generational living with the option for dual owner’s suites. The main level features a spacious owner’s suite with bathroom and walk-in closet, a two-story family room, formal living and dining rooms, and a large kitchen with optional sunroom. Upstairs, choose between the included three-bedroom layout

    Builder Photo

    Timberlake Homes

    Builder

    1007 Brookfield Drive St Unit 36675423, Dover, DE 19901
  • /61

    $619,990

    New Construction
    • 3 Beds
    • 2.5 Baths
    • 2,667 Sq Ft

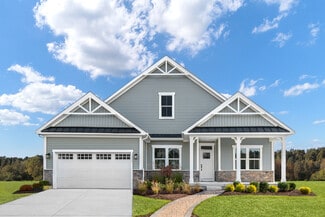
    850 Brookfield Dr, Dover, DE 19901

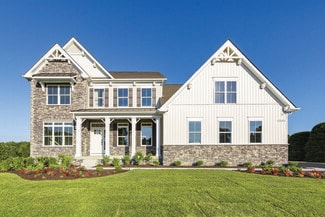
    Elevation 2B w/ Stone Watertable2,662 Finished Square Feet2-Car Side Load Garage3 Bedrooms/2.5 Baths8 Ft. Extension to Great RoomOptional LibraryBox Bay Window in Breakfast AreaLuxury Plank Flooring (LVP) in Foyer, First Floor Hall, Powder Room, Drop Zone Area, Laundry Room, Great Room, Kitchen, Breakfast, Pantry, Hall to Bedroom 2&3Gourmet Kitchen w/ Upgraded

    Builder Photo

    Timberlake Homes

    Builder

    850 Brookfield Dr, Dover, DE 19901
  • /20

    $674,990

    New Construction
    • 4 Beds
    • 3.5 Baths
    • 3,345 Sq Ft

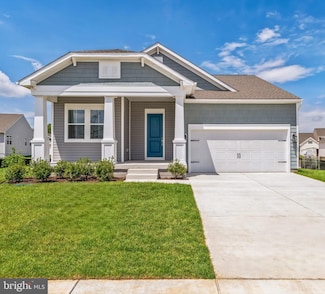
    870 Brookfield Dr, Dover, DE 19901

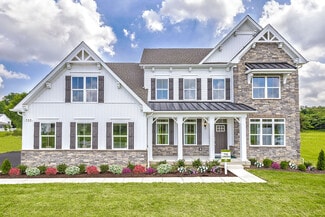
    Discover elevated living with the brand-new Red Maple floorplan—where luxury and style converge in every detail. Designed for both elegance and comfort, this home features a main-level owner’s suite offering refined privacy, while three spacious secondary bedrooms await upstairs. At the heart of the home, a dramatic two-story great room opens to a chef’s kitchen with an oversized island and

    Builder Photo

    Timberlake Homes

    Builder

    870 Brookfield Dr, Dover, DE 19901
  • /29

    $450,000

    $35K PRICE DROP
    • 4 Beds
    • 3 Baths
    • 2,336 Sq Ft

    264 S Ridge Brook Dr, Felton, DE 19943

    Nestled in the charming Satterfield community, this stunning Colonial-style home, built in 2024, offers a perfect blend of modern comfort and rural tranquility. With 2,336 square feet of thoughtfully designed living space, this residence features four spacious bedrooms and three full bathrooms, ensuring ample room for relaxation and entertaining. Step inside to discover a warm and inviting

    Agent Photo

    Lakeisha Cunningham

    EXP Realty, LLC

    264 S Ridge Brook Dr, Felton, DE 19943
  • /47

    $165,000

    $8K PRICE DROP
    • 2 Beds
    • 2 Baths
    • 1,384 Sq Ft

    106 Foxtail Ln Unit 32, Magnolia, DE 19962

    Welcome to 106 Foxtail Lane, located in the quiet 55+ Community of Southern Meadows! This well-maintained Wisteria model features 2 bedrooms + an office that could be used as a 3rd bedroom, and 2 full bathrooms. The primary bedroom is complete with an en-suite bathroom with dual vanities and a walk-in shower. The large living area includes a spacious family room open to the eat-in kitchen and

    Agent Photo

    Jenna LaFermine

    Burns & Ellis Realtors

    106 Foxtail Ln Unit 32, Magnolia, DE 19962
  • /86

    $519,900

    • 4 Beds
    • 3.5 Baths
    • 2,604 Sq Ft

    43 Autumn Terrace, Magnolia, DE 19962

    Discover elegance in this move-in ready home. This 4-bedroom, 3 1/2-bathroom home with a second floor family room loft is located in one of the most desirable communities celebrated for its tranquil surroundings and resort like amenities. Enter through a grand foyer into an expansive, elegant floor plan with soaring ceilings and designer lighting that create an atmosphere of timeless style. A

    Agent Photo

    Laura Walker

    Walker Realty Group LLC

    43 Autumn Terrace, Magnolia, DE 19962
  • /22

    $602,990

    New Construction
    • 4 - 7 Beds
    • 2.5 Baths
    • 3,451 Sq Ft

    Linden Plan at Brookfield, Dover, DE 19901

    Welcome to the spacious Linden – a great option for families looking for a multi-gen floorplan. This home combines farmhouse and Craftsman styles, offering charm, functionality AND 3 car garage! The main floor includes a foyer, library, formal dining, and a large kitchen including gourmet island and breakfast area. Upstairs, the luxury owner’s suite boasts two walk-in closets and a spa bath, plus

    Timberlake Homes Builder
    1007 Brookfield Drive St Unit 36675536, Dover, DE 19901
  • /15

    $555,990

    New Construction
    • 4 - 6 Beds
    • 2.5 Baths
    • 2,827 Sq Ft

    Beech Plan at Brookfield, Dover, DE 19901

    Discover this new design which offers farmhouse-Craftsman charm and a flexible, open layout. This design features a main-level owner’s suite, three upstairs bedrooms, and a convenient first-floor laundry off the two-car garage. The spacious great room flows into a large kitchen island and dining space perfect for entertaining with stainless steel appliances and walk-in pantry. Customize with an

    Timberlake Homes Builder
    1007 Brookfield Drive St Unit 36675517, Dover, DE 19901
  • /32

    $575,990

    New Construction
    • 4 Beds
    • 2.5 Baths
    • 4,200 Sq Ft

    Grier w/ Basement & Sun Room Plan at Chaselynd Hills, Magnolia, DE 19962

    Presenting the largest floorplan in the community. A useful flex space greets residents off the foyer. The kitchen is a chef’s dream and flows into the dining area, spacious Great Room and sun room, perfect for casual living and entertaining. A large loft upstairs provides a versatile living space easily accessible from three secondary bedrooms. The owner’s suite is a true retreat with a spacious

    Lennar Builder
    0 Clapham Rd Unit 36041456, Magnolia, DE 19962
  • /20

    $541,990

    New Construction
    • 4 - 6 Beds
    • 2.5 - 5.5 Baths
    • 2,405 Sq Ft

    Garrett Plan at Brookfield, Dover, DE 19901

    The Garrett offers a comfortable and spacious design with numerous customizable options. The main level features versatile spaces, including the option for a main-level bedroom, a private study off the mud room, and a standard covered outdoor area perfect for entertaining. Extend your living areas with bump-outs, or add a rear morning room for even more space. Upstairs, enjoy four bedrooms, a

    Timberlake Homes Builder
    1007 Brookfield Drive St Unit 37270820, Dover, DE 19901
  • /71

    $607,000

    • 5 Beds
    • 3.5 Baths
    • 2,394 Sq Ft

    100 Brookfield Dr, Dover, DE 19901

    New Well put in 2024. Metal Roof for worry free replacement expense. Natural Gas for Heating for the In-Law Suite. Family Room is cozy with Gas logs. Kitchen Stove has convection for those who love to exercise their Culinary Talents. In-Law Suite has accessible counter levels. Bathroom is roomy with a handicapped shower. There is a ramp at the entrance on the side of the home.The rest of the

    Lisamarie Perez Keller Williams Realty

    100 Brookfield Dr, Dover, DE 19901
  • /30

    $496,990

    New Construction
    • 4 Beds
    • 2.5 Baths
    • 3,196 Sq Ft

    Providence w/ Basement Plan at Chaselynd Hills, Magnolia, DE 19962

    This new two-story home is host to an inviting open-concept floorplan, with a secluded study off the foyer ideal as a studio or home office. All four bedrooms are located on the second floor surrounding a versatile loft, including the lavish owner’s suite with a full bathroom and walk-in closet. A finished basement is perfect for entertaining or enjoying personal hobbies.

    Lennar Builder
    0 Clapham Rd Unit 36041459, Magnolia, DE 19962
  • /20

    $622,990

    New Construction
    • 4 - 6 Beds
    • 3.5 Baths
    • 3,345 Sq Ft

    Red Maple Plan at Brookfield, Dover, DE 19901

    Discover elevated living with the brand-new Red Maple floorplan—where luxury and style converge in every detail. Designed for both elegance and comfort, this home features a main-level owner’s suite offering refined privacy, while three spacious secondary bedrooms await upstairs. At the heart of the home, a dramatic two-story great room opens to a chef’s kitchen with an oversized island and

    Timberlake Homes Builder
    1007 Brookfield Drive St Unit 36675529, Dover, DE 19901
  • /59

    $541,990

    New Construction
    • 3 - 6 Beds
    • 2.5 Baths
    • 2,426 Sq Ft

    Aster Plan at Brookfield, Dover, DE 19901

    With its classic architectural exterior and flexible layout, this popular ranch design offers up to six bedrooms and effortless single-level living. The well-appointed kitchen features generous storage and opens to a bright dining area and spacious great room with an optional fireplace, extension, and coffered ceiling. A covered porch can be added for outdoor living. The private owner’s suite

    Timberlake Homes Builder
    1007 Brookfield Drive St Unit 36675499, Dover, DE 19901
  • /25

    $340,000

    • 3 Beds
    • 2.5 Baths
    • 1,535 Sq Ft

    123 Kennison Ln, Dover, DE 19901

    Welcome to this exceptional Lincoln model in the sought-after community of Seabrook Village. Tucked away at the end of a peaceful cul-de-sac, this elegant twin/semi-detached residence offers the perfect blend of sophistication, comfort and modern covenience. Built just three years ago, the home offers three generously sized bedrooms and two-and-a half beautifully appointed bathrooms, thoughtfully

    Roger Bradley Iron Valley Real Estate Premier

    123 Kennison Ln, Dover, DE 19901
  • /31

    $439,999

    Open Sat 12PM - 2PM Coming Soon
    • 3 Beds
    • 3 Baths
    • 1,530 Sq Ft

    81 Jeanette Ct, Magnolia, DE 19962

    Nestled in the charming Olde Field Village and built in 2021, this gem offers a perfect blend of modern design and cozy comfort. One of the few homes in neighborhood backing to a peaceful wooded area instead of neighboring homes, offering added privacy and a pleasant scenic view.This detached home features three spacious bedrooms and three full bathrooms, ensuring ample room for relaxation and

    David MacDonald Iron Valley Real Estate Premier

    81 Jeanette Ct, Magnolia, DE 19962
  • /21

    $456,000

    $19K PRICE DROP
    • 4 Beds
    • 3.5 Baths
    • 2,350 Sq Ft

    176 Bellflower Ln, Magnolia, DE 19962

    Check out 176 Bellflower Ln, a residence designed for everyday practicality and comfort within its layout. The interior features a central fireplace, and the primary bathroom provides double sinks along with a separate tub and shower for enhanced utility. An outdoor patio expands the available living space, connecting to the exterior environment. This property combines thoughtful elements and

    Daniel Beirne Open Door Brokerage, LLC

    176 Bellflower Ln, Magnolia, DE 19962
  • /28

    $464,990

    New Construction
    • 4 Beds
    • 2.5 Baths
    • 2,578 Sq Ft

    Charleston w/ Basement Plan at Chaselynd Hills, Magnolia, DE 19962

    Upon entry into this charming single-family home is a flexible study to easily adapt to needs. The main living area is open and inviting, making it perfect for everyday living and entertaining. The Great Room flows seamlessly into the dining area and a fully equipped kitchen. Upstairs features a loft, large owner's suite and three secondary bedrooms sharing a centrally located bathroom. To top it

    Lennar Builder
    0 Clapham Rd Unit 36041462, Magnolia, DE 19962
  • /61

    $990,000

    New Construction
    • 5 Beds
    • 4.5 Baths
    • 4,100 Sq Ft

    235 Fawn Haven Walk, Dover, DE 19901

    This impressive new construction home blends ultra-modern design with a warm, inviting layout, offering nearly 4200 square feet of finished living space across two levels. The open main level is filled with abundant windows, allowing natural light to pour in throughout the day and highlighting the home’s clean lines and spacious design. At the heart of the home is a crisp, light-filled kitchen

    Shalini Sawhney Burns & Ellis Realtors

    235 Fawn Haven Walk, Dover, DE 19901
  • /22

    $439,990

    New Construction
    • 4 Beds
    • 2.5 Baths
    • 3,133 Sq Ft

    Columbia Plan at Knollwood, Felton, DE 19943

    Discover room to grow in the Columbia with a Finished Basement at Knollwood – where you'll enjoy more space inside and out with finished basements and 1/4-acre homesites in the Caesar Rodney School District. This thoughtfully planned home is where flexible design meets everyday comfort. The open-concept main level features a spacious great room that flows seamlessly into the kitchen and dining

    Ryan Homes Builder
    621 Knollwood Blvd Unit 36142957, Felton, DE 19943
  • /14

    $496,985

    New Construction
    • 4 Beds
    • 3.5 Baths
    • 4,362 Sq Ft

    159 Jenna Ln, Felton, DE 19943

    End-of-year move-in, modern finishes, and room to grow. Welcome to the Seneca at Knollwood, where you'll find more space inside and out with finished basements and 1/4-acre homesites in the Caesar Rodney School District. This brand-new home is thoughtfully designed for those ready to take the next step, offering flexible spaces and timeless style in a convenient Felton location. Luxury vinyl

    Ryan Homes Builder
    159 Jenna Ln, Felton, DE 19943
  • /2

    $525,000

    • 5 Beds
    • 3 Baths
    • 3,022 Sq Ft

    146 Vollkorn Rd, Magnolia, DE 19962

    Welcome home to this like-new two-story residence located in the highly sought-after Caesar Rodney School District. Thoughtfully designed with spacious living areas and modern finishes, this exceptional home offers the perfect blend of comfort, style, and functionality. Step inside to a welcoming foyer flanked by elegant formal living and dining rooms, creating the perfect setting for

    Andrew Bryan Bryan Realty Group

    146 Vollkorn Rd, Magnolia, DE 19962
  • /89

    $499,990

    $20K PRICE DROP
    • 3 Beds
    • 2 Baths
    • 1,754 Sq Ft

    1002 Buxton Cir, Magnolia, DE 19962

    With 1,754 square feet of thoughtfully laid-out living space, this residence features three spacious bedrooms and two full bathrooms, ensuring ample room for relaxation and entertaining. Step inside to discover an inviting open floor plan that seamlessly connects the kitchen, dining, and living areas. The heart of the home boasts a modern kitchen equipped with stainless steel appliances,

    Joni Barrow Coldwell Banker Realty

    1002 Buxton Cir, Magnolia, DE 19962
  • /10

    $406,990

    New Construction
    • 3 Beds
    • 2 Baths
    • 1,627 Sq Ft

    253 Buxton Cir, Magnolia, DE 19962

    This is a to-be-built home, offering you the opportunity to customize your selections and finishes to suit your personal style and preferences. From the choice of cabinet colors (white or dark) to the granite countertops, appliances, flooring, and lighting, you have the flexibility to make this home uniquely yours. It’s a perfect option for those looking for a home tailored to their taste and

    Barbara Heilman Delaware Homes Inc

    253 Buxton Cir, Magnolia, DE 19962
  • /29

    $538,250

    New Construction $18K PRICE DROP
    • 4 Beds
    • 2 Baths
    • 3,782 Sq Ft

    70 Edmonton Ave, Magnolia, DE 19962

    Introducing our popular Danbury plan. The heart of this home features an open and seamless layout between the spacious kitchen and Great Room, ideal for both everyday living and entertaining. On the same level are a flex space, sun room and home office to suit a variety of needs. Upstairs, three secondary bedrooms are ready to be personalized. The owner’s suite is a true retreat, featuring a

    Lennar Builder
    70 Edmonton Ave, Magnolia, DE 19962
  • /38

    $599,000

    $30K PRICE DROP
    • 3 Beds
    • 2 Baths
    • 2,688 Sq Ft

    341 Peach Peddler Path, Dover, DE 19901

    Welcome to 341 Peach Peddler Path, Dover, DE—an exceptional move-in ready ranch home in the highly sought-after Townsend Fields community within the Caesar Rodney School District. Situated on a premium corner lot of over half an acre with scenic pond views, this beautifully maintained 3-bedroom, 2-bath home offers the increasingly hard-to-find combination of one-floor living, open-concept design,

    David Sordelet Real Broker, LLC

    341 Peach Peddler Path, Dover, DE 19901
  • /10

    $543,990

    New Construction
    • 4 Beds
    • 3 Baths
    • 2,942 Sq Ft

    Macon II Plan at Woodfield, Magnolia, DE 19962

    Private home office off foyer, so you can work from home in comfort.Spacious great room with plenty of windows for natural sunlight.Beautiful kitchen with large island and roomy pantry.Expansive covered deck off dining area.Luxurious primary suite with bath and walk-in closet.Versatile second-floor loft for relaxing, hosting guests, or enjoying your hobbies.

    K. Hovnanian Homes Builder
    0 Peachtree Run Rd Unit 36850029, Magnolia, DE 19962
  • /25

    $550,000

    • 4 Beds
    • 4 Baths
    • 2,800 Sq Ft

    1005 Buxton Cir, Magnolia, DE 19962

    Welcome to this home, a gem in the 55+ community in Hatteras Hills, Magnolia, DE. Built in 2023 at the corner, this two-story house boasts over 2700 square feet of living space, including 4 bedrooms, 3.5 bathrooms, and a 2-car garage. With its bright and fresh appearance—both inside and out—the house looks just like a brand-new home. Upon entering, you'll find a home office with a modern slide

    Christopher Carr HomeZu

    1005 Buxton Cir, Magnolia, DE 19962
  • /10

    $529,900

    • 4 Beds
    • 2 Baths
    • 2,400 Sq Ft

    1317 Lochmeath Way, Dover, DE 19901

    Welcome home to 1317 Lochmeath Way in Dover, Delaware, where brand-new construction meets the freedom to create a home that’s truly yours! Situated on a scenic .77-acre lot in the Caesar Rodney School District, this home delivers space, privacy, and flexibility with NO HOA and NO restrictions. Bring your boat, RV, ATVs, trailers, or work vehicles, and you can finally have the room and freedom to

    Karyn Stant Keller Williams Realty Central-Delaware

    1317 Lochmeath Way, Dover, DE 19901
  • /27

    $457,250

    New Construction $42K PRICE DROP
    • 4 Beds
    • 2 Baths
    • 3,196 Sq Ft

    84 Edmonton Ave, Magnolia, DE 19962

    This new two-story home is host to an inviting open-concept floorplan, with a secluded study off the foyer ideal as a studio or home office. All four bedrooms are located on the second floor surrounding a versatile loft, including the lavish owner’s suite with a full bathroom and walk-in closet. A finished basement is perfect for entertaining or enjoying personal hobbies.

    Lennar Builder
    84 Edmonton Ave, Magnolia, DE 19962
  • /20

    $433,990

    New Construction
    • 3 Beds
    • 2 Baths
    • 2,505 Sq Ft

    Dublin w/ Basement Plan at Chaselynd Hills, Magnolia, DE 19962

    Designed for both comfort and convenience, this single-level home features two bedrooms sharing a convenient hall bathroom. A welcoming foyer leads into the heart of the home. It features a well-appointed kitchen with a center island that looks out to a cozy dining area and inviting Great Room, making it perfect for gatherings. The owner’s suite is positioned for privacy, complete with a walk-in

    Lennar Builder
    0 Clapham Rd Unit 36041461, Magnolia, DE 19962
  • /12

    $494,990

    New Construction
    • 3 Beds
    • 2 Baths
    • 1,985 Sq Ft

    Aberdeen Plan at Woodfield, Magnolia, DE 19962

    Extended foyer perfect for greeting guests.Beautiful kitchen with large island overlooking dining area.Stunning Looks options available in kitchen.Spacious great room, perfect for entertaining.Luxurious primary suite with triple windows.Relaxing primary bath with dual sinks and walk-in closet.

    K. Hovnanian Homes Builder
    0 Peachtree Run Rd Unit 36850013, Magnolia, DE 19962
  • /33

    $553,490

    New Construction
    • 4 Beds
    • 2.5 Baths
    • 3,782 Sq Ft

    Danbury w/ Basement & Sun Room Plan at Chaselynd Hills, Magnolia, DE 19962

    Introducing our popular Danbury plan. The heart of this home features an open and seamless layout between the spacious kitchen and Great Room, ideal for both everyday living and entertaining. On the same level are a flex space, sun room and home office to suit a variety of needs. Upstairs, three secondary bedrooms are ready to be personalized. The owner’s suite is a true retreat, featuring a

    Lennar Builder
    0 Clapham Rd Unit 36041455, Magnolia, DE 19962
  • /39

    $480,000

    $20K PRICE DROP
    • 4 Beds
    • 2.5 Baths
    • 2,492 Sq Ft

    57 Sisal Way, Magnolia, DE 19962

    Welcome to 57 Sisal Way! This beautifully designed residential property offers the perfect blend of modern comfort and exceptional regional accessibility. The home features a front-entry attached garage equipped with an automatic opener and seamless inside access, making daily routines effortless. Inside, the inviting layout is perfectly suited for a variety of lifestyles. Strategically situated

    BRANDON L. HOHREIN Keller Williams Realty Central-Delaware

    57 Sisal Way, Magnolia, DE 19962
  • /6

    $519,000

    $19K PRICE INCREASE
    • 4 Beds
    • 2.5 Baths
    • 2,461 Sq Ft

    1275 Lochmeath Way, Dover, DE 19901

    Welcome to 1275 Lochmeath Way in Dover, Delaware! If the excitement of brand-new construction and the opportunity to truly make a home your own is what you have been looking for, this is it! Situated on a beautiful 0.61-acre homesite within the sought-after Caesar Rodney School District, this property offers both space and freedom with no HOA and NO restrictions-just Freedom! Whether you have a

    Karyn Stant Keller Williams Realty Central-Delaware

    1275 Lochmeath Way, Dover, DE 19901
  • /3

    $80,000

    • Land
    • 23,958 Sq Ft
    • $145,455 per Acre

    280 Dogwood Dr, Magnolia, DE 19962

    Here's your chance to own a 1/2 acre lot in an established community in Magnolia. The property has lots of potential with flowers blooming throughout and plenty of mature trees! This feeds to CR School District. There was previously a mobile home on the property with well and septic. Seller has no information on the condition of either and any tests or inspections are the buyer's responsibility.

    Abby Drobinski Real Broker LLC

    280 Dogwood Dr, Magnolia, DE 19962
  • /30

    $547,990

    New Construction
    • 4 Beds
    • 2.5 Baths
    • 3,816 Sq Ft

    Grier w/ Basement Plan at Chaselynd Hills, Magnolia, DE 19962

    Presenting the largest floorplan in the community. A wide foyer greets residents, leading into a useful flex space. The kitchen is a chef’s dream and flows into the dining area and spacious Great Room, perfect for casual living and entertaining. A large loft upstairs provides a versatile living space easily accessible from three secondary bedrooms. The owner’s suite is a true retreat with a

    Lennar Builder
    0 Clapham Rd Unit 36041457, Magnolia, DE 19962
  • /26

    $481,990

    New Construction
    • 3 Beds
    • 2.5 Baths
    • 1,985 Sq Ft

    552 Shadywood Ln, Magnolia, DE 19962

    Welcome to the Aberdeen! Step into the Aberdeen and be welcomed by an extended foyer that’s perfect for greeting guests in style. The heart of this home is the beautiful kitchen, complete with a large island overlooking the dining area—ideal for both casual meals and formal entertaining. Stunning Looks design options let you personalize your kitchen to fit your style. The spacious great room

    Barbara Heilman Delaware Homes Inc

    552 Shadywood Ln, Magnolia, DE 19962
  • /64

    $699,000

    Open Sun 12PM - 2PM
    • 4 Beds
    • 2.5 Baths
    • 3,150 Sq Ft

    120 N Lexington Dr, Felton, DE 19943

    Nestled in one of central Delaware's most sought-after and rarely available neighborhoods, the exclusive community of Lexington Mill with just 31homes in Felton. This charming Cape Cod residence captures the timeless elegance of Colonial architecture while offering the modern updates today's buyers appreciate. Set among a picturesque streetscape of stately homes reminiscent of historic Cape Cod

    Kimberly Morehart Compass

    120 N Lexington Dr, Felton, DE 19943

Showing Results 1 - 40, Page 1 of 2

How to Buy a Home How to Finance a Home How to Sell a Home