234

Homes for Sale near Wileys School

Section Image Section Image Section Image
  • /29

    $379,000

    • 3 Beds
    • 3 Baths
    • 2,306 Sq Ft

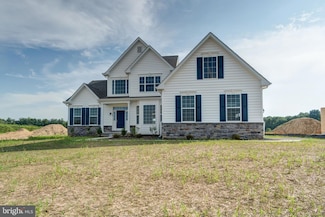
    11 Kinsale Place, Dover, DE 19904

    Why Wait for NEW CONSTRUCTION - this is BETTER than new, with dual-zoned HVAC and reinforced attic accesses for extra efficiency, custom hardscaping, and updated electric with dimmer switches throughout!! This elegant twin home offers over 2,300 square feet of beautifully designed living space, including a main-level primary suite with en suite boasting a beautiful stall shower and spacious

    Agent Photo

    Tyler Anaya

    Samson Properties of DE, LLC

    11 Kinsale Place, Dover, DE 19904
  • /19

    $80,000

    • 3 Beds
    • 2 Baths
    • 1,008 Sq Ft

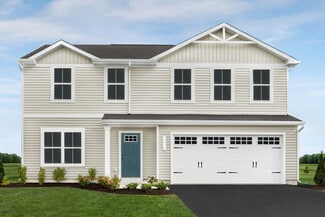
    333 Norway Dr Unit 333, Dover, DE 19901

    Fully Remodeled & Move-In Ready Gem in Pinewood Acres: WELCOME home to this beautiful reimagined and fully remodeled 3-bedroom 2 bath property located at 333 Norway Dr. Dover DE 19901. Offering modern updates and complete peace of mind, this home is truly turn-key and waiting for its next owner.From the outside in, no detail has been spared. the exterior boasts a brand-new metal roof, new

    Agent Photo

    Diana Penate

    Bryan Realty Group

    333 Norway Dr Unit 333, Dover, DE 19901
  • /20

    $70,000

    $5K PRICE DROP
    • 3 Beds
    • 2 Baths
    • 994 Sq Ft

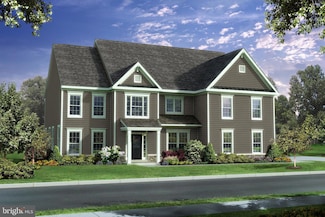
    264 Scotch Pine Dr Unit 264, Dover, DE 19901

    PRICE REDUCTION Welcome to 264 Scott Pine Dr Dover DE this beautifully maintained turnkey 3-bedroom 2 bath mobile home offering ultimate peace of mind. This home features major recent upgrades including a brand-new siding and gutters. Step inside to a find a fresh modern interior boasting brand new paint and stylish LVP flooring throughout. Perfectly situated in Dover It offers a wonderful blend

    Agent Photo

    Diana Penate

    Bryan Realty Group

    264 Scotch Pine Dr Unit 264, Dover, DE 19901
  • /76

    $664,900

    • 4 Beds
    • 3.5 Baths
    • 3,494 Sq Ft


    28 Baltray Rd, Dover, DE 19904

    Where Everyday Living Feels Like a Country Club Retreat—Designed for the way you live, work, and entertain, this custom-built residence by Wilbur Smith offers exceptional flexibility for executive entertaining, multi-generational living, remote work, or simply enjoying a private retreat tucked discreetly within Dover. The thoughtfully designed floor plan can easily accommodate an in-law suite on

    Agent Photo

    David Alexander

    Iron Valley Real Estate Premier

    28 Baltray Rd, Dover, DE 19904
  • /53

    $570,000

    Open Fri 5PM - 7PM
    • 4 Beds
    • 2 Baths
    • 2,084 Sq Ft

    1435 Hourglass Rd, Hartly, DE 19953

    5 ACRES • 3 PARCELS • 1 EXISTING HOME • ENDLESS POSSIBILITIES! This unique listing combines 3 separate parcels being sold together as 1 package, totaling approximately 5.04 acres! The main residence sits on 2.5 acres, with an additional 1.85-acre flag lot to the left and a .69-acre lot to the right. Whether you're looking for extra privacy, room for hobbies and recreation, or the opportunity to

    Agent Photo

    Bobby Carter

    Crown Homes Real Estate

    1435 Hourglass Rd, Hartly, DE 19953
  • /31

    $370,000

    Coming Soon Oct 5
    • 3 Beds
    • 2.5 Baths
    • 1,800 Sq Ft

    370 Sedimentary Rock Rd, Dover, DE 19904

    Modern 3 Bedroom with Spacious Yard & Stylish Finishes Step into comfort and style with this nearly new 3 bedroom, 2.1 bath home, just over 2 years old and move-in ready. Designed with modern living in mind, it features an open-concept layout perfect for entertaining or relaxing at home. Enjoy cooking in a bright kitchen with quartz countertops, a large island, and stainless-steel appliances, all

    Agent Photo

    Jemimah Chuks

    EXP Realty, LLC

    370 Sedimentary Rock Rd, Dover, DE 19904
  • /55

    $435,000

    • 4 Beds
    • 2.5 Baths
    • 2,818 Sq Ft

    206 Beech Dr, Dover, DE 19904

    Exceptional opportunity to own this one-owner, meticulously maintained custom-built home on 1 acre with NO HOA! If you're looking for privacy, charm and over 2800 sq ft, this is the home for you. Situated at the very end of the private Beech Dr, 206 exudes instant curb appeal with mature landscaping and an impressive arched stone front entryway. Upon entering the cathedral foyer adorned with

    Agent Photo

    Jenna LaFermine

    Burns & Ellis Realtors

    206 Beech Dr, Dover, DE 19904
  • /41

    $479,000

    $20K PRICE DROP
    • 3 Beds
    • 3 Baths
    • 2,915 Sq Ft

    23 Carney Ct, Dover, DE 19904

    Welcome to easy, resort style living in Delaware's sought-after Noble's Pond 55+ community. This beautiful Tuscany Luxe Floorplan sits on a spacious corner lot and offers the perfect blend of comfort, functionality, and low maintenance living.Step inside to an inviting open-concept layout featuring beautiful wood flooring throughout the main living areas and plush carpeting in the

    Agent Photo

    Jemimah Chuks

    EXP Realty, LLC

    23 Carney Ct, Dover, DE 19904
  • /49

    $389,000

    $11K PRICE DROP
    • 4 Beds
    • 2.5 Baths
    • 2,448 Sq Ft

    153 Limestone Dr, Dover, DE 19904

    Welcome to 153 Limestone Dr in Stonington. This meticulously maintained home is ready for its new owners. Why wait for new construction when this home is all you have been looking for. Built two years ago, this home offers a modern open-concept layout, chefs dream kitchen with tons of cabinet space, stainless steel appliances and a center island—perfect for entertaining! A half bath on the main

    Agent Photo

    Vincent Grova

    Real Broker LLC

    153 Limestone Dr, Dover, DE 19904
  • /35

    $359,000

    Open Sat 12PM - 2PM
    • 2 Beds
    • 2 Baths
    • 1,283 Sq Ft

    135 Casselberry Ln, Dover, DE 19904

    Built in 2020, this meticulously designed residence combines modern elegance with the comforts of home, creating a sanctuary where you can truly unwind. Step inside to discover a spacious 1,259 square feet of thoughtfully laid-out living space. The inviting interior features plush carpeting and luxury vinyl plank flooring, providing a warm ambiance throughout. A cozy gas fireplace serves as the

    Agent Photo

    Dustin Oldfather

    Compass

    135 Casselberry Ln, Dover, DE 19904
  • /3

    $419,000

    New Construction Coming Soon Oct 1
    • 3 Beds
    • 3 Baths
    • 1,582 Sq Ft

    165 Rose Bowl Rd, Dover, DE 19904

    Discover the epitome of modern living in this exquisite new construction home, set to be completed in September 2026. This stunning contemporary residence boasts a thoughtfully designed layout that seamlessly blends luxury and comfort, making it the perfect sanctuary for those who appreciate high-end features and an exclusive lifestyle. As you step inside, you are greeted by an inviting

    Agent Photo

    Dustin Oldfather

    Compass

    165 Rose Bowl Rd, Dover, DE 19904
  • /34

    $475,000

    New Construction
    • 3 Beds
    • 2 Baths
    • 2,096 Sq Ft

    3371 Sudlersville Rd, Clayton, DE 19938

    Welcome to effortless single-level living in this beautifully crafted new construction ranch, perfectly situated on a spacious half-acre homesite. Thoughtfully designed with both comfort and functionality in mind, this home offers 3 bedrooms, 2 full baths, and a dedicated office/flex space—ideal for today’s flexible lifestyle.Step inside from the covered entry with hanging light fixture to an

    Agent Photo

    Terra King

    RE/MAX Advantage Realty

    3371 Sudlersville Rd, Clayton, DE 19938
  • 1153 Charleston Cir Unit 38776892, Dover, DE 19904

    $556,990

    New Construction
    • 4 Beds
    • 2.5 Baths
    • 3,500 Sq Ft

    The Gladwyne Plan at Hidden Brook, Dover, DE 19904

    A grand entry and spacious owner's suite distinguish this home from all others. Featuring an open floor plan with first floor study, formal living and dining rooms, large eat-in kitchen with butler's pantry and a family room with cathedral ceiling, this home is perfect for entertaining. The kitchen includes plenty of storage with a large walk-in pantry and an oversized first floor laundry/mud

    JS Homes Builder
    1153 Charleston Cir Unit 38776892, Dover, DE 19904
  • /28

    $555,990

    New Construction
    • 4 Beds
    • 3.5 Baths
    • 2,700 Sq Ft

    1153 Charleston Cir Unit LEGEND, Dover, DE 19904

    The Legend features a 1st-floor owner suite with a grand two-story entrance and an open family room with a vaulted ceiling. A laundry/mudroom is located on the main level, conveniently off the entrance from the 2-car garage. The second floor offers three spacious bedrooms with their own bath facilities. The pictures shown are not of the actual house. This is a to-be-built home. Photos are of a

    Elizabeth Page-Kramer EXP Realty, LLC

    1153 Charleston Cir Unit LEGEND, Dover, DE 19904
  • /14

    $467,489

    New Construction
    • 2 Beds
    • 2 Baths
    • 1,760 Sq Ft

    115 Hengst Farm Ln, Smyrna, DE 19977

    Move-in ready and thoughtfully upgraded, this Aston model offers the perfect blend of style, comfort, and flexibility. Featuring 1,760 square feet of single-level living, this home includes 2 spacious bedrooms and 2 full baths, along with a full basement for extra storage or future living space.Enjoy the extended owners suite for added luxury, along with premium kitchen cabinetry, upgraded

    Benchmark Builders Builder
    115 Hengst Farm Ln, Smyrna, DE 19977
  • /52

    $665,990

    New Construction
    • 4 Beds
    • 2.5 Baths
    • 2,800 Sq Ft

    9 Summit Dr Unit LEGEND, Smyrna, DE 19977

    The Legend features a 1st-floor owner suite with a grand two-story entrance and an open family room with a vaulted ceiling. A laundry/mudroom is located on the main level, conveniently off the entrance from the two-car garage. The second floor offers three spacious bedrooms with their own bath facilities. Included features: Gourmet kitchen package including island, double wall oven, microwave,

    Elizabeth Page-Kramer EXP Realty, LLC

    9 Summit Dr Unit LEGEND, Smyrna, DE 19977
  • /75

    $650,990

    $5K PRICE INCREASE
    • 4 Beds
    • 3.5 Baths
    • 4,200 Sq Ft

    1153 Charleston Cir Unit GATSBY, Dover, DE 19904

    The Gatsby is one of our finest floor plans. This model includes a stunning entrance to the formal living and dining rooms, a first-floor study, and a large, centrally located kitchen with an island. The two-story family room leads to a rear staircase. The second floor includes a guest suite with a private bath and a unique "Jack and Jill" bath. The owner's suite features a sitting room with a

    Elizabeth Page-Kramer EXP Realty, LLC

    1153 Charleston Cir Unit GATSBY, Dover, DE 19904
  • /47

    $375,000

    • 2 Beds
    • 2 Baths
    • 2,012 Sq Ft

    47 Siltstone Dr, Dover, DE 19901

    Welcome to 47 Siltstone Drive, a former builder model filled with upgrades and offering spacious one-level living in Fieldstone Village, a 55+ community in Dover. Built in 2013, this detached two-bedroom, two-bath home provides approximately 2,012 square feet of above-grade living space.Hardwood flooring extends throughout the main living areas. The inviting floor plan features a great

    Deborah Harris RE/MAX Associates - Newark

    47 Siltstone Dr, Dover, DE 19901
  • /19

    $235,000

    $15K PRICE DROP
    • 3 Beds
    • 1 Bath
    • 1,176 Sq Ft

    1148 Forrest Ave, Dover, DE 19904

    Welcome home to this lovingly maintained 3-bedroom ranch offering comfortable one-floor living and a convenient Dover location. Inside, the spacious living room features a vaulted ceiling and flows seamlessly into the dining area and adjacent eat-in kitchen, which has been updated with stainless steel appliances and offers ample space for everyday meals. The Primary Bedroom offers two closets and

    William Sladek Redfin Corporation

    1148 Forrest Ave, Dover, DE 19904
  • /10

    $614,000

    New Construction
    • 4 Beds
    • 2.5 Baths
    • 3,268 Sq Ft

    33 Seldon Dr Unit 1 EDEN, Smyrna, DE 19977

    Eden -NEW PHASE RELEASED!!TO BE BUILT. Welcome to the Eden model in the sought-after Greene Hill Farm community of Smyrna, DE! This stunning to-be-built Colonial-style home offers 4 spacious bedrooms and 2.5 luxurious baths across 3,268 sq.ft. of beautifully designed living space. The main level impresses with a formal dining room, spacious living and family rooms, and a modern kitchen with a

    Lindsay Shaffer RE/MAX Elite

    33 Seldon Dr Unit 1 EDEN, Smyrna, DE 19977
  • /17

    $379,990

    New Construction
    • 4 Beds
    • 2.5 Baths
    • 1,903 Sq Ft

    Cedar Plan at Stonington, Dover, DE 19904

    Welcome to Stonington – the lowest-priced new single-family homes in Dover minutes from Routes 1 and 13. It’s not just about the open floor plan, the square footage, or the great price, although the Cedar offers all of these things. It’s about choosing a home that feels welcoming, but at the same time smart and functional. The foyer leads into a great room that flows into a large open kitchen and

    Ryan Homes Builder
    15 Sedimentary Rock Rd Unit 36142946, Dover, DE 19904
  • /23

    $596,990

    New Construction
    • 4 Beds
    • 2.5 Baths
    • 3,700 Sq Ft

    The Brandywine Plan at Hidden Brook, Dover, DE 19904

    This stunning luxury home brings flexibility and grandeur to family living. Featuring a two-story foyer and family room, the Brandywine offers a spacious kitchen and breakfast area, formal living and dining rooms and a first-floor study. A rear staircase leads to the dramatic owner's suite with dual walk-in closets, spacious sitting room and luxury bath with corner soaking tub and separate linen

    JS Homes Builder
    1153 Charleston Cir Unit 38776899, Dover, DE 19904
  • /7

    $531,990

    New Construction
    • 3 Beds
    • 2 Baths
    • 2,400 Sq Ft

    The Jefferson Plan at Hidden Brook, Dover, DE 19904

    The Jefferson, an impressive ranch home, features single-level living with three bedrooms and two full baths. This home includes nine-foot ceilings, an impressive kitchen, large family room and a formal dining room. The owner's suite includes a walk-in closet, walk-in shower, dual vanities and water closet.

    JS Homes Builder
    1153 Charleston Cir Unit 38776924, Dover, DE 19904
  • /79

    $600,990

    New Construction $5K PRICE INCREASE
    • 4 Beds
    • 2.5 Baths
    • 3,000 Sq Ft

    2 Summit Dr Unit CHARLESTON GRAND, Smyrna, DE 19977

    The Charleston Grand has been tweaked to perfection. The sizeable two-story foyer splits the living room and dining room. You'll find the study tucked away in the rear of the house. The two-story family room has large windows surrounding a gas fireplace. The GOURMET kitchen has STANDARD stainless appliances- a double wall oven, cooktop, microwave, and dishwasher—42" cabinets with crown molding,

    Elizabeth Page-Kramer EXP Realty, LLC

    2 Summit Dr Unit CHARLESTON GRAND, Smyrna, DE 19977
  • /18

    $610,990

    New Construction
    • 3 Beds
    • 2 Baths
    • 2,400 Sq Ft

    The Jefferson Plan at Mount Friendship, Smyrna, DE 19977

    The Jefferson, an impressive ranch home, features single-level living with three bedrooms and two full baths. This home includes nine-foot ceilings, an impressive kitchen, large family room and flex space. The owner's suite includes dual walk-in closets, walk-in shower, large vanity and water closet.

    JS Homes Builder
    31 Summit Dr Unit 38778263, Smyrna, DE 19977
  • /16

    $489,990

    New Construction
    • 4 Beds
    • 2.5 Baths
    • 2,400 Sq Ft

    The Abbott Plan at Hidden Brook, Dover, DE 19904

    Introducing The Abbott, our newest semi-custom home design that combines modern elegance with exceptional functionality. Featuring a spacious layout with versatile rooms, this home is perfect for any lifestyle. The Abbott includes a luxurious owner's suite, a welcoming open-concept living space, a two-story foyer, four bedrooms, two and a half bathrooms, an optional fireplace, and a convenient

    JS Homes Builder
    1153 Charleston Cir Unit 38776712, Dover, DE 19904
  • /29

    $540,990

    New Construction
    • 4 Beds
    • 2.5 Baths
    • 3,000 Sq Ft

    1153 Charleston Cir Unit HANCOCK, Dover, DE 19904

    With 3,000 square feet of living space, the Hancock is one of our best sellers—a sizeable open foyer with a unique turned staircase. The first-floor den can be used for multiple purposes. The bedrooms on the second floor are all large. The owner's beautiful bedroom has two large walk-in closets and a dressing area. The owner's bathroom has a garden tub, shower, and double vanity. The 2nd-floor

    Elizabeth Page-Kramer EXP Realty, LLC

    1153 Charleston Cir Unit HANCOCK, Dover, DE 19904
  • /31

    $596,990

    New Construction
    • 4 Beds
    • 2.5 Baths
    • 3,700 Sq Ft

    1153 Charleston Cir Unit BRANDYWINE, Dover, DE 19904

    This stunning luxury home brings flexibility and grandeur to family living. The Brandywine features a two-story foyer and family room, a spacious kitchen and breakfast area, formal living and dining rooms, and a first-floor study. A rear staircase leads to the dramatic owner's suite with dual walk-in closets, a spacious sitting room, a luxury bath with a corner soaking tub, and separate linen and

    Elizabeth Page-Kramer EXP Realty, LLC

    1153 Charleston Cir Unit BRANDYWINE, Dover, DE 19904
  • 1153 Charleston Cir Unit 38776723, Dover, DE 19904

    $530,990

    New Construction
    • 4 Beds
    • 2.5 Baths
    • 2,700 Sq Ft

    The Charleston Plan at Hidden Brook, Dover, DE 19904

    This spectacular colonial features an open floor plan with two-story foyer and family room, a first-floor study and formal living and dining rooms. The spacious owner's suite sets this home apart with a large soaking tub, double vanity and dual walk-in closets. The Charleston includes a total of 4 bedrooms, two and one-half bathrooms and a two-car garage. Options include a sunroom, morning room,

    JS Homes Builder
    1153 Charleston Cir Unit 38776723, Dover, DE 19904
  • /18

    $569,990

    New Construction
    • 4 Beds
    • 2.5 Baths
    • 2,400 Sq Ft

    The Abbott Plan at Mount Friendship, Smyrna, DE 19977

    Introducing The Abbott, our newest semi-custom home design that combines modern elegance with exceptional functionality. Featuring a spacious layout with versatile rooms, this home is perfect for any lifestyle. The Abbott includes a luxurious owner's suite, a welcoming open-concept living space, a two-story foyer, four bedrooms, two and a half bathrooms, an optional fireplace, and a convenient

    JS Homes Builder
    31 Summit Dr Unit 38778274, Smyrna, DE 19977
  • /94

    $660,000

    New Construction $39K PRICE INCREASE
    • 4 Beds
    • 2.5 Baths
    • 3,268 Sq Ft

    33 Seldon Dr Unit 5 COCHRAN, Smyrna, DE 19977

    THE COCHRAN - TO BE BUILT. The Cochran offers 4 large bedrooms with 2 1/2 baths standard. Need another bedroom and bath? No problem as there is an option for a 5th bedroom and a full bath on the 2nd floor. There are separate front and rear staircases making getting to the 2nd floor a breeze. The main bedroom features 2 walk in closets, sitting room, large bath with 5' walk in shower, double bowl

    Lindsay Shaffer RE/MAX Elite

    33 Seldon Dr Unit 5 COCHRAN, Smyrna, DE 19977
  • /6

    $479,990

    New Construction
    • 4 Beds
    • 2.5 Baths
    • 2,200 Sq Ft

    The Berkshire Plan at Hidden Brook, Dover, DE 19904

    Charm abounds in our most intimate home. The classic two-story home features a front porch, two-car garage and nine-foot first floor ceilings. The first floor includes an open family from, large eat-in kitchen and a formal living or dining room. The Berkshire also includes three bedrooms, two and one-half bathrooms and a large owner's suite with dual walk-in closets. Customize this home with a

    JS Homes Builder
    1153 Charleston Cir Unit 38776686, Dover, DE 19904
  • /3

    $657,990

    New Construction $5K PRICE INCREASE
    • 3 Beds
    • 2 Baths
    • 2,660 Sq Ft

    5 Summit Dr Unit JEFFERSON GRAND, Smyrna, DE 19977

    The Jefferson Grand features single-level living with three bedrooms and two baths. This ranch home has 11-foot ceilings in the dining room, kitchen, family room, and sunroom. You'll fall in love with this open floor plan. A laundry/mudroom is conveniently located off the two-car garage entrance and included features: Gourmet kitchen package-stainless steel appliances- double wall ovens,

    Elizabeth Page-Kramer EXP Realty, LLC

    5 Summit Dr Unit JEFFERSON GRAND, Smyrna, DE 19977
  • /19

    $479,990

    New Construction
    • 4 Beds
    • 2.5 Baths
    • 2,200 Sq Ft

    1153 Charleston Cir Unit BERKSHIRE, Dover, DE 19904

    Charm abounds in our most intimate home. The classic two-story home features a front porch, a two-car garage, and nine-foot first-floor ceilings. The first floor includes an open family room, a large eat-in kitchen, and a formal living or dining room. The Berkshire also includes three secondary bedrooms, two-and-a-half bathrooms, and a large owner's suite with dual walk-in closets. Customize this

    Elizabeth Page-Kramer EXP Realty, LLC

    1153 Charleston Cir Unit BERKSHIRE, Dover, DE 19904
  • /74

    $726,990

    New Construction
    • 4 Beds
    • 3.5 Baths
    • 4,200 Sq Ft

    7 Summit Dr Unit GATSBY, Smyrna, DE 19977

    The Gatsby is one of our finest floor plans. This model includes a stunning entrance to the formal living and dining rooms, a first-floor study, and a large, centrally located kitchen with an island. The two-story family room leads to a rear staircase. The second floor includes a guest suite with a private bath and a unique "Jack and Jill" bath. The owner's suite features a sitting room, a large

    Elizabeth Page-Kramer EXP Realty, LLC

    7 Summit Dr Unit GATSBY, Smyrna, DE 19977
  • /22

    $610,990

    New Construction
    • 3 Beds
    • 2.5 Baths
    • 2,400 Sq Ft

    6 Summit Dr Unit JEFFERSON, Smyrna, DE 19977

    The Jefferson, an impressive ranch home, features single-level living with three bedrooms and two full baths. This home features nine-foot ceilings and a fantastic gourmet kitchen, which includes a double wall oven and a nicely sized island. This floor plan consists of a spacious family room with a gas fireplace. The owner's suite includes TWO walk-in closets, a luxury bath with dual vanities,

    Elizabeth Page-Kramer EXP Realty, LLC

    6 Summit Dr Unit JEFFERSON, Smyrna, DE 19977
  • /27

    $540,990

    $5K PRICE INCREASE
    • 4 Beds
    • 2.5 Baths
    • 3,000 Sq Ft

    1153 Charleston Cir Unit CHARLESTON GRAND, Dover, DE 19904

    The Charleston Grand has been tweaked to perfection. The large two-story foyer splits the living room and dining room. You'll find the study tucked away in the rear of the house. The centrally located two-story family room is close to the large, open kitchen with a walk-in pantry. You'll find three nicely sized secondary bedrooms and a laundry room on the second floor. Double doors welcome you

    Elizabeth Page-Kramer EXP Realty, LLC

    1153 Charleston Cir Unit CHARLESTON GRAND, Dover, DE 19904
  • /23

    $409,990

    New Construction
    • 5 Beds
    • 3 Baths
    • 2,540 Sq Ft

    Hazel Plan at Stonington, Dover, DE 19904

    Welcome to Stonington – the lowest-priced new single-family homes in Dover minutes from Routes 1 and 13. If you are looking for a flexible floorplan with open living spaces, up to 6 bedrooms and a first floor bedroom with full bath, the Hazel is for you. The Hazel is over 2,500 square feet on two levels with lots of options to customize at no additional cost! As you enter the home you are greeted

    Ryan Homes Builder
    15 Sedimentary Rock Rd Unit 36142948, Dover, DE 19904
  • /40

    $554,900

    Open Sat 12PM - 3PM $20K PRICE DROP
    • 4 Beds
    • 2.5 Baths
    • 3,080 Sq Ft

    157 Cromwell Ct, Smyrna, DE 19977

    First Floor Primary Bedroom — 4 BEDROOMS — 3,080 SQ FT — 0.56 ACREWelcome to your private oasis, nestled on a beautifully landscaped half-acre lot where luxury, privacy, and community come together seamlessly. Surrounded by mature trees, this exceptional residence makes a stunning first impression from the moment you arrive. Inside, a breathtaking foyer with soaring cathedral ceilings

    R.K. Wilson Redfin Corporation

    157 Cromwell Ct, Smyrna, DE 19977
  • 1153 Charleston Cir Unit 41594093, Dover, DE 19904

    $650,990

    New Construction
    • 4 Beds
    • 3.5 Baths
    • 4,200 Sq Ft

    The Gatsby Plan at Hidden Brook, Dover, DE 19904

    The Gatsby is one of our finest floor plans. This model includes a stunning entrance open to the formal living and dining rooms, first floor study, and a large, centrally located kitchen with island. The two-story family room leads to a rear staircase. The second floor includes a guest suite with private bath and a unique “Jack and Jill” bath. The owner's suite features a sitting room with

    JS Homes Builder
    1153 Charleston Cir Unit 41594093, Dover, DE 19904

Showing Results 1 - 40, Page 1 of 6

How to Buy a Home How to Finance a Home How to Sell a Home