644

Homes for Sale in 78620

Section Image Section Image
  • /15

    $622,990

    New Construction
    • 4 - 5 Beds
    • 3.5 - 4.5 Baths
    • 2,431+ Sq Ft

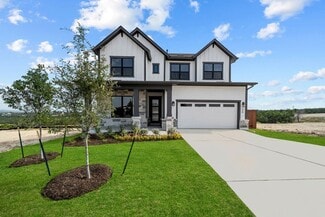
    Violet Plan at Headwaters - 50' - Executive Series, Dripping Springs, TX 78620

    Comfort and luxury inspire every lifestyle refinement of The Violet floor plan by David Weekley Homes. A multi-function island and expansive view of the sunny living and dining spaces contribute to the culinary layout of the glamorous kitchen. Refresh and relax in the Owner’s Retreat, complete with an en suite Owner’s Bath and walk-in closet. A main-level guest room and a pair of upstairs

    David Weekley Homes Builder
    121 Dayridge Dr Unit 36464173, Dripping Springs, TX 78620
  • /16

    $472,240

    New Construction
    • 4 Beds
    • 3.5 Baths
    • 2,260 Sq Ft

    Canyon Plan at Cannon Ranch - 40s, Dripping Springs, TX 78620

    Light and life flow throughout the Canyon’s open-concept home, creating a warm and inviting atmosphere. Enjoy your morning coffee at the large kitchen island, which seamlessly connects to the family room. Have lunch on the private covered outdoor patio, perfect for outdoor relaxation. Later, entertain guests in the spacious two-story family room, featuring picturesque sunlit windows that fill the

    Ashton Woods Builder
    325 Denali Way Unit 36484952, Dripping Springs, TX 78620
  • /22

    $426,240

    New Construction
    • 3 Beds
    • 2 Baths
    • 1,589 Sq Ft

    Brodie Plan at Cannon Ranch - 45s, Dripping Springs, TX 78620

    The one-story Brodie floor plan is designed for light, openness, and convenience. With seamless access from the garage to the kitchen, laundry to the primary suite, and covered patio to the family room, the layout creates an effortless flow. The spacious family room offers the perfect space for relaxation and entertainment, while the versatile flex room provides endless possibilities to fit your

    Ashton Woods Builder
    325 Denali Way Unit 36462260, Dripping Springs, TX 78620
  • /14

    $483,990

    New Construction
    • 4 Beds
    • 2.5 Baths
    • 2,069+ Sq Ft

    Continental II Plan at Heritage - Signature Series II, Dripping Springs, TX 78620

    Call the Continental II home today and enjoy 4 bedrooms, 2.5 bathrooms, and 2,609 square feet of expertly designed living space! Find out more today.

    M/I Homes Builder
    1403 N Roger Hanks Pkwy Unit 36464708, Dripping Springs, TX 78620
  • /32

    $409,240

    New Construction
    • 3 Beds
    • 2 Baths
    • 1,512 Sq Ft

    Travis Plan at Cannon Ranch - 40s, Dripping Springs, TX 78620

    Perfect for entertaining, the Travis’ open-concept floorplan creates a seamless flow between spaces. The spacious family room, located just off the sunlit kitchen, invites relaxed gatherings, while the large island provides ample counter space for meal prep or casual seating. A separate breakfast nook, ideal for family dining, is just steps away from the private outdoor patio, perfect for

    Ashton Woods Builder
    325 Denali Way Unit 36458213, Dripping Springs, TX 78620
  • /14

    $525,990

    New Construction
    • 4 Beds
    • 3 Baths
    • 2,783+ Sq Ft

    Franklin II Plan at Heritage - Signature Series II, Dripping Springs, TX 78620

    The stunning Franklin II floorplan boasts 2,789-2,824 square feet of functional living space, including 4 bedrooms and 3 bathrooms. This floorplan was put together with one thing in mind, functionality. It will be sure to make it feel like home for you and your family and is a great place to host your friends for entertainment. If this sounds like the floorplan of your dreams, then contact our

    M/I Homes Builder
    1403 N Roger Hanks Pkwy Unit 36470344, Dripping Springs, TX 78620
  • /24

    $446,240

    New Construction
    • 3 Beds
    • 2 Baths
    • 1,735 Sq Ft

    Cartwright Plan at Cannon Ranch - 45s, Dripping Springs, TX 78620

    The Cartwright is designed to celebrate personal space and comfort. The primary suite is a true retreat, featuring dual sinks and a spacious linen closet, providing convenience and ample storage. Positioned for privacy, the suite is separated from two additional bedrooms, ensuring peace and quiet. A flexible room offers endless possibilities, whether you need a fourth bedroom, office, gym, or any

    Ashton Woods Builder
    325 Denali Way Unit 36461279, Dripping Springs, TX 78620
  • /14

    $456,990

    New Construction
    • 3 - 4 Beds
    • 2 Baths
    • 1,856+ Sq Ft

    Highland Plan at Heritage - Capital Series, Dripping Springs, TX 78620

    The Highland is a 1,856 square foot, single-story home that includes 3 bedrooms, 2 baths, a study, and a 2-car garage. Optional upgrades for this home include a fireplace, an extended covered patio, 3-panel glass door slider a bay window and deluxe bath in the owner’s suite, a valet area, and a 4th bedroom in lieu of the study.

    M/I Homes Builder
    1403 N Roger Hanks Pkwy Unit 36472815, Dripping Springs, TX 78620
  • /12

    $510,990

    New Construction
    • 4 Beds
    • 3 Baths
    • 2,327 Sq Ft

    Driskill II Plan at Heritage - Signature Series II, Dripping Springs, TX 78620

    Introducing Driskill II, a part of our Signature II series. This is a two-story, open-concept floorplan. It boasts 2,331-2,382 square feet. Right past the entryway you will see it contains a den which has the option to be converted into a private study for more seclusion. With 4 bedrooms and 3 bathrooms, there is a lot of space for everyone. Contact our team today for more information on this

    M/I Homes Builder
    1403 N Roger Hanks Pkwy Unit 36463771, Dripping Springs, TX 78620
  • /12

    $490,990

    New Construction
    • 3 - 4 Beds
    • 2.5 - 3.5 Baths
    • 2,132+ Sq Ft

    Barton II Plan at Heritage - Signature Series II, Dripping Springs, TX 78620

    Get ready to fall in love with this single-story home with tons of charm and plenty of space to spread out in! Contact us for more details on the Barton II today.

    M/I Homes Builder
    1403 N Roger Hanks Pkwy Unit 36472361, Dripping Springs, TX 78620
  • /16

    $546,990

    New Construction
    • 4 - 5 Beds
    • 3.5 - 4.5 Baths
    • 3,006+ Sq Ft

    Congress II Plan at Heritage - Signature Series II, Dripping Springs, TX 78620

    Our stunning Congress II Floorplan is a 2-story home that boasts 3,006-3,051 square feet of functional living space. Ideal for families of all sizes, this floorplan features an impressive 4 to 5 bedrooms, giving you the flexibility to customize the home according to your unique lifestyle needs. The spacious downstairs area offers an optional bedroom or study conversion to suit your personal

    M/I Homes Builder
    1403 N Roger Hanks Pkwy Unit 36466178, Dripping Springs, TX 78620
  • /40

    $511,240

    New Construction
    • 4 Beds
    • 2.5 Baths
    • 2,552 Sq Ft

    Georgia Plan at Cannon Ranch - 45s, Dripping Springs, TX 78620

    Designed with comfort and connection in mind, the Georgia makes entertaining effortless with an open kitchen and dining area that flow seamlessly into the spacious family room. The first-floor primary suite offers a private retreat, while the versatile second-floor loft provides additional space for relaxation or creativity. With a perfect blend of functionality and style, the Georgia is ideal

    Ashton Woods Builder
    325 Denali Way Unit 36474730, Dripping Springs, TX 78620
  • /17

    $469,990

    New Construction
    • 5 Beds
    • 4 Baths
    • 2,716 Sq Ft

    Baltimore Plan at Heritage - Central Series, Dripping Springs, TX 78620

    The Baltimore is a home dressed to impress. At 2,750 square feet, this exceptional 5-bedroom and 4-bathroom home has room for everyone. This home opens up a world of possibilities, whether it's for your beloved family, hosting guests, creating a home office space, or turning your dreams into reality. And let's not forget the fabulous upstairs game room, adding an extra layer of versatility and

    M/I Homes Builder
    1403 N Roger Hanks Pkwy Unit 36466364, Dripping Springs, TX 78620
  • /14

    $482,990

    New Construction
    • 4 Beds
    • 2.5 Baths
    • 2,391+ Sq Ft

    Brahman Plan at Heritage - Capital Series, Dripping Springs, TX 78620

    Introducing the Brahman plan at Heritage! With 2,391—2,441 square feet of living space, this new construction boasts a range of stunning design features that are sure to make you fall in love from the moment you step inside.

    M/I Homes Builder
    1403 N Roger Hanks Pkwy Unit 36493700, Dripping Springs, TX 78620
  • /15

    $632,990

    New Construction
    • 4 - 5 Beds
    • 3.5 - 4.5 Baths
    • 2,605+ Sq Ft

    Bluebonnet Plan at Headwaters - 50' - Executive Series, Dripping Springs, TX 78620

    Design exquisite living spaces and build cherished memories together in the vibrant Bluebonnet floor plan by David Weekley Homes in the Austin area. Craft a social lounge, game night HQ or home office in the inviting study and upstairs retreat. A tasteful kitchen rests at the heart of this home, balancing impressive style with easy function, all while maintaining an open design that flows

    David Weekley Homes Builder
    121 Dayridge Dr Unit 36495633, Dripping Springs, TX 78620
  • /15

    $463,240

    New Construction
    • 3 Beds
    • 2.5 Baths
    • 2,202 Sq Ft

    McKinney Plan at Cannon Ranch - 40s, Dripping Springs, TX 78620

    This two-story home boasts a thoughtfully designed layout that enhances both functionality and comfort. Enjoy open, sunlit spaces throughout the McKinney, perfect for relaxed living and entertaining. Features include a charming breakfast nook, just steps away from the covered private patio, creating an ideal spot for enjoying meals outdoors. The downstairs primary suite offers a peaceful retreat,

    Ashton Woods Builder
    325 Denali Way Unit 36500457, Dripping Springs, TX 78620
  • /15

    $470,990

    New Construction
    • 3 Beds
    • 2.5 Baths
    • 2,169+ Sq Ft

    Braford Plan at Heritage - Capital Series, Dripping Springs, TX 78620

    Welcome to the beautiful Braford floorplan, part of M/I Homes Capital Series. This 2,274 sq. ft., 2-story home includes 3 bedrooms, 2 full baths and 1 half bath, a study, a covered patio and a second floor game room. This home has room for the entire family. Additional options for this home include a fireplace, a bay window and deluxe bath in the owner’s suite, and open stair railing

    M/I Homes Builder
    1403 N Roger Hanks Pkwy Unit 36483962, Dripping Springs, TX 78620
  • /13

    $505,990

    New Construction
    • 4 - 5 Beds
    • 2.5 - 3.5 Baths
    • 2,529+ Sq Ft

    Trinity II Plan at Heritage - Signature Series II, Dripping Springs, TX 78620

    Welcome to the new stunning Trinity II floorplan, part of the Signature II Series of homes. This 2-story home boasts 4-5 bedrooms, 2.5-3 bathrooms and 2,529 square feet of functional living space. Contact our team for more information!

    M/I Homes Builder
    1403 N Roger Hanks Pkwy Unit 36499024, Dripping Springs, TX 78620
  • /14

    $424,990

    New Construction
    • 4 Beds
    • 3 Baths
    • 1,949+ Sq Ft

    Vienna Plan at Heritage - Central Series, Dripping Springs, TX 78620

    The Vienna is a compact and functional 2-story home, certain to impress with it's clever use of space. 4 bedrooms and 3 bathrooms plus a spacious loft provides endless options for family, guests, home offices, or anything you can imagine. The open-concept kitchen includes a large island adorned with a sink, stainless steel appliances, and seemingly endless counter space—all to inspire culinary

    M/I Homes Builder
    1403 N Roger Hanks Pkwy Unit 36502860, Dripping Springs, TX 78620
  • /20

    $521,240

    New Construction
    • 5 Beds
    • 4 Baths
    • 2,904 Sq Ft

    Knox Plan at Cannon Ranch - 45s, Dripping Springs, TX 78620

    Introducing the Knox, a thoughtfully crafted home plan that embodies modern living at its finest. This design prioritizes personal space and style, featuring a primary suite on the main floor complete with a walk-in closet, walk-in shower, and linen closet for added convenience. The home also offers flexible spaces, including a first-floor retreat and a second-floor loft, both of which can be

    Ashton Woods Builder
    325 Denali Way Unit 36486856, Dripping Springs, TX 78620
  • /16

    $540,990

    New Construction
    • 4 - 5 Beds
    • 3 - 4.5 Baths
    • 2,873+ Sq Ft

    Balcones II Plan at Heritage - Signature Series II, Dripping Springs, TX 78620

    Imagine calling the Balcones II floorplan, part of the Signature II Series, home. This 2-story home features 4-5 bedrooms, 3-4 full baths, and 2,868 square feet of functional and open living space that will be sure to have everything you will need. A spacious game room resides on the second floor as well as the option for a media room to accompany it with, that is the most perfect space for

    M/I Homes Builder
    1403 N Roger Hanks Pkwy Unit 36489693, Dripping Springs, TX 78620
  • /15

    $657,990

    New Construction
    • 4 Beds
    • 3.5 Baths
    • 2,700+ Sq Ft

    Camellia Plan at Headwaters - 50' - Executive Series, Dripping Springs, TX 78620

    Explore the superb balance of energy-efficiency, individual privacy and elegant gathering spaces in The Camellia floor plan by David Weekley Homes in Dripping Springs, Texas. The open-concept gathering spaces offer elegant opportunities to apply your interior decor style. Culinary masterpieces and quick, easy meals are equally suited to the gourmet kitchen, which includes a center island

    David Weekley Homes Builder
    121 Dayridge Dr Unit 36481932, Dripping Springs, TX 78620
  • /14

    $446,240

    New Construction
    • 3 Beds
    • 2.5 Baths
    • 2,063 Sq Ft

    Barton Plan at Cannon Ranch - 40s, Dripping Springs, TX 78620

    Natural light pours into the Barton, illuminating every corner of the home. From the front foyer hallway to the back patio, the sunlight flows freely, highlighting the large kitchen island that serves as the heart of the home. The open-concept design seamlessly transitions into the spacious family room, creating an inviting atmosphere that’s perfect for both relaxation and entertaining. This

    Ashton Woods Builder
    325 Denali Way Unit 36480868, Dripping Springs, TX 78620
  • /20

    $702,990

    New Construction
    • 4 - 5 Beds
    • 3 Baths
    • 2,859+ Sq Ft

    Lavender Plan at Headwaters - 50' - Executive Series, Dripping Springs, TX 78620

    Exceptional craftsmanship and sophistication combine with genuine comforts to make each day delightful in The Lavender floor plan by David Weekley Homes in Headwaters. Flex your interior design skills in the limitless lifestyle potential of the sunny family and dining area. Birthday cakes, impressive dinners, and shared memories of holiday treats all begin in the tasteful kitchen nestled at the

    David Weekley Homes Builder
    121 Dayridge Dr Unit 36476280, Dripping Springs, TX 78620
  • /24

    $402,240

    New Construction
    • 3 Beds
    • 2 Baths
    • 1,466 Sq Ft

    Buchanan Plan at Cannon Ranch - 40s, Dripping Springs, TX 78620

    With a substantial walk-in pantry and a large kitchen island that overlooks the spacious family room, the Buchanan’s open floorplan is designed with both functionality and style in mind. The kitchen provides ample space for meal prep and casual dining, while the expansive family room is perfect for hosting guests. Step outside to the private covered patio, ideal for entertaining in a relaxed

    Ashton Woods Builder
    325 Denali Way Unit 36484890, Dripping Springs, TX 78620
  • /12

    $398,990

    New Construction
    • 3 Beds
    • 2 Baths
    • 1,594 Sq Ft

    Porter Plan at Heritage - Central Series, Dripping Springs, TX 78620

    Welcome to the Porter, a single-story residence boasting 3 bedrooms, 2 bathrooms, and a 2-car garage. Step into the entryway, which features a convenient tech center drop zone, and be captivated by the open-concept, seamlessly connected kitchen, dining room, and family room. With a total area of 1,594 square feet, the Porter is designed to offer both elegance and functionality.

    M/I Homes Builder
    1403 N Roger Hanks Pkwy Unit 36486911, Dripping Springs, TX 78620
  • /56

    $501,240

    New Construction
    • 4 Beds
    • 3 Baths
    • 2,376 Sq Ft

    Blake Plan at Cannon Ranch - 45s, Dripping Springs, TX 78620

    Discover a seamless blend of functionality and style across two thoughtfully designed stories in the Blake. With four inviting bedrooms and three luxurious bathrooms, elegance meets comfort at every turn. The open kitchen and family room flow effortlessly into the extended covered patio, creating an ideal space for hosting gatherings and creating lasting memories, while the primary suite provides

    Ashton Woods Builder
    325 Denali Way Unit 36495949, Dripping Springs, TX 78620
  • /23

    $397,000

    New Construction
    • 4 Beds
    • 2.5 Baths
    • 2,323 Sq Ft

    The Walsh Plan at High Garden, Dripping Springs, TX 78620

    Welcome to The Walsh, a stunning two-story home located at High Garden in Comfort, TX. This floor plan offers 4 classic exteriors, a 2-car garage, and a full yard landscaping and irrigation package, ensuring that your home has instant curb appeal. A spacious covered front porch (per plan) welcomes you inside this 4 bedroom, 2.5 bathroom home where you'll find 2323 square feet of living space.

    D.R. Horton Builder
    121 Double L Dr Unit 36203510, Dripping Springs, TX 78620
  • /24

    $408,000

    New Construction
    • 5 Beds
    • 3.5 Baths
    • 2,677 Sq Ft

    The Landry Plan at High Garden, Dripping Springs, TX 78620

    Step into The Landry, our largest two-story home at High Garden in Comfort, TX. is one of our larger floor plans. This layout features 5 bedrooms, 3.5 bathrooms and a 2-car garage. The Landry also offers 4 classic front exteriors and 2678 square feet of comfortable living. The Landry features classic designs and modern features that blend seamlessly to create the perfect space for you and your

    D.R. Horton Builder
    121 Double L Dr Unit 36203512, Dripping Springs, TX 78620
  • /21

    $361,000

    New Construction
    • 3 Beds
    • 2 Baths
    • 1,650 Sq Ft

    The Brown Plan at High Garden, Dripping Springs, TX 78620

    Step into The Brown floor plan at High Garden in Comfort, TX, a single-story home featuring 3 bedrooms and 2 bathrooms. The Brown also offers 3 classic front exteriors, a 2-car garage and 1651 square feet of comfortable living. The Brown features classic design and modern features that blend seamlessly to create the perfect everyday space. A welcoming foyer leads to a formal dining room with

    D.R. Horton Builder
    121 Double L Dr Unit 36203505, Dripping Springs, TX 78620
  • /20

    $379,000

    New Construction
    • 4 Beds
    • 2 Baths
    • 1,901 Sq Ft

    The Knight Plan at High Garden, Dripping Springs, TX 78620
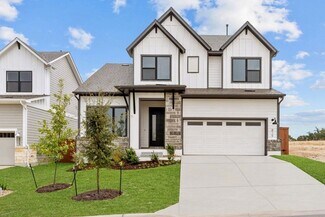
    Welcome to The Knight, our largest single-story home offered at High Garden in Comfort, TX. Featuring 3 classic front exterior, 4 bedrooms, 2 bathrooms, 2-car garage and 1901 square feet of living space, this floor plan is sure to turn heads. Spacious, comfortable living greets you at the door with a long foyer leading to a decorative wall nook and a grand, open concept living room, kitchen and

    D.R. Horton Builder
    121 Double L Dr Unit 36203508, Dripping Springs, TX 78620
  • /19

    $385,000

    New Construction
    • 3 Beds
    • 2.5 Baths
    • 2,241 Sq Ft

    The Bowen Plan at High Garden, Dripping Springs, TX 78620
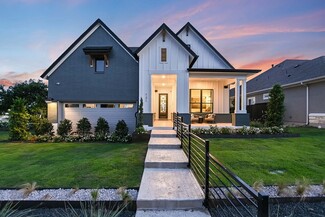
    The Bowen is a 2-story home featured at High Garden in Comfort, TX. The Bowen is sure to stand out with three classic front exterior, 3 bedrooms, 2.5 bathrooms and 2-car garage spread across 2241 square feet of living space. Usher guest through a covered front porch (per plan) and into a front foyer which leads into a grand, open-concept living, dining, and kitchen with tons of cabinet storage

    D.R. Horton Builder
    121 Double L Dr Unit 36203509, Dripping Springs, TX 78620
  • /23

    $349,000

    New Construction
    • 3 Beds
    • 2 Baths
    • 1,442 Sq Ft

    The Torre Plan at High Garden, Dripping Springs, TX 78620

    Introducing The Torre, a one-story home featured in our High Garden community in Comfort, TX. This floor plan offers 3 classic exteriors, 2-car garage, and a full yard landscaping and irrigation package, ensuring that your home looks its best every single day. Inside this 3 bedroom, 2 bathroom home, you'll find 1442 square feet of open-concept living. A front foyer leads you to a blended dining

    D.R. Horton Builder
    121 Double L Dr Unit 36203507, Dripping Springs, TX 78620
  • /25

    $366,000

    New Construction
    • 4 Beds
    • 2 Baths
    • 1,703 Sq Ft

    The Bryant Plan at High Garden, Dripping Springs, TX 78620

    The Bryant is a stunning single-story home featured at High Garden in Comfort, TX. The Bryant is sure to impress with its selection of 3 front exteriors, 4 bedrooms, 2 bathrooms and 2-car garage. Welcome guests as they walk through the elongated foyer with a decorative nook wall feature to the spacious eat-in kitchen. Facing the blended dining area and living room, the kitchen includes an

    D.R. Horton Builder
    121 Double L Dr Unit 36203506, Dripping Springs, TX 78620
  • /25

    $402,000

    New Construction
    • 5 Beds
    • 2.5 Baths
    • 2,539 Sq Ft

    The Lombardi Plan at High Garden, Dripping Springs, TX 78620

    Introducing The Lombardi, a two-story home featured in our High Garden community in Comfort, TX. This floor plan offers 3 classic front exteriors, and a 2-car garage. Inside this 5 bedroom, 2.5 bathroom home, you'll find 2539 square feet of open-concept living. A deep-set, covered porch (per plan) opens to a foyer, formal dining room, and powder room. A butler entry connects the dining room and

    D.R. Horton Builder
    121 Double L Dr Unit 36203511, Dripping Springs, TX 78620
  • /40

    $3,200,000

    • Land
    • 21.7 Acres
    • $147,465 per Acre

    3516 Mount Sharp Rd Unit 23, Wimberley, TX 78676

    Welcome to a truly rare opportunity in Central Texas: a private airpark community set against the stunning backdrop of the Hill Country. This exclusive neighborhood offers a lifestyle unlike any other, built around a 4,700-foot concrete runway equipped with lighting. Designed for maximum flexibility, the runway accommodates everything from light aircraft to high-performance jets, with direct taxi

    Josh Friedman Friedman Real Estate, Inc.

    3516 Mount Sharp Rd Unit 23, Wimberley, TX 78676
  • /6

    $398,000

    $52K PRICE DROP
    • Land
    • 5.01 Acres
    • $79,441 per Acre

    TBD Stagecoach Ranch Loop, Dripping Springs, TX 78620


    In the HEART of the Texas Hill Country! Beautiful 5.01 acres (Lot 14B) with Hill Country views and Live Oaks, Spanish Oaks, and Madrone trees. Native grasses. Seasonal pond/spring. Horses permitted for domestic use only. The lot has approximately 400 feet of the frontage along Stagecoach Ranch Loop and it has been cleared or canopy lifted for approximately 10 to 20 feet depth of the entire

    Norma De La Garza-Navarro LPT Realty, LLC

    TBD Stagecoach Ranch Loop, Dripping Springs, TX 78620
  • /9

    $350,000

    $100K PRICE DROP
    • Land
    • 6.48 Acres
    • $54,012 per Acre

    8201 W Fitzhugh Rd, Dripping Springs, TX 78620

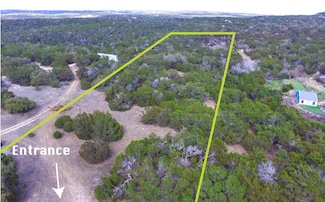
    Mock Ranches is pleased to present this unique jewel of the Hill Country! Spacious 6.48 acre, lightly restricted offering features amazing views of the surrounding hill country. Enjoy country living with room to roam! Lot has a gentle slope that overlooks a valley to the south. Multiple homesites to choose from! Its a blank canvas ready for the right painter to bring this beautiful tract to life.

    Darrell Baker Keller Williams Realty

    8201 W Fitzhugh Rd, Dripping Springs, TX 78620
  • /16

    $725,000

    $75K PRICE DROP
    • Land
    • 6.99 Acres
    • $103,779 per Acre

    201 Medlin Creek Loop, Dripping Springs, TX 78620

    Absolutely Gorgeous Lot! Hill Country Serenity on 7 Acres | Build Your Custom RetreatWelcome to an exceptional 7-acre homesite in the heart of the Texas Hill Country, ideally situated between Dripping Springs and Bee Cave, just 2.5 miles west of Ranch Road 12 and Fitzhugh Road. This rare offering delivers the perfect balance of privacy, convenience, and natural beauty.The property

    Kim Christman Kuper Sotheby's Int'l Realty

    201 Medlin Creek Loop, Dripping Springs, TX 78620
  • /40

    $4,250,000

    $700K PRICE DROP
    • 5 Beds
    • 3 Baths
    • 5,400 Sq Ft

    5801 Mount Gainor Rd, Dripping Springs, TX 78620

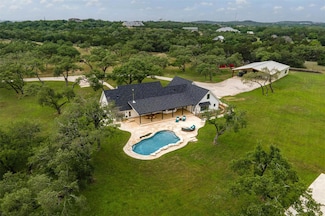
    Welcome to Seven Falls Ranch—a 39.5-acre live water Hill Country oasis offering a rare mix of scenic beauty, privacy, and turnkey improvements. Located off Mt. Gainor Rd. with over 3,000’ of road frontage, this unrestricted property is just 15 min to Dripping Springs/Wimberley and 50 min to downtown Austin. Land + Water Features: Elevated views from the main home provide constant breezes and

    Reid Barry Keller Williams Realty

    5801 Mount Gainor Rd, Dripping Springs, TX 78620

Showing Results 561 - 600, Page 15 of 17

How to Buy a Home How to Finance a Home How to Sell a Home