412

Dripping Springs, TX Homes for Sale with Garage

Section Image Section Image Section Image
  • /29

    $749,900

    $25K PRICE DROP
    • 3 Beds
    • 2 Baths
    • 2,137 Sq Ft

    309 Winchester Dr, Dripping Springs, TX 78620

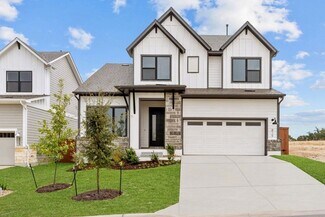
    Peaceful Hill Country living on nearly 2 acres in highly sought-after Lake Travis ISD! Built in 2019 by David Weekley Homes, this beautifully designed 3-bedroom, 2-bath home offers 2,137 sq. ft. of open-concept living with modern finishes and a tranquil natural setting where wildlife is often seen right outside your door. Inside, you’ll find high ceilings, abundant natural light, and luxury vinyl

    Agent Photo

    Todd Sherman

    Resident Realty, LTD.

    309 Winchester Dr, Dripping Springs, TX 78620
  • /28

    $550,000

    $10K PRICE DROP
    • 3 Beds
    • 1 Bath
    • 1,444 Sq Ft

    2591 Spring Valley Dr, Dripping Springs, TX 78620

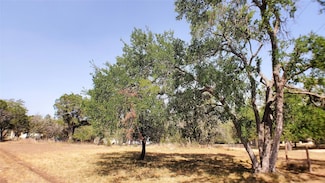
    Sitting at the end of a quiet cul-de-sac on 2.7-acres, this property captures the kind of Dripping Springs setting people move out here hoping to find. The mature oaks, native landscape, and rolling natural terrain give it that true Hill Country feel where the land is part of the experience, not just the backdrop. There’s also a nice mix of open space and thicker tree cover, so it feels peaceful

    Agent Photo

    Ashley Bobel

    Mercer Street Group, LLC

    2591 Spring Valley Dr, Dripping Springs, TX 78620
  • /20

    $400,000

    • 3 Beds
    • 2 Baths
    • 1,510 Sq Ft

    144 El Capitan Loop, Dripping Springs, TX 78620

    Why wait for new construction? This immaculately maintained 3-bed, 2-bath home in Big Sky Ranch is move-in ready today — with a fully built-out backyard that new builds simply can't offer. Enjoy a covered patio, custom paver walkway, hot tub (conveying with the sale), and privacy trees already growing in. Solar panels keep electricity costs low from day one.Inside, 1,507 sq ft of

    Agent Photo

    Annaliz Bosquez

    Phyllis Browning Company

    144 El Capitan Loop, Dripping Springs, TX 78620
  • /40

    $1,950,000

    • 5 Beds
    • 5 Baths
    • 2,978 Sq Ft

    471 Turkey Dr, Dripping Springs, TX 78620

    Welcome to your ultimate Pedernales River retreat! This rare 6.68-acre Texas Hill Country paradise features three separate, originally platted lots, offering unmatched flexibility for a family compound, investment, or private waterfront haven. The top tier features the primary residence on a fully fenced 2.5-acre lot, boasting a spectacular outdoor kitchen perfect for entertaining against

    Agent Photo

    Dan Justus

    Keller Williams Realty

    471 Turkey Dr, Dripping Springs, TX 78620
  • /34

    $800,000

    • 4 Beds
    • 3.5 Baths
    • 3,285 Sq Ft

    298 Canal Dr, Dripping Springs, TX 78620

    Tucked away on a quiet cul-de-sac, this 4-bedroom, 3.5-bathroom Caliterra single-family home welcomes you in with an excellent mix of open shared spaces and quiet, private corners; perfect for anyone looking to plug into the Hill Country lifestyle. The layout makes sense the second you step inside! Right off the entry foyer, you have a dedicated home office where you can shut the door and hop on

    Agent Photo

    Benée Arndt

    Christies Intl Real Estate Lone Star

    298 Canal Dr, Dripping Springs, TX 78620
  • /40

    $525,000

    $5K PRICE DROP
    • 4 Beds
    • 3 Baths
    • 2,606 Sq Ft

    17804 Linkhill Dr, Dripping Springs, TX 78620

    This meticulously maintained home perfectly situated in the highly sought-after community of Montebella in Dripping Springs can only be fully experienced in person. Nestled on a spacious 0.197-acre lot with large oaks, this magnificent two-story home offers 2,606 square feet of refined living space, creating a perfect blend of functionality and comfort. From the moment you arrive, the striking

    Agent Photo

    Kristen Hensley

    Keller Williams Realty

    17804 Linkhill Dr, Dripping Springs, TX 78620
  • /37

    $460,000

    $40K PRICE DROP
    • 3 Beds
    • 2.5 Baths
    • 1,945 Sq Ft

    17708 Linkhill Dr, Dripping Springs, TX 78620

    This well-maintained 2012 home sits on a 0.33-acre corner lot on one of the higher elevations in the Montebella subdivision. Relax on the second-story balcony and take in the gorgeous Hill Country views and peaceful sunsets. The layout is open and functional, with multiple living areas that work well for everyday living or entertaining. The kitchen features granite countertops, stainless steel

    Agent Photo

    Frank West

    All City Real Estate Ltd. Co

    17708 Linkhill Dr, Dripping Springs, TX 78620
  • /37

    $925,000

    $45K PRICE DROP
    • 3 Beds
    • 2 Baths
    • 1,967 Sq Ft

    102 Rocky Creek Rd, Dripping Springs, TX 78620

    Set on 12 mostly flat acres in a quiet, private setting off Bell Springs Road, 102 Rocky Creek offers a rare combination of usable land, views, and proximity to Dripping Springs and Bee Cave. The single-level home features 1,976 square feet with 3 bedrooms and 2 bathrooms, a vaulted living room with a limestone fireplace, and a wall of north-facing windows that bring in consistent natural light

    Agent Photo

    Lauren Clark

    Magnolia Realty Austin Hill Co

    102 Rocky Creek Rd, Dripping Springs, TX 78620
  • /12

    $250,000

    $50K PRICE DROP
    • Land
    • 1.52 Acres
    • $164,474 per Acre

    650 Beauchamp Rd, Dripping Springs, TX 78620

    Discover your peaceful sanctuary nestled in a serene, verdant landscape, where nature

    Agent Photo

    Chris Pesek

    Pesek Property, LLC

    650 Beauchamp Rd, Dripping Springs, TX 78620
  • /38

    $525,000

    • 3 Beds
    • 2 Baths
    • 1,986 Sq Ft

    509 Climbing Rock Loop, Dripping Springs, TX 78620

    Why wait for new construction when you can have a home where the upgrades are already done? Built in 2020 and meticulously enhanced throughout, this beautifully appointed Caliterra residence offers the rare opportunity to enjoy a newer home without a single builder-grade space. The light-filled floorplan features luxury vinyl plank flooring throughout, upgraded trim and baseboards with custom

    Agent Photo

    Ashley Cooper

    Stanberry REALTORS

    509 Climbing Rock Loop, Dripping Springs, TX 78620
  • /43

    $795,000

    • 4 Beds
    • 3.5 Baths
    • 3,176 Sq Ft

    509 Stonegate Ln, Dripping Springs, TX 78620

    VIEWS!!! VIEWS!!! VIEWS!!! Nestled in the heart of Hill Country, this exquisite two-story stone house exudes charm and elegance on a sprawling 2.5-acre lot. The natural stone façade complements the serene landscape, setting the tone for a luxurious escape. Inside, discover four spacious bedrooms, including a lavish master suite on the main floor, with three additional bedrooms upstairs. The home

    Agent Photo

    Missy Henderson

    Welcome Home Real Estate

    509 Stonegate Ln, Dripping Springs, TX 78620
  • /40

    $2,500,000

    • 3 Beds
    • 3.5 Baths
    • 3,611 Sq Ft

    599 Dario Dr, Dripping Springs, TX 78620

    Hill Country Modern estate with European soul on 2 private acres beneath legacy oaks in Creek Road Ranch. Designed by Herron Design Studio and built around a central pool courtyard, it lives like a gated private compound. The 2-bed/2.5-bath main residence (3310 sqft) is joined by a detached 1-bed/1-bath guest home (301 sqft) and an oversized 3-car garage. At its heart, a resort-style pool and

    Agent Photo

    Mark Clausen

    Compass RE Texas, LLC

    599 Dario Dr, Dripping Springs, TX 78620
  • /20

    $495,000

    • 3 Beds
    • 2 Baths
    • 1,862 Sq Ft

    170 Bunker Ranch Blvd Unit 16, Dripping Springs, TX 78620

    Experience the ultimate lock-and-leave lifestyle in the gated community in sought-after Dripping Springs, where lawn care is included and low-maintenance living lets you spend more time enjoying life and less time maintaining it. This beautifully designed 3-bedroom, 2-bath home features an open-concept layout with soaring ceilings and abundant natural light, creating an inviting space for both

    Agent Photo

    Lorrie Kennedy

    Classic Realty

    170 Bunker Ranch Blvd Unit 16, Dripping Springs, TX 78620
  • /40

    $1,450,000

    • 3 Beds
    • 2.5 Baths
    • 2,690 Sq Ft

    220 Sundance Trail, Dripping Springs, TX 78620

    Escape to your own private five-acre country paradise in the highly acclaimed Dripping Springs ISD, perfectly tailored for the modern hobby farmer, equestrian enthusiast, or active outdoor family. Tucked away from the road for ultimate privacy and entirely free from HOA restrictions on its side of the lane, this exceptional stone estate seamlessly balances rural tranquility with sophisticated

    Agent Photo

    Lee Abraham

    eXp Realty LLC

    220 Sundance Trail, Dripping Springs, TX 78620
  • /40

    $849,990

    Open Sun 2PM - 4PM
    • 4 Beds
    • 3.5 Baths
    • 3,045 Sq Ft

    280 Hannah Dr, Dripping Springs, TX 78620

    Where the Texas Hill Country opens up and the sky feels a little bigger, a rare opportunity awaits on 3.74 private, tree-lined acres in the heart of Dripping Springs. This beautifully maintained four bedroom, three and a half bath home offers the kind of setting that is becoming increasingly rare- true acreage living with a sense of privacy and connection to nature that buyers search years to

    Agent Photo

    Bailey Moran

    Bramlett Partners

    280 Hannah Dr, Dripping Springs, TX 78620
  • /27

    $415,000

    $110K PRICE DROP
    • 2 Beds
    • 2 Baths
    • 1,420 Sq Ft

    500 Springlake Dr, Dripping Springs, TX 78620

    A charming 1925 country-style home featuring preserved original wood floors. The kitchen and bathrooms have been thoughtfully remodeled with a warm farmhouse aesthetic, and a cozy wood-burning fireplace adds to the home’s rustic appeal. . Enjoy peaceful morning and evening views from the screened-in front porch. A Vivint security system with two cameras—one on the porch and one in the

    Agent Photo

    Carolyn Vogel

    Moreland Properties

    500 Springlake Dr, Dripping Springs, TX 78620
  • /40

    $875,000

    $50K PRICE DROP
    • 5 Beds
    • 3 Baths
    • 3,133 Sq Ft

    465 Hannah Dr, Dripping Springs, TX 78620

    On nearly three acres at the end of a quiet Hill Country road, this five bedroom, three bath home in Deerfield Estates offers the kind of space and privacy that's genuinely hard to find in Dripping Springs anymore. With 3,133 square feet of classic, elegant living space, soaring ceilings, granite counters, a gas cooktop, and a three-car garage, the home has the room to live exactly the way you

    Agent Photo

    Chris Pesek

    Pesek Property, LLC

    465 Hannah Dr, Dripping Springs, TX 78620
  • /40

    $6,999,000

    • 6 Beds
    • 8 Baths
    • 8,480 Sq Ft

    418 Cattle Trail Dr, Dripping Springs, TX 78620

    Exceptional 21-acre European-inspired estate in Dripping Springs, designed by Geschke Group Architects and built by Hagy Custom Homes. Three-structure compound with independently metered utilities: a 6,100+ sq ft main residence, a 2,300+ sq ft second residence, and a 3,000+ sq ft commercial-grade workshop. Over 1,600 ft of frontage along Cattle Trail Drive with a wet weather creek and active

    Agent Photo

    Mark Clausen

    Compass RE Texas, LLC

    418 Cattle Trail Dr, Dripping Springs, TX 78620
  • /3

    $500,990

    New Construction
    • 3 - 5 Beds
    • 2 - 3.5 Baths
    • 2,290+ Sq Ft

    McKinney II Plan at Heritage - Signature Series II, Dripping Springs, TX 78620

    You'll fall in love with the McKinney II plan if you're looking for more space for your family and a great home to entertain in! Find out more today.

    M/I Homes Builder
    1403 N Roger Hanks Pkwy Unit 36493882, Dripping Springs, TX 78620
  • /15

    $445,990

    New Construction
    • 3 Beds
    • 2.5 Baths
    • 1,842+ Sq Ft

    Randall Plan at Heritage - Capital Series, Dripping Springs, TX 78620

    The Randall is remarkable in its 1,842 square foot design. The home’s layout includes 2 stories, 3 bedrooms, 2 full bathrooms and 1 half bath, a study, a large covered back patio, and a 2-car garage. Additional options for the Randall include a fireplace in the family room, 3-panel glass door slider, and a deluxe bath in the owner’s suite.

    M/I Homes Builder
    1403 N Roger Hanks Pkwy Unit 36454633, Dripping Springs, TX 78620
  • /10

    $410,990

    New Construction
    • 4 Beds
    • 2 Baths
    • 1,720 Sq Ft

    The Callaghan (830) Plan at Big Sky Ranch - Reserve Collection, Dripping Springs, TX 78620

    Stock up on everyone's favorites with plenty of room in the walk-in pantry. The open-concept layout and covered outdoor living space are great for entertaining. A fourth bedroom is perfect for guests and larger families.

    Meritage Homes Builder
    126 Bartlett Peak Ln Unit 37074907, Dripping Springs, TX 78620
  • /36

    $1,199,900

    New Construction
    • 5 Beds
    • 5.5 - 6.5 Baths
    • 4,991+ Sq Ft

    Maxwell Plan at Caliterra - 100', Dripping Springs, TX 78620

    The Maxwell is a stunning two-story home with a sleek modern exterior. Upon entering the two-story foyer, you'll pass the formal dining room. Pass by the wine display as you enter the two-story family room. The adjacent gourmet kitchen features a large island perfect for meal prep and a walk-in pantry or optional working pantry. The exquisite first floor primary suite includes his and hers

    Drees Homes Builder
    122 Crosswater Ln Unit 37254425, Dripping Springs, TX 78620
  • /32

    $969,900

    New Construction
    • 4 - 5 Beds
    • 4.5 - 5.5 Baths
    • 4,035+ Sq Ft

    Somerville Plan at Caliterra - 80', Dripping Springs, TX 78620

    Whether your dream home is classic or contemporary this floor plan will meet your needs. From the stylish two-story foyer to the open family room, dining, and kitchen areas this home shines with attention to detail and functional design. Enjoy serving guests on the large oversized island and keeping preparations neat with the working pantry. The primary suite luxurious details include a tray

    Drees Homes Builder
    122 Crosswater Ln Unit 37256104, Dripping Springs, TX 78620
  • /56

    $499,240

    New Construction
    • 4 Beds
    • 3 Baths
    • 2,376 Sq Ft

    Blake Plan at Cannon Ranch - 45s, Dripping Springs, TX 78620

    Discover a seamless blend of functionality and style across two thoughtfully designed stories in the Blake. With four inviting bedrooms and three luxurious bathrooms, elegance meets comfort at every turn. The open kitchen and family room flow effortlessly into the extended covered patio, creating an ideal space for hosting gatherings and creating lasting memories, while the primary suite provides

    Ashton Woods Builder
    325 Denali Way Unit 36495949, Dripping Springs, TX 78620
  • /30

    $1,199,900

    New Construction
    • 4 - 5 Beds
    • 4.5 - 5.5 Baths
    • 4,055 Sq Ft

    Somerville Plan at Caliterra - 110', Dripping Springs, TX 78620

    Whether your dream home is classic or contemporary this floor plan will meet your needs. From the stylish two-story foyer to the open family room, dining, and kitchen areas this home shines with attention to detail and functional design. Enjoy serving guests on the large oversized island and keeping preparations neat with the working pantry. The primary suite luxurious details include a tray

    Drees Homes Builder
    122 Crosswater Ln Unit 37254881, Dripping Springs, TX 78620
  • /15

    $461,240

    New Construction
    • 3 Beds
    • 2.5 Baths
    • 2,202 Sq Ft

    McKinney Plan at Cannon Ranch - 40s, Dripping Springs, TX 78620

    This two-story home boasts a thoughtfully designed layout that enhances both functionality and comfort. Enjoy open, sunlit spaces throughout the McKinney, perfect for relaxed living and entertaining. Features include a charming breakfast nook, just steps away from the covered private patio, creating an ideal spot for enjoying meals outdoors. The downstairs primary suite offers a peaceful retreat,

    Ashton Woods Builder
    325 Denali Way Unit 36500457, Dripping Springs, TX 78620
  • /32

    $1,049,900

    New Construction
    • 4 - 5 Beds
    • 4.5 - 5.5 Baths
    • 4,055 Sq Ft

    Somerville Plan at Caliterra - 100', Dripping Springs, TX 78620

    Whether your dream home is classic or contemporary this floor plan will meet your needs. From the stylish two-story foyer to the open family room, dining, and kitchen areas this home shines with attention to detail and functional design. Enjoy serving guests on the large oversized island and keeping preparations neat with the working pantry. The primary suite luxurious details include a tray

    Drees Homes Builder
    122 Crosswater Ln Unit 37254461, Dripping Springs, TX 78620
  • /25

    $1,169,900

    New Construction
    • 4 - 6 Beds
    • 4.5 - 6.5 Baths
    • 3,635 Sq Ft

    Channing II Plan at Caliterra - 110', Dripping Springs, TX 78620

    The Channing II is an expansive single story home. The open living triangle features an impressive family room with options for a beam ceiling and a three-panel sliding door to the covered porch and extended outdoor living area. The gourmet kitchen offers abundant storage space with lots of custom cabinets and a large walk-in pantry. The primary retreat extends along one side of the home with a

    Drees Homes Builder
    122 Crosswater Ln Unit 37254821, Dripping Springs, TX 78620
  • /13

    $408,990

    New Construction
    • 3 Beds
    • 2 Baths
    • 1,718 Sq Ft

    Catura Plan at Heritage - Central Series, Dripping Springs, TX 78620

    The Catura is a charming single-story, 3-bedroom, 3-bathroom home. With wide open spaces and abundant natural lighting, you'll love how the living room, dining room, and kitchen seamlessly flow. 2 bedrooms are right down the hall—both with vast storage closets and a shared full bath. A laundry room is tucked off the foyer, away from the activity, so chores can stay out of the way.

    M/I Homes Builder
    1403 N Roger Hanks Pkwy Unit 36489934, Dripping Springs, TX 78620
  • /24

    $444,240

    New Construction
    • 3 Beds
    • 2 Baths
    • 1,735 Sq Ft

    Cartwright Plan at Cannon Ranch - 45s, Dripping Springs, TX 78620

    The Cartwright is designed to celebrate personal space and comfort. The primary suite is a true retreat, featuring dual sinks and a spacious linen closet, providing convenience and ample storage. Positioned for privacy, the suite is separated from two additional bedrooms, ensuring peace and quiet. A flexible room offers endless possibilities, whether you need a fourth bedroom, office, gym, or any

    Ashton Woods Builder
    325 Denali Way Unit 36461279, Dripping Springs, TX 78620
  • /12

    $510,990

    New Construction
    • 4 Beds
    • 3 Baths
    • 2,327 Sq Ft

    Driskill II Plan at Heritage - Signature Series II, Dripping Springs, TX 78620

    Introducing Driskill II, a part of our Signature II series. This is a two-story, open-concept floorplan. It boasts 2,331-2,382 square feet. Right past the entryway you will see it contains a den which has the option to be converted into a private study for more seclusion. With 4 bedrooms and 3 bathrooms, there is a lot of space for everyone. Contact our team today for more information on this

    M/I Homes Builder
    1403 N Roger Hanks Pkwy Unit 36463771, Dripping Springs, TX 78620
  • /54

    $399,990

    New Construction $50K PRICE DROP
    • 4 Beds
    • 3 Baths
    • 2,195 Sq Ft

    579 Bishop Wood Rd, Dripping Springs, TX 78620

    Situated in Dripping Springs, TX, 579 Bishop Wood Road delivers a thoughtfully designed two-story layout with open living spaces and contemporary style, creating a comfortable setting for everyday living and entertaining.Key Features:• 4 bedrooms• 3 full bathrooms• 2,195 square feet of interior living space• Owner’s bedroom located upstairs• Open-concept kitchen, dining,

    M/I Homes Builder
    579 Bishop Wood Rd, Dripping Springs, TX 78620
  • /15

    $622,990

    New Construction
    • 4 - 5 Beds
    • 3.5 - 4.5 Baths
    • 2,431+ Sq Ft

    Violet Plan at Headwaters - 50' - Executive Series, Dripping Springs, TX 78620

    Comfort and luxury inspire every lifestyle refinement of The Violet floor plan by David Weekley Homes. A multi-function island and expansive view of the sunny living and dining spaces contribute to the culinary layout of the glamorous kitchen. Refresh and relax in the Owner’s Retreat, complete with an en suite Owner’s Bath and walk-in closet. A main-level guest room and a pair of upstairs

    David Weekley Homes Builder
    121 Dayridge Dr Unit 36464173, Dripping Springs, TX 78620
  • /14

    $483,990

    New Construction
    • 4 Beds
    • 2.5 Baths
    • 2,069+ Sq Ft

    Continental II Plan at Heritage - Signature Series II, Dripping Springs, TX 78620

    Call the Continental II home today and enjoy 4 bedrooms, 2.5 bathrooms, and 2,609 square feet of expertly designed living space! Find out more today.

    M/I Homes Builder
    1403 N Roger Hanks Pkwy Unit 36464708, Dripping Springs, TX 78620
  • /33

    $934,900

    New Construction
    • 4 - 6 Beds
    • 4 - 5.5 Baths
    • 3,537+ Sq Ft

    Brookdale II Plan at Caliterra - 80', Dripping Springs, TX 78620

    Building on the features of the Brookdale, the Brookdale II's expanded primary suite is a relaxing oasis. The bath includes a deluxe walk-in shower, garden tub and dual vanities. The walk-in closet can only be described as massive. Other fabulous features of the home include a private study, relaxing outdoor living area with optional fireplace and a beautiful open living area, plus three

    Drees Homes Builder
    122 Crosswater Ln Unit 37256074, Dripping Springs, TX 78620
  • /14

    $657,990

    New Construction
    • 4 Beds
    • 3.5 Baths
    • 2,700+ Sq Ft

    Camellia Plan at Headwaters - 50' - Executive Series, Dripping Springs, TX 78620

    Explore the superb balance of energy-efficiency, individual privacy and elegant gathering spaces in The Camellia floor plan by David Weekley Homes in Dripping Springs, Texas. The open-concept gathering spaces offer elegant opportunities to apply your interior decor style. Culinary masterpieces and quick, easy meals are equally suited to the gourmet kitchen, which includes a center island

    David Weekley Homes Builder
    121 Dayridge Dr Unit 36481932, Dripping Springs, TX 78620
  • /24

    $400,240

    New Construction
    • 3 Beds
    • 2 Baths
    • 1,466 Sq Ft

    Buchanan Plan at Cannon Ranch - 40s, Dripping Springs, TX 78620

    With a substantial walk-in pantry and a large kitchen island that overlooks the spacious family room, the Buchanan’s open floorplan is designed with both functionality and style in mind. The kitchen provides ample space for meal prep and casual dining, while the expansive family room is perfect for hosting guests. Step outside to the private covered patio, ideal for entertaining in a relaxed

    Ashton Woods Builder
    325 Denali Way Unit 36484890, Dripping Springs, TX 78620
  • /12

    $406,990

    New Construction
    • 3 Beds
    • 2 Baths
    • 1,668 Sq Ft

    Bourbon Plan at Heritage - Central Series, Dripping Springs, TX 78620

    Introducing the Bourbon, a captivating single-story home boasting 3 bedrooms, 2 bathrooms, and a 2-car garage. As you enter, you'll be greeted by a tech center drop zone and an inviting open-concept layout that leads you from the family room to the dining room to the kitchen. With 1,668 square feet of living space, the Bourbon offers ample room for comfortable living.

    M/I Homes Builder
    1403 N Roger Hanks Pkwy Unit 36455142, Dripping Springs, TX 78620
  • /32

    $407,240

    New Construction
    • 3 Beds
    • 2 Baths
    • 1,512 Sq Ft

    Travis Plan at Cannon Ranch - 40s, Dripping Springs, TX 78620

    Perfect for entertaining, the Travis’ open-concept floorplan creates a seamless flow between spaces. The spacious family room, located just off the sunlit kitchen, invites relaxed gatherings, while the large island provides ample counter space for meal prep or casual seating. A separate breakfast nook, ideal for family dining, is just steps away from the private outdoor patio, perfect for

    Ashton Woods Builder
    325 Denali Way Unit 36458213, Dripping Springs, TX 78620
  • /18

    $484,240

    New Construction
    • 4 Beds
    • 2.5 Baths
    • 2,180 Sq Ft

    Cassidy Plan at Cannon Ranch - 45s, Dripping Springs, TX 78620

    Discover the captivating allure of this thoughtfully designed home plan, boasting a total of 4 bedrooms and 2.5 bathrooms across two impeccably crafted stories. With a spacious living area and a charming dining space, the Cassidy home plan exudes a warm and inviting ambiance for memorable gatherings. The open-concept layout offers seamless flow, while generous storage and large windows flood the

    Ashton Woods Builder
    325 Denali Way Unit 36448963, Dripping Springs, TX 78620

Showing Results 1 - 40, Page 1 of 11

Home Price Trends

Median Sale Price
$570,000
Median Single Family Sale Price
$572,990
Median 2 Bedroom Sale Price
$450,000
Median 1 Bedroom Sale Price
$486,250
Average Price Per Sq Ft
$283
Number of Homes for Sale
396
Last 12 months Home Sales
883
Months of Supply
5.40
Median List Price
$600,000
Median Change From 1st List Price
3%
Median Home Sale Price YoY Change
-10%
How to Buy a Home How to Finance a Home How to Sell a Home