406

Dripping Springs, TX Homes for Sale with Garage

Section Image Section Image
  • /15

    $455,240

    New Construction
    • 3 Beds
    • 2.5 Baths
    • 2,202 Sq Ft

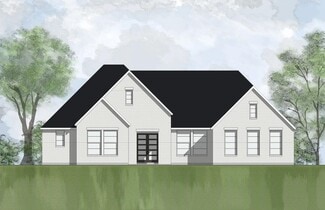
    McKinney Plan at Cannon Ranch - 40s, Dripping Springs, TX 78620

    This two-story home boasts a thoughtfully designed layout that enhances both functionality and comfort. Enjoy open, sunlit spaces throughout the McKinney, perfect for relaxed living and entertaining. Features include a charming breakfast nook, just steps away from the covered private patio, creating an ideal spot for enjoying meals outdoors. The downstairs primary suite offers a peaceful retreat,

    Ashton Woods Builder
    325 Denali Way Unit 36500457, Dripping Springs, TX 78620
  • /31

    $995,000

    New Construction $159K PRICE DROP
    • 4 Beds
    • 3.5 Baths
    • 3,993 Sq Ft

    288 Silver Sage Ct, Dripping Springs, TX 78620

    Welcome to 288 Silver Sage Court, Dripping Springs, TX – located in the stunning hill country community of Headwaters. This spacious and thoughtfully designed David Weekley Lauer floorplan offers 4 bedrooms (2 on the main level, 2 upstairs), 3.5 bathrooms, and nearly 4,000 sq. ft. of beautifully appointed living space. Step inside to find a dedicated study perfect for working from home, a retreat

    Jimmy (Jim) Rado David Weekley Homes

    288 Silver Sage Ct, Dripping Springs, TX 78620
  • /32

    $1,049,900

    New Construction
    • 4 - 5 Beds
    • 4.5 - 5.5 Baths
    • 4,055 Sq Ft

    Somerville Plan at Caliterra - Caliterra - 100', Dripping Springs, TX 78620

    Whether your dream home is classic or contemporary this floor plan will meet your needs. From the stylish two-story foyer to the open family room, dining, and kitchen areas this home shines with attention to detail and functional design. Enjoy serving guests on the large oversized island and keeping preparations neat with the working pantry. The primary suite luxurious details include a tray

    Drees Homes Builder
    122 Crosswater Ln Unit 37254461, Dripping Springs, TX 78620
  • /25

    $1,169,900

    New Construction
    • 4 - 6 Beds
    • 4.5 - 6.5 Baths
    • 3,635 Sq Ft

    Channing II Plan at Caliterra - Caliterra - 110', Dripping Springs, TX 78620

    The Channing II is an expansive single story home. The open living triangle features an impressive family room with options for a beam ceiling and a three-panel sliding door to the covered porch and extended outdoor living area. The gourmet kitchen offers abundant storage space with lots of custom cabinets and a large walk-in pantry. The primary retreat extends along one side of the home with a

    Drees Homes Builder
    122 Crosswater Ln Unit 37254821, Dripping Springs, TX 78620
  • /13

    $408,990

    New Construction
    • 3 Beds
    • 2 Baths
    • 1,718 Sq Ft

    Catura Plan at Heritage - Central Series, Dripping Springs, TX 78620

    The Catura is a charming single-story, 3-bedroom, 3-bathroom home. With wide open spaces and abundant natural lighting, you'll love how the living room, dining room, and kitchen seamlessly flow. 2 bedrooms are right down the hall—both with vast storage closets and a shared full bath. A laundry room is tucked off the foyer, away from the activity, so chores can stay out of the way.

    M/I Homes Builder
    1403 N Roger Hanks Pkwy Unit 36489934, Dripping Springs, TX 78620
  • /24

    $438,240

    New Construction
    • 3 Beds
    • 2 Baths
    • 1,735 Sq Ft

    Cartwright Plan at Cannon Ranch - 45s, Dripping Springs, TX 78620

    The Cartwright is designed to celebrate personal space and comfort. The primary suite is a true retreat, featuring dual sinks and a spacious linen closet, providing convenience and ample storage. Positioned for privacy, the suite is separated from two additional bedrooms, ensuring peace and quiet. A flexible room offers endless possibilities, whether you need a fourth bedroom, office, gym, or any

    Ashton Woods Builder
    325 Denali Way Unit 36461279, Dripping Springs, TX 78620
  • /12

    $510,990

    New Construction
    • 4 Beds
    • 3 Baths
    • 2,327 Sq Ft

    Driskill II Plan at Heritage - Signature Series II, Dripping Springs, TX 78620

    Introducing Driskill II, a part of our Signature II series. This is a two-story, open-concept floorplan. It boasts 2,331-2,382 square feet. Right past the entryway you will see it contains a den which has the option to be converted into a private study for more seclusion. With 4 bedrooms and 3 bathrooms, there is a lot of space for everyone. Contact our team today for more information on this

    M/I Homes Builder
    1403 N Roger Hanks Pkwy Unit 36463771, Dripping Springs, TX 78620
  • /13

    $622,990

    New Construction
    • 4 - 5 Beds
    • 3.5 - 4.5 Baths
    • 2,431+ Sq Ft

    Violet Plan at Headwaters - 50' - Executive Series, Dripping Springs, TX 78620

    Comfort and luxury inspire every lifestyle refinement of The Violet floor plan by David Weekley Homes. A multi-function island and expansive view of the sunny living and dining spaces contribute to the culinary layout of the glamorous kitchen. Refresh and relax in the Owner’s Retreat, complete with an en suite Owner’s Bath and walk-in closet. A main-level guest room and a pair of upstairs

    David Weekley Homes Builder
    121 Dayridge Dr Unit 36464173, Dripping Springs, TX 78620
  • /14

    $483,990

    New Construction
    • 4 Beds
    • 2.5 Baths
    • 2,069+ Sq Ft

    Continental II Plan at Heritage - Signature Series II, Dripping Springs, TX 78620

    Call the Continental II home today and enjoy 4 bedrooms, 2.5 bathrooms, and 2,609 square feet of expertly designed living space! Find out more today.

    M/I Homes Builder
    1403 N Roger Hanks Pkwy Unit 36464708, Dripping Springs, TX 78620
  • /33

    $934,900

    New Construction
    • 4 - 6 Beds
    • 4 - 5.5 Baths
    • 3,537+ Sq Ft

    Brookdale II Plan at Caliterra - Caliterra - 80', Dripping Springs, TX 78620

    Building on the features of the Brookdale, the Brookdale II's expanded primary suite is a relaxing oasis. The bath includes a deluxe walk-in shower, garden tub and dual vanities. The walk-in closet can only be described as massive. Other fabulous features of the home include a private study, relaxing outdoor living area with optional fireplace and a beautiful open living area, plus three

    Drees Homes Builder
    122 Crosswater Ln Unit 37256074, Dripping Springs, TX 78620
  • /46

    $349,990

    New Construction $20K PRICE DROP
    • 3 Beds
    • 2 Baths
    • 1,403 Sq Ft

    118 Big Banyan Dr, Dripping Springs, TX 78620

    Discover this beautifully designed new construction home located at 118 Big Banyan Drive in Dripping Springs. Built by M/I Homes, this thoughtfully crafted single-story home offers 1,444 square feet of comfortable living space.Key Features:• 3 bedrooms with the owner's bedroom set in its own private corner• 2 full bathrooms• Open-concept living space perfect for everyday living

    M/I Homes Builder
    118 Big Banyan Dr, Dripping Springs, TX 78620
  • /14

    $657,990

    New Construction
    • 4 Beds
    • 3.5 Baths
    • 2,700+ Sq Ft

    Camellia Plan at Headwaters - 50' - Executive Series, Dripping Springs, TX 78620

    Explore the superb balance of energy-efficiency, individual privacy and elegant gathering spaces in The Camellia floor plan by David Weekley Homes in Dripping Springs, Texas. The open-concept gathering spaces offer elegant opportunities to apply your interior decor style. Culinary masterpieces and quick, easy meals are equally suited to the gourmet kitchen, which includes a center island

    David Weekley Homes Builder
    121 Dayridge Dr Unit 36481932, Dripping Springs, TX 78620
  • /21

    $394,240

    New Construction
    • 3 Beds
    • 2 Baths
    • 1,466 Sq Ft

    Buchanan Plan at Cannon Ranch - 40s, Dripping Springs, TX 78620

    With a substantial walk-in pantry and a large kitchen island that overlooks the spacious family room, the Buchanan’s open floorplan is designed with both functionality and style in mind. The kitchen provides ample space for meal prep and casual dining, while the expansive family room is perfect for hosting guests. Step outside to the private covered patio, ideal for entertaining in a relaxed

    Ashton Woods Builder
    325 Denali Way Unit 36484890, Dripping Springs, TX 78620
  • /12

    $406,990

    New Construction
    • 3 Beds
    • 2 Baths
    • 1,668 Sq Ft

    Bourbon Plan at Heritage - Central Series, Dripping Springs, TX 78620

    Introducing the Bourbon, a captivating single-story home boasting 3 bedrooms, 2 bathrooms, and a 2-car garage. As you enter, you'll be greeted by a tech center drop zone and an inviting open-concept layout that leads you from the family room to the dining room to the kitchen. With 1,668 square feet of living space, the Bourbon offers ample room for comfortable living.

    M/I Homes Builder
    1403 N Roger Hanks Pkwy Unit 36455142, Dripping Springs, TX 78620
  • /17

    $418,990

    New Construction $21K PRICE DROP
    • 4 Beds
    • 2.5 Baths
    • 2,289 Sq Ft

    479 Bishop Wood Rd, Dripping Springs, TX 78620

    Located in Dripping Springs, TX, 479 Bishop Wood Road delivers a smart two-story layout with open living spaces and a flexible design ideal for everyday routines and entertaining alike.Key Features:• 4 bedrooms• 2 full bathrooms plus 1 half bath• 2,289 square feet of interior living space• Owner’s bedroom located upstairs• Open-concept kitchen, dining, and family room•

    M/I Homes Builder
    479 Bishop Wood Rd, Dripping Springs, TX 78620
  • /32

    $401,240

    New Construction
    • 3 Beds
    • 2 Baths
    • 1,512 Sq Ft

    Travis Plan at Cannon Ranch - 40s, Dripping Springs, TX 78620

    Perfect for entertaining, the Travis’ open-concept floorplan creates a seamless flow between spaces. The spacious family room, located just off the sunlit kitchen, invites relaxed gatherings, while the large island provides ample counter space for meal prep or casual seating. A separate breakfast nook, ideal for family dining, is just steps away from the private outdoor patio, perfect for

    Ashton Woods Builder
    325 Denali Way Unit 36458213, Dripping Springs, TX 78620
  • /40

    $9,995,000

    • 7 Beds
    • 8.5 Baths
    • 8,000 Sq Ft

    475 Happy Trail, Dripping Springs, TX 78620

    This exceptional Hill Country estate was designed for luxury living and entertainment with car enthusiasts and horse lovers in mind. Built between 2022-25. Main house, party barn, horse barn, apartment, pond, beautifully landsacaped land, and garage space for 11 cars plus. 40 min from Austin. Active luxury STR, would want to transfer bookings.4,500 sqft main house offers 5 beds/5 baths, w/a

    Jenny Walker Compass RE Texas, LLC

    475 Happy Trail, Dripping Springs, TX 78620
  • /18

    $478,240

    New Construction
    • 4 Beds
    • 2.5 Baths
    • 2,180 Sq Ft

    Cassidy Plan at Cannon Ranch - 45s, Dripping Springs, TX 78620

    Discover the captivating allure of this thoughtfully designed home plan, boasting a total of 4 bedrooms and 2.5 bathrooms across two impeccably crafted stories. With a spacious living area and a charming dining space, the Cassidy home plan exudes a warm and inviting ambiance for memorable gatherings. The open-concept layout offers seamless flow, while generous storage and large windows flood the

    Ashton Woods Builder
    325 Denali Way Unit 36448963, Dripping Springs, TX 78620
  • /20

    $739,990

    New Construction
    • 4 Beds
    • 3 Baths
    • 2,892 Sq Ft

    Schertz Plan at Headwaters - 80', Dripping Springs, TX 78620

    The Schertz floor plan offers an impressive layout designed to accommodate both comfort and functionality. This two-story home features four spacious bedrooms and three well-appointed bathrooms, making it ideal for families or those who enjoy hosting guests. The main living areas are thoughtfully designed to promote seamless movement between spaces, with an open-concept kitchen, dining, and

    Coventry Homes Builder
    1603 Headwaters Blvd Unit 38566304, Dripping Springs, TX 78620
  • /44

    $544,990

    New Construction
    • 4 Beds
    • 3.5 Baths
    • 2,625 Sq Ft

    474 Bishop Wood Rd, Dripping Springs, TX 78620

    Discover this new construction home at 474 Bishop Wood Road in Dripping Springs, featuring a thoughtfully designed layout that balances comfort, style, and functionality. The open-concept design creates a natural flow throughout the main living areas, perfect for daily life and entertaining.Key Features:• 4 bedrooms with owner's bedroom conveniently located on the main level• 3 full

    M/I Homes Builder
    474 Bishop Wood Rd, Dripping Springs, TX 78620
  • /33

    $750,000

    $32K PRICE DROP
    • 4 Beds
    • 3 Baths
    • 2,502 Sq Ft

    960 Blue Ridge Dr, Dripping Springs, TX 78620

    Set on nearly an acre at a corner homesite in Butler Ranch Estates, this property delivers space, privacy and a backyard built for outdoor fun and relaxation. A saltwater pool, multiple outdoor areas, and mature live oaks set the tone for true Hill Country living—built for entertaining or a quiet evening. There’s also room to extend the usable backyard beyond the pool into the naturally

    Heather Morrison Keller Williams - Lake Travis

    960 Blue Ridge Dr, Dripping Springs, TX 78620
  • /13

    $483,990

    New Construction
    • 3 - 4 Beds
    • 2 - 3.5 Baths
    • 2,384+ Sq Ft

    Estonian Plan at Heritage - Capital Series, Dripping Springs, TX 78620

    The Estonian floorplan invites you in from the moment you enter this 2,384 square foot home. This 2-story, open-concept home includes 3 bedrooms, 2 full bath, a study, a powder room, a covered patio, and a 2nd -story game room. Upgrade options for this home include a fireplace, an extended covered patio, 3-panel glass door slider, a bay window and deluxe bath for the owner’s suite, a 4th bedroom

    M/I Homes Builder
    1403 N Roger Hanks Pkwy Unit 36451936, Dripping Springs, TX 78620
  • /3

    $429,990

    New Construction
    • 4 Beds
    • 2.5 Baths
    • 2,069+ Sq Ft

    Continental II Plan at Colony at Cole Springs - Colony At Cole Springs, Dripping Springs, TX

    Welcome home to the Continental II, a simply stunning floorplan in our Signature II Series. You’ll delight in the expertly designed layout of this single-story home, boasting 4 bedrooms, 2.5 bathrooms, and 2,609 square feet.

    M/I Homes Builder
    0 Colony at Cole Springs - Colony at Cole Springs St Unit 40228563, Dripping Springs, TX
  • /14

    $525,990

    New Construction
    • 4 Beds
    • 3 Baths
    • 2,783+ Sq Ft

    Franklin II Plan at Heritage - Signature Series II, Dripping Springs, TX 78620

    The stunning Franklin II floorplan boasts 2,789-2,824 square feet of functional living space, including 4 bedrooms and 3 bathrooms. This floorplan was put together with one thing in mind, functionality. It will be sure to make it feel like home for you and your family and is a great place to host your friends for entertainment. If this sounds like the floorplan of your dreams, then contact our

    M/I Homes Builder
    1403 N Roger Hanks Pkwy Unit 36470344, Dripping Springs, TX 78620
  • /14

    $482,990

    New Construction
    • 4 Beds
    • 2.5 Baths
    • 2,391+ Sq Ft

    Brahman Plan at Heritage - Capital Series, Dripping Springs, TX 78620

    Introducing the Brahman plan at Heritage! With 2,391—2,441 square feet of living space, this new construction boasts a range of stunning design features that are sure to make you fall in love from the moment you step inside.

    M/I Homes Builder
    1403 N Roger Hanks Pkwy Unit 36493700, Dripping Springs, TX 78620
  • /28

    $839,990

    New Construction
    • 4 Beds
    • 3.5 Baths
    • 3,197 Sq Ft

    Gatesville Plan at Headwaters - 80', Dripping Springs, TX 78620

    The Gatesville floorplan showcases the perfect harmony of elegance and practicality in a thoughtfully designed one-story layout. This spacious home features four bedrooms and three and a half bathrooms, offering ample room for relaxation and entertaining. The primary suite is a true retreat, complete with a luxurious en-suite bathroom that includes dual vanities, a soaking tub, a walk-in shower,

    Coventry Homes Builder
    1603 Headwaters Blvd Unit 39738354, Dripping Springs, TX 78620
  • /33

    $1,125,000

    New Construction $109K PRICE DROP
    • 4 Beds
    • 4.5 Baths
    • 3,749 Sq Ft

    318 Silver Sage Ct, Dripping Springs, TX 78620

    Welcome to the Highcrest by David Weekley Homes – a stunning 1.5-story residence nestled in the heart of the highly desired Headwaters master-planned community. This 4-bedroom, 4.5-bathroom home sits on one of the last available 80' homesites in the exclusive section, offering spacious luxury and timeless Hill Country views. Designed with multi-generational living in mind, this home features an

    Jimmy (Jim) Rado David Weekley Homes

    318 Silver Sage Ct, Dripping Springs, TX 78620
  • /56

    $464,990

    New Construction
    • 5 Beds
    • 4 Baths
    • 2,716 Sq Ft

    564 Darley Oak Dr, Dripping Springs, TX 78620

    Welcome to 564 Darley Oak Drive, a new construction home for sale in Dripping Springs, Texas! Built by M/I Homes, this impressive 2-story home offers 2,716 square feet of thoughtfully designed living space.Key Features: 5 bedrooms, including a first-floor owner's suite 4 full bathrooms throughout the home An open-concept design that connects the main living areas A covered patio A 2-car

    M/I Homes Builder
    564 Darley Oak Dr, Dripping Springs, TX 78620
  • /52

    $1,299,900

    New Construction
    • 4 - 5 Beds
    • 4.5 - 7 Baths
    • 4,707+ Sq Ft

    Lynmar II Plan at Caliterra - Caliterra - 110', Dripping Springs, TX 78620

    The Lynmar II is a gorgeous Mediterranean home that boasts amazing indoor and outdoor entertaining spaces. The two-story foyer invites you in and draws your eye to the two-story dining room that overlooks the courtyard. The gourmet kitchen includes a working pantry and an option for a wine grotto. The spacious family room includes a fireplace and multipanel sliding door to the courtyard and

    Drees Homes Builder
    122 Crosswater Ln Unit 37255144, Dripping Springs, TX 78620
  • /39

    $975,000

    • 4 Beds
    • 4 Baths
    • 2,965 Sq Ft

    508 S Lariat Cir, Dripping Springs, TX 78620

    This Saddletree Ranch estate has 4 bedrooms, 4 bathrooms and panoramic Hill Country views on nearly two acres of land. Located in Dripping Springs, this property offers the space and quiet of rural living while remaining connected to the Austin area. Residents here enjoy private lots and a community atmosphere characterized by mature trees and easy access to local destinations like Hamilton Pool

    Michaela Hachtel Record Realty

    508 S Lariat Cir, Dripping Springs, TX 78620
  • /52

    $1,179,900

    New Construction
    • 4 - 5 Beds
    • 4.5 - 7 Baths
    • 4,707 Sq Ft

    Lynmar II Plan at Caliterra - Caliterra - 100', Dripping Springs, TX 78620

    The Lynmar II is a gorgeous Mediterranean home that boasts amazing indoor and outdoor entertaining spaces. The two-story foyer invites you in and draws your eye to the two-story dining room that overlooks the courtyard. The gourmet kitchen includes a working pantry and an option for a wine grotto. The spacious family room includes a fireplace and multipanel sliding door to the courtyard and

    Drees Homes Builder
    122 Crosswater Ln Unit 37254401, Dripping Springs, TX 78620
  • /3

    $479,990

    New Construction
    • 4 - 5 Beds
    • 3 - 4.5 Baths
    • 2,867+ Sq Ft

    Balcones II Plan at Colony at Cole Springs - Colony At Cole Springs, Dripping Springs, TX

    Imagine calling the Balcones II floorplan, part of the Signature Series II, home. This 2-story home features 4-5 bedrooms, 3-4 full baths, and 2,868 square feet of functional and open living space.

    M/I Homes Builder
    0 Colony at Cole Springs - Colony at Cole Springs St Unit 40228580, Dripping Springs, TX
  • /22

    $1,039,900

    New Construction
    • 4 - 5 Beds
    • 3.5 - 4.5 Baths
    • 3,497 Sq Ft

    Castella II Plan at Caliterra - Caliterra - 100', Dripping Springs, TX 78620

    From the expansive family ready room to the gourmet kitchen with working pantry to the luxurious primary suite with double walk-in closets, the Castella II will wow you at every turn. In addition to the primary suite, the main level includes a guest suite and two bedrooms that share a Jack and Jill bath. This beautiful home features premium finishes such as a beam ceiling in the family room and

    Drees Homes Builder
    122 Crosswater Ln Unit 37254177, Dripping Springs, TX 78620
  • /53

    $379,990

    New Construction $40K PRICE DROP
    • 3 Beds
    • 2.5 Baths
    • 1,950 Sq Ft

    126 Big Banyan Dr, Dripping Springs, TX 78620

    Discover this beautiful new construction home at 126 Big Banyan Drive in Dripping Springs, Texas, offering comfort, style, and convenient access to nearby parks and amenities.Key Features:• 3 bedrooms with the owner's bedroom upstairs• 2 full bathrooms plus a half bath• 1,950 square feet of living space• 2 car front loading garageNeighborhood & Location Benefits:• Less

    M/I Homes Builder
    126 Big Banyan Dr, Dripping Springs, TX 78620
  • /3

    $464,990

    New Construction
    • 3 - 5 Beds
    • 4 - 26 Baths
    • 2,575+ Sq Ft

    Paramount II Plan at Colony at Cole Springs - Colony At Cole Springs, Dripping Springs, TX

    The open-concept Paramount II floorplan, part of our Signature II Series of homes, comes standard with 3-5 bedrooms, 2.5-4 bathrooms, and 2,575 square feet of functional living space. It's also the 2-story version of our popular Barton floorplan, and it's available in many of our beautiful communities in the Austin area.

    M/I Homes Builder
    0 Colony at Cole Springs - Colony at Cole Springs St Unit 40228579, Dripping Springs, TX
  • /15

    $506,990

    New Construction
    • 5 Beds
    • 3 Baths
    • 2,852 Sq Ft

    The Reynolds (890) Plan at Big Sky Ranch - Reserve Collection, Dripping Springs, TX 78620

    An entertainer's dream, the open kitchen and family room provide the perfect gathering space for all occasions. Mix work and play between the study and the adjacent spacious game room upstairs.

    Meritage Homes Builder
    126 Bartlett Peak Ln Unit 37074910, Dripping Springs, TX 78620
  • /23

    $999,900

    New Construction
    • 4 Beds
    • 4 - 4.5 Baths
    • 3,526+ Sq Ft

    Lauren II Plan at Caliterra - Caliterra - 100', Dripping Springs, TX 78620

    The Lauren II comes with all the custom luxury features that elsewhere are considered options -- and all on a single floor! With its open floor plan you can enter the formal dining room through elegant archways from both the hall and family room and enjoy the corner fireplace in the spacious family room from the couch, breakfast room table, or ample kitchen island. The kitchen is designed with

    Drees Homes Builder
    122 Crosswater Ln Unit 37254264, Dripping Springs, TX 78620
  • /13

    $394,990

    New Construction
    • 3 Beds
    • 2 Baths
    • 1,485 Sq Ft

    Costa Plan at Heritage - Central Series, Dripping Springs, TX 78620

    This stunning single-story home offers 3 bedrooms, 2 bathrooms, and a 2-car garage. The entry with tech center drop zone leads to a wide open-concept living space connecting the kitchen to the dining room and into the family room.

    M/I Homes Builder
    1403 N Roger Hanks Pkwy Unit 36472468, Dripping Springs, TX 78620
  • /16

    $429,990

    New Construction
    • 3 Beds
    • 2 Baths
    • 1,690+ Sq Ft

    Galloway Plan at Heritage - Capital Series, Dripping Springs, TX 78620

    Our Galloway floorplan, part of our Capital Series, is a quaint single-story home with 1,690 square feet of living space. The home includes 3 bedrooms, 2 full baths, and a 2-car garage. Upgrade options for this home include a fireplace, an extended covered patio, 3-panel glass door slider, a bay window and deluxe bath in the owner’s suite, a valet area, and additional cabinets in the laundry room.

    M/I Homes Builder
    1403 N Roger Hanks Pkwy Unit 36482242, Dripping Springs, TX 78620
  • /16

    $464,240

    New Construction
    • 4 Beds
    • 3.5 Baths
    • 2,260 Sq Ft

    Canyon Plan at Cannon Ranch - 40s, Dripping Springs, TX 78620

    Light and life flow throughout the Canyon’s open-concept home, creating a warm and inviting atmosphere. Enjoy your morning coffee at the large kitchen island, which seamlessly connects to the family room. Have lunch on the private covered outdoor patio, perfect for outdoor relaxation. Later, entertain guests in the spacious two-story family room, featuring picturesque sunlit windows that fill the

    Ashton Woods Builder
    325 Denali Way Unit 36484952, Dripping Springs, TX 78620

Showing Results 41 - 80, Page 2 of 11

How to Buy a Home How to Finance a Home How to Sell a Home