293

Dripping Springs, TX Homes for Sale with Pool

Section Image Section Image
  • /44

    $544,990

    New Construction
    • 4 Beds
    • 3.5 Baths
    • 2,625 Sq Ft

    474 Bishop Wood Rd, Dripping Springs, TX 78620

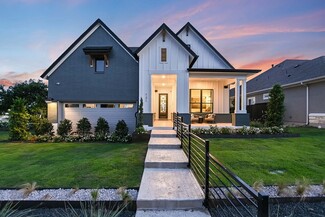
    Discover this new construction home at 474 Bishop Wood Road in Dripping Springs, featuring a thoughtfully designed layout that balances comfort, style, and functionality. The open-concept design creates a natural flow throughout the main living areas, perfect for daily life and entertaining.Key Features:• 4 bedrooms with owner's bedroom conveniently located on the main level• 3 full

    M/I Homes Builder
    474 Bishop Wood Rd, Dripping Springs, TX 78620
  • /33

    $750,000

    $32K PRICE DROP
    • 4 Beds
    • 3 Baths
    • 2,502 Sq Ft

    960 Blue Ridge Dr, Dripping Springs, TX 78620


    Set on nearly an acre at a corner homesite in Butler Ranch Estates, this property delivers space, privacy and a backyard built for outdoor fun and relaxation. A saltwater pool, multiple outdoor areas, and mature live oaks set the tone for true Hill Country living—built for entertaining or a quiet evening. There’s also room to extend the usable backyard beyond the pool into the naturally

    Heather Morrison Keller Williams - Lake Travis

    960 Blue Ridge Dr, Dripping Springs, TX 78620
  • /13

    $483,990

    New Construction
    • 3 - 4 Beds
    • 2 - 3.5 Baths
    • 2,384+ Sq Ft

    Estonian Plan at Heritage - Capital Series, Dripping Springs, TX 78620

    The Estonian floorplan invites you in from the moment you enter this 2,384 square foot home. This 2-story, open-concept home includes 3 bedrooms, 2 full bath, a study, a powder room, a covered patio, and a 2nd -story game room. Upgrade options for this home include a fireplace, an extended covered patio, 3-panel glass door slider, a bay window and deluxe bath for the owner’s suite, a 4th bedroom

    M/I Homes Builder
    1403 N Roger Hanks Pkwy Unit 36451936, Dripping Springs, TX 78620
  • /3

    $429,990

    New Construction
    • 4 Beds
    • 2.5 Baths
    • 2,069+ Sq Ft

    Continental II Plan at Colony at Cole Springs - Colony At Cole Springs, Dripping Springs, TX

    Welcome home to the Continental II, a simply stunning floorplan in our Signature II Series. You’ll delight in the expertly designed layout of this single-story home, boasting 4 bedrooms, 2.5 bathrooms, and 2,609 square feet.

    M/I Homes Builder
    0 Colony at Cole Springs - Colony at Cole Springs St Unit 40228563, Dripping Springs, TX
  • /14

    $525,990

    New Construction
    • 4 Beds
    • 3 Baths
    • 2,783+ Sq Ft

    Franklin II Plan at Heritage - Signature Series II, Dripping Springs, TX 78620

    The stunning Franklin II floorplan boasts 2,789-2,824 square feet of functional living space, including 4 bedrooms and 3 bathrooms. This floorplan was put together with one thing in mind, functionality. It will be sure to make it feel like home for you and your family and is a great place to host your friends for entertainment. If this sounds like the floorplan of your dreams, then contact our

    M/I Homes Builder
    1403 N Roger Hanks Pkwy Unit 36470344, Dripping Springs, TX 78620
  • /14

    $482,990

    New Construction
    • 4 Beds
    • 2.5 Baths
    • 2,391+ Sq Ft

    Brahman Plan at Heritage - Capital Series, Dripping Springs, TX 78620

    Introducing the Brahman plan at Heritage! With 2,391—2,441 square feet of living space, this new construction boasts a range of stunning design features that are sure to make you fall in love from the moment you step inside.

    M/I Homes Builder
    1403 N Roger Hanks Pkwy Unit 36493700, Dripping Springs, TX 78620
  • /28

    $839,990

    New Construction
    • 4 Beds
    • 3.5 Baths
    • 3,197 Sq Ft

    Gatesville Plan at Headwaters - 80', Dripping Springs, TX 78620

    The Gatesville floorplan showcases the perfect harmony of elegance and practicality in a thoughtfully designed one-story layout. This spacious home features four bedrooms and three and a half bathrooms, offering ample room for relaxation and entertaining. The primary suite is a true retreat, complete with a luxurious en-suite bathroom that includes dual vanities, a soaking tub, a walk-in shower,

    Coventry Homes Builder
    1603 Headwaters Blvd Unit 39738354, Dripping Springs, TX 78620
  • /33

    $1,125,000

    New Construction Open Sat 1PM - 4PM $109K PRICE DROP
    • 4 Beds
    • 4.5 Baths
    • 3,749 Sq Ft

    318 Silver Sage Ct, Dripping Springs, TX 78620

    Welcome to the Highcrest by David Weekley Homes – a stunning 1.5-story residence nestled in the heart of the highly desired Headwaters master-planned community. This 4-bedroom, 4.5-bathroom home sits on one of the last available 80' homesites in the exclusive section, offering spacious luxury and timeless Hill Country views. Designed with multi-generational living in mind, this home features an

    Jimmy (Jim) Rado David Weekley Homes

    318 Silver Sage Ct, Dripping Springs, TX 78620
  • /56

    $464,990

    New Construction
    • 5 Beds
    • 4 Baths
    • 2,716 Sq Ft

    564 Darley Oak Dr, Dripping Springs, TX 78620

    Welcome to 564 Darley Oak Drive, a new construction home for sale in Dripping Springs, Texas! Built by M/I Homes, this impressive 2-story home offers 2,716 square feet of thoughtfully designed living space.Key Features: 5 bedrooms, including a first-floor owner's suite 4 full bathrooms throughout the home An open-concept design that connects the main living areas A covered patio A 2-car

    M/I Homes Builder
    564 Darley Oak Dr, Dripping Springs, TX 78620
  • /52

    $1,299,900

    New Construction
    • 4 - 5 Beds
    • 4.5 - 7 Baths
    • 4,707+ Sq Ft

    Lynmar II Plan at Caliterra - Caliterra - 110', Dripping Springs, TX 78620

    The Lynmar II is a gorgeous Mediterranean home that boasts amazing indoor and outdoor entertaining spaces. The two-story foyer invites you in and draws your eye to the two-story dining room that overlooks the courtyard. The gourmet kitchen includes a working pantry and an option for a wine grotto. The spacious family room includes a fireplace and multipanel sliding door to the courtyard and

    Drees Homes Builder
    122 Crosswater Ln Unit 37255144, Dripping Springs, TX 78620
  • /39

    $975,000

    • 4 Beds
    • 4 Baths
    • 2,965 Sq Ft

    508 S Lariat Cir, Dripping Springs, TX 78620

    This Saddletree Ranch estate has 4 bedrooms, 4 bathrooms and panoramic Hill Country views on nearly two acres of land. Located in Dripping Springs, this property offers the space and quiet of rural living while remaining connected to the Austin area. Residents here enjoy private lots and a community atmosphere characterized by mature trees and easy access to local destinations like Hamilton Pool

    Michaela Hachtel Record Realty

    508 S Lariat Cir, Dripping Springs, TX 78620
  • /52

    $1,179,900

    New Construction
    • 4 - 5 Beds
    • 4.5 - 7 Baths
    • 4,707 Sq Ft

    Lynmar II Plan at Caliterra - Caliterra - 100', Dripping Springs, TX 78620

    The Lynmar II is a gorgeous Mediterranean home that boasts amazing indoor and outdoor entertaining spaces. The two-story foyer invites you in and draws your eye to the two-story dining room that overlooks the courtyard. The gourmet kitchen includes a working pantry and an option for a wine grotto. The spacious family room includes a fireplace and multipanel sliding door to the courtyard and

    Drees Homes Builder
    122 Crosswater Ln Unit 37254401, Dripping Springs, TX 78620
  • /3

    $479,990

    New Construction
    • 4 - 5 Beds
    • 3 - 4.5 Baths
    • 2,867+ Sq Ft

    Balcones II Plan at Colony at Cole Springs - Colony At Cole Springs, Dripping Springs, TX

    Imagine calling the Balcones II floorplan, part of the Signature Series II, home. This 2-story home features 4-5 bedrooms, 3-4 full baths, and 2,868 square feet of functional and open living space.

    M/I Homes Builder
    0 Colony at Cole Springs - Colony at Cole Springs St Unit 40228580, Dripping Springs, TX
  • /22

    $1,039,900

    New Construction
    • 4 - 5 Beds
    • 3.5 - 4.5 Baths
    • 3,497 Sq Ft

    Castella II Plan at Caliterra - Caliterra - 100', Dripping Springs, TX 78620

    From the expansive family ready room to the gourmet kitchen with working pantry to the luxurious primary suite with double walk-in closets, the Castella II will wow you at every turn. In addition to the primary suite, the main level includes a guest suite and two bedrooms that share a Jack and Jill bath. This beautiful home features premium finishes such as a beam ceiling in the family room and

    Drees Homes Builder
    122 Crosswater Ln Unit 37254177, Dripping Springs, TX 78620
  • /53

    $379,990

    New Construction $40K PRICE DROP
    • 3 Beds
    • 2.5 Baths
    • 1,950 Sq Ft

    126 Big Banyan Dr, Dripping Springs, TX 78620

    Discover this beautiful new construction home at 126 Big Banyan Drive in Dripping Springs, Texas, offering comfort, style, and convenient access to nearby parks and amenities.Key Features:• 3 bedrooms with the owner's bedroom upstairs• 2 full bathrooms plus a half bath• 1,950 square feet of living space• 2 car front loading garageNeighborhood & Location Benefits:• Less

    M/I Homes Builder
    126 Big Banyan Dr, Dripping Springs, TX 78620
  • /3

    $464,990

    New Construction
    • 3 - 5 Beds
    • 4 - 26 Baths
    • 2,575+ Sq Ft

    Paramount II Plan at Colony at Cole Springs - Colony At Cole Springs, Dripping Springs, TX

    The open-concept Paramount II floorplan, part of our Signature II Series of homes, comes standard with 3-5 bedrooms, 2.5-4 bathrooms, and 2,575 square feet of functional living space. It's also the 2-story version of our popular Barton floorplan, and it's available in many of our beautiful communities in the Austin area.

    M/I Homes Builder
    0 Colony at Cole Springs - Colony at Cole Springs St Unit 40228579, Dripping Springs, TX
  • /15

    $506,990

    New Construction
    • 5 Beds
    • 3 Baths
    • 2,852 Sq Ft

    The Reynolds (890) Plan at Big Sky Ranch - Reserve Collection, Dripping Springs, TX 78620

    An entertainer's dream, the open kitchen and family room provide the perfect gathering space for all occasions. Mix work and play between the study and the adjacent spacious game room upstairs.

    Meritage Homes Builder
    126 Bartlett Peak Ln Unit 37074910, Dripping Springs, TX 78620
  • /23

    $999,900

    New Construction
    • 4 Beds
    • 4 - 4.5 Baths
    • 3,526+ Sq Ft

    Lauren II Plan at Caliterra - Caliterra - 100', Dripping Springs, TX 78620

    The Lauren II comes with all the custom luxury features that elsewhere are considered options -- and all on a single floor! With its open floor plan you can enter the formal dining room through elegant archways from both the hall and family room and enjoy the corner fireplace in the spacious family room from the couch, breakfast room table, or ample kitchen island. The kitchen is designed with

    Drees Homes Builder
    122 Crosswater Ln Unit 37254264, Dripping Springs, TX 78620
  • /13

    $394,990

    New Construction
    • 3 Beds
    • 2 Baths
    • 1,485 Sq Ft

    Costa Plan at Heritage - Central Series, Dripping Springs, TX 78620

    This stunning single-story home offers 3 bedrooms, 2 bathrooms, and a 2-car garage. The entry with tech center drop zone leads to a wide open-concept living space connecting the kitchen to the dining room and into the family room.

    M/I Homes Builder
    1403 N Roger Hanks Pkwy Unit 36472468, Dripping Springs, TX 78620
  • /16

    $429,990

    New Construction
    • 3 Beds
    • 2 Baths
    • 1,690+ Sq Ft

    Galloway Plan at Heritage - Capital Series, Dripping Springs, TX 78620

    Our Galloway floorplan, part of our Capital Series, is a quaint single-story home with 1,690 square feet of living space. The home includes 3 bedrooms, 2 full baths, and a 2-car garage. Upgrade options for this home include a fireplace, an extended covered patio, 3-panel glass door slider, a bay window and deluxe bath in the owner’s suite, a valet area, and additional cabinets in the laundry room.

    M/I Homes Builder
    1403 N Roger Hanks Pkwy Unit 36482242, Dripping Springs, TX 78620
  • /13

    $469,990

    New Construction
    • 5 Beds
    • 4 Baths
    • 2,716 Sq Ft

    Baltimore Plan at Heritage - Central Series, Dripping Springs, TX 78620

    The Baltimore is a home dressed to impress. At 2,750 square feet, this exceptional 5-bedroom and 4-bathroom home has room for everyone. This home opens up a world of possibilities, whether it's for your beloved family, hosting guests, creating a home office space, or turning your dreams into reality. And let's not forget the fabulous upstairs game room, adding an extra layer of versatility and

    M/I Homes Builder
    1403 N Roger Hanks Pkwy Unit 36466364, Dripping Springs, TX 78620
  • /23

    $899,900

    New Construction
    • 4 - 6 Beds
    • 3.5 - 4.5 Baths
    • 3,566 Sq Ft

    Eastland II Plan at Caliterra - Caliterra - 80', Dripping Springs, TX 78620

    The Eastland is a fabulous one-story plan. The home has four bedrooms including the luxury primary suite, a private guest suite and two secondary bedrooms joined by a Jack and Jill bath. The spacious family room overlooks the covered porch and offers an optional fireplace. Enjoy extra spaces that are both fun and functional with the media room and family ready room.

    Drees Homes Builder
    122 Crosswater Ln Unit 37256061, Dripping Springs, TX 78620
  • /12

    $550,990

    New Construction
    • 5 - 6 Beds
    • 3.5 - 4.5 Baths
    • 3,318+ Sq Ft

    Bonnell II Plan at Heritage - Signature Series II, Dripping Springs, TX 78620

    Imagine yourself living in this stunning 2-story Bonnell II floorplan, offering 5–6 bedrooms, 3.5–4 bathrooms, and over 3,300 square feet of thoughtfully designed living space. As part of our Signature Series, this home embodies both comfort and style and is named after iconic landmarks in Austin, Texas.

    M/I Homes Builder
    1403 N Roger Hanks Pkwy Unit 36469157, Dripping Springs, TX 78620
  • /41

    $339,990

    New Construction $60K PRICE DROP
    • 3 Beds
    • 2 Baths
    • 1,444 Sq Ft

    142 Big Banyan Dr, Dripping Springs, TX 78620

    Located at 142 Big Banyan Drive in Dripping Springs, Texas, this single story home delivers easy living with a bright and efficient layout.Key Features:• 3 bedrooms with the owner’s suite in its own private corner• 2 full bathrooms• 1,350 square feet• Open concept kitchen, dining, and family room• Front load 2 car garageThe thoughtful design brings the kitchen, dining

    M/I Homes Builder
    142 Big Banyan Dr, Dripping Springs, TX 78620
  • /27

    $570,990

    New Construction
    • 3 Beds
    • 2 Baths
    • 2,041 Sq Ft

    Grandview Plan at Headwaters - 50', Dripping Springs, TX 78620

    The Grandview floor plan offers a harmonious blend of comfort and efficiency, making it an ideal one-story home for various lifestyles. This thoughtfully designed residence features three bedrooms and two bathrooms, with a layout that maximizes every square foot. The heart of the home is the open living area, where the kitchen seamlessly connects to the dining and family rooms, creating a

    Coventry Homes Builder
    1603 Headwaters Blvd Unit 36468684, Dripping Springs, TX 78620
  • /43

    $499,990

    New Construction
    • 4 Beds
    • 3 Baths
    • 2,434 Sq Ft

    144 Bishop Wood Rd, Dripping Springs, TX 78620

    Discover this beautifully designed home at 144 Bishop Wood Road in Dripping Springs. Offering 2,434 square feet, this home provides a comfortable blend of style and modern functionality in a highly desirable location.Key Features:• 4 bedrooms with the owner's bedroom on the main level• 3 full bathrooms• Open-concept layout with connected living, dining, and kitchen spaces•

    M/I Homes Builder
    144 Bishop Wood Rd, Dripping Springs, TX 78620
  • /51

    $464,990

    New Construction
    • 4 Beds
    • 2.5 Baths
    • 2,102 Sq Ft

    129 Bishop Wood Rd, Dripping Springs, TX 78620

    Step inside this thoughtfully designed home at 129 Bishop Wood Road in Dripping Springs, Texas. The open-concept layout creates a bright and inviting environment, perfect for both daily living and entertaining.Key Features:• 4 bedrooms with owner’s bedroom in its own private corner• 2 full bathrooms and 1 half bathroom• 2,102 square feet of well-planned living space•

    M/I Homes Builder
    129 Bishop Wood Rd, Dripping Springs, TX 78620
  • /6

    $640,990

    New Construction
    • 4 Beds
    • 3 Baths
    • 2,804 Sq Ft

    Gallatin Plan at Headwaters - 50', Dripping Springs, TX 78620

    The Gallatin floor plan delivers two stories of thoughtful design and comfort, offering 4 bedrooms and 3 bathrooms perfectly tailored for your family’s needs. The ground floor is centered around an open-concept design that combines the kitchen, dining, and living spaces, making it ideal for both daily living and entertaining. A private guest suite on the main floor adds convenience for overnight

    Coventry Homes Builder
    1603 Headwaters Blvd Unit 36502108, Dripping Springs, TX 78620
  • /6

    $1,319,900

    New Construction
    • 5 Beds
    • 5.5 - 6.5 Baths
    • 4,991 Sq Ft

    Maxwell Plan at Caliterra - Caliterra - 110', Dripping Springs, TX 78620

    The Maxwell is a stunning two-story home with a sleek modern exterior. Upon entering the two-story foyer, you'll pass the formal dining room. Pass by the wine display as you enter the two-story family room. The adjacent gourmet kitchen features a large island perfect for meal prep and a walk-in pantry or optional working pantry. The exquisite first floor primary suite includes his and hers

    Drees Homes Builder
    122 Crosswater Ln Unit 37255156, Dripping Springs, TX 78620
  • /20

    $651,990

    New Construction
    • 4 Beds
    • 3 Baths
    • 2,892 Sq Ft

    Schertz Plan at Headwaters - 50', Dripping Springs, TX 78620

    The Schertz floor plan offers an impressive layout designed to accommodate both comfort and functionality. This two-story home features four spacious bedrooms and three well-appointed bathrooms, making it ideal for families or those who enjoy hosting guests. The main living areas are thoughtfully designed to promote seamless movement between spaces, with an open-concept kitchen, dining, and

    Coventry Homes Builder
    1603 Headwaters Blvd Unit 36490347, Dripping Springs, TX 78620
  • /48

    $934,900

    New Construction
    • 4 Beds
    • 4.5 Baths
    • 3,716+ Sq Ft

    Wyatt Plan at Caliterra - Caliterra - 80', Dripping Springs, TX 78620

    The Wyatt is a new an impressive plan added to the Drees Custom Homes lineup in Austin. Upon entry, the stunning two-story foyer greets guests warmly. An impressive two-story family room with optional fireplace is open to the kitchen and dining area. Enjoy a lovely wine bar, home office, private primary suire and outdoor living all located on/off the first floor. Venture up the gorgeous curved

    Drees Homes Builder
    122 Crosswater Ln Unit 37839996, Dripping Springs, TX 78620
  • /12

    $398,990

    New Construction
    • 3 Beds
    • 2 Baths
    • 1,594 Sq Ft

    Porter Plan at Heritage - Central Series, Dripping Springs, TX 78620

    Welcome to the Porter, a single-story residence boasting 3 bedrooms, 2 bathrooms, and a 2-car garage. Step into the entryway, which features a convenient tech center drop zone, and be captivated by the open-concept, seamlessly connected kitchen, dining room, and family room. With a total area of 1,594 square feet, the Porter is designed to offer both elegance and functionality.

    M/I Homes Builder
    1403 N Roger Hanks Pkwy Unit 36486911, Dripping Springs, TX 78620
  • /51

    $459,990

    New Construction
    • 4 Beds
    • 2 Baths
    • 1,903 Sq Ft

    174 Norway Spruce St, Dripping Springs, TX 78620

    Discover this inviting home at 174 Norway Spruce Street in Dripping Springs. Offering 1,903 square feet, this thoughtfully planned layout provides comfortable single-level living in a desirable location.Key Features:• 4 bedrooms with the owner's suite in its own private corner• 2 full bathrooms• Open-concept layout that connects the kitchen, dining, and living areas•

    M/I Homes Builder
    174 Norway Spruce St, Dripping Springs, TX 78620
  • /41

    $509,990

    New Construction
    • 4 Beds
    • 3 Baths
    • 2,434 Sq Ft

    178 Norway Spruce St, Dripping Springs, TX 78620

    Discover this stunning new construction home at 178 Norway Spruce Street in Dripping Springs, Texas.Key Features:• 4 spacious bedrooms with comfortable layouts• 3 full bathrooms with quality fixtures and finishes• Open-concept living space connecting kitchen, dining, and family areas• 2,434 square feet of thoughtfully designed living space• New construction with quality

    M/I Homes Builder
    178 Norway Spruce St, Dripping Springs, TX 78620
  • /12

    $490,990

    New Construction
    • 3 - 4 Beds
    • 2.5 - 3.5 Baths
    • 2,132+ Sq Ft

    Barton II Plan at Heritage - Signature Series II, Dripping Springs, TX 78620

    Get ready to fall in love with this single-story home with tons of charm and plenty of space to spread out in! Contact us for more details on the Barton II today.

    M/I Homes Builder
    1403 N Roger Hanks Pkwy Unit 36472361, Dripping Springs, TX 78620
  • /40

    $550,000

    • 3 Beds
    • 2.5 Baths
    • 2,192 Sq Ft

    196 Moonlit Stream Pass, Dripping Springs, TX 78620

    Your Hill Country Sanctuary Awaits! Imagine waking up to the soft rustle of leaves & the quiet charm of Headwaters, one of the most sought-after communities in Dripping Springs. Tucked away on a peaceful street, this home is an invitation to slow down, savor life & enjoy the best of Hill Country living. Wood shutters throughout, a raised front porch w/ tree views to the west & a covered back

    Carmen Petersen Redfin Corporation

    196 Moonlit Stream Pass, Dripping Springs, TX 78620
  • /3

    $439,990

    New Construction
    • 3 - 5 Beds
    • 2 - 3.5 Baths
    • 2,290+ Sq Ft

    McKinney II Plan at Colony at Cole Springs - Colony At Cole Springs, Dripping Springs, TX

    Are you ready to move into a home designed with everything your family needs? The McKinney II is perfect for families. This single-story home boasts 3–5 bedrooms, 2–3 bathrooms, and 2,290 sq. ft. sprawling over an open-concept floorplan.

    M/I Homes Builder
    0 Colony at Cole Springs - Colony at Cole Springs St Unit 40228581, Dripping Springs, TX
  • /16

    $540,990

    New Construction
    • 4 - 5 Beds
    • 3 - 4.5 Baths
    • 2,873+ Sq Ft

    Balcones II Plan at Heritage - Signature Series II, Dripping Springs, TX 78620

    Imagine calling the Balcones II floorplan, part of the Signature II Series, home. This 2-story home features 4-5 bedrooms, 3-4 full baths, and 2,868 square feet of functional and open living space that will be sure to have everything you will need. A spacious game room resides on the second floor as well as the option for a media room to accompany it with, that is the most perfect space for

    M/I Homes Builder
    1403 N Roger Hanks Pkwy Unit 36489693, Dripping Springs, TX 78620
  • 126 Bartlett Peak Ln Unit 37091308, Dripping Springs, TX 78620

    $594,990

    New Construction
    • 5 Beds
    • 4 Baths
    • 3,383 Sq Ft

    The Revere (C570) Plan at Big Sky Ranch - Executive Collection, Dripping Springs, TX 78620

    Unwind in the Revere's primary suite or private study, while the kids enjoy the media and extended game rooms upstairs. A fifth bedroom downstairs is perfect for guests. Find extra storage in the three-car garage.

    Meritage Homes Builder
    126 Bartlett Peak Ln Unit 37091308, Dripping Springs, TX 78620
  • /3

    $329,990

    New Construction $30K PRICE DROP
    • 3 Beds
    • 2 Baths
    • 1,403+ Sq Ft

    Oakwood Plan at Heritage - Smart Series, Dripping Springs, TX 78620

    Discover the Oakwood, a thoughtfully designed single-story home with 1,444 sq. ft. of living space. Featuring 3 bedrooms, 2 baths, and an open-concept layout, this plan offers comfort and convenience for modern living.

    M/I Homes Builder
    1403 N Roger Hanks Pkwy Unit 39669466, Dripping Springs, TX 78620

Showing Results 41 - 80, Page 2 of 8

How to Buy a Home How to Finance a Home How to Sell a Home