251

Dripping Springs, TX Homes for Sale under $700,000

Section Image Section Image
  • /16

    $540,990

    New Construction
    • 4 - 5 Beds
    • 3 - 4.5 Baths
    • 2,873+ Sq Ft

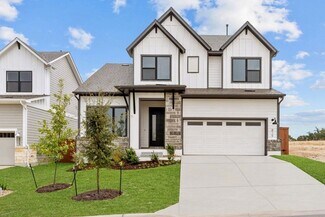
    Balcones II Plan at Heritage - Signature Series II, Dripping Springs, TX 78620

    Imagine calling the Balcones II floorplan, part of the Signature II Series, home. This 2-story home features 4-5 bedrooms, 3-4 full baths, and 2,868 square feet of functional and open living space that will be sure to have everything you will need. A spacious game room resides on the second floor as well as the option for a media room to accompany it with, that is the most perfect space for

    M/I Homes Builder
    1403 N Roger Hanks Pkwy Unit 36489693, Dripping Springs, TX 78620
  • 126 Bartlett Peak Ln Unit 37091308, Dripping Springs, TX 78620

    $616,990

    New Construction
    • 5 Beds
    • 4 Baths
    • 3,383 Sq Ft

    The Revere (C570) Plan at Big Sky Ranch - Executive Collection, Dripping Springs, TX 78620

    Unwind in the Revere's primary suite or private study, while the kids enjoy the media and extended game rooms upstairs. A fifth bedroom downstairs is perfect for guests. Find extra storage in the three-car garage.

    Meritage Homes Builder
    126 Bartlett Peak Ln Unit 37091308, Dripping Springs, TX 78620
  • 126 Bartlett Peak Ln Unit 37074908, Dripping Springs, TX 78620

    $452,990

    New Construction
    • 4 Beds
    • 3 Baths
    • 2,043 Sq Ft

    The Hughes (841) Plan at Big Sky Ranch - Reserve Collection, Dripping Springs, TX 78620

    Convert the teen room of the Hughes to a relaxation oasis or a handy homework space for the kids. From the centrally located laundry room to the gorgeous open kitchen, well thought out design features are found throughout this floorplan.

    Meritage Homes Builder
    126 Bartlett Peak Ln Unit 37074908, Dripping Springs, TX 78620
  • /18

    $487,240

    New Construction
    • 3 Beds
    • 2.5 Baths
    • 2,295 Sq Ft

    Colton Plan at Cannon Ranch - 45s, Dripping Springs, TX 78620

    Experience the ultimate in flexibility and luxury with the Colton floor plan. This thoughtfully designed home offers an abundance of versatile spaces, both upstairs and downstairs, allowing you to create the perfect environment for your lifestyle. Whether you envision a home gym, office, playroom, extra bedroom, or any other custom space, the Colton provides endless possibilities to fit your

    Ashton Woods Builder
    325 Denali Way Unit 36452940, Dripping Springs, TX 78620
  • /12

    $546,990

    New Construction
    • 4 - 5 Beds
    • 3.5 - 4.5 Baths
    • 3,006+ Sq Ft

    Congress II Plan at Heritage - Signature Series II, Dripping Springs, TX 78620

    Our stunning Congress II Floorplan is a 2-story home that boasts 3,006-3,051 square feet of functional living space. Ideal for families of all sizes, this floorplan features an impressive 4 to 5 bedrooms, giving you the flexibility to customize the home according to your unique lifestyle needs. The spacious downstairs area offers an optional bedroom or study conversion to suit your personal

    M/I Homes Builder
    1403 N Roger Hanks Pkwy Unit 36466178, Dripping Springs, TX 78620
  • /13

    $474,990

    New Construction
    • 4 - 6 Beds
    • 3.5 - 4.5 Baths
    • 2,750+ Sq Ft

    Belmont II Plan at Colony at Cole Springs - Colony At Cole Springs, Dripping Springs, TX

    Picture yourself in this stunning Belmont II floorplan from the Signature Series II of homes. This 2-story home offers 2,750–2,787 square feet of functional living space, including 4–6 bedrooms, 3.5–4 bathrooms, and an optional 3-car garage!

    M/I Homes Builder
    0 Colony at Cole Springs - Colony at Cole Springs St Unit 40228568, Dripping Springs, TX
  • /13

    $505,990

    New Construction
    • 4 - 5 Beds
    • 2.5 - 3.5 Baths
    • 2,529+ Sq Ft

    Trinity II Plan at Heritage - Signature Series II, Dripping Springs, TX 78620

    Welcome to the new stunning Trinity II floorplan, part of the Signature II Series of homes. This 2-story home boasts 4-5 bedrooms, 2.5-3 bathrooms and 2,529 square feet of functional living space. Contact our team for more information!

    M/I Homes Builder
    1403 N Roger Hanks Pkwy Unit 36499024, Dripping Springs, TX 78620
  • /14

    $424,990

    New Construction
    • 4 Beds
    • 3 Baths
    • 1,949+ Sq Ft

    Vienna Plan at Heritage - Central Series, Dripping Springs, TX 78620

    The Vienna is a compact and functional 2-story home, certain to impress with it's clever use of space. 4 bedrooms and 3 bathrooms plus a spacious loft provides endless options for family, guests, home offices, or anything you can imagine. The open-concept kitchen includes a large island adorned with a sink, stainless steel appliances, and seemingly endless counter space—all to inspire culinary

    M/I Homes Builder
    1403 N Roger Hanks Pkwy Unit 36502860, Dripping Springs, TX 78620
  • /16

    $486,990

    New Construction
    • 5 Beds
    • 3 Baths
    • 2,585 Sq Ft

    The Winedale (880) Plan at Big Sky Ranch - Reserve Collection, Dripping Springs, TX 78620

    Skip your commute and work from home in the quiet study. The upstairs game room makes a great media or play space. Downstairs, a large walk-in closet and bath complement the private primary suite.

    Meritage Homes Builder
    126 Bartlett Peak Ln Unit 37074911, Dripping Springs, TX 78620
  • /20

    $519,240

    New Construction
    • 5 Beds
    • 4 Baths
    • 2,904 Sq Ft

    Knox Plan at Cannon Ranch - 45s, Dripping Springs, TX 78620

    Introducing the Knox, a thoughtfully crafted home plan that embodies modern living at its finest. This design prioritizes personal space and style, featuring a primary suite on the main floor complete with a walk-in closet, walk-in shower, and linen closet for added convenience. The home also offers flexible spaces, including a first-floor retreat and a second-floor loft, both of which can be

    Ashton Woods Builder
    325 Denali Way Unit 36486856, Dripping Springs, TX 78620
  • /14

    $530,990

    New Construction
    • 4 - 6 Beds
    • 3.5 - 4.5 Baths
    • 2,744+ Sq Ft

    Belmont II Plan at Heritage - Signature Series II, Dripping Springs, TX 78620

    The Belmont II floorplan is a part of M/I Homes’ Signature II Series. This 2-story home contains 2,750-2,787 square feet of functional living space, including 4-5 bedrooms, 3.5 bathrooms, and an optional 3-car garage! With a dining room or study, spacious common areas, an abundance of natural light, and a game room, I am sure this will be everything you and your family will need! Contact us today

    M/I Homes Builder
    1403 N Roger Hanks Pkwy Unit 36466542, Dripping Springs, TX 78620
  • /40

    $475,000

    $45K PRICE DROP
    • 3 Beds
    • 3 Baths
    • 1,949 Sq Ft

    315 Holton Dr Unit 102, Austin, TX 78737

    Welcome to Hudson at Belterra Village, an exclusive boutique enclave of just seven residences blending modern architecture with warm Hill Country finishes of wood and stone. This never-lived-in, three-story home offers 1,956 square feet of thoughtfully designed living space, filled with natural light, clean lines, and elevated finishes throughout. Expansive upper-level views and an open-concept

    Nicole Castaneda Real Broker, LLC

    315 Holton Dr Unit 102, Austin, TX 78737
  • /3

    $500,990

    New Construction
    • 3 - 5 Beds
    • 2 - 3.5 Baths
    • 2,290+ Sq Ft

    McKinney II Plan at Heritage - Signature Series II, Dripping Springs, TX 78620

    You'll fall in love with the McKinney II plan if you're looking for more space for your family and a great home to entertain in! Find out more today.

    M/I Homes Builder
    1403 N Roger Hanks Pkwy Unit 36493882, Dripping Springs, TX 78620
  • /15

    $445,990

    New Construction
    • 3 Beds
    • 2.5 Baths
    • 1,842+ Sq Ft

    Randall Plan at Heritage - Capital Series, Dripping Springs, TX 78620

    The Randall is remarkable in its 1,842 square foot design. The home’s layout includes 2 stories, 3 bedrooms, 2 full bathrooms and 1 half bath, a study, a large covered back patio, and a 2-car garage. Additional options for the Randall include a fireplace in the family room, 3-panel glass door slider, and a deluxe bath in the owner’s suite.

    M/I Homes Builder
    1403 N Roger Hanks Pkwy Unit 36454633, Dripping Springs, TX 78620
  • /10

    $410,990

    New Construction
    • 4 Beds
    • 2 Baths
    • 1,720 Sq Ft

    The Callaghan (830) Plan at Big Sky Ranch - Reserve Collection, Dripping Springs, TX 78620

    Stock up on everyone's favorites with plenty of room in the walk-in pantry. The open-concept layout and covered outdoor living space are great for entertaining. A fourth bedroom is perfect for guests and larger families.

    Meritage Homes Builder
    126 Bartlett Peak Ln Unit 37074907, Dripping Springs, TX 78620
  • /56

    $499,240

    New Construction
    • 4 Beds
    • 3 Baths
    • 2,376 Sq Ft

    Blake Plan at Cannon Ranch - 45s, Dripping Springs, TX 78620

    Discover a seamless blend of functionality and style across two thoughtfully designed stories in the Blake. With four inviting bedrooms and three luxurious bathrooms, elegance meets comfort at every turn. The open kitchen and family room flow effortlessly into the extended covered patio, creating an ideal space for hosting gatherings and creating lasting memories, while the primary suite provides

    Ashton Woods Builder
    325 Denali Way Unit 36495949, Dripping Springs, TX 78620
  • /15

    $461,240

    New Construction
    • 3 Beds
    • 2.5 Baths
    • 2,202 Sq Ft

    McKinney Plan at Cannon Ranch - 40s, Dripping Springs, TX 78620

    This two-story home boasts a thoughtfully designed layout that enhances both functionality and comfort. Enjoy open, sunlit spaces throughout the McKinney, perfect for relaxed living and entertaining. Features include a charming breakfast nook, just steps away from the covered private patio, creating an ideal spot for enjoying meals outdoors. The downstairs primary suite offers a peaceful retreat,

    Ashton Woods Builder
    325 Denali Way Unit 36500457, Dripping Springs, TX 78620
  • /13

    $408,990

    New Construction
    • 3 Beds
    • 2 Baths
    • 1,718 Sq Ft

    Catura Plan at Heritage - Central Series, Dripping Springs, TX 78620

    The Catura is a charming single-story, 3-bedroom, 3-bathroom home. With wide open spaces and abundant natural lighting, you'll love how the living room, dining room, and kitchen seamlessly flow. 2 bedrooms are right down the hall—both with vast storage closets and a shared full bath. A laundry room is tucked off the foyer, away from the activity, so chores can stay out of the way.

    M/I Homes Builder
    1403 N Roger Hanks Pkwy Unit 36489934, Dripping Springs, TX 78620
  • /24

    $444,240

    New Construction
    • 3 Beds
    • 2 Baths
    • 1,735 Sq Ft

    Cartwright Plan at Cannon Ranch - 45s, Dripping Springs, TX 78620

    The Cartwright is designed to celebrate personal space and comfort. The primary suite is a true retreat, featuring dual sinks and a spacious linen closet, providing convenience and ample storage. Positioned for privacy, the suite is separated from two additional bedrooms, ensuring peace and quiet. A flexible room offers endless possibilities, whether you need a fourth bedroom, office, gym, or any

    Ashton Woods Builder
    325 Denali Way Unit 36461279, Dripping Springs, TX 78620
  • /12

    $510,990

    New Construction
    • 4 Beds
    • 3 Baths
    • 2,327 Sq Ft

    Driskill II Plan at Heritage - Signature Series II, Dripping Springs, TX 78620

    Introducing Driskill II, a part of our Signature II series. This is a two-story, open-concept floorplan. It boasts 2,331-2,382 square feet. Right past the entryway you will see it contains a den which has the option to be converted into a private study for more seclusion. With 4 bedrooms and 3 bathrooms, there is a lot of space for everyone. Contact our team today for more information on this

    M/I Homes Builder
    1403 N Roger Hanks Pkwy Unit 36463771, Dripping Springs, TX 78620
  • /15

    $622,990

    New Construction
    • 4 - 5 Beds
    • 3.5 - 4.5 Baths
    • 2,431+ Sq Ft

    Violet Plan at Headwaters - 50' - Executive Series, Dripping Springs, TX 78620

    Comfort and luxury inspire every lifestyle refinement of The Violet floor plan by David Weekley Homes. A multi-function island and expansive view of the sunny living and dining spaces contribute to the culinary layout of the glamorous kitchen. Refresh and relax in the Owner’s Retreat, complete with an en suite Owner’s Bath and walk-in closet. A main-level guest room and a pair of upstairs

    David Weekley Homes Builder
    121 Dayridge Dr Unit 36464173, Dripping Springs, TX 78620
  • /14

    $483,990

    New Construction
    • 4 Beds
    • 2.5 Baths
    • 2,069+ Sq Ft

    Continental II Plan at Heritage - Signature Series II, Dripping Springs, TX 78620

    Call the Continental II home today and enjoy 4 bedrooms, 2.5 bathrooms, and 2,609 square feet of expertly designed living space! Find out more today.

    M/I Homes Builder
    1403 N Roger Hanks Pkwy Unit 36464708, Dripping Springs, TX 78620
  • /14

    $657,990

    New Construction
    • 4 Beds
    • 3.5 Baths
    • 2,700+ Sq Ft

    Camellia Plan at Headwaters - 50' - Executive Series, Dripping Springs, TX 78620

    Explore the superb balance of energy-efficiency, individual privacy and elegant gathering spaces in The Camellia floor plan by David Weekley Homes in Dripping Springs, Texas. The open-concept gathering spaces offer elegant opportunities to apply your interior decor style. Culinary masterpieces and quick, easy meals are equally suited to the gourmet kitchen, which includes a center island

    David Weekley Homes Builder
    121 Dayridge Dr Unit 36481932, Dripping Springs, TX 78620
  • /24

    $400,240

    New Construction
    • 3 Beds
    • 2 Baths
    • 1,466 Sq Ft

    Buchanan Plan at Cannon Ranch - 40s, Dripping Springs, TX 78620

    With a substantial walk-in pantry and a large kitchen island that overlooks the spacious family room, the Buchanan’s open floorplan is designed with both functionality and style in mind. The kitchen provides ample space for meal prep and casual dining, while the expansive family room is perfect for hosting guests. Step outside to the private covered patio, ideal for entertaining in a relaxed

    Ashton Woods Builder
    325 Denali Way Unit 36484890, Dripping Springs, TX 78620
  • /12

    $406,990

    New Construction
    • 3 Beds
    • 2 Baths
    • 1,668 Sq Ft

    Bourbon Plan at Heritage - Central Series, Dripping Springs, TX 78620

    Introducing the Bourbon, a captivating single-story home boasting 3 bedrooms, 2 bathrooms, and a 2-car garage. As you enter, you'll be greeted by a tech center drop zone and an inviting open-concept layout that leads you from the family room to the dining room to the kitchen. With 1,668 square feet of living space, the Bourbon offers ample room for comfortable living.

    M/I Homes Builder
    1403 N Roger Hanks Pkwy Unit 36455142, Dripping Springs, TX 78620
  • /32

    $407,240

    New Construction
    • 3 Beds
    • 2 Baths
    • 1,512 Sq Ft

    Travis Plan at Cannon Ranch - 40s, Dripping Springs, TX 78620

    Perfect for entertaining, the Travis’ open-concept floorplan creates a seamless flow between spaces. The spacious family room, located just off the sunlit kitchen, invites relaxed gatherings, while the large island provides ample counter space for meal prep or casual seating. A separate breakfast nook, ideal for family dining, is just steps away from the private outdoor patio, perfect for

    Ashton Woods Builder
    325 Denali Way Unit 36458213, Dripping Springs, TX 78620
  • /18

    $484,240

    New Construction
    • 4 Beds
    • 2.5 Baths
    • 2,180 Sq Ft

    Cassidy Plan at Cannon Ranch - 45s, Dripping Springs, TX 78620

    Discover the captivating allure of this thoughtfully designed home plan, boasting a total of 4 bedrooms and 2.5 bathrooms across two impeccably crafted stories. With a spacious living area and a charming dining space, the Cassidy home plan exudes a warm and inviting ambiance for memorable gatherings. The open-concept layout offers seamless flow, while generous storage and large windows flood the

    Ashton Woods Builder
    325 Denali Way Unit 36448963, Dripping Springs, TX 78620
  • /17

    $479,990

    New Construction
    • 3 - 4 Beds
    • 2 - 3.5 Baths
    • 2,187+ Sq Ft

    Dexter Plan at Heritage - Capital Series, Dripping Springs, TX 78620

    Introducing the Dexter plan, a thoughtfully designed [stories]-story layout that adapts to your lifestyle. To learn more about building this exceptional home in one of our Austin communities, contact us today!

    M/I Homes Builder
    1403 N Roger Hanks Pkwy Unit 36462690, Dripping Springs, TX 78620
  • /14

    $675,000

    $75K PRICE DROP
    • Land
    • 11.93 Acres
    • $56,580 per Acre

    8364 W Fitzhugh Rd, Dripping Springs, TX 78620

    Unique offering located minutes from Dripping Springs, Pedernales State Park and Johnson City, this 11.93 acre tract offers a rare opportunity for those seeking a peaceful and private Hill Country setting with wide-open skies create a backdrop of unmatched natural beauty, offering both serenity and sophistication. One of a kind potential for ranch-style living, development, or simple land

    Darrell Baker Keller Williams Realty

    8364 W Fitzhugh Rd, Dripping Springs, TX 78620
  • /32

    $500,000

    $95K PRICE DROP
    • Land
    • 10 Acres
    • $50,000 per Acre

    917 Roy Creel Trail, Dripping Springs, TX 78620

    Located in the heart of the Texas Hill Country, this 10.36-acre property offers sweeping views, rolling terrain, and the peaceful seclusion of undeveloped land. Just minutes from Dripping Springs and within easy reach of Austin, it presents the perfect canvas for building your dream home, weekend getaway, or long-term investment.What sets this property apart is its rare combination of

    Cody Maxwell Capitol Ranch Real Estate, LLC

    917 Roy Creel Trail, Dripping Springs, TX 78620
  • /5

    $450,990

    $49K PRICE DROP
    • Land
    • 1.5 Acres
    • $300,660 per Acre

    105 Daisy Ln, Dripping Springs, TX 78620

    Property Features – 105 Daisy Lane, Dripping Springs, TX - $500,000 • 1.501 acre commercial lot (Lot 4, Vitolich Plaza) • Flat, easily buildable terrain—minimal site prep required • Limited restrictions offering strong development flexibility • No City of Dripping Springs zoning (outside city limits) • Prime west side location near the growing Dripping Springs commercial corridor • Ideal for a

    Randy Hutto Randy Hutto, Realtors

    105 Daisy Ln, Dripping Springs, TX 78620
  • /48

    $600,000

    $100K PRICE DROP
    • 3 Beds
    • 2 Baths
    • 1,922 Sq Ft

    2023 Harmon Hills Rd, Dripping Springs, TX 78620

    8.2 acres with 3 homes currently being used as a short term rental (STR). Wonderful tree covered tract located just north of the City of Dripping Springs, Tx. Incuded: Large Metal barn, rainwater collection system, private water well, and 2 additional mobile homes (not included in offering price). Private with Texas Hill Country Views, Make this property your next Home Estate or your next

    Randy Hutto Randy Hutto, Realtors

    2023 Harmon Hills Rd, Dripping Springs, TX 78620
  • /34

    $475,000

    $175K PRICE DROP
    • Land
    • 5.49 Acres
    • $86,521 per Acre

    0 Ranch To Market Road 150, Dripping Springs, TX 78619

    Live water property. No Restrictions, Commercial Potential. Approx. 1000 feet of Onion Creek. Rock Bottom, Scattered Pecan, Walnut, and Elm Trees. Property is in 100 Year Flood Plain. Wonderful for a Recreational/Commercial Property. Great Location between Dripping Springs Tx and Driftwood Tx.

    Randy Hutto Randy Hutto, Realtors

    0 Ranch To Market Road 150, Dripping Springs, TX 78619
  • /14

    $639,000

    2609 Prochnow Rd, Dripping Springs, TX 78620

    Presenting an extraordinary opportunity to own 10 pristine acres in the heart of the Texas Hill Country, just minutes from downtown Dripping Springs. This stand-alone estate property offers a rare combination of seclusion, natural beauty, and accessibility—ideal for a private luxury residence or legacy retreat. The land has been thoughtfully improved with extensive cedar clearing, revealing a

    Rodney Topper Topper Real Estate

    2609 Prochnow Rd, Dripping Springs, TX 78620
  • /17

    $549,950

    $50K PRICE DROP
    • Land
    • 10 Acres
    • $54,995 per Acre

    3003 Old Red Ranch Rd, Dripping Springs, TX 78620

    A hidden retreat located just 11 miles from Dripping Springs. The entrance and building site is situated on a high plateau that gently slopes down 70’ to the west providing long range views and great sunsets. The existing 1800 sq.ft. home could be remodeled or start over with your own dream home. This unrestricted tract is in both Hays and Blanco County providing the option for either DSISD or

    John Melnar Grand Land Realty, LLC

    3003 Old Red Ranch Rd, Dripping Springs, TX 78620
  • /40

    $500,000

    • 2 Beds
    • 1 Bath
    • 1,218 Sq Ft

    Tbd Loop 165, Dripping Springs, TX 78620

    Set along one of the most scenic drives in the Texas Hill Country, this charming 6+ acre property offers a rare opportunity to own a piece of local history while enjoying the natural beauty of the surrounding landscape. The home, originally built in the early 1900s, carries the character and charm of a bygone era and is ready for its next chapter. Being sold as-is, it presents the perfect canvas

    Josh Friedman Friedman Real Estate, Inc.

    Tbd Loop 165, Dripping Springs, TX 78620
  • /20

    $416,990

    New Construction
    • 3 Beds
    • 2.5 Baths
    • 1,876 Sq Ft

    119 Olympia Bend, Dripping Springs, TX 78620

    Welcome to the Hawk at 119 Olympia Bend in Village Grove! This inviting home offers a bright and thoughtful layout designed for comfort and connection. The main level welcomes you with a warm foyer that opens into a spacious great room and dining area, flowing seamlessly into a well-appointed kitchen with a generous island and pantry. Tucked quietly on the main floor, the primary suite feels like

    Taylor Morrison Builder
    119 Olympia Bend, Dripping Springs, TX 78620
  • /40

    $630,000

    Open Sat 2PM - 4PM
    • 4 Beds
    • 3.5 Baths
    • 2,683 Sq Ft

    1102 Sage Thrasher Cir, Dripping Springs, TX 78620

    Backed to a serene greenbelt in Headwaters, this 2023 Newmark home pairs clean, modern design with the easy rhythm of Hill Country living. Set in one of the area’s most sought-after communities, it offers a true neighborhood feel with trails, events, and standout amenities just beyond your door. Inside, a dramatic two-story living space is lined with oversized stacked windows that pull in soft

    Rita Little-Byrd Compass RE Texas, LLC

    1102 Sage Thrasher Cir, Dripping Springs, TX 78620
  • /19

    $600,000

    • Land
    • 10 Acres
    • $60,000 per Acre

    Lot 20E Overland Stage Rd, Dripping Springs, TX 78620

    Picture perfect! Exceptional 10-acre tract in the heart of the Texas Hill Country, offering outstanding land usability, infrastructure, and long-term flexibility. This lightly restricted property features multiple prime building sites with scenic Hill Country views, making it ideal for a custom estate, equestrian property, or private retreat. The land is fully fenced with a gated entrance and

    Jeff Coffman Coffman Real Estate

    Lot 20E Overland Stage Rd, Dripping Springs, TX 78620
  • /2

    $479,990

    New Construction $1K PRICE DROP
    • 3 Beds
    • 2 Baths
    • 1,739 Sq Ft

    192 Bishop Wood Rd, Dripping Springs, TX 78620

    New 3-Bedroom Home for Sale in Dripping Springs, Texas Welcome to 192 Bishop Wood Road, Dripping Springs, Texas — a new construction home built by M/I Homes. This single-story home offers 1,739 square foot of thoughtfully designed living space with 3 bedrooms and 2 bathrooms, ideal for comfortable everyday living. Step inside to discover an open-concept living space that creates a seamless flow

    M/I Homes Builder
    192 Bishop Wood Rd, Dripping Springs, TX 78620

Showing Results 41 - 80, Page 2 of 7

How to Buy a Home How to Finance a Home How to Sell a Home