175

Newest Homes for Sale in Dundee, FL

Section Image Section Image Section Image
  • /59

    $35,000

    $20K PRICE DROP
    • 4 Beds
    • 2 Baths
    • 1,296 Sq Ft

    143 Emerald Dr W, Dundee, FL 33838

    Welcome Home to Dell Lake Village! This beautifully remodeled 4-bedroom, 2-bath home is a rare find in the sought-after 55+ community of Dell Lake Village. Situated on a spacious corner lot, you'll enjoy gorgeous views from both your covered front porch and screened-in sitting room - the perfect spots for morning coffee or evening relaxation. Step inside to discover a fully updated interior

    Amanda Spires Dell Lake Village Mobile Home Park

    143 Emerald Dr W, Dundee, FL 33838
  • /51

    $384,000

    • 3 Beds
    • 2.5 Baths
    • 2,242 Sq Ft

    2015 Barstow Ln, Dundee, FL 33838

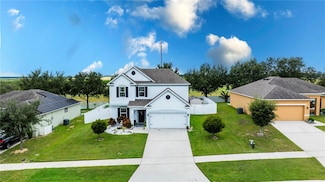
    Take a look at this SPACIOUS 2-STORY HOME featuring 3 BEDROOMS, 2.5 BATHS, 2-CAR GARAGE PLUS AN UPSTAIRS LOFT that could be used as a HOME OFFICE or easily converted into a 4TH BEDROOM. The home offers FLEX SPACES for all your family’s needs. If you are looking for SPACE AND COMFORT, LOOK NO FURTHER!On the main level, you will find an OPEN FLOOR PLAN with a beautiful KITCHEN ISLAND that opens

    Gladis Arroyave LA ROSA REALTY CENTRAL FLORIDA LLC

    2015 Barstow Ln, Dundee, FL 33838
  • /58

    $625,000

    $50K PRICE DROP
    • 3 Beds
    • 3 Baths
    • 3,452 Sq Ft

    2741 Edwards Rd, Haines City, FL 33844

    One or more photo(s) has been virtually staged. Searching for something special, unique, and close to all the great activities in and near Central Florida? This stunning 3-bedroom, 3-bath Mid-Century Modern gem is all about the views! Situated on 2.5 acres, you can soak in breathtaking sunrises over rolling hills, farmland, and Lake Trask. With no HOA and plenty of space to explore, this peaceful

    Carmen Padilla LOCKHART & ASSOCIATES INC

    2741 Edwards Rd, Haines City, FL 33844
  • /16

    $255,000

    • 3 Beds
    • 2 Baths
    • 1,563 Sq Ft

    1733 Canaan Loop, Dundee, FL 33838

    Short Sale. Priced to Sell BANK APPROVED PRICE– A Great Opportunity to Add Your Personal Touch! Don’t miss this fantastic chance to own a well-designed home in the desirable Ridge at Swan Lake community in the Orlando area. This spacious single-story Bokeelia floor plan by LGI Homes offers excellent potential and is priced to sell quickly. While it may need a bit of TLC, it’s a solid home in a

    Agent Photo

    Ernani Sena

    ATRIUM REALTY, LLC

    1733 Canaan Loop, Dundee, FL 33838
  • /14

    $235,900

    New Construction
    • 3 Beds
    • 2.5 Baths
    • 1,731 Sq Ft

    Pensacola Plan at Sol Vista, Dundee, FL 33838

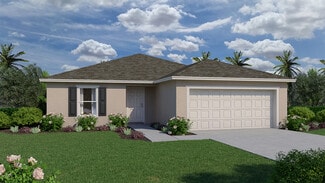
    Space and style are found throughout the Pensacola floor plan at Sol Vista. An open-concept layout with a chef-ready kitchen makes the Pensacola perfect for hosting! Homeowners will also enjoy having added space with an upstairs loft. With three bedrooms, two-and-a-half baths, and multiple walk-in closets, this home is perfect for any growing family!

    LGI Homes Builder
    430 Sol Vista Dr Unit 37002094, Dundee, FL 33838
  • /12

    $247,900

    New Construction
    • 3 Beds
    • 2.5 Baths
    • 1,817 Sq Ft

    Destin Plan at Sol Vista, Dundee, FL 33838

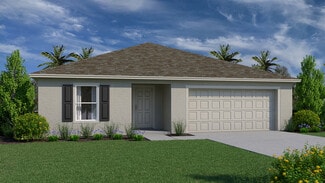
    The beautiful two-story Destin floor plan features a spacious entertainment area perfect for a growing family. The Destin has three bedrooms, each with their own walk-in closet, and two-and-a-half baths. An upstairs bonus room provides extra space perfect for a home office or playroom. Homeowners will enjoy having a home filled with upgrades, including all-new stainless steel Whirlpool

    LGI Homes Builder
    430 Sol Vista Dr Unit 37002084, Dundee, FL 33838
  • /53

    $67,000

    • 3 Beds
    • 2 Baths
    • 1,500 Sq Ft

    7 Green Haven Rd E, Dundee, FL 33838

    Your Paradise Awaits at Dell Lake Village! Welcome to your dream home in beautiful Dundee, Florida! This completely remodeled 3-bedroom, 2-bath mobile home is move-in ready and packed with upgrades - all that's missing is you. Home Features: Fully remodeled interior Bonus room perfect as a second living space or home office Screened lanai ideal for morning coffee or relaxing

    Amanda Spires Dell Lake Village Mobile Home Park

    7 Green Haven Rd E, Dundee, FL 33838
  • /62

    $250,000

    • 2 Beds
    • 1 Bath
    • 1,115 Sq Ft

    304 Shepard Ave, Dundee, FL 33838

    One or more photo(s) has been virtually staged. FOr Sale or Lease ! Welcome to 304 Shepard Ave, a cozy 2-bedroom, 1-bath home nestled on an oversized lot featuring abundant fruit trees and a serene lake view. This property offers a comfortable blend of tile and carpet flooring throughout. Enjoy the peaceful front porch perfect for relaxing while taking in the tranquil surroundings. Conveniently

    Lucy Martinez CENTURY 21 WOLF'S CROSSING REALTY

    304 Shepard Ave, Dundee, FL 33838
  • /2

    $302,990

    New Construction
    • 4 Beds
    • 2 Baths
    • 1,802 Sq Ft

    Queen Plan at Woodland Ranch Estates, Poinciana, FL 34759

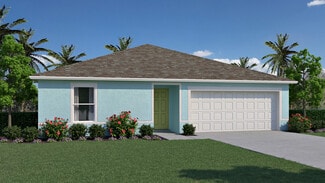
    Introducing the Queen, a four-bedroom floor plan from our Value collection. Designed for privacy and comfort, this home features three bedrooms on one side while the Owner’s Suite is situated on the other side.As you enter through the foyer, you’ll notice the Great Room and Dining Area offers a seamless flow and abundant natural light from the sliding glass doors leading to the

    Holiday Builders Builder
    359 W Aster Ct Unit 36758554, Poinciana, FL 34759
  • /2

    $289,990

    New Construction
    • 3 Beds
    • 2 Baths
    • 1,443 Sq Ft

    Palmetto Plan at Woodland Ranch Estates, Poinciana, FL 34759

    Introducing the Palmetto, a floorplan from our Value collection designed with families in mind. This home offers a well-thought-out layout featuring 3 bedrooms, 2 full bathrooms, and a spacious 2-car garage.The split plan of the Palmetto ensures a welcoming master suite with ample privacy from the other two bedrooms. The Owner’s Suite boasts a full bath and a walk-in closet, providing a

    Holiday Builders Builder
    359 W Aster Ct Unit 36758506, Poinciana, FL 34759
  • /2

    $316,990

    New Construction
    • 4 Beds
    • 2 Baths
    • 2,104 Sq Ft

    King Plan at Woodland Ranch Estates, Poinciana, FL 34759

    Welcome to the King, an impressive four-bedroom floorplan from our Value collection. With its open layout, this home offers the perfect balance between entertaining space and private retreats.At the front of the home, you’ll find a versatile bedroom that can easily be transformed into a den or office to suit your needs. The living room and dining area seamlessly flow together, creating a

    Holiday Builders Builder
    359 W Aster Ct Unit 36758492, Poinciana, FL 34759
  • /2

    $281,990

    New Construction
    • 3 Beds
    • 2 Baths
    • 1,250 Sq Ft

    Pindo Plan at Woodland Ranch Estates, Poinciana, FL 34759

    Welcome to the Pindo floorplan, an offering from our Value collection. Step inside and experience the open and airy ambiance created by the long view from the front door to the sliding glass doors at the back of the home. Natural light floods the space, providing a refreshing atmosphere.This thoughtfully designed home features two bedrooms and a bathroom on one side, offering comfort and

    Holiday Builders Builder
    359 W Aster Ct Unit 36758479, Poinciana, FL 34759
  • /2

    $291,990

    New Construction
    • 3 Beds
    • 2 Baths
    • 1,525 Sq Ft

    Fishtail Plan at Woodland Ranch Estates, Poinciana, FL 34759

    Introducing the Fishtail floorplan, a spacious and versatile offering from our Value Collection. This roomy plan spans 1,525 square feet, providing ample space for comfortable living.Upon entering, you’ll find two bedrooms and a bathroom located in the front of the home, offering privacy and convenience. Nestled in the back of the home is the Owners Suite, featuring an attached bathroom and a

    Holiday Builders Builder
    359 W Aster Ct Unit 36758477, Poinciana, FL 34759
  • /11

    $306,490

    New Construction
    • 4 - 6 Beds
    • 2.5 - 3.5 Baths
    • 3,016 Sq Ft

    Plan 3016 at Landings at Lake Mabel Loop, Dundee, FL 33838

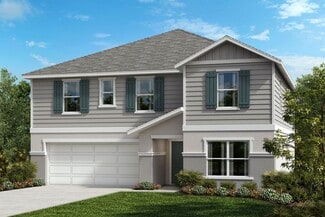
    * Open kitchen overlooking great room * Mudroom off garage * Powder bath * Spacious upstairs laundry room * Walk-in closet at primary bedroom * Dual-sink vanity at primary bath * Spacious great room * Walk-in kitchen pantry * Den * Loft * Flex Space * ENERGY STAR certified home * Biking trails nearby * Close to family friendly parks * Outdoor recreation nearby * Near beautiful lakes *

    KB Home Builder
    513 Mahogany Way Unit 36513986, Dundee, FL 33838
  • /12

    $241,490

    New Construction
    • 3 Beds
    • 2 Baths
    • 1,541 Sq Ft

    Plan 1541 Modeled at Landings at Lake Mabel Loop, Dundee, FL 33838

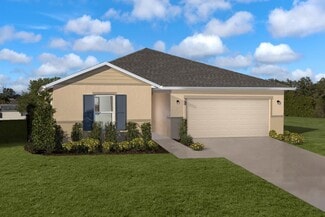
    * Open kitchen overlooking great room * Primary bedroom at rear of home for added privacy * Walk-in closet at primary bedroom * Dual-sink vanity at primary bath * Garage access from laundry room * Stainless steel appliance package * Open floor plan * Split-bedroom layout * Spacious great room * Walk-in kitchen pantry * Dedicated laundry room * ENERGY STAR certified home * Biking trails nearby *

    KB Home Builder
    513 Mahogany Way Unit 36513992, Dundee, FL 33838
  • /12

    $248,490

    New Construction
    • 3 Beds
    • 2 Baths
    • 1,707 Sq Ft

    Plan 1707 at Landings at Lake Mabel Loop, Dundee, FL 33838

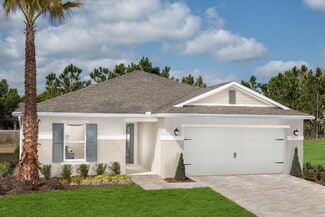
    * Open kitchen overlooking great room * Primary bedroom at rear of home for added privacy * Walk-in closet at primary bedroom * Dual-sink vanity at primary bath * Designer-selected light fixtures * Stainless steel appliance package * Open floor plan * Split-bedroom layout * Spacious great room * Dedicated laundry room * WaterSense labeled faucets * ENERGY STAR certified home * Biking trails

    KB Home Builder
    513 Mahogany Way Unit 36513991, Dundee, FL 33838
  • /12

    $264,490

    New Construction
    • 3 - 4 Beds
    • 2 Baths
    • 1,989 Sq Ft

    Plan 1989 Modeled at Landings at Lake Mabel Loop, Dundee, FL 33838

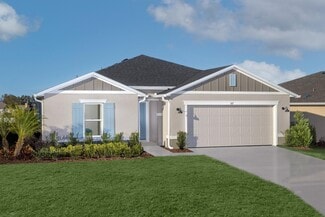
    * Open kitchen overlooking living/dining area * Primary bedroom at rear of home for added privacy * Walk-in closet at primary bedroom * Dual-sink vanity at primary bath * Ample kitchen counter space * Stainless steel appliance package * Open floor plan * Split-bedroom layout * Spacious living room * Kitchen island * Dedicated laundry room * ENERGY STAR certified home * Biking trails nearby *

    KB Home Builder
    513 Mahogany Way Unit 36513990, Dundee, FL 33838
  • /12

    $271,490

    New Construction
    • 3 - 4 Beds
    • 2 Baths
    • 2,168 Sq Ft

    Plan 2168 at Landings at Lake Mabel Loop, Dundee, FL 33838

    * Open kitchen overlooking great room * Primary bedroom at rear of home for added privacy * Oversized walk-in closet at primary bedroom * Dual-sink vanity at primary bath * Low-VOC interior paint * Stainless steel appliance package * Split-bedroom layout * Spacious great room * Walk-in kitchen pantry * Den * Dedicated laundry room * ENERGY STAR certified home * Biking trails nearby * Close to

    KB Home Builder
    513 Mahogany Way Unit 36513989, Dundee, FL 33838
  • /13

    $292,490

    New Construction
    • 4 - 5 Beds
    • 2.5 - 3.5 Baths
    • 2,566 Sq Ft

    Plan 2566 Modeled at Landings at Lake Mabel Loop, Dundee, FL 33838

    * Open kitchen overlooking great room * Walk-in closet at primary bedroom * Powder bath * Spacious secondary bedrooms * Dual-sink vanity at primary bath * Stainless steel appliance package * Open floor plan * Spacious great room * Den * Spacious laundry room * Expansive primary suite * ENERGY STAR certified home * Biking trails nearby * Close to family friendly parks * Outdoor recreation nearby *

    KB Home Builder
    513 Mahogany Way Unit 36513988, Dundee, FL 33838
  • /13

    $294,490

    New Construction
    • 4 Beds
    • 2.5 Baths
    • 2,716 Sq Ft

    Plan 2716 at Landings at Lake Mabel Loop, Dundee, FL 33838

    * Open kitchen overlooking Great room * Walk-in closet at all bedrooms * Powder bath * Formal dining area * Dual-sink vanity at primary bath * Garage access from laundry room * Open floor plan * Spacious great room * Kitchen island * Loft * Spacious laundry room * ENERGY STAR certified home * Biking trails nearby * Close to family friendly parks * Outdoor recreation nearby * Near beautiful lakes

    KB Home Builder
    513 Mahogany Way Unit 36513987, Dundee, FL 33838
  • /14

    $227,900

    New Construction
    • 2 Beds
    • 2.5 Baths
    • 1,574 Sq Ft

    Navarre Plan at Sol Vista, Dundee, FL 33838

    The Navarre floor plan at Sol Vista offers a spacious open-concept floor plan downstairs and two luxurious suites upstairs. This floor plan also includes a beautiful kitchen filled with granite countertops, stainless steel appliances, and modern white cabinets. Energy-efficient features including double-pane windows, a programmable thermostat, and Energy STAR lights are found throughout the

    LGI Homes Builder
    430 Sol Vista Dr Unit 36482283, Dundee, FL 33838
  • /18

    $321,950

    New Construction
    • 4 - 5 Beds
    • 2.5 Baths
    • 2,130 Sq Ft

    Lynwood Plan at Seasons at Shores of Lake Dell, Dundee, FL 33838

    A charming covered entry gives the Lynwood plan ample curb appeal. On the main floor, you’ll find a convenient powder room, a spacious great room and a well-appointed kitchen featuring a center island, walk-in pantry and dining nook. Other highlights include a central laundry, a mudroom, an elegant owner’s suite showcasing a private bath and oversized walk-in closet, and a relaxing covered patio.

    Richmond American Homes Builder
    769 Lake Dell Dr Unit 36395948, Dundee, FL 33838
  • /14

    $322,950

    New Construction
    • 3 - 5 Beds
    • 2.5 - 3.5 Baths
    • 2,170 Sq Ft

    Palm Plan at Seasons at Shores of Lake Dell, Dundee, FL 33838

    The Palm features two stories of smartly designed living space. On the main floor, an inviting kitchen is flanked by a great room and a dining nook—offering access to a relaxing covered patio. A mud room provides a convenient entry point from the garage, and a flex room is ready to fill in as a study, game room or whatever else your family requires. Upstairs, a loft provides another versatile

    Richmond American Homes Builder
    769 Lake Dell Dr Unit 36395947, Dundee, FL 33838
  • /10

    $340,950

    New Construction
    • 3 - 4 Beds
    • 2.5 Baths
    • 2,410 Sq Ft

    Laurel Plan at Seasons at Shores of Lake Dell, Dundee, FL 33838

    On the main floor of the beautiful Laurel plan, you’ll find a spacious great room and an open dining room that flows into a well-appointed kitchen with an immense island and a corner pantry. A powder room and a patio round out this floor. Upstairs, discover a central laundry and a luxurious primary suite boasting a private bath and oversized walk-in closet. This home will be built with a loft or

    Richmond American Homes Builder
    769 Lake Dell Dr Unit 36395935, Dundee, FL 33838
  • /17

    $374,990

    New Construction
    • 3 Beds
    • 2 Baths
    • 1,965 Sq Ft

    Copper Plan at Bella Vista - Seasons, Haines City, FL 33844

    The single-story Copper plan is highlighted by an open layout offering an expansive great room, a spacious dining area and an impressive kitchen with a roomy pantry and a center island. Three bedrooms are featured, including a lavish primary suite with a generous walk-in closet and a private bathroom. A central laundry room, covered patio and a 2-car tandem garage—in addition to an attached RV

    Richmond American Homes Builder
    1212 Daisy Hill Ave Unit 36395845, Haines City, FL 33844
  • /11

    $330,950

    New Construction
    • 4 - 6 Beds
    • 2.5 - 3.5 Baths
    • 2,350 Sq Ft

    Pine Plan at Seasons at Shores of Lake Dell, Dundee, FL 33838

    Offering up to 6 bedrooms, the Pine plan is ready to meet your family’s needs. Located off the entryway, a flex room can be optioned as a convenient main-floor bedroom with a full bath across the hall. Beyond the entry, a spacious kitchen with a breakfast-bar island flows into a dining nook—boasting patio access—and a relaxing great room. Additional main-floor highlights include a powder room and

    Richmond American Homes Builder
    769 Lake Dell Dr Unit 36395857, Dundee, FL 33838
  • /15

    $349,990

    New Construction
    • 3 Beds
    • 2.5 Baths
    • 2,670 Sq Ft

    Tourmaline Plan at Bella Vista - Seasons, Haines City, FL 33844

    The two-story Tourmaline plan greets guests with a charming covered entry. On the main floor, you’ll find a private study and convenient powder room that can be optioned as an additional bedroom and bathroom. A spacious great room, a dining nook and a well-appointed kitchen featuring an island and center-meet doors leading onto a relaxing patio are also included. Upstairs, discover a laundry, a

    Richmond American Homes Builder
    1212 Daisy Hill Ave Unit 36395839, Haines City, FL 33844
  • /18

    $319,999

    New Construction
    • 4 Beds
    • 3 Baths
    • 2,170 Sq Ft

    Palm Plan at Bella Vista - Seasons, Haines City, FL 33844

    The Palm features two stories of smartly designed living space. On the main floor, an inviting kitchen is flanked by a great room and a dining nook—offering access to a relaxing covered patio. A mud room provides a convenient entry point from the garage, and a flex room is ready to fill in as a study, game room or whatever else your family requires. Upstairs, a loft provides another versatile

    Richmond American Homes Builder
    1212 Daisy Hill Ave Unit 36395830, Haines City, FL 33844
  • /3

    $364,990

    New Construction
    • 4 Beds
    • 2.5 Baths
    • 3,030 Sq Ft

    Ammolite Plan at Bella Vista - Seasons, Haines City, FL 33844

    The main floor of the inviting Ammolite plan offers a private study and versatile flex space, which can be optioned as an additional bedroom and bathroom or a guest suite, complete with living room. You’ll also appreciate a convenient powder room; a nook; a great room and a well-appointed kitchen with a center island, a large pantry and optional additional cabinets. Upstairs, discover an airy

    Richmond American Homes Builder
    1212 Daisy Hill Ave Unit 36395819, Haines City, FL 33844
  • /22

    $339,990

    New Construction
    • 4 Beds
    • 3 Baths
    • 2,070 Sq Ft

    Slate Plan at Bella Vista - Seasons, Haines City, FL 33844

    The thoughtfully designed Slate floor plan opens with two bedrooms flanking a full hall bath. Beyond the entry, you’ll find an open layout with a dining nook, a great room with access to an inviting covered patio, and a kitchen with a center island, walk-in pantry and abundant cabinetry. The owner’s suite is nearby, offering a generous walk-in closet and a private bath with optional dual sinks, a

    Richmond American Homes Builder
    1212 Daisy Hill Ave Unit 36395811, Haines City, FL 33844
  • /23

    $287,950

    New Construction
    • 3 Beds
    • 2 Baths
    • 1,700 Sq Ft

    Fraser Plan at Seasons at Shores of Lake Dell, Dundee, FL 33838

    Ideal for entertaining, the Fraser’s open-concept layout features a large kitchen with a breakfast-bar island, flanked by a separate dining area and a great room with access to an inviting covered patio. You’ll also enjoy the convenience of a laundry room, plus a mud room with storage space—also available as a tech center—and an optional key drop. Two secondary bedrooms share access to a full

    Richmond American Homes Builder
    769 Lake Dell Dr Unit 36396904, Dundee, FL 33838
  • /25

    $389,990

    New Construction
    • 4 Beds
    • 2.5 Baths
    • 2,130 Sq Ft

    Zinc Plan at Bella Vista - Seasons, Haines City, FL 33844

    An inviting covered porch welcomes guests to the beautiful Zinc plan. In addition to a well-appointed kitchen with a center island and a walk-in pantry, the thoughtfully designed main floor offers a generous nook, a spacious great room, a charming covered patio and an impressive primary suite with a private bathroom and a walk-in closet. You’ll also appreciated a central laundry room, a mudroom,

    Richmond American Homes Builder
    1212 Daisy Hill Ave Unit 36396774, Haines City, FL 33844
  • /27

    $319,990

    New Construction
    • 4 Beds
    • 2 Baths
    • 1,910 Sq Ft

    Ruby Plan at Bella Vista - Seasons, Haines City, FL 33844

    The single-story Ruby plan was designed for entertaining, offering a generous great room, an open dining area and a relaxing covered patio. You’ll also appreciate an impressive kitchen with a center island and a walk-in pantry, as well as a lavish primary suite with a private bath and an immense walk-in closet. This home will be built with either two secondary bedrooms and a study or three

    Richmond American Homes Builder
    1212 Daisy Hill Ave Unit 36396703, Haines City, FL 33844
  • /13

    $321,255

    New Construction
    • 4 Beds
    • 2 Baths
    • 1,989 Sq Ft

    560 Mahogany Way, Dundee, FL 33838

    This charming, single-story home showcases an open floor plan with tile flooring and a spacious great room that boasts vaulted ceilings. The modern kitchen is equipped with 36-in. upper cabinets, granite countertops, an island, Whirlpool stainless steel appliances, a Kohler sink and a Moen faucet. The primary suite features a generous walk-in closet and well-appointed connecting bath that offers

    KB Home Builder
    560 Mahogany Way, Dundee, FL 33838
  • /13

    $249,990

    New Construction
    • 3 Beds
    • 2 Baths
    • 1,452 Sq Ft

    Mahogany Plan at Crystal Lake Preserve, Dundee, FL 33838

    The Mahogany single-family home offers a fresh take on fine living. From your covered front porch or 2-car garage, step into a ranch floor plan that blends convenience and style. There’s plenty of room for family and friends in 2 spacious bedrooms, with a full bath just outside their doors. Gather in the great room for movie nights, and don’t forget to prep popcorn and other delicious snacks on

    Ryan Homes Builder
    319 Biltmore Blvd Unit 36142153, Dundee, FL 33838
  • /14

    $280,990

    New Construction
    • 4 Beds
    • 2 Baths
    • 1,722 Sq Ft

    Palm Plan at Crystal Lake Preserve, Dundee, FL 33838

    The Palm single-family home is purely amazing. 4 spacious bedrooms and a full bath offer all the space you need for family and friends to enjoy quiet comfort. Get everyone together in the great room for game night. Or gather around the dining table and center island for a mouthwatering homemade meal, fresh from the gorgeous gourmet kitchen. Enjoy some fresh air outside on the lovely lanai. Then

    Ryan Homes Builder
    319 Biltmore Blvd Unit 36142154, Dundee, FL 33838
  • /18

    $300,990

    New Construction
    • 4 Beds
    • 2.5 Baths
    • 2,240 Sq Ft

    Willow Plan at Crystal Lake Preserve, Dundee, FL 33838

    The Willow single-family home has what you want. From the foyer or 2-car garage, enter to a wide-open floor plan. Versatile flex space in the front is perfect for a home office or homework station. It flows seamlessly into the great room where you can relax with loved ones before gathering round the large island, dining table or on the lanai for homemade meals fresh from the gourmet kitchen.

    Ryan Homes Builder
    319 Biltmore Blvd Unit 36142155, Dundee, FL 33838
  • /20

    $314,999

    New Construction $47K PRICE DROP
    • 4 Beds
    • 2.5 Baths
    • 2,130 Sq Ft

    758 Lake Dell Dr, Dundee, FL 33838

    Explore this dynamic Lynwood home, ready for quick move-in. Included features: a welcoming covered porch, a spacious great room, an open dining area, a thoughtfully designed kitchen, a center island and a roomy pantry, first floor beautiful primary suite showcasing a generous walk-in closet and a private bath, a covered patio, and a 2-car garage. Upgrades include second sink to master bath,

    Stephanie Morales AXEN REALTY, LLC

    758 Lake Dell Dr, Dundee, FL 33838
  • /22

    $319,999

    New Construction $48K PRICE DROP
    • 4 Beds
    • 3 Baths
    • 2,170 Sq Ft

    762 Lake Dell Dr, Dundee, FL 33838

    The Palm features two stories of smartly designed living space. On the main floor, an inviting kitchen is flanked by a great room and a dining nook—offering access to a relaxing covered patio. A mud room provides a convenient entry point from the garage, and a flex room is ready to fill in as a study, game room or whatever else your family requires. Upstairs, a loft provides another versatile

    Stephanie Morales AXEN REALTY, LLC

    762 Lake Dell Dr, Dundee, FL 33838
  • /20

    $309,999

    New Construction Open Wed 12PM - 6PM $54K PRICE DROP
    • 4 Beds
    • 2.5 Baths
    • 2,130 Sq Ft

    746 Lake Dell Dr, Dundee, FL 33838

    Explore this dynamic Lynwood home, ready for quick move-in. Included features: a welcoming covered porch, a spacious great room, an open dining area, a thoughtfully designed kitchen, a center island and a roomy pantry, a first-floor beautiful primary suite showcasing a generous walk-in closet and a private bath, a covered patio and a 2-car garage. Upgrades include second sink to master bath,

    Stephanie Morales AXEN REALTY, LLC

    746 Lake Dell Dr, Dundee, FL 33838

Showing Results 121 - 160, Page 4 of 5

How to Buy a Home How to Finance a Home How to Sell a Home