488

Durham, NC Homes for Sale with an Office

Section Image Section Image Section Image
  • /18

    $319,900

    New Construction $27K PRICE DROP
    • 3 Beds
    • 2.5 Baths
    • 1,614 Sq Ft

    5026 Silver Brook Rd, Durham, NC 27703

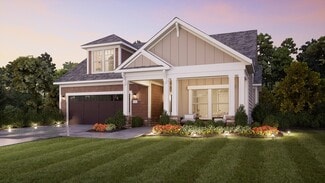
    This quick move-in home is available now. Thoughtfully designed for modern living, this Frontier Plan townhome with an Arts and Crafts elevation showcases the Global-inspired home selection, blending warm finishes with everyday functionality. The open main living space features wood-toned cabinetry, grey quartz countertops, and Arden Creek RevWood flooring by Mohawk in Suede Brown Oak throughout

    Builder Photo

    Beazer Homes

    Builder

    5026 Silver Brook Rd, Durham, NC 27703
  • /36

    $445,000

    Coming Soon
    • 4 Beds
    • 2 Baths
    • 1,528 Sq Ft

    3009 Omah St, Durham, NC 27705

    Coming soon, with showings opening Thursday, August 13. Just minutes from Duke University and Duke University Medical Center, this beautifully updated four-bedroom, two-bath split-level offers something increasingly hard to find in this area: real space, a genuinely oversized lot, and true move-in-ready condition, all in one place. A private main-level primary bedroom offers everyday convenience

    Agent Photo

    Kristi Davis

    Choice Residential Real Estate

    3009 Omah St, Durham, NC 27705
  • /44

    $550,000

    $30K PRICE DROP
    • 2 Beds
    • 2 Baths
    • 1,945 Sq Ft

    819 Atticus Way, Durham, NC 27703

    Rightsize the Right Way! One-level living at it's finest in Raleigh Durham's premiere 55+ Active Adult Community - Creekside at Bethpage. Thoughtfully designed for those seeking less maintenance and more living. This home offers flexible, one-level living with an open-concept design ideal for everyday comfort and entertaining. The gourmet kitchen serves as the heart of the home, overlooking the

    Agent Photo

    Linda Craft

    Linda Craft Team, REALTORS

    819 Atticus Way, Durham, NC 27703
  • /67

    $1,014,999

    $25K PRICE DROP
    • 6 Beds
    • 5 Baths
    • 5,107 Sq Ft

    7409 Chesley Ln, Durham, NC 27713

    Welcome to 7409 Chesley Lane, a stunning custom brick estate nestled in the highly sought-after Fairfield community of South Durham. Offering over 5,100 square feet of living space, this exceptional home combines timeless architecture, luxury finishes, incredible entertaining spaces, and a highly functional floor plan designed for today's lifestyle. From the moment you arrive, you'll appreciate

    Agent Photo

    Matt Perry

    Keller Williams Elite Realty

    7409 Chesley Ln, Durham, NC 27713
  • /47

    $399,900

    • 1 Bed
    • 1 Bath
    • 865 Sq Ft

    500 N Duke St Unit 53-307, Durham, NC 27701

    Historic Durham warehouses with huge wooden columns and historic brick construction welcomes everyone to this modern one-bedroom, one-bathroom condominium located in the Bullington Warehouse Condo community. This condo offers comfortable living in an established residential living with an awesome community. This amazing space provides efficient, functional space designed for efficient everyday

    Agent Photo

    Becky Belk

    Keller Williams Central

    500 N Duke St Unit 53-307, Durham, NC 27701
  • /13

    $639,900

    New Construction
    • 5 Beds
    • 3.5 Baths
    • 2,637 Sq Ft

    2205 Skipping Stone Dr, Durham, NC 27705

    This quick move-in home is already under construction and will be available in October. Perfectly positioned on a desirable northwest-facing homesite, this beautifully designed two-story single-family home offers both comfort and thoughtful functionality. The private second-floor primary bedroom creates a peaceful retreat, ideal for unwinding at the end of the day while enjoying enhanced

    Builder Photo

    Beazer Homes

    Builder

    2205 Skipping Stone Dr, Durham, NC 27705
  • /48

    $279,900

    $10K PRICE DROP
    • 3 Beds
    • 2.5 Baths
    • 1,524 Sq Ft

    102 Harvest Oaks Ln Unit 59, Durham, NC 27703

    Price Reduced - Exceptional Value in Today's Market! Move-in ready end-unit townhome with a private fenced backyard offering peaceful wooded views and added privacy. This beautifully maintained home features an open-concept layout with recessed lighting, plantation blinds, and a spacious living room that flows seamlessly into the kitchen. The well-appointed kitchen showcases granite countertops,

    Agent Photo

    Samara Presley

    Smart Choice Realty Company

    102 Harvest Oaks Ln Unit 59, Durham, NC 27703
  • /38

    $699,000

    Open Sun 2PM - 4PM $100K PRICE DROP
    • 4 Beds
    • 3.5 Baths
    • 3,453 Sq Ft

    42 Cheswick Place, Durham, NC 27707

    Motivated seller says make an offer! Step into timeless elegance in this beautifully crafted Williamsburg-style home featuring a dramatic two-story foyer and rich hardwood floors throughout the main level. Designed with both everyday comfort and entertaining in mind, the home showcases extensive moldings, updated light fixtures, skylights, and formal living and dining rooms with classic

    Agent Photo

    Stacy Slone

    Keller Williams Elite Realty

    42 Cheswick Place, Durham, NC 27707
  • /19

    $660,000

    $30K PRICE DROP
    • 5 Beds
    • 4 Baths
    • 3,600 Sq Ft

    2511 Kestrel Heights Ct, Durham, NC 27703

    LUXURY IN DURHAM: The Upgrades You Want, The Space You Deserve! BRAND NEW ROOF | STUNNING NEW LIGHT FIXTURES | FRESH PAINT Step into nearly 3,600 square feet of completely revitalized living space where absolute peace of mind meets modern elegance. This stunning 3-story haven at 2511 Kestrel Heights Ct has been meticulously transformed, featuring a brand-new roof, gorgeous fresh interior paint,

    Vir Parmar

    LP Realty

    2511 Kestrel Heights Ct, Durham, NC 27703
  • /60

    $849,900

    $50K PRICE DROP
    • 4 Beds
    • 3.5 Baths
    • 3,790 Sq Ft

    1026 Wood Owl Way, Durham, NC 27707

    Welcome to 1026 Wood Owl Way in the highly sought-after Cresset Overlook community--where modern comfort, thoughtful design, and prime location come together beautifully. This stunning home offers approximately 3,790 square feet of well-designed living space, featuring 4 bedrooms and 3.5 bathrooms and an ideal layout that blends everyday functionality with elevated style. From the moment you step

    Agent Photo

    Gerald Mack

    Gerald Mack Realty

    1026 Wood Owl Way, Durham, NC 27707
  • /40

    $589,000

    New Construction
    • 3 Beds
    • 2.5 Baths
    • 2,533 Sq Ft

    5857 Genesee Dr, Durham, NC 27712

    You've been waiting for this moment! This home at The View is ready for YOU! Modern elegance, privacy, and unmatched space! Welcome to the McKimmon at The View. This designer home stuns from the moment you enter the soaring two-story foyer filled with natural light. Enjoy a chef's kitchen with deluxe cabinetry, oversized island, built-in range hood and a hidden butler's pantry with desk and extra

    Builder Photo

    McKee Homes

    Builder

    5857 Genesee Dr, Durham, NC 27712
  • /14

    $742,990

    New Construction
    • 5 Beds
    • 4 - 4.5 Baths
    • 3,428+ Sq Ft

    Mitchell Plan, Durham, NC 27705

    The Mitchell Plan is a thoughtfully designed 2-story home featuring a second-floor primary suite for added privacy. With a spacious loft and generously sized secondary bedrooms, there's room for everyone to relax, play, or work. An optional private powder room adds convenience for guests. This home blends comfort and flexibility-perfect for growing families or those who love to entertain.

    Builder Photo

    Beazer Homes

    Builder

    1009 Balsawood Dr Unit 37072925, Durham, NC 27705
  • /25

    $254,900

    $30K PRICE DROP
    • 3 Beds
    • 2 Baths
    • 1,516 Sq Ft

    113 Herbert St, Durham, NC 27703

    Charming 3-bedroom home that blends classic character with thoughtful updates in a convenient location. Original hardwood floors, an arched doorway, and a formal dining room add timeless appeal, while the renovated kitchen and bathrooms feature modern finishes and stainless steel appliances. The lower level includes a versatile bonus room with a private exterior entrance - ideal for a home

    Agent Photo

    Susan Doninger Greer

    Howard Hanna Allen Tate Raleigh Glenwood

    113 Herbert St, Durham, NC 27703
  • /61

    $525,000

    • 4 Beds
    • 3 Baths
    • 2,404 Sq Ft

    1003 Flyfish Ave, Durham, NC 27703

    Welcome to this beautifully designed 4-bedroom, 3-full-bath home in the desirable Lakeshore community, ideally positioned at the end of a cul-de-sac for added privacy and minimal traffic. The thoughtfully designed main level features an open-concept living space with LVP flooring throughout. The gourmet kitchen includes an oversized island with seating for casual dining, a spacious family room

    Agent Photo

    Don Anthony Gomez

    C-A-RE Realty

    1003 Flyfish Ave, Durham, NC 27703
  • /29

    $250,000

    • 2 Beds
    • 2.5 Baths
    • 1,532 Sq Ft

    12 Patriot Cir, Durham, NC 27704

    Over $20K below tax value! Motivated Seller says get it sold. Spacious, updated townhouse in a great location - close to everything! New kitchen including cabinets, appliances and quartz counter tops. updated bathrooms. LVP flooring. Large family room with corner fireplace opens to a private patio. Separate dining room for entertaining or easily converted to a home office. Huge primary bedroom.

    Agent Photo

    Allen Wyde

    Pinnacle Realty

    12 Patriot Cir, Durham, NC 27704
  • /76

    $1,325,000

    $45K PRICE DROP
    • 5 Beds
    • 4.5 Baths
    • 3,493 Sq Ft

    60 Kimberly Dr, Durham, NC 27707

    60 Kimberly is a beautiful luxury home in Hope Valley that offers comfort, style, and move-in-ready convenience. Rich stained hardwood floors, new pendant lighting, and an upscale dining room fixture enhance the home's modern appeal. The kitchen has been thoughtfully updated with a beautiful backsplash, upgraded hardware, and a new faucet, creating a fresh and inviting space for everyday living

    Agent Photo

    Mary Hunter

    Urban Durham Realty

    60 Kimberly Dr, Durham, NC 27707
  • /15

    $399,000

    • 3 Beds
    • 2.5 Baths
    • 1,639 Sq Ft

    603 Homeland Ave, Durham, NC 27707

    CONTEMPORARY STYLE MEETS EVERYDAY COMFORT! This stunning 3-bedroom home features a bright, open layout filled with natural light from soaring vaulted ceilings and skylights. At the heart of the home, the stylish kitchen showcases quartz countertops, stainless steel appliances, a built-in wine cooler, and plenty of space for cooking and entertaining. A custom fireplace creates a warm focal point,

    Vir Parmar

    LP Realty

    603 Homeland Ave, Durham, NC 27707
  • /20

    $711,675

    New Construction $15K PRICE DROP
    • 4 Beds
    • 3.5 Baths
    • 3,353 Sq Ft

    5820 Genesee Dr, Durham, NC 27712

    Welcome to The View. Our most popular floor plan, the Clark, offers 3,353 sq ft, 4 bedrooms, 3.5 baths and a flexible open layout. This home is situated on a 0.42acre homesite with a wooded backdrop and no neighbor on one side. The first-floor primary suite and the private upstairs suite each feature walk-in closets and en-suite baths. The gourmet kitchen features a wall oven, wall microwave,

    Builder Photo

    McKee Homes

    Builder

    5820 Genesee Dr, Durham, NC 27712
  • /51

    $749,900

    New Construction
    • 3 Beds
    • 3.5 Baths
    • 2,218 Sq Ft

    2008 Moody, Durham, NC 27701

    2008 Moody Ln delivers the biggest floor plan in the North & Broadway collection and the last chance to claim this coveted corner kitchen. With 3 bedrooms and 3.5 baths, this Bull City build brings space, style, and serious flexibility. The first-floor guest suite features a private entry and full bath, perfect for hosting, home offices, or hybrid living. Upstairs, the statement space steals the

    Agent Photo

    Johnny Chappell

    Compass -- Raleigh

    2008 Moody, Durham, NC 27701
  • /23

    $328,824

    New Construction $11K PRICE DROP
    • 3 Beds
    • 2.5 Baths
    • 1,614 Sq Ft

    5102 Silver Brook Rd, Durham, NC 27703

    Welcome to 5102 Silver Brook Road in Townes on Leesville, a thoughtfully designed new townhome offering modern finishes, flexible living space, and a location that supports an easy, well-connected move. Ideally situated just off Leesville Road in Durham's desirable Brier Creek/Southeast Durham area, this community provides quick access to I-540, I-40, RTP, Raleigh, and RDU, making daily commutes

    Agent Photo

    Chris Long

    Beazer Homes

    5102 Silver Brook Rd, Durham, NC 27703
  • /51

    $394,990

    New Construction
    • 3 Beds
    • 4 Baths
    • 2,095 Sq Ft

    1106 Blackthorn Ln, Durham, NC 27703

    Welcome to 1106 Blackthorn, a spacious end-unit townhome at Sherron Townes offering additional privacy and natural light. The kitchen provides a stylish and functional gathering space, while a private patio is perfect for relaxing or entertaining outdoors. The lower level includes a recreation room, pocket office, and additional half bath, creating flexible space for working from home,

    Agent Photo

    Johnny Chappell

    Compass -- Raleigh

    1106 Blackthorn Ln, Durham, NC 27703
  • /74

    $875,000

    New Construction $60K PRICE DROP
    • 4 Beds
    • 3.5 Baths
    • 2,382 Sq Ft

    813 N Roxboro St, Durham, NC 27701

    Rooftop Terrace + 2-Car Garage + Private Guest Suite With Kitchenette + New Construction--Modern Luxury In Cleveland-Holloway! Live At The Center Of It All At 813 North Roxboro Street! This Prime Durham Location Puts You Moments From The Best Of Downtown--Trendy Restaurants, Coffee Shops, Parks, And Entertainment. Perfect For Those Who Crave A Connected, Walkable Lifestyle With The Comfort Of

    Agent Photo

    Tim Hock

    Tim Hock Properties

    813 N Roxboro St, Durham, NC 27701
  • /41

    $409,950

    New Construction $5K PRICE DROP
    • 3 Beds
    • 3.5 Baths
    • 1,860 Sq Ft

    1017 Tea Time Trail, Durham, NC 27703

    Welcome to 1017 Tea Time Trail, a stunning former model townhome that perfectly captures the essence of modern living in one of Durham's most desirable growth areas. This meticulously designed three-story residence features a bright, open-concept layout defined by designer-curated finishes, luxury-style flooring, and an abundance of natural light. The heart of the home is a chef-inspired kitchen

    Agent Photo

    Matt Perry

    Keller Williams Elite Realty

    1017 Tea Time Trail, Durham, NC 27703
  • /50

    $1,855,000

    New Construction $330K PRICE DROP
    • 5 Beds
    • 4.5 Baths
    • 4,538 Sq Ft

    4 Chantilly Place, Durham, NC 27707

    Welcome to this exceptional newly constructed modern farmhouse finishing up in May 2026 in the heart of Forest Hills--a rare offering that seamlessly blends elevated design with everyday livability. Spanning over 4,500 square feet, this 5-bedroom, 4.5-bath residence is thoughtfully designed to accommodate both refined entertaining and relaxed daily living. The main level features a private guest

    Agent Photo

    Johnny Chappell

    Compass -- Raleigh

    4 Chantilly Place, Durham, NC 27707
  • /54

    $670,000

    New Construction $15K PRICE DROP
    • 4 Beds
    • 3 Baths
    • 2,140 Sq Ft

    1404 Gearwood Ave, Durham, NC 27701

    Experience modern downtown Durham living in this stunning new construction home designed with style, comfort, and flexibility in mind. Featuring beautiful hardwood floors throughout and an open, airy layout, this home offers the perfect flow for both everyday living and entertaining. The chef's kitchen is the heart of the home, complete with quartz countertops, a large island, and plenty of space

    Agent Photo

    Dave Wylie

    Compass -- Chapel Hill - Durham

    1404 Gearwood Ave, Durham, NC 27701
  • /52

    $1,859,000

    New Construction $140K PRICE DROP
    • 5 Beds
    • 3.5 Baths
    • 4,782 Sq Ft

    6 Chantilly Place, Durham, NC 27707

    Discover a true one-of-one residence in the heart of Durham's historic Forest Hills--a masterclass in modern craftsmanship by Hayes Barton Homes, set for completion in May 2026. Spanning 4,782 square feet, this 5-bedroom, 3.5-bath home is quietly positioned on a rare, private lot that delivers a sense of retreat seldom found this close to the city's core. From the moment you arrive, the home

    Agent Photo

    Johnny Chappell

    Compass -- Raleigh

    6 Chantilly Place, Durham, NC 27707
  • /27

    $325,000

    $25K PRICE DROP
    • 3 Beds
    • 2 Baths
    • 1,172 Sq Ft

    1017 Stonehedge Ave, Durham, NC 27707

    Gorgeous updated contemporary home tucked away on a private .26-acre lot in the heart of Durham along the Hope Valley corridor. Filled with natural light, this unique floor plan features a first-floor primary suite, soaring vaulted ceilings, refinished hardwood floors, and an open living space anchored by a fireplace and custom built-ins. The updated kitchen and baths showcase granite countertops

    Dennis de Jong Redfin Corporation

    1017 Stonehedge Ave, Durham, NC 27707
  • /78

    $700,000

    Open Sun 2PM - 4PM $85K PRICE DROP
    • 4 Beds
    • 3.5 Baths
    • 2,811 Sq Ft

    1017 Whistler St, Durham, NC 27713

    There's something special about a home that allows you to spend less time maintaining and more time simply enjoying where you live, and this one does exactly that. Built by Homes by Dickerson and perfectly positioned on a corner lot overlooking one of 751 South's pocket parks, this thoughtfully designed home blends quality craftsmanship with an easy, low maintenance lifestyle. Instead of spending

    Brian Holt Keller Williams Realty

    1017 Whistler St, Durham, NC 27713
  • /30

    $325,000

    New Construction $2K PRICE DROP
    • 3 Beds
    • 2.5 Baths
    • 1,672 Sq Ft

    1068 Tea Rose Ct Unit 362, Durham, NC 27703

    Welcome to this beautifully crafted two-story townhome featuring three bedrooms and two and a half baths, designed with both comfort and style in mind. Just beyond the entryway, a welcoming hallway guides you past the staircase and powder room into a stunning open-concept living area. The great room flows into a bright eat-in kitchen and extends to a private patio--perfect for relaxing or

    Brian Nelson Fonville Morisey & Barefoot

    1068 Tea Rose Ct Unit 362, Durham, NC 27703
  • /34

    $289,000

    $10K PRICE DROP
    • 2 Beds
    • 2.5 Baths
    • 1,662 Sq Ft

    2806 Wyntercrest Ln, Durham, NC 27713

    Wonderful Wynterfield townhome with a great layout. Entry level features 1 car garage and office/bonus space with access to outdoor patio space. Main floor opens with eat-in-kitchen, large island kitchen, a separate dining space, living room with corner gas fireplace, and access to the deck balcony. Upstairs, split floor plan for two large bedrooms, each with their own bathroom. Plentiful

    Amy Gretenstein Real Estate By Design

    2806 Wyntercrest Ln, Durham, NC 27713
  • /27

    $706,990

    New Construction
    • 5 Beds
    • 4 Baths
    • 3,570 Sq Ft

    Dillon Plan at Stonewood Estates - Legacy, Durham, NC 27705

    The Dillon Plan is designed for comfort and convenience, checking every box on your must-have list. A private first-floor guest suite offers the perfect space for visitors, while a quiet study creates a haven for work or focus. Upstairs, every bedroom features its own attached bath for ultimate privacy and ease-making this home ideal for family living, hosting and creating spaces that truly feel

    Beazer Homes Builder
    1009 Balsawood Dr Unit 37072932, Durham, NC 27705
  • /63

    $425,000

    $12K PRICE DROP
    • 3 Beds
    • 4 Baths
    • 1,983 Sq Ft

    961 Daybreak Dr, Durham, NC 27713

    Welcome to this beautifully appointed end-unit townhome where thoughtful design, natural light, and modern comfort come together seamlessly. With 1,983 square feet of well-designed living space, this home offers the perfect balance of style and functionality across three levels. From the moment you step inside, you'll notice the attention to detail, from the durable LVP flooring and oak stair

    Brian Holt Keller Williams Realty

    961 Daybreak Dr, Durham, NC 27713
  • /44

    $515,000

    $20K PRICE DROP
    • 3 Beds
    • 2.5 Baths
    • 2,464 Sq Ft

    2234 Crestwood Ridge Dr, Durham, NC 27704

    Welcome to this beautiful home nestled in the desirable Timberleaf community of Durham. 2234 Crestwood Ridge Drive offers the perfect combination of comfort, style, and convenience, featuring thoughtfully designed living spaces and exceptional curb appeal, and situated on one of the largest lots in the neighborhood. Step inside to discover an open and functional floor plan filled with natural

    Charlie Jaeckels Redfin Corporation

    2234 Crestwood Ridge Dr, Durham, NC 27704
  • /36

    $494,990

    New Construction $5K PRICE DROP
    • 3 Beds
    • 3.5 Baths
    • 2,317 Sq Ft

    1054 Zelkova Ln, Chapel Hill, NC 27517

    Introducing the Ryder Plan at Twinleaf Townes by Tri Pointe Homes -- a rare opportunity to own a modern luxury townhome in a prime location and personalize your interior design selections to your style and taste. This stunning 3-story Ryder plan at 1054 Zelkova Lane offers the perfect blend of style, flexibility, and convenience. The first floor features a spacious flex room ideal for a home

    Chris Carroll Tri Pointe Homes Inc

    1054 Zelkova Ln, Chapel Hill, NC 27517
  • /44

    $624,400

    New Construction
    • 2 - 4 Beds
    • 2 - 3 Baths
    • 2,053+ Sq Ft

    SINGLE FAMILY | Promenade Plan at The Courtyards at Oak Grove - Single Family Homes, Durham, NC 27703

    Looking for a spacious home that can comfortably accommodate your oversized furniture and host your family and friends? The Promenade is the ideal option - This expertly designed house offers ample space for all your needs, along with a range of features to help you relax and recharge. Here are some of the highlights: Optional gourmet kitchen with center island and walk-in pantry Secluded den and

    Epcon Communities Builder
    1702 Doc Nichols Rd Unit 36485182, Durham, NC 27703
  • /18

    $449,990

    New Construction
    • 2 Beds
    • 2 Baths
    • 1,602+ Sq Ft

    The Sapphire Plan at Falls Village - Sterling Series, Durham, NC 27703

    Welcome home to an amazing 2 Bedroom, 2 Bathroom home that offers the convenience of main level living. As you enter this lovely abode, you'll find a flex space perfect for an at-home office or extra storage. The large kitchen island is sure to be your favorite spot for entertaining guests and flows seamlessly into both the dining room and family room. With plenty of counter and cabinet space,

    Stanley Martin Builder
    134 Falls Village Dr Unit 37018531, Durham, NC 27703
  • /19

    $591,400

    New Construction
    • 2 - 3 Beds
    • 2 - 3 Baths
    • 1,769+ Sq Ft

    SINGLE FAMILY | Portico Plan at The Courtyards at Oak Grove - Single Family Homes, Durham, NC 27703

    Looking for a luxurious yet practical home that caters to your lifestyle needs? The Portico is the perfect choice for you. This single-level home features a functional yet elegant design emphasizing manageability and convenience. Here are some of the highlights of the Portico: A grand entrance that leads to an efficient, open layout Luxurious amenities, such as an optional gourmet kitchen and a

    Epcon Communities Builder
    1702 Doc Nichols Rd Unit 36473983, Durham, NC 27703
  • /51

    $739,000

    • 4 Beds
    • 3.5 Baths
    • 3,037 Sq Ft

    714 Adeline Ct, Durham, NC 27713

    Beautiful Drees home in the highly sought-after Herndon Trace community, with direct neighborhood access to the American Tobacco Trail! A charming Southern front porch with custom cedar columns creates a warm and inviting first impression. Inside, you'll find stunning white oak hardwood floors with a rich walnut stain, 10-foot ceilings on the main level, and 9-foot ceilings upstairs. The

    Laurene Sieli Redfin Corporation

    714 Adeline Ct, Durham, NC 27713
  • /18

    $464,990

    New Construction
    • 2 Beds
    • 2 Baths
    • 1,793 Sq Ft

    The Mackintosh Plan at Falls Village - Sterling Series, Durham, NC 27703

    Welcome to your perfect place of peace and relaxation. This updated two-bedroom, two-bathroom home provides all the modern amenities while giving you the convenience of single level living. As you enter this beautiful abode you are greeted by a flex room that can be used as an office, den or playroom – ideal for any activity! The spacious family room is located in the center of the house and is

    Stanley Martin Builder
    134 Falls Village Dr Unit 37066244, Durham, NC 27703
  • /14

    $630,900

    New Construction
    • 2 - 3 Beds
    • 2 - 3 Baths
    • 1,962+ Sq Ft

    SINGLE FAMILY | Torino Plan at The Courtyards at Oak Grove - Single Family Homes, Durham, NC 27703

    Introducing the Torino, a versatile home designed to fit your personal style. This luxury home boasts ample space for oversized furniture and a large dining area, making it perfect for hosting large gatherings with ease and comfort. The home offers a perfect blend of entertainment and privacy, and is an ideal choice for those who value both. Experience a luxurious owner's suite that’s a haven of

    Epcon Communities Builder
    1702 Doc Nichols Rd Unit 36446577, Durham, NC 27703

Showing Results 41 - 80, Page 2 of 13

How to Buy a Home How to Finance a Home How to Sell a Home