1,227

Durham, NC Homes for Sale with a Porch

Section Image Section Image
  • /40

    $335,000

    • 3 Beds
    • 2 Baths
    • 1,166 Sq Ft

    2401 Baptist Rd, Durham, NC 27703

    Discover the possibilities at 2401 Baptist Rd, a charming one-level home set on 4.94 acres in Durham. Take advantage of this incredible investment opportunity or acreage with room to expand! With a spacious setting and a blend of comfortable living and outdoor appeal, this property offers room to enjoy both the home and the land. The one-level layout provides easy flow throughout the living

    Matthew Dover Redfin Corporation

    2401 Baptist Rd, Durham, NC 27703
  • /10

    $372,990

    New Construction
    • 3 Beds
    • 2.5 Baths
    • 1,731 Sq Ft

    Plan 1731 Modeled at Brooks Mill - Reserve Series, Durham, NC 27703
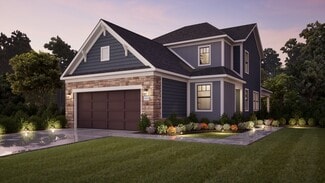
    * Powder bath * Kitchen pantry * Dedicated laundry area * Dual-sink vanity at primary bath * Sherwin-Williams interior paint * Large walk-in closet at primary bedroom * Eat-in kitchen * Smart thermostat * WaterSense labeled faucets * Granite kitchen countertops * Expansive primary suite * ENERGY STAR certified home * Swimming pool * Near entertainment and leisure * Outdoor recreation nearby *

    KB Home Builder
    6511 Leesville Rd Unit 36596084, Durham, NC 27703
  • /27

    $538,900

    New Construction
    • 2 Beds
    • 2.5 Baths
    • 1,785 Sq Ft

    CARRIAGE | Cambridge Plan at The Courtyards at Oak Grove - Single Family Homes, Durham, NC 27703
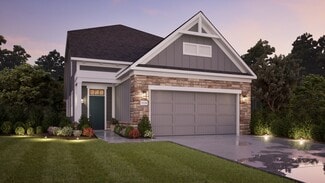
    The Cambridge is designed with you in mind and features an open floor plan with abundant natural light. The kitchen features a spacious island and dining area that flows into the covered porch and courtyard perfect for morning coffee. The first owner's suite includes a large walk-in shower and spacious closet. Upstairs includes a secondary bedroom suite and the option to add an additional bedroom

    Epcon Communities Builder
    1702 Doc Nichols Rd Unit 38198813, Durham, NC 27703
  • /12

    $436,400

    New Construction
    • 2 - 3 Beds
    • 2 - 3 Baths
    • 1,347+ Sq Ft

    CARRIAGE | Gladstone Plan at The Courtyards at Oak Grove - Single Family Homes, Durham, NC 27703


    The Gladstone is designed with a distinctive open layout that pulls the private courtyard space into the main living areas of the home. With two large bedrooms on the main level, a large owner’s suite bathroom with a double vanity and walk-in closet, and the opportunity for additional kitchen storage with an optional butler’s pantry, the opportunities are almost endless. The optional upstairs

    Epcon Communities Builder
    1702 Doc Nichols Rd Unit 36333463, Durham, NC 27703
  • /34

    $315,000

    New Construction Open Tue 10AM - 4PM $12K PRICE DROP
    • 3 Beds
    • 2.5 Baths
    • 1,672 Sq Ft

    1068 Tea Rose Ct Unit 362, Durham, NC 27703

    MOVE-IN READY! This NEW BUILD townhome lives LARGE and is located in Sweetbrier - the Triangles destination for unparalleled 5-star living! Enjoy a wide open concept design with large living/dining area open clear to the Kitchen boasting WHITE perimeter cabinetry complimented by a light gray island set off by subway TILE backsplash and pendant task lighting. Primary Suite boasts an expansive

    Brian Nelson Fonville Morisey & Barefoot

    1068 Tea Rose Ct Unit 362, Durham, NC 27703
  • /20

    $471,900

    New Construction
    • 2 - 3 Beds
    • 2.5 Baths
    • 1,853+ Sq Ft

    TOWNHOME | Oxford Plan at The Courtyards at Oak Grove - Townhomes, Durham, NC 27703

    The Oxford is a stunning townhome with single-level living in mind. The kitchen's large island creates a gathering place for friends and family. The family room seamlessly leads to the covered porch and patio. The first-floor owner's suite includes a spacious bath and walk-in closet. Upstairs includes a secondary bedroom suite and the option to add an additional bedroom and bonus room.

    Epcon Communities Builder
    1702 Doc Nichols Rd Unit 36496431, Durham, NC 27703
  • /40

    $440,000

    $35K PRICE DROP
    • 3 Beds
    • 2 Baths
    • 1,418 Sq Ft

    310 W Club Blvd, Durham, NC 27704

    Completely remodeled 1920s ranch in a prime Durham location, perfectly suited for active lifestyle seekers! Situated on a large corner lot adjacent to Northgate Park and the Ellerbee Creek Trail, this home offers direct access to Durham's greenway system and the Museum of Life + Science. Enjoy a graceful Southern front porch, open-concept living, and interiors flooded with natural light.

    Stacey Delgado Redfin Corporation

    310 W Club Blvd, Durham, NC 27704
  • /35

    $410,000

    New Construction Open Thu 11AM - 4PM $81K PRICE DROP
    • 2 Beds
    • 2 Baths
    • 1,602 Sq Ft

    3116 Kiawa Pointe Ln Unit 217, Durham, NC 27703

    **Price Improvement!!** Meet the Sapphire, a beautifully crafted 2-bedroom, 2-bathroom home arriving this September that offers the perfect blend of elegance and main-level efficiency within our vibrant 55+ community. Nestled on a prime, quiet cul-de-sac lot with minimal traffic, this home features a private back patio perfect for morning coffee and relaxing outdoor evenings. Inside, the

    Aimee Vasilik SM North Carolina Brokerage

    3116 Kiawa Pointe Ln Unit 217, Durham, NC 27703
  • /18

    $334,990

    New Construction $30K PRICE DROP
    • 4 Beds
    • 2.5 Baths
    • 1,749 Sq Ft

    Sequoia Plan at Griffin Place, Durham, NC 27704

    The Sequoia single-family home is just as inviting as it is functional. Discover a thoughtfully designed two-story floor plan with efficient living and a bright flex space. The welcoming great room effortlessly flows into the kitchen and dining area, so you never miss a moment. Add an optional patio or covered porch for those warm summer nights and use the convenient garage entry to control

    Ryan Homes Builder
    2308 E Geer St Unit 39127163, Durham, NC 27704
  • /47

    $275,000

    • 2 Beds
    • 2.5 Baths
    • 1,662 Sq Ft

    2806 Wyntercrest Ln, Durham, NC 27713

    Refreshed townhome in fabulous Wynterfield; great RTP location. This three story townhome features it all. A single car garage plus driveway parking. The main floor includes a bonus room/office space with covered patio access. Upstairs, the central floor boasts an airy open floor plan with bright eat-in-kitchen, kitchen island, and granite countertops. Open to the more optional dining space and

    Amy Gretenstein Real Estate By Design

    2806 Wyntercrest Ln, Durham, NC 27713
  • /7

    $321,990

    New Construction
    • 3 Beds
    • 2.5 Baths
    • 1,601 Sq Ft

    Plan 1601 Modeled at Brooks Mill - Edge Series, Durham, NC 27703

    * End unit home * Open floor plan * Upstairs laundry area * Kitchen breakfast bar * Sherwin-Williams interior paint * Walk-in closet at primary suite, bedroom 2 and bedroom 3 * Kitchen tile backsplash * 9-ft. ceilings * Walk-in kitchen pantry * Granite kitchen countertops * WaterSense labeled faucets * ENERGY STAR certified home * Commuter-friendly location * Swimming pool * Short drive to the

    KB Home Builder
    6511 Leesville Rd Unit 36595911, Durham, NC 27703
  • /54

    $564,990

    New Construction $5K PRICE DROP
    • 4 Beds
    • 3.5 Baths
    • 2,216 Sq Ft

    2067 Trident Maple Ln, Chapel Hill, NC 27517

    Special financing available! The FINAL Piper at Twinleaf Townes is here—and it's move-in ready! Located at 2067 Trident Maple Lane, this exceptional 3-story end-unit townhome offers added privacy, modern design, and beautifully upgraded finishes throughout. The flexible first-floor layout includes a private bedroom with ensuite bath, creating an ideal retreat for guests, a home office, or

    Shontavia Lee Tri Pointe Homes Inc

    2067 Trident Maple Ln, Chapel Hill, NC 27517
  • /53

    $1,365,000

    New Construction
    • 4 Beds
    • 3.5 Baths
    • 2,767 Sq Ft

    1701 W Club Blvd, Durham, NC 27705

    Come and see these wonderfully appointed and well crafted townhomes in the heart of Durham, minutes from Joe Van Gogh, Whole Foods, award winning restaurants and more. Enjoy the efficient use of space within and simplify your lifestyle by making one of these newly built five townhomes yours. Constructed with full brick veneer in a style that beckons historic craftsmanship of original Durham

    Miles Honeycutt RDG Realty

    1701 W Club Blvd, Durham, NC 27705
  • /21

    $275,000

    $25K PRICE DROP
    • 2 Beds
    • 2.5 Baths
    • 1,353 Sq Ft

    114 Forest Oaks Dr, Durham, NC 27705

    This one has been all shined up and is ready to go with granite countertops, stainless steel appliances, and durable LVP flooring downstairs. 2 bright and large bedrooms each have their own ensuite bathroom upstairs (look for the tiled shower!), plus an additional powder room downstairs for your guests. The flexible floorplan allows you pick where you want living, dining, and family rooms to be.

    Jana Murdock Doherty Howard Hanna Allen Tate Hillsb

    114 Forest Oaks Dr, Durham, NC 27705
  • /27

    $706,990

    New Construction
    • 5 Beds
    • 4 Baths
    • 3,570 Sq Ft

    Dillon Plan at Stonewood Estates - Legacy, Durham, NC 27705

    The Dillon Plan is designed for comfort and convenience, checking every box on your must-have list. A private first-floor guest suite offers the perfect space for visitors, while a quiet study creates a haven for work or focus. Upstairs, every bedroom features its own attached bath for ultimate privacy and ease-making this home ideal for family living, hosting and creating spaces that truly feel

    Beazer Homes Builder
    1009 Balsawood Dr Unit 37072932, Durham, NC 27705
  • /18

    $354,990

    New Construction $30K PRICE DROP
    • 4 Beds
    • 2.5 Baths
    • 1,946 Sq Ft

    Torrey Plan at Griffin Place, Durham, NC 27704

    The Torrey single-family home perfectly balances comfort and practicality. Experience a smart two-story layout featuring a bright, versatile loft space. The open great room seamlessly connects to a well-appointed kitchen and dining area, keeping your family connected throughout the day. Extend your living space with an optional patio or covered porch for relaxing evenings and take advantage of

    Ryan Homes Builder
    2308 E Geer St Unit 39127161, Durham, NC 27704
  • /44

    $515,000

    $20K PRICE DROP
    • 3 Beds
    • 2.5 Baths
    • 2,464 Sq Ft

    2234 Crestwood Ridge Dr, Durham, NC 27704

    Welcome to this beautiful home nestled in the desirable Timberleaf community of Durham. 2234 Crestwood Ridge Drive offers the perfect combination of comfort, style, and convenience, featuring thoughtfully designed living spaces and exceptional curb appeal, and situated on one of the largest lots in the neighborhood. Step inside to discover an open and functional floor plan filled with natural

    Charlie Jaeckels Redfin Corporation

    2234 Crestwood Ridge Dr, Durham, NC 27704
  • /6

    Price To Be Determined

    New Construction
    • 3 Beds
    • 2.5 Baths
    • 1,957 Sq Ft

    Norman Plan at Pineview Glen - Townhomes, Durham, NC 27703

    The Norman is a two-story, three-bedroom, two-and-a-half-bath end-unit townhome with a one-car attached garage, spacious open kitchen, dining area, family room, and a covered rear porch. The second floor features the primary bedroom, two additional bedrooms, a hall bath, a laundry room, and a loft area.

    Eastwood Homes Builder
    2211 Page Rd Unit 39292311, Durham, NC 27703
  • /7

    $285,990

    New Construction
    • 2 Beds
    • 2.5 Baths
    • 1,155 Sq Ft

    Plan 1155 Modeled at Brooks Mill - Edge Series, Durham, NC 27703

    * Powder bath * Open floor plan * Walk-in kitchen pantry * Dedicated laundry area * Granite kitchen countertops * Large walk-in closet at primary bedroom * Front porch * Extra storage space * Low-E windows * Kitchen breakfast bar * WaterSense labeled faucets * ENERGY STAR certified home * Commuter-friendly location * Swimming pool * Short drive to the airport * Close to popular restaurants *

    KB Home Builder
    6511 Leesville Rd Unit 36595853, Durham, NC 27703
  • /35

    $374,900

    New Construction
    • 3 Beds
    • 2.5 Baths
    • 1,732 Sq Ft

    Bristol Plan at Running Brook Townes, Durham, NC 27703

    The Bristol is a two-story, three-bedroom, two-and-a-half-bath home with a one-car garage, spacious and open family room, and kitchen with island and pantry. The second floor features all three bedrooms including the spacious primary suite with a walk-in closet and a large shower in the primary bath, an additional full bath, and laundry. Options available to personalize your townhome include a

    Eastwood Homes Builder
    5500 Running Fox Ln Unit 38552261, Durham, NC 27703
  • /8

    $364,990

    New Construction
    • 3 Beds
    • 2.5 Baths
    • 1,566 Sq Ft

    Plan 1566 Modeled at Brooks Mill - Reserve Series, Durham, NC 27703

    * Front porch * Powder bath * Upstairs laundry area * Walk-in kitchen pantry * Whirlpool appliance package * Large walk-in closet at all bedrooms * Spacious great room * Open floor plan * Granite kitchen countertops * Expansive primary suite * Smart thermostat * ENERGY STAR certified home * Swimming pool * Near entertainment and leisure * Outdoor recreation nearby * Commuter-friendly location *

    KB Home Builder
    6511 Leesville Rd Unit 36595942, Durham, NC 27703
  • /44

    $624,400

    New Construction
    • 2 - 4 Beds
    • 2 - 3 Baths
    • 2,053+ Sq Ft

    SINGLE FAMILY | Promenade Plan at The Courtyards at Oak Grove - Single Family Homes, Durham, NC 27703

    Looking for a spacious home that can comfortably accommodate your oversized furniture and host your family and friends? The Promenade is the ideal option - This expertly designed house offers ample space for all your needs, along with a range of features to help you relax and recharge. Here are some of the highlights: Optional gourmet kitchen with center island and walk-in pantry Secluded den and

    Epcon Communities Builder
    1702 Doc Nichols Rd Unit 36485182, Durham, NC 27703
  • /18

    $449,990

    New Construction
    • 2 Beds
    • 2 Baths
    • 1,602+ Sq Ft

    The Sapphire Plan at Falls Village - Sterling Series, Durham, NC 27703

    Welcome home to an amazing 2 Bedroom, 2 Bathroom home that offers the convenience of main level living. As you enter this lovely abode, you'll find a flex space perfect for an at-home office or extra storage. The large kitchen island is sure to be your favorite spot for entertaining guests and flows seamlessly into both the dining room and family room. With plenty of counter and cabinet space,

    Stanley Martin Builder
    134 Falls Village Dr Unit 37018531, Durham, NC 27703
  • /52

    $719,000

    $20K PRICE DROP
    • 4 Beds
    • 3.5 Baths
    • 3,037 Sq Ft

    714 Adeline Ct, Durham, NC 27713

    *Seller is offering a $10,000 credit at closing with an acceptable offer for rate buy down or use as you choose* Beautiful Drees home in the highly sought-after Herndon Trace community, with direct neighborhood access to the American Tobacco Trail! A charming Southern front porch with custom cedar columns creates a warm and inviting first impression. Inside, you'll find stunning white oak

    Laurene Sieli Redfin Corporation

    714 Adeline Ct, Durham, NC 27713
  • /46

    $519,000

    • 3 Beds
    • 2.5 Baths
    • 2,129 Sq Ft

    308 Brandermill Dr, Durham, NC 27713

    Located in the desirable Woodcroft community, this thoughtfully updated home offers a light-filled layout, flexible living spaces, and a private backyard backing to the greenway. Recent updates, including a new roof, fresh interior paint, kitchen improvements, a new water heater, and HVAC replaced in August 2020, add to the home's appeal and move-in-ready convenience. A stately front porch

    Laurene Sieli Redfin Corporation

    308 Brandermill Dr, Durham, NC 27713
  • /58

    $725,000

    • 5 Beds
    • 3.5 Baths
    • 3,565 Sq Ft

    4024 Berini Dr, Durham, NC 27705

    Fantastic find! This true Berini-built home offers incredible flexibility with an in-law suite/income-producing suite and separate entrance. Boasting more than 3,500 square feet, this beauty features 5 bedrooms—including 2 primary suites—3 full bathrooms, and a bonus/game room, all situated on nearly half an acre. The bright, inviting kitchen features freshly painted cabinets, granite

    Amy Gretenstein Real Estate By Design

    4024 Berini Dr, Durham, NC 27705
  • /72

    $1,250,000

    • 3 Beds
    • 2.5 Baths
    • 2,715 Sq Ft

    1304 Georgia Ave, Durham, NC 27705

    Welcome to exceptional one-level living in the heart of desirable Watts Hospital-Hillandale. Nestled among towering pines on a beautifully landscaped lot, this updated 2,715-square-foot, 3-bedroom, 2.5-bath brick ranch offers an ideal combination of classic character, thoughtful updates, generous living spaces, and an exceptionally convenient Durham location. The property includes both the

    Steed Rollins Peak, Swirles & Cavallito

    1304 Georgia Ave, Durham, NC 27705
  • /12

    $379,990

    New Construction
    • 3 - 4 Beds
    • 2.5 Baths
    • 1,913 Sq Ft

    Plan 1913 Modeled at Brooks Mill - Reserve Series, Durham, NC 27703

    * Powder bath * Kitchen breakfast bar * Dedicated laundry area * Whirlpool appliance package * Dual-sink vanity at primary bath * Walk-in closet at primary suite, bedroom 2 and bedroom 3 * Spacious living room * Kitchen tile backsplash * Granite kitchen countertops * Expansive primary suite * Low-E windows * ENERGY STAR certified home * Swimming pool * Near entertainment and leisure * Outdoor

    KB Home Builder
    6511 Leesville Rd Unit 36596192, Durham, NC 27703
  • /32

    $519,000

    $6K PRICE DROP
    • 4 Beds
    • 2.5 Baths
    • 2,727 Sq Ft

    3100 Mellwood Dr, Durham, NC 27712

    In a quiet Durham neighborhood built for everyday life, this spacious 4-bedroom house offers room to spread out, settle in, and truly feel at home. With 2,727 square feet of thoughtfully laid-out living space, there's a place for everything — and everyone. Walkable to the Eno River! Just around the corner, a trailhead leads you straight to the Eno River — morning walks, weekend hikes, and easy

    John Shoenfelt Nest Realty of the Triangle

    3100 Mellwood Dr, Durham, NC 27712
  • /51

    $499,900

    $50K PRICE DROP
    • 3 Beds
    • 2.5 Baths
    • 2,267 Sq Ft

    450 Stallings Rd, Durham, NC 27703

    Nature lover's oasis on 2 acres in Durham near Falls Lake. This 3 bedroom, 2.5 bath home was custom-built in 2019. The main living space has an open floor plan perfect entertaining or relaxing nights in. Upstairs, brand new carpet connects the three bedrooms and loft/flex space. The oversized owner's suite is a perfect retreat with walk-in closet and en suite bath with garden tub and separate

    Ellen Bell Urban Durham Realty

    450 Stallings Rd, Durham, NC 27703
  • /23

    $439,400

    New Construction
    • 2 - 3 Beds
    • 2 - 3 Baths
    • 1,402+ Sq Ft

    CARRIAGE | Rockaway Plan at The Courtyards at Oak Grove - Single Family Homes, Durham, NC 27703

    The Rockaway offers flexible and efficient first-floor living. Featuring two large bedrooms on the main level, an optional private den, and ample owner’s bathroom space with quick and direct access to the laundry room, you’ll love the comfort this home design provides. The optional upstairs bonus suite gives guests a large space for privacy, complete with a separate full bathroom and walk-in

    Epcon Communities Builder
    1702 Doc Nichols Rd Unit 36333462, Durham, NC 27703
  • /42

    $400,000

    $25K PRICE DROP
    • 2 Beds
    • 1 Bath
    • 975 Sq Ft

    110 E Maynard Ave, Durham, NC 27704

    Marvelous cottage on Maynard is the one you've been waiting for this spring! Refinished hardwoods flow throughout this two bedroom home. An additional office space gives this floor plan flexibility. Stainless steel appliances, butcher block countertops, and a terrazzo tile backsplash make the kitchen equally stylish and functional. Entertain in the cozy dining room or on the back deck shaded by a

    Ellen Bell Urban Durham Realty

    110 E Maynard Ave, Durham, NC 27704
  • /28

    $500,000

    • 3 Beds
    • 2 Baths
    • 1,932 Sq Ft

    3818 Hermine St, Durham, NC 27705

    This charming brick ranch just feels like home. Comfortable and cute as can be, with a pleasing mixture of updates and vintage highlights! The character of the hardwood floors and the fun light fixtures complement the traditional and functional 3 bedroom/2 bathroom ranch floorplan. The extended family room is unexpected and lovely - that extra space offers so many options from simply enjoying the

    Jana Murdock Doherty Howard Hanna Allen Tate Hillsb

    3818 Hermine St, Durham, NC 27705
  • /15

    $532,900

    New Construction
    • 2 Beds
    • 2.5 Baths
    • 1,743 Sq Ft

    CARRIAGE | Kingston Plan at The Courtyards at Oak Grove - Single Family Homes, Durham, NC 27703

    The Kingston is an elegant open floor plan designed to provide additional privacy including a side entrance and covered porch. The kitchen with large island overlooks the living and dining room. Spacious first-floor owner's suite overlooks the patio and the perfect spot to enjoy a quiet moment at the end of the day. Upstairs includes a secondary bedroom suite and the option to add an additional

    Epcon Communities Builder
    1702 Doc Nichols Rd Unit 38198812, Durham, NC 27703
  • /34

    $319,990

    New Construction
    • 3 Beds
    • 2.5 Baths
    • 1,664 Sq Ft

    Pioneer Plan at Townes on Leesville, Durham, NC 27703

    The Pioneer plan is a two-story townhome with a one-car garage and an open-concept first floor, where the centrally located kitchen serves as the heart of the home. Upstairs, a well designed loft offers the perfect space for a couch and TV-ideal for a second living room or casual hangout.

    Beazer Homes Builder
    1001 Oakshade Ave Unit 40177067, Durham, NC 27703
  • /37

    $275,000

    $5K PRICE DROP
    • 2 Beds
    • 2 Baths
    • 1,029 Sq Ft

    500 W Woodcroft Pkwy Unit 18c, Durham, NC 27713

    Few properties allow you to feel as if it could become your own private ''sanctuary''. This one might just have that sought after feeling you have been craving. Style and sophistication await the new owner of this home where comfort and function are perfectly blended in this designer inspired property. Upgrades galore! Professionally designed with top of the line finishes and products. The sleek

    Mike Attayek 20/20 Rental Management, LLC

    500 W Woodcroft Pkwy Unit 18c, Durham, NC 27713
  • /16

    $299,990

    New Construction
    • 3 Beds
    • 2.5 Baths
    • 1,601 Sq Ft

    Plan 1601 Modeled at Aster Ridge, Durham, NC 27704

    * End unit * Open floor plan * Kitchen breakfast bar * Upstairs laundry area * Walk-in closet at all bedrooms * Stainless steel appliances * 9-ft. ceilings * Spacious great room * Walk-in kitchen pantry * Low-E windows * Expansive primary suite * ENERGY STAR certified home * Close to family friendly parks * Near beautiful lakes * Dog park * Near top-rated schools * Convenient to downtown *

    KB Home Builder
    2509 Cheek Rd Unit 36514353, Durham, NC 27704
  • /24

    $350,000

    • 3 Beds
    • 2 Baths
    • 1,384 Sq Ft

    600 Forge Rd, Durham, NC 27713

    Move-in ready, freshly updated and waiting for its next owners in Crooked Creek! This 3-bedroom, 2-bath home is light, bright and easy to love, with fresh paint, vaulted ceilings and a comfortable floor plan that makes great use of the space. But let's talk about that YARD! Fully fenced with plenty of room for pets, play, gardening, grilling or simply enjoying having some SPACE. If you've been

    Julie McGee Redfin Corporation

    600 Forge Rd, Durham, NC 27713
  • /60

    $679,000

    • 2 Beds
    • 2.5 Baths
    • 1,671 Sq Ft

    518 N Roxboro St, Durham, NC 27701

    Modern, end unit townhome in the heart of downtown Durham. This two bedroom, two and a half bath property welcomes you with a light-filled, open layout and soaring ceiling heights! The chef's kitchen features a gas range with range hood and a stunning island with quartz countertop perfect for snapping photos of your culinary creations. Two bedrooms on the second level each have an en suite

    Ellen Bell Urban Durham Realty

    518 N Roxboro St, Durham, NC 27701
  • /62

    $1,500,000

    $250K PRICE DROP
    • 5 Beds
    • 5.5 Baths
    • 4,768 Sq Ft

    81 Edgewood Dr, Durham, NC 27713

    In one of the area's most beloved neighborhoods, Colvard Farms, this feels like home before you even step inside. A two-story foyer greets you with hardwood floors, with a formal dining room and leading you into a spacious living room flooded with natural light. The kitchen anchors the home, with premium appliances, whole-home water filtration, instant hot water, generous prep space, and a wet

    Rose Farrales Bold Real Estate

    81 Edgewood Dr, Durham, NC 27713

Showing Results 161 - 200, Page 5 of 18

How to Buy a Home How to Finance a Home How to Sell a Home