1,249

Durham, NC Homes for Sale under $500,000

Section Image Section Image Section Image
  • /48

    $399,990

    New Construction
    • 3 Beds
    • 4 Baths
    • 2,430 Sq Ft

    530 Plumleaf Ln, Durham, NC 27703

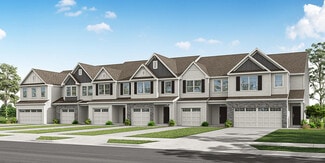
    Welcome to 530 Plumleaf, a spacious interior townhome at Sherron Townes offering 2,430 square feet of thoughtfully designed living space. The gourmet kitchen offers a beautiful gathering space, while a private patio and rooftop terrace provide two distinct outdoor areas for relaxing and entertaining. The lower level features a large recreation room, additional half bath, and convenient coat

    Agent Photo

    Johnny Chappell

    Compass -- Raleigh

    530 Plumleaf Ln, Durham, NC 27703
  • /7

    $321,990

    New Construction
    • 3 Beds
    • 2.5 Baths
    • 1,601 Sq Ft

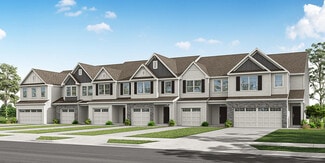
    Plan 1601 Modeled at Brooks Mill - Edge Series, Durham, NC 27703

    * End unit home * Open floor plan * Upstairs laundry area * Kitchen breakfast bar * Sherwin-Williams interior paint * Walk-in closet at primary suite, bedroom 2 and bedroom 3 * Kitchen tile backsplash * 9-ft. ceilings * Walk-in kitchen pantry * Granite kitchen countertops * WaterSense labeled faucets * ENERGY STAR certified home * Commuter-friendly location * Swimming pool * Short drive to the

    KB Home Builder
    6511 Leesville Rd Unit 36595911, Durham, NC 27703
  • /21

    $300,000

    • 2 Beds
    • 2.5 Baths
    • 1,353 Sq Ft

    114 Forest Oaks Dr, Durham, NC 27705

    This one has been all shined up and is ready to go with granite countertops, stainless steel appliances, and durable LVP flooring downstairs. 2 bright and large bedrooms each have their own ensuite bathroom upstairs (look for the tiled shower!), plus an additional powder room downstairs for your guests. The flexible floorplan allows you pick where you want living, dining, and family rooms to be.

    Jana Murdock Doherty Howard Hanna Allen Tate Hillsb

    114 Forest Oaks Dr, Durham, NC 27705
  • /18

    $352,990

    New Construction $32K PRICE DROP
    • 4 Beds
    • 2.5 Baths
    • 1,946 Sq Ft

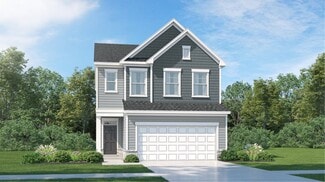
    Torrey Plan at Griffin Place, Durham, NC 27704

    The Torrey single-family home perfectly balances comfort and practicality. Experience a smart two-story layout featuring a bright, versatile loft space. The open great room seamlessly connects to a well-appointed kitchen and dining area, keeping your family connected throughout the day. Extend your living space with an optional patio or covered porch for relaxing evenings and take advantage of

    Ryan Homes Builder
    2308 E Geer St Unit 39127161, Durham, NC 27704
  • /7

    $285,990

    New Construction
    • 2 Beds
    • 2.5 Baths
    • 1,155 Sq Ft

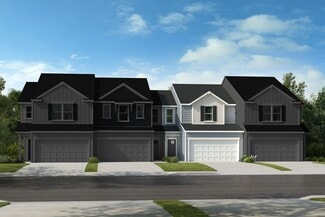
    Plan 1155 Modeled at Brooks Mill - Edge Series, Durham, NC 27703

    * Powder bath * Open floor plan * Walk-in kitchen pantry * Dedicated laundry area * Granite kitchen countertops * Large walk-in closet at primary bedroom * Front porch * Extra storage space * Low-E windows * Kitchen breakfast bar * WaterSense labeled faucets * ENERGY STAR certified home * Commuter-friendly location * Swimming pool * Short drive to the airport * Close to popular restaurants *

    KB Home Builder
    6511 Leesville Rd Unit 36595853, Durham, NC 27703
  • /35

    $480,000

    $20K PRICE DROP
    • 3 Beds
    • 2.5 Baths
    • 1,802 Sq Ft

    3215 Alsey Place, Durham, NC 27707

    Move-in ready with a first floor primary bedroom and PEX plumbing - no polybutylene. The primary bedroom features an updated bathroom with walk-in shower. The range, refrigerator, water heater, and HVAC system have all been replaced within the last five years. Step through the brand-new patio doors to a deck and quaint, maintenance-free backyard with plenty of privacy. This well-maintained

    Sharon Carter Real Estate By Design

    3215 Alsey Place, Durham, NC 27707
  • /36

    $494,990

    New Construction $5K PRICE DROP
    • 3 Beds
    • 3.5 Baths
    • 2,317 Sq Ft

    1054 Zelkova Ln, Chapel Hill, NC 27517

    Special financing available! Introducing the Ryder Plan at Twinleaf Townes by Tri Pointe Homes -- a rare opportunity to own a modern luxury townhome in a prime location and personalize your interior design selections to your style and taste. This stunning 3-story Ryder plan at 1054 Zelkova Lane offers the perfect blend of style, flexibility, and convenience. The first floor features a spacious

    Chris Carroll Tri Pointe Homes Inc

    1054 Zelkova Ln, Chapel Hill, NC 27517
  • /35

    $374,900

    New Construction
    • 3 Beds
    • 2.5 Baths
    • 1,732 Sq Ft

    Bristol Plan at Running Brook Townes, Durham, NC 27703

    The Bristol is a two-story, three-bedroom, two-and-a-half-bath home with a one-car garage, spacious and open family room, and kitchen with island and pantry. The second floor features all three bedrooms including the spacious primary suite with a walk-in closet and a large shower in the primary bath, an additional full bath, and laundry. Options available to personalize your townhome include a

    Eastwood Homes Builder
    5500 Running Fox Ln Unit 38552261, Durham, NC 27703
  • /8

    $364,990

    New Construction
    • 3 Beds
    • 2.5 Baths
    • 1,566 Sq Ft

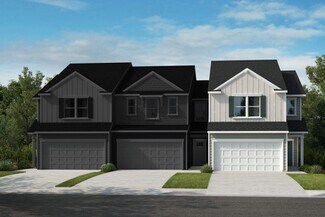
    Plan 1566 Modeled at Brooks Mill - Reserve Series, Durham, NC 27703

    * Front porch * Powder bath * Upstairs laundry area * Walk-in kitchen pantry * Whirlpool appliance package * Large walk-in closet at all bedrooms * Spacious great room * Open floor plan * Granite kitchen countertops * Expansive primary suite * Smart thermostat * ENERGY STAR certified home * Swimming pool * Near entertainment and leisure * Outdoor recreation nearby * Commuter-friendly location *

    KB Home Builder
    6511 Leesville Rd Unit 36595942, Durham, NC 27703
  • /18

    $449,990

    New Construction
    • 2 Beds
    • 2 Baths
    • 1,602+ Sq Ft

    The Sapphire Plan at Falls Village - Sterling Series, Durham, NC 27703

    Welcome home to an amazing 2 Bedroom, 2 Bathroom home that offers the convenience of main level living. As you enter this lovely abode, you'll find a flex space perfect for an at-home office or extra storage. The large kitchen island is sure to be your favorite spot for entertaining guests and flows seamlessly into both the dining room and family room. With plenty of counter and cabinet space,

    Stanley Martin Builder
    134 Falls Village Dr Unit 37018531, Durham, NC 27703
  • /30

    $350,000

    New Construction $19K PRICE DROP
    • 3 Beds
    • 2.5 Baths
    • 1,200 Sq Ft

    616 Belt St, Durham, NC 27701

    A Brand-New Home and a Brand-New Lifestyle Await in Durham's Golden Belt District Welcome to 616 Belt Street, where modern design meets the vibrant energy of Durham's highly sought-after Golden Belt District. This newly constructed home offers more than exceptional craftsmanship and lasting value. It delivers a lifestyle centered around convenience, culture, and community. Step inside to discover

    Matthew Dover Redfin Corporation

    616 Belt St, Durham, NC 27701
  • /18

    $464,990

    New Construction
    • 2 Beds
    • 2 Baths
    • 1,793 Sq Ft

    The Mackintosh Plan at Falls Village - Sterling Series, Durham, NC 27703

    Welcome to your perfect place of peace and relaxation. This updated two-bedroom, two-bathroom home provides all the modern amenities while giving you the convenience of single level living. As you enter this beautiful abode you are greeted by a flex room that can be used as an office, den or playroom – ideal for any activity! The spacious family room is located in the center of the house and is

    Stanley Martin Builder
    134 Falls Village Dr Unit 37066244, Durham, NC 27703
  • /46

    $413,000

    $10K PRICE DROP
    • 3 Beds
    • 2.5 Baths
    • 2,053 Sq Ft

    1150 Searstone Ct, Durham, NC 27713

    This beautiful 3-bedroom, 2.5-bath end-unit townhome was built in 2016 and sits on a cul-de-sac on Searstone Ct in Durham's Hope Valley Ridge community, a sidewalk-lined street of townhomes and single-family homes in South Durham. As an end unit, it brings in extra natural light and added separation from neighboring homes, backed by a natural tree buffer along the rear of the property. At 2,053

    Mary Ann Wilson NextHome Triangle Properties

    1150 Searstone Ct, Durham, NC 27713
  • /30

    $234,900

    $4K PRICE DROP
    • 2 Beds
    • 1.5 Baths
    • 925 Sq Ft

    3622 Colchester St Unit 25, Durham, NC 27707

    Welcome to this charming end-unit townhome in the desirable Cedarwood Villas community of Durham. Offering 2 bedrooms and 1.5 bathrooms, this well-maintained residence features approximately 1,050-1,090 square feet of comfortable living space across two levels. Step inside to find a bright and inviting main level with updated luxury vinyl plank flooring, a spacious living and dining area, and an

    Kim Morris John Morris Realty

    3622 Colchester St Unit 25, Durham, NC 27707
  • /12

    $379,990

    New Construction
    • 3 - 4 Beds
    • 2.5 Baths
    • 1,913 Sq Ft

    Plan 1913 Modeled at Brooks Mill - Reserve Series, Durham, NC 27703

    * Powder bath * Kitchen breakfast bar * Dedicated laundry area * Whirlpool appliance package * Dual-sink vanity at primary bath * Walk-in closet at primary suite, bedroom 2 and bedroom 3 * Spacious living room * Kitchen tile backsplash * Granite kitchen countertops * Expansive primary suite * Low-E windows * ENERGY STAR certified home * Swimming pool * Near entertainment and leisure * Outdoor

    KB Home Builder
    6511 Leesville Rd Unit 36596192, Durham, NC 27703
  • /51

    $499,900

    $50K PRICE DROP
    • 3 Beds
    • 2.5 Baths
    • 2,267 Sq Ft

    450 Stallings Rd, Durham, NC 27703

    Nature lover's oasis on 2 acres in Durham near Falls Lake. This 3 bedroom, 2.5 bath home was custom-built in 2019. The main living space has an open floor plan perfect entertaining or relaxing nights in. Upstairs, brand new carpet connects the three bedrooms and loft/flex space. The oversized owner's suite is a perfect retreat with walk-in closet and en suite bath with garden tub and separate

    Ellen Bell Urban Durham Realty

    450 Stallings Rd, Durham, NC 27703
  • /23

    $439,400

    New Construction
    • 2 - 3 Beds
    • 2 - 3 Baths
    • 1,402+ Sq Ft

    CARRIAGE | Rockaway Plan at The Courtyards at Oak Grove - Single Family Homes, Durham, NC 27703

    The Rockaway offers flexible and efficient first-floor living. Featuring two large bedrooms on the main level, an optional private den, and ample owner’s bathroom space with quick and direct access to the laundry room, you’ll love the comfort this home design provides. The optional upstairs bonus suite gives guests a large space for privacy, complete with a separate full bathroom and walk-in

    Epcon Communities Builder
    1702 Doc Nichols Rd Unit 36333462, Durham, NC 27703
  • /42

    $410,000

    $15K PRICE DROP
    • 2 Beds
    • 1 Bath
    • 975 Sq Ft

    110 E Maynard Ave, Durham, NC 27704

    Marvelous cottage on Maynard is the one you've been waiting for this spring! Refinished hardwoods flow throughout this two bedroom home. An additional office space gives this floor plan flexibility. Stainless steel appliances, butcher block countertops, and a terrazzo tile backsplash make the kitchen equally stylish and functional. Entertain in the cozy dining room or on the back deck shaded by a

    Ellen Bell Urban Durham Realty

    110 E Maynard Ave, Durham, NC 27704
  • /37

    $275,000

    $5K PRICE DROP
    • 2 Beds
    • 2 Baths
    • 1,029 Sq Ft

    500 W Woodcroft Pkwy Unit 18c, Durham, NC 27713

    Few properties allow you to feel as if it could become your own private ''sanctuary''. This one might just have that sought after feeling you have been craving. Style and sophistication await the new owner of this home where comfort and function are perfectly blended in this designer inspired property. Upgrades galore! Professionally designed with top of the line finishes and products. The sleek

    Mike Attayek 20/20 Rental Management, LLC

    500 W Woodcroft Pkwy Unit 18c, Durham, NC 27713
  • /37

    $382,990

    New Construction $37K PRICE DROP
    • 5 Beds
    • 3 Baths
    • 2,275 Sq Ft

    Woodford Plan at Griffin Place, Durham, NC 27704

    The Woodford single-family home offers a spacious open-concept floor plan designed for modern family life. The welcoming great room flows into the spacious kitchen and dining area, while a convenient first-floor bedroom and bath provides flexibility for guests or multi-generational living. Upstairs, three bedrooms and a versatile loft space offer room for the whole family. You luxurious owner’s

    Ryan Homes Builder
    2308 E Geer St Unit 39127166, Durham, NC 27704
  • /42

    $445,000

    New Construction
    • 2 Beds
    • 2.5 Baths
    • 2,214 Sq Ft

    The Fontana Plan at Falls Village - Executive Series, Durham, NC 27703

    Welcome to your dream home! This two-bedroom, two and a half-bathroom home is the perfect balance of luxury and practicality. As soon as you enter, you're greeted by a beautiful bedroom and flex room – perfect for any use you desire. The open kitchen boasts a large pantry, while the adjacent dining area provides plenty of space to entertain guests.The spacious family room is ideal for

    Stanley Martin Builder
    134 Falls Village Dr Unit 36396121, Durham, NC 27703
  • /16

    $308,990

    New Construction
    • 3 Beds
    • 2.5 Baths
    • 1,601 Sq Ft

    Plan 1601 Modeled at Aster Ridge, Durham, NC 27704

    * End unit * Open floor plan * Kitchen breakfast bar * Upstairs laundry area * Walk-in closet at all bedrooms * Stainless steel appliances * 9-ft. ceilings * Spacious great room * Walk-in kitchen pantry * Low-E windows * Expansive primary suite * ENERGY STAR certified home * Close to family friendly parks * Near beautiful lakes * Dog park * Near top-rated schools * Convenient to downtown *

    KB Home Builder
    2509 Cheek Rd Unit 36514353, Durham, NC 27704
  • /19

    $270,990

    New Construction
    • 3 Beds
    • 2 Baths
    • 1,386 Sq Ft

    Pulsar Plan at Glenn Crossing, Durham, NC 27704

    Welcome to your next home. As you step into the foyer, you're greeted by the stairs leading to the second floor. As you move toward the back of the home, you'll pass the one-car garage and a powder bath before entering the open kitchen and family room, with a patio located just off the family room. Upstairs, you'll find two additional bedrooms—one with a walk-in closet—as well as a laundry room.

    Starlight Homes Builder
    1100 Tofino Dr Unit 36448641, Durham, NC 27704
  • /11

    $271,990

    New Construction
    • 2 Beds
    • 2.5 Baths
    • 1,155 Sq Ft

    Plan 1155 Modeled at Aster Ridge, Durham, NC 27704

    * Middle unit * Kitchen pantry * Dedicated laundry area * Open floor plan with spacious great room * Solid-surface bath countertops * Large walk-in closet at primary bedroom * Front porch * Kitchen breakfast bar * Extra storage space * Smart thermostat * WaterSense labeled faucets * ENERGY STAR certified home * Close to family friendly parks * Near beautiful lakes * Dog park * Near top-rated

    KB Home Builder
    2509 Cheek Rd Unit 36514351, Durham, NC 27704
  • /6

    $303,990

    New Construction
    • 3 Beds
    • 2.5 Baths
    • 1,359 Sq Ft

    Plan 1359 Modeled at Brooks Mill - Edge Series, Durham, NC 27703

    * Middle unit home * Kitchen breakfast bar * Upstairs laundry area * Powder bath * Moen WaterSense labeled faucets * Large walk-in closet at primary bedroom * Open floor plan * Front porch * Kitchen USB charging port * Smart thermostat * Expansive primary suite * ENERGY STAR certified home * Commuter-friendly location * Swimming pool * Short drive to the airport * Close to popular restaurants *

    KB Home Builder
    6511 Leesville Rd Unit 36595902, Durham, NC 27703
  • /42

    $451,685

    New Construction
    • 2 Beds
    • 2 Baths
    • 2,145+ Sq Ft

    The Badin Plan at Falls Village - Executive Series, Durham, NC 27703

    Welcome to your dream home! Upon entering the home, you will find a spacious bedroom with a full bath right next door, perfect for giving your guests or family members them their own private space. There is also a flex room that can be used as an office or playroom!The formal dining room offers plenty of space for entertaining and hosting holiday dinners. The kitchen has an island perfect

    Stanley Martin Builder
    134 Falls Village Dr Unit 36396003, Durham, NC 27703
  • /38

    $449,990

    New Construction $5K PRICE DROP
    • 3 Beds
    • 3.5 Baths
    • 2,205 Sq Ft

    1062 Zelkova Ln, Chapel Hill, NC 27517

    Special financing available! Welcome to the NOLA Plan in the heart of Durham! Discover modern townhome living at 1062 Zelkova Lane in Twinleaf Townes by TriPointe Homes. This stylish 3-story home is designed to impress with a first-floor flex room featuring a full bath and walk-in shower -- perfect for guests, a home office, or your own private retreat. Love to entertain? The oversized kitchen

    Chris Carroll Tri Pointe Homes Inc

    1062 Zelkova Ln, Chapel Hill, NC 27517
  • /13

    $286,990

    New Construction
    • 3 Beds
    • 2.5 Baths
    • 1,359 Sq Ft

    Plan 1359 Modeled at Aster Ridge, Durham, NC 27704

    * Middle unit * Kitchen breakfast bar * Upstairs laundry area * Powder bath * WaterSense labeled faucets * Large walk-in closet at primary bedroom * Open floor plan * Spacious great room * Kitchen USB charging port * Expansive primary suite * Low-E windows * ENERGY STAR certified home * Close to family friendly parks * Near beautiful lakes * Dog park * Near top-rated schools * Convenient to

    KB Home Builder
    2509 Cheek Rd Unit 36514352, Durham, NC 27704
  • /37

    $465,000

    • 4 Beds
    • 3.5 Baths
    • 2,312 Sq Ft

    1010 Kentlands Dr, Durham, NC 27713

    1010 Kentlands Dr offers an immaculately maintained three-level Schubert townhome in the highly sought-after 751 South community. As the largest floor plan available, this corner-unit home features over 2,300 square feet, 4 bedrooms, and 3.5 bathrooms, providing exceptional space and flexibility. The bright, open-concept main level seamlessly connects the kitchen, dining, and living areas, making

    Pat Sosa Redfin Corporation

    1010 Kentlands Dr, Durham, NC 27713
  • /36

    $455,000

    $10K PRICE DROP
    • 3 Beds
    • 2.5 Baths
    • 2,211 Sq Ft

    5803 Whispering Meadow Ln, Durham, NC 27712

    Enchanting and Stately Exterior. Well loved and cared for home. Cozy Neighborhood. Spacious, welcoming and relaxing Front Porch that runs the width of the home. Open floor plan. Granite Kitchen Countertops. Hardwood floors on the first floor. Screened Deck. Large 2nd Floor Bonus/Family room with storage/secondary closet space. Generously sized Primary Bedroom and Bathroom. 3rd floor Flex/Theater

    Felix Eleazer Home Coach Realty

    5803 Whispering Meadow Ln, Durham, NC 27712
  • /18

    $279,900

    $20K PRICE DROP
    • 4 Beds
    • 2.5 Baths
    • 1,280 Sq Ft

    706 Brye St, Durham, NC 27703

    NO HOA! Move-in ready 4-bedroom home conveniently located just minutes from Downtown Durham with quick access to US-70, I-85, and approximately 20 minutes to RDU Airport. Recently refreshed with fresh interior paint, updated flooring on the main level, brand-new carpet upstairs, updated bathroom vanity, and modern light fixtures. With four true bedrooms, this home offers flexibility for guests, a

    Flo Jacques EXP Realty LLC

    706 Brye St, Durham, NC 27703
  • /39

    $420,000

    $5K PRICE DROP
    • 3 Beds
    • 2.5 Baths
    • 1,931 Sq Ft

    215 Silas St, Durham, NC 27705

    Welcome home to this beautifully maintained, move-in ready townhome in Durham's highly desirable Longview community. Better than new, this home features fresh paint and brand-new carpet throughout, making it ready for its next owner to enjoy from day one. A charming covered front porch welcomes you inside, where a spacious entry foyer with a convenient drop zone opens into an inviting

    Laurene Sieli Redfin Corporation

    215 Silas St, Durham, NC 27705
  • /21

    $395,000

    $70K PRICE DROP
    • 3 Beds
    • 2 Baths
    • 1,225 Sq Ft

    1217 Rosedale Ave Unit B, Durham, NC 27707

    Located just minutes from Duke University and Duke Hospital, this beautifully maintained home offers exceptional convenience for medical professionals, faculty, students, and anyone seeking easy access to one of Durham's largest employment and educational hubs. Enjoy quick commutes to downtown Durham, RTP, Chapel Hill, and major highways while living in a charming residential setting close to

    Stacey Delgado Redfin Corporation

    1217 Rosedale Ave Unit B, Durham, NC 27707
  • /23

    $392,990

    New Construction
    • 3 Beds
    • 2.5 Baths
    • 1,924 Sq Ft

    Chadwick Plan at Triple Crown - Hanover Collection, Durham, NC 27703

    This new two-story home is casual and elegant. The first floor has an open plan among the kitchen, dining space and Great Room with a patio for sipping sweet tea. Upstairs are a loft that could be a home office and three bedrooms, including the luxe owner’s suite.

    Lennar Builder
    5035 Woodlawn Dr Unit 36039036, Durham, NC 27703
  • /38

    $414,900

    New Construction
    • 3 Beds
    • 2.5 Baths
    • 2,014 Sq Ft

    Southampton Plan at Running Brook Townes, Durham, NC 27703

    The Southampton is a three-bedroom, two-and-a-half-bath townhome featuring a two-car attached garage, a spacious family room, and a kitchen with an island and pantry. The second floor features all three bedrooms, including a large primary bedroom with a shower in the primary bath, an additional bathroom, a laundry room, and a loft.

    Eastwood Homes Builder
    5500 Running Fox Ln Unit 38552207, Durham, NC 27703
  • /49

    $479,900

    $20K PRICE DROP
    • 3 Beds
    • 2.5 Baths
    • 2,256 Sq Ft

    2 Waterview Ct, Durham, NC 27703

    Don't miss this rare opportunity to own a beautiful home nestled in a private cul-de-sac within one of the area's most sought-after communities! Step inside to a bright, open floor plan featuring a dramatic two-story family room with soaring ceilings, elegant arches, abundant natural light, a gas fireplace, and sliding glass doors that lead to your outdoor retreat. Real hardwood floors and

    Manuela Lenzi NorthGroup Real Estate, Inc.

    2 Waterview Ct, Durham, NC 27703
  • /21

    $325,000

    • 3 Beds
    • 2 Baths
    • 1,215 Sq Ft

    3307 Duke Homestead Rd, Durham, NC 27704

    Nestled in the heart of Durham, North Carolina, 3307 Duke Homestead Rd presents a charming brick ranch that combines comfort with an unbeatable location. This property offers a unique opportunity for buyers seeking both convenience and a peaceful residential setting just minutes away from the vibrant energy of the city. Inside, the inviting 3-bedroom, 2-bathroom layout features durable laminate

    Eddie Burton Burton Realty Group Inc

    3307 Duke Homestead Rd, Durham, NC 27704
  • /37

    $434,000

    $5K PRICE DROP
    • 3 Beds
    • 2 Baths
    • 1,363 Sq Ft

    5 Briarfield Ct, Durham, NC 27713

    $5,000 CREDIT for acceptable offer toward, well, whatever you like! You get to decide! OK, HERE WE GO: (1) Three words--Woodcroft, Woodcroft, Woodcroft. (2) A one-level cutie patootie that has everything you need and nothing you don't and (3) is located on a double cul-de-sac. Double? Yes. I said, double. That means no annoying through traffic--just your friendly neighbors and the Amazonians. (4)

    Reade Ackner Nest Realty of the Triangle

    5 Briarfield Ct, Durham, NC 27713
  • /40

    $335,000

    • 3 Beds
    • 2 Baths
    • 1,166 Sq Ft

    2401 Baptist Rd, Durham, NC 27703

    Discover the possibilities at 2401 Baptist Rd, a charming one-level home set on 4.94 acres in Durham. Take advantage of this incredible investment opportunity or acreage with room to expand! With a spacious setting and a blend of comfortable living and outdoor appeal, this property offers room to enjoy both the home and the land. The one-level layout provides easy flow throughout the living

    Matthew Dover Redfin Corporation

    2401 Baptist Rd, Durham, NC 27703
  • /10

    $372,990

    New Construction
    • 3 Beds
    • 2.5 Baths
    • 1,731 Sq Ft

    Plan 1731 Modeled at Brooks Mill - Reserve Series, Durham, NC 27703

    * Powder bath * Kitchen pantry * Dedicated laundry area * Dual-sink vanity at primary bath * Sherwin-Williams interior paint * Large walk-in closet at primary bedroom * Eat-in kitchen * Smart thermostat * WaterSense labeled faucets * Granite kitchen countertops * Expansive primary suite * ENERGY STAR certified home * Swimming pool * Near entertainment and leisure * Outdoor recreation nearby *

    KB Home Builder
    6511 Leesville Rd Unit 36596084, Durham, NC 27703

Showing Results 121 - 160, Page 4 of 18

How to Buy a Home How to Finance a Home How to Sell a Home