1,110

Durham, NC Homes for Sale under $600,000

Section Image Section Image
  • /42

    $415,000

    $10K PRICE DROP
    • 2 Beds
    • 1 Bath
    • 975 Sq Ft

    110 E Maynard Ave, Durham, NC 27704

    Marvelous cottage on Maynard is the one you've been waiting for this spring! Refinished hardwoods flow throughout this two bedroom home. An additional office space gives this floor plan flexibility. Stainless steel appliances, butcher block countertops, and a terrazzo tile backsplash make the kitchen equally stylish and functional. Entertain in the cozy dining room or on the back deck shaded by a

    Ellen Bell Urban Durham Realty

    110 E Maynard Ave, Durham, NC 27704
  • /15

    $532,900

    New Construction
    • 2 Beds
    • 2.5 Baths
    • 1,743 Sq Ft

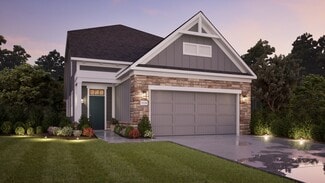
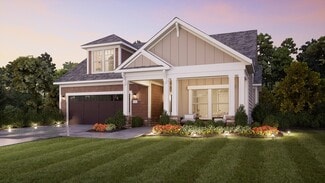
    CARRIAGE | Kingston Plan at The Courtyards at Oak Grove - Single Family Homes, Durham, NC 27703

    The Kingston is an elegant open floor plan designed to provide additional privacy including a side entrance and covered porch. The kitchen with large island overlooks the living and dining room. Spacious first-floor owner's suite overlooks the patio and the perfect spot to enjoy a quiet moment at the end of the day. Upstairs includes a secondary bedroom suite and the option to add an additional

    Epcon Communities Builder
    1702 Doc Nichols Rd Unit 38198812, Durham, NC 27703
  • /16

    $308,990

    New Construction
    • 3 Beds
    • 2.5 Baths
    • 1,601 Sq Ft

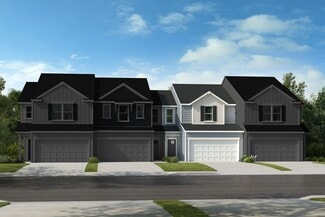
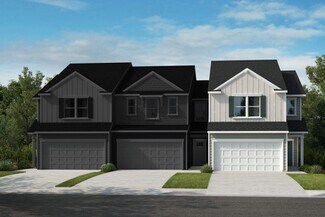
    Plan 1601 Modeled at Aster Ridge, Durham, NC 27704

    * End unit * Open floor plan * Kitchen breakfast bar * Upstairs laundry area * Walk-in closet at all bedrooms * Stainless steel appliances * 9-ft. ceilings * Spacious great room * Walk-in kitchen pantry * Low-E windows * Expansive primary suite * ENERGY STAR certified home * Close to family friendly parks * Near beautiful lakes * Dog park * Near top-rated schools * Convenient to downtown *

    KB Home Builder
    2509 Cheek Rd Unit 36514353, Durham, NC 27704
  • /38

    $599,900

    New Construction $50K PRICE DROP
    • 4 Beds
    • 4.5 Baths
    • 2,313 Sq Ft

    2940 Chapel Hill Rd Unit D, Durham, NC 27707

    Welcome to Valley Heights, a brand new community nestled between Durham's iconic Hope Valley neighborhood and ever-vibrant Downtown. This sophisticated collection of just eight duet-style townhomes merges modern living and approachable luxury. Every home is an end unit adorned with Pella windows, an inviting front porch, and thoughtfully curated interior finishes. The open-concept layout centers

    Roy Ellis Compass -- Chapel Hill - Durham

    2940 Chapel Hill Rd Unit D, Durham, NC 27707
  • /32

    $542,400

    New Construction
    • 2 Beds
    • 2 Baths
    • 1,418 Sq Ft


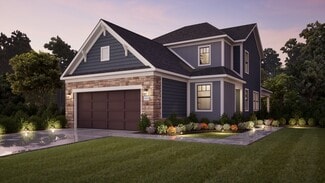
    SINGLE FAMILY | Capri Plan at The Courtyards at Oak Grove - Single Family Homes, Durham, NC 27703

    The Capri is the fusion of luxurious design and modern functionality, crafted with your needs in mind. This home empowers you to embrace your lifestyle without constraints, with well-designed and adaptable living spaces. Choose from a variety of outdoor spaces to match your unique preferences, and create your own oasis in the private courtyard Host guests in the secondary bedroom or optional

    Epcon Communities Builder
    1702 Doc Nichols Rd Unit 38198814, Durham, NC 27703
  • /6

    $303,990

    New Construction
    • 3 Beds
    • 2.5 Baths
    • 1,359 Sq Ft

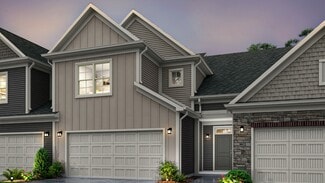
    Plan 1359 Modeled at Brooks Mill - Edge Series, Durham, NC 27703

    * Middle unit home * Kitchen breakfast bar * Upstairs laundry area * Powder bath * Moen WaterSense labeled faucets * Large walk-in closet at primary bedroom * Open floor plan * Front porch * Kitchen USB charging port * Smart thermostat * Expansive primary suite * ENERGY STAR certified home * Commuter-friendly location * Swimming pool * Short drive to the airport * Close to popular restaurants *

    KB Home Builder
    6511 Leesville Rd Unit 36595902, Durham, NC 27703
  • /37

    $330,000

    $40K PRICE DROP
    • 3 Beds
    • 2.5 Baths
    • 1,796 Sq Ft

    6527 Rossford Ln, Durham, NC 27713

    Move-in ready and beautifully maintained, 6527 Rossford Ln offers comfortable living in a convenient Durham location. Step inside to an inviting layout with a cozy fireplace that anchors the main living area—perfect for relaxing evenings or casual gatherings. The kitchen flows easily into the dining and living spaces, making everyday living and entertaining effortless. Upstairs bedrooms provide

    Emily DeVita Redfin Corporation

    6527 Rossford Ln, Durham, NC 27713
  • /41

    $599,900

    New Construction
    • 4 Beds
    • 4.5 Baths
    • 2,313 Sq Ft

    2940 Chapel Hill Rd Unit C, Durham, NC 27707

    Welcome to Valley Heights, a brand new community nestled between Durham's iconic Hope Valley neighborhood and ever-vibrant Downtown. This sophisticated collection of just eight duet-style townhomes merges modern living and approachable luxury. Every home is an end unit adorned with Pella windows, an inviting front porch, and thoughtfully curated interior finishes. The open-concept layout centers

    Roy Ellis Compass -- Chapel Hill - Durham

    2940 Chapel Hill Rd Unit C, Durham, NC 27707
  • /38

    $449,990

    New Construction $5K PRICE DROP
    • 3 Beds
    • 3.5 Baths
    • 2,205 Sq Ft

    1062 Zelkova Ln, Chapel Hill, NC 27517

    Welcome to the NOLA Plan in the heart of Durham! Discover modern townhome living at 1062 Zelkova Lane in Twinleaf Townes by TriPointe Homes. This stylish 3-story home is designed to impress with a first-floor flex room featuring a full bath and walk-in shower -- perfect for guests, a home office, or your own private retreat. Love to entertain? The oversized kitchen island, sleek contemporary

    Chris Carroll Tri Pointe Homes Inc

    1062 Zelkova Ln, Chapel Hill, NC 27517
  • /50

    $565,000

    $10K PRICE DROP
    • 3 Beds
    • 2 Baths
    • 1,882 Sq Ft

    3514 Courtland Dr, Durham, NC 27707

    Nestled in the highly sought-after Hope Valley area, this beautifully maintained brick ranch offers the perfect combination of classic character and modern updates. Situated on a quiet street just minutes from shopping, dining, and entertainment, you'll enjoy the convenience of being only 10 minutes from downtown Durham, the Durham Performing Arts Center, and the Durham Bulls Athletic Park. All

    Geoff Boone Real Estate By Design

    3514 Courtland Dr, Durham, NC 27707
  • /24

    $503,900

    New Construction
    • 2 - 3 Beds
    • 2.5 Baths
    • 1,785+ Sq Ft

    TOWNHOME | Cambridge Plan at The Courtyards at Oak Grove - Townhomes, Durham, NC 27703

    The Cambridge is designed with you in mind and features an open floorplan with abundant natural light. The kitchen features a spacious island and dining area that flows into the covered porch and courtyard perfect for morning coffee. The first owner's suite includes a large walk-in shower and spacious closet. Upstairs includes a secondary bedroom suite and the option to add an additional bedroom

    Epcon Communities Builder
    1702 Doc Nichols Rd Unit 36480397, Durham, NC 27703
  • /34

    $548,772

    New Construction
    • 4 Beds
    • 3.5 Baths
    • 2,183 Sq Ft

    2063 Trident Maple Ln, Chapel Hill, NC 27517

    Move-In Ready Townhome - Mins to UNC & Duke! This 3-story new construction townhome in Durham County's Twinleaf Townes offers modern design, an extended back patio, and a private first-floor bedroom with ensuite bath--perfect for guests or a home office. Upgraded with GE 36" Gas Cooktop Appliance Package with Combination Double Oven & Under Cabinet Hood in Stainless Steel, Benton Birch Quill

    Chris Carroll Tri Pointe Homes Inc

    2063 Trident Maple Ln, Chapel Hill, NC 27517
  • /51

    $588,990

    New Construction
    • 3 Beds
    • 2.5 Baths
    • 2,498+ Sq Ft

    The Brandt Plan at Falls Village - Premier Series, Durham, NC 27703

    The Brandt by Stanley Martin combines smart design with everyday comfort, offering just the right amount of space in all the right places. With 3-4 bedrooms, 2.5 baths, and a layout that works for both entertaining and unwinding, this home makes the most of every square foot. Two secondary bedrooms are tucked near the front of the home with a shared full bath- ideal for guests or hobbies. A

    Stanley Martin Builder
    134 Falls Village Dr Unit 36396005, Durham, NC 27703
  • /29

    $419,000

    Open Fri 4PM - 6:30PM $60K PRICE DROP
    • 4 Beds
    • 3 Baths
    • 1,991 Sq Ft

    217 Moline St, Durham, NC 27707

    Timeless Character. Modern Comfort. Unbeatable Durham Location. Welcome to 217 Moline Street, where historic charm meets contemporary living in one of Durham's most convenient and vibrant locations. Originally built in 1920 and completely reimagined from the studs up in 2020, this beautifully renovated home offers the perfect blend of classic craftsmanship and modern amenities. Featuring 4

    Jeff Stone Howard Hanna Allen Tate Hillsb

    217 Moline St, Durham, NC 27707
  • /35

    $598,990

    New Construction
    • 4 Beds
    • 3 Baths
    • 2,929 Sq Ft

    Brooks Plan at The View, Durham, NC 27712

    McKee Homes presents the Brooks floorplan with open-concept living area, kitchen and formal dining room on the first level as well as a guest suite with full bath. The dining room can also function as a flex room and be used as an office, study, den, playroom or whatever suits your family’s lifestyle. The second floor boasts a beautifully appointed owner’s suite with a large walk-in closet and

    McKee Homes Builder
    1012 Prominence Dr Unit 36479830, Durham, NC 27712
  • /42

    $348,900

    $11K PRICE DROP
    • 4 Beds
    • 3.5 Baths
    • 1,938 Sq Ft

    113 Brier Ridge Dr, Durham, NC 27703

    Comfort, Style, Convenience & Functionality come together in this immaculate 4-bedroom, 3.5-bath end unit townhome. With two primary suites (Main Level & Upper Level), each with private en suites & walk-in closets, it's perfect for multigenerational living or hosting long-term guests. The open-concept kitchen gleams with SS appliances, granite counters, a gas range, recessed lighting, a large

    Chris Edwards Keller Williams Realty Cary

    113 Brier Ridge Dr, Durham, NC 27703
  • /36

    $459,000

    $6K PRICE DROP
    • 3 Beds
    • 2.5 Baths
    • 2,211 Sq Ft

    5803 Whispering Meadow Ln, Durham, NC 27712

    Enchanting and Stately Exterior. Well loved and cared for home. Cozy Neighborhood. Spacious, welcoming and relaxing Front Porch that runs the width of the home. Open floor plan. Granite Kitchen Countertops. Hardwood floors on the first floor. Screened Deck. Large 2nd Floor Bonus/Family room with storage/secondary closet space. Generously sized Primary Bedroom and Bathroom. 3rd floor Flex/Theater

    Felix Eleazer Home Coach Realty

    5803 Whispering Meadow Ln, Durham, NC 27712
  • /39

    $425,000

    • 3 Beds
    • 2.5 Baths
    • 1,931 Sq Ft

    215 Silas St, Durham, NC 27705

    Welcome home to this beautifully maintained, move-in ready townhome in Durham's highly desirable Longview community. Better than new, this home features fresh paint and brand-new carpet throughout, making it ready for its next owner to enjoy from day one. A charming covered front porch welcomes you inside, where a spacious entry foyer with a convenient drop zone opens into an inviting

    Laurene Sieli Redfin Corporation

    215 Silas St, Durham, NC 27705
  • /21

    $425,000

    $40K PRICE DROP
    • 3 Beds
    • 2 Baths
    • 1,225 Sq Ft

    1217 Rosedale Ave Unit B, Durham, NC 27707

    Located just minutes from Duke University and Duke Hospital, this beautifully maintained home offers exceptional convenience for medical professionals, faculty, students, and anyone seeking easy access to one of Durham's largest employment and educational hubs. Enjoy quick commutes to downtown Durham, RTP, Chapel Hill, and major highways while living in a charming residential setting close to

    Stacey Delgado Redfin Corporation

    1217 Rosedale Ave Unit B, Durham, NC 27707
  • /35

    $370,000

    • 3 Beds
    • 2.5 Baths
    • 1,501 Sq Ft

    6 Coriander Ct, Durham, NC 27713

    Welcome to 6 Coriander Ct, tucked away on a quiet cul-de-sac in a desirable Durham location. This well-maintained home offers a thoughtful open-concept design that creates a seamless flow between the main living areas, making everyday living and entertaining easy. The open floor plan is filled with natural light and provides flexible spaces to fit a variety of lifestyles. The kitchen overlooks

    Matthew Dover Redfin Corporation

    6 Coriander Ct, Durham, NC 27713
  • /23

    $417,990

    New Construction
    • 3 Beds
    • 2.5 Baths
    • 1,924 Sq Ft

    Chadwick Plan at Triple Crown - Hanover Collection, Durham, NC 27703

    This new two-story home is casual and elegant. The first floor has an open plan among the kitchen, dining space and Great Room with a patio for sipping sweet tea. Upstairs are a loft that could be a home office and three bedrooms, including the luxe owner’s suite.

    Lennar Builder
    5035 Woodlawn Dr Unit 36039036, Durham, NC 27703
  • /18

    $571,990

    New Construction
    • 3 Beds
    • 2 Baths
    • 2,300 Sq Ft

    The Summit Plan at Falls Village - Premier Series, Durham, NC 27703

    The Summit floor plan by Stanley Martin offers a smart, single-level layout that blends comfort with modern style. With 3-4 bedrooms, 2 full baths, and flexible living spaces, this home fits your lifestyle- whether you're hosting friends or savoring quiet mornings. At the front of the home, two secondary bedrooms share a full bath, making the perfect setup for guests or hobbies. Across the foyer,

    Stanley Martin Builder
    134 Falls Village Dr Unit 36867021, Durham, NC 27703
  • /38

    $414,900

    New Construction
    • 3 Beds
    • 2.5 Baths
    • 2,014 Sq Ft

    Southampton Plan at Running Brook Townes, Durham, NC 27703

    The Southampton is a three-bedroom, two-and-a-half-bath townhome featuring a two-car attached garage, a spacious family room, and a kitchen with an island and pantry. The second floor features all three bedrooms, including a large primary bedroom with a shower in the primary bath, an additional bathroom, a laundry room, and a loft.

    Eastwood Homes Builder
    5500 Running Fox Ln Unit 38552207, Durham, NC 27703
  • /50

    $495,000

    $5K PRICE DROP
    • 3 Beds
    • 2.5 Baths
    • 2,256 Sq Ft

    2 Waterview Ct, Durham, NC 27703

    Don't miss this rare opportunity to own a beautiful home nestled in a private cul-de-sac within one of the area's most sought-after communities! Step inside to a bright, open floor plan featuring a dramatic two-story family room with soaring ceilings, elegant arches, abundant natural light, a gas fireplace, and sliding glass doors that lead to your outdoor retreat. Real hardwood floors and

    Manuela Lenzi NorthGroup Real Estate, Inc.

    2 Waterview Ct, Durham, NC 27703
  • /36

    $543,724

    New Construction
    • 3 Beds
    • 3.5 Baths
    • 2,317 Sq Ft

    1101 Zelkova Ln, Chapel Hill, NC 27517

    The Ryder is one of six thoughtfully designed floor plans available at Twinleaf Townes--a community of stylish, modern three-story townhomes with unbeatable access to the best of the Triangle. Enjoy easy proximity to shopping, dining, entertainment, and more! Every home features 3 bedrooms, 3.5 baths, a 2-car garage, and versatile flex space or an optional first-floor bedroom. Conveniently

    Chris Carroll Tri Pointe Homes Inc

    1101 Zelkova Ln, Chapel Hill, NC 27517
  • /32

    $350,000

    $30K PRICE DROP
    • 3 Beds
    • 2.5 Baths
    • 1,556 Sq Ft

    4 Gandhi Dr, Durham, NC 27703

    This fabulous home with Spacious Living Spaces, Attached Garage and a Fenced in Yard is conveniently located just around the corner from RDU Airport and all the conveniences, dining, and shopping of Brier Creek! Spacious Kitchen with plenty of Storage Space opens up to the Expansive Living Room! Step outside and enjoy the Private, Fenced in Backyard with Mature Landscaping, Stamped Concrete Patio

    Jessica Wilson Burton Realty Group Inc

    4 Gandhi Dr, Durham, NC 27703
  • /36

    $379,900

    New Construction
    • 3 Beds
    • 2.5 Baths
    • 1,817 Sq Ft

    Ashland Plan at Running Brook Townes, Durham, NC 27703

    The Ashland is a three-bedroom, two-and-a-half-bath townhome with a one-car garage, spacious family room, and kitchen with island and large pantry. All bedrooms are located on the second level, including the primary bedroom with a walk-in closet and a large shower, a loft area, and a laundry room. Options to personalize this townhome include drop zone built-ins in the foyer area, a gas fireplace,

    Eastwood Homes Builder
    5500 Running Fox Ln Unit 38552259, Durham, NC 27703
  • /26

    $565,400

    New Construction
    • 2 - 3 Beds
    • 2 - 3 Baths
    • 1,520+ Sq Ft

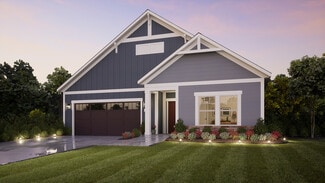
    SINGLE FAMILY | Palazzo Plan at The Courtyards at Oak Grove - Single Family Homes, Durham, NC 27703

    Looking for a home that offers a comfortable and luxurious living experience? Look no further than the Palazzo! This welcoming and vibrant home is filled with natural light and offers adaptable living spaces that cater to your needs. Here are some of the features that make the Palazzo stand out: A multipurpose sunroom where you can relax and enjoy the beautiful natural surroundings An upstairs

    Epcon Communities Builder
    1702 Doc Nichols Rd Unit 36484197, Durham, NC 27703
  • /37

    $439,000

    • 3 Beds
    • 2 Baths
    • 1,363 Sq Ft

    5 Briarfield Ct, Durham, NC 27713

    A JEWEL IN THE WOODCROFT CROWN. Here goes: (1) Three words--Woodcroft, Woodcroft, Woodcroft. (2) A one-level cutie patootie that has everything you need and nothing you don't and (3) is located on a double cul-de-sac. Double? Yes. I said, double. That means no annoying through traffic--just your friendly neighbors and the Amazonians. (4) Super close access to the fabled Woodcroft Walking Trail

    Reade Ackner Nest Realty of the Triangle

    5 Briarfield Ct, Durham, NC 27713
  • /10

    $372,990

    New Construction
    • 3 Beds
    • 2.5 Baths
    • 1,731 Sq Ft

    Plan 1731 Modeled at Brooks Mill - Reserve Series, Durham, NC 27703

    * Powder bath * Kitchen pantry * Dedicated laundry area * Dual-sink vanity at primary bath * Sherwin-Williams interior paint * Large walk-in closet at primary bedroom * Eat-in kitchen * Smart thermostat * WaterSense labeled faucets * Granite kitchen countertops * Expansive primary suite * ENERGY STAR certified home * Swimming pool * Near entertainment and leisure * Outdoor recreation nearby *

    KB Home Builder
    6511 Leesville Rd Unit 36596084, Durham, NC 27703
  • /27

    $538,900

    New Construction
    • 2 Beds
    • 2.5 Baths
    • 1,785 Sq Ft

    CARRIAGE | Cambridge Plan at The Courtyards at Oak Grove - Single Family Homes, Durham, NC 27703

    The Cambridge is designed with you in mind and features an open floor plan with abundant natural light. The kitchen features a spacious island and dining area that flows into the covered porch and courtyard perfect for morning coffee. The first owner's suite includes a large walk-in shower and spacious closet. Upstairs includes a secondary bedroom suite and the option to add an additional bedroom

    Epcon Communities Builder
    1702 Doc Nichols Rd Unit 38198813, Durham, NC 27703
  • /30

    $325,000

    New Construction $2K PRICE DROP
    • 3 Beds
    • 2.5 Baths
    • 1,672 Sq Ft

    1068 Tea Rose Ct Unit 362, Durham, NC 27703

    Welcome to this beautifully crafted two-story townhome featuring three bedrooms and two and a half baths, designed with both comfort and style in mind. Just beyond the entryway, a welcoming hallway guides you past the staircase and powder room into a stunning open-concept living area. The great room flows into a bright eat-in kitchen and extends to a private patio--perfect for relaxing or

    Shawna Clark Clayton Properties Group INC

    1068 Tea Rose Ct Unit 362, Durham, NC 27703
  • /20

    $471,900

    New Construction
    • 2 - 3 Beds
    • 2.5 Baths
    • 1,853+ Sq Ft

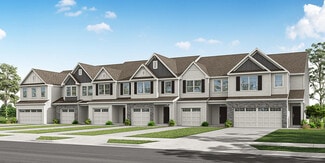
    TOWNHOME | Oxford Plan at The Courtyards at Oak Grove - Townhomes, Durham, NC 27703

    The Oxford is a stunning townhome with single-level living in mind. The kitchen's large island creates a gathering place for friends and family. The family room seamlessly leads to the covered porch and patio. The first-floor owner's suite includes a spacious bath and walk-in closet. Upstairs includes a secondary bedroom suite and the option to add an additional bedroom and bonus room.

    Epcon Communities Builder
    1702 Doc Nichols Rd Unit 36496431, Durham, NC 27703
  • /40

    $450,000

    $25K PRICE DROP
    • 3 Beds
    • 2 Baths
    • 1,418 Sq Ft

    310 W Club Blvd, Durham, NC 27704

    Completely remodeled 1920s ranch in a prime Durham location, perfectly suited for active lifestyle seekers! Situated on a large corner lot adjacent to Northgate Park and the Ellerbee Creek Trail, this home offers direct access to Durham's greenway system and the Museum of Life + Science. Enjoy a graceful Southern front porch, open-concept living, and interiors flooded with natural light.

    Stacey Delgado Redfin Corporation

    310 W Club Blvd, Durham, NC 27704
  • /17

    $435,000

    New Construction
    • 3 Beds
    • 2.5 Baths
    • 1,899 Sq Ft

    707 Sweet Nettle Dr Unit 5, Durham, NC 27703

    Pre-Sale Opportunity for the Bowen floor plan in Sweetbrier! This two-story home includes three bedrooms and two-and-one-half bathrooms. Continue through the entry to the open eat-in, kitchen, and great room. The kitchen features an island and spacious pantry. Off of the kitchen is the garage entry and access to under stair storage. Upstairs you will find the primary suite, two secondary

    Shawna Clark Clayton Properties Group INC

    707 Sweet Nettle Dr Unit 5, Durham, NC 27703
  • /15

    $518,270

    New Construction
    • 2 Beds
    • 2 Baths
    • 1,800 Sq Ft

    3174 Kiawa Pointe Ln, Durham, NC 27703

    Take a look at the Mackintosh at Falls Village, an active 55+ community with golf, pool, trails, and nearby outdoor recreation.. This Mackintosh brings 1,800 square feet of single-floor living to a two-bedroom, two-bath layout with a two-car garage. White Ellis cabinetry pairs with Miami White quartz countertops and GE stainless appliances in a kitchen built around a central island, with vinyl

    Stanley Martin Builder
    3174 Kiawa Pointe Ln, Durham, NC 27703
  • /35

    $464,990

    New Construction
    • 4 Beds
    • 3.5 Baths
    • 2,119 Sq Ft

    1059 Zelkova Ln, Chapel Hill, NC 27517

    Home is under construction, available in September 2026. Photos are of the Holden Model. The Holden floor plan offers an exceptional blend of style, comfort, and convenience with 4 spacious bedrooms and 3.5 beautifully appointed baths. Designed with modern living in mind, this open-concept layout features expansive living and dining spaces that flow seamlessly into a large spacious kitchen --

    Chris Carroll Tri Pointe Homes Inc

    1059 Zelkova Ln, Chapel Hill, NC 27517
  • /7

    $321,990

    New Construction
    • 3 Beds
    • 2.5 Baths
    • 1,601 Sq Ft

    Plan 1601 Modeled at Brooks Mill - Edge Series, Durham, NC 27703

    * End unit home * Open floor plan * Upstairs laundry area * Kitchen breakfast bar * Sherwin-Williams interior paint * Walk-in closet at primary suite, bedroom 2 and bedroom 3 * Kitchen tile backsplash * 9-ft. ceilings * Walk-in kitchen pantry * Granite kitchen countertops * WaterSense labeled faucets * ENERGY STAR certified home * Commuter-friendly location * Swimming pool * Short drive to the

    KB Home Builder
    6511 Leesville Rd Unit 36595911, Durham, NC 27703
  • /54

    $570,465

    New Construction
    • 4 Beds
    • 3.5 Baths
    • 2,216 Sq Ft

    2067 Trident Maple Ln, Chapel Hill, NC 27517

    Move-In Ready PIPER Plan - Prime Durham Location! Modern 3-story end unit PIPER plan townhome at 2067 Trident Maple Lane in Twinleaf Townes by Tri Pointe Homes. Enjoy a first floor bedroom with ensuite, plus a stunning gourmet kitchen with waterfall quartz island and sleek, contemporary finishes. Just 0.5 mi to I-40, with quick access to UNC (4 mi), Duke (8 mi), RTP, and Southpoint. Act

    Alan Fluke Tri Pointe Homes Inc

    2067 Trident Maple Ln, Chapel Hill, NC 27517
  • /63

    $425,000

    $12K PRICE DROP
    • 3 Beds
    • 4 Baths
    • 1,983 Sq Ft

    961 Daybreak Dr, Durham, NC 27713

    Welcome to this beautifully appointed end-unit townhome where thoughtful design, natural light, and modern comfort come together seamlessly. With 1,983 square feet of well-designed living space, this home offers the perfect balance of style and functionality across three levels. From the moment you step inside, you'll notice the attention to detail, from the durable LVP flooring and oak stair

    Brian Holt Keller Williams Realty

    961 Daybreak Dr, Durham, NC 27713

Showing Results 121 - 160, Page 4 of 18

How to Buy a Home How to Finance a Home How to Sell a Home