688

Durham, NC Homes for Sale under $700,000

Section Image Section Image
  • /26

    $565,400

    New Construction
    • 2 - 3 Beds
    • 2 - 3 Baths
    • 1,520+ Sq Ft

    SINGLE FAMILY | Palazzo Plan at The Courtyards at Oak Grove - Single Family Homes, Durham, NC 27703

    Looking for a home that offers a comfortable and luxurious living experience? Look no further than the Palazzo! This welcoming and vibrant home is filled with natural light and offers adaptable living spaces that cater to your needs. Here are some of the features that make the Palazzo stand out: A multipurpose sunroom where you can relax and enjoy the beautiful natural surroundings An upstairs

    Epcon Communities Builder
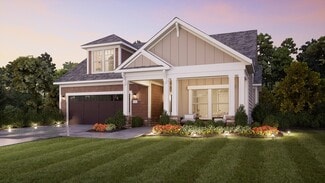
    1702 Doc Nichols Rd Unit 36484197, Durham, NC 27703
  • /37

    $434,000

    $5K PRICE DROP
    • 3 Beds
    • 2 Baths
    • 1,363 Sq Ft

    5 Briarfield Ct, Durham, NC 27713

    $5,000 CREDIT for acceptable offer toward, well, whatever you like! You get to decide! OK, HERE WE GO: (1) Three words--Woodcroft, Woodcroft, Woodcroft. (2) A one-level cutie patootie that has everything you need and nothing you don't and (3) is located on a double cul-de-sac. Double? Yes. I said, double. That means no annoying through traffic--just your friendly neighbors and the Amazonians. (4)

    Reade Ackner Nest Realty of the Triangle

    5 Briarfield Ct, Durham, NC 27713
  • /27

    $538,900

    New Construction
    • 2 Beds
    • 2.5 Baths
    • 1,785 Sq Ft

    CARRIAGE | Cambridge Plan at The Courtyards at Oak Grove - Single Family Homes, Durham, NC 27703

    The Cambridge is designed with you in mind and features an open floor plan with abundant natural light. The kitchen features a spacious island and dining area that flows into the covered porch and courtyard perfect for morning coffee. The first owner's suite includes a large walk-in shower and spacious closet. Upstairs includes a secondary bedroom suite and the option to add an additional bedroom

    Epcon Communities Builder
    1702 Doc Nichols Rd Unit 38198813, Durham, NC 27703
  • /12

    $436,400

    New Construction
    • 2 - 3 Beds
    • 2 - 3 Baths
    • 1,347+ Sq Ft

    CARRIAGE | Gladstone Plan at The Courtyards at Oak Grove - Single Family Homes, Durham, NC 27703

    The Gladstone is designed with a distinctive open layout that pulls the private courtyard space into the main living areas of the home. With two large bedrooms on the main level, a large owner’s suite bathroom with a double vanity and walk-in closet, and the opportunity for additional kitchen storage with an optional butler’s pantry, the opportunities are almost endless. The optional upstairs

    Epcon Communities Builder
    1702 Doc Nichols Rd Unit 36333463, Durham, NC 27703
  • /77

    $700,000

    $85K PRICE DROP
    • 4 Beds
    • 3.5 Baths
    • 2,811 Sq Ft

    1017 Whistler St, Durham, NC 27713

    There's something special about a home that allows you to spend less time maintaining and more time simply enjoying where you live, and this one does exactly that. Built by Homes by Dickerson and perfectly positioned on a corner lot overlooking one of 751 South's pocket parks, this thoughtfully designed home blends quality craftsmanship with an easy, low maintenance lifestyle. Instead of spending

    Brian Holt Keller Williams Realty

    1017 Whistler St, Durham, NC 27713
  • /20

    $471,900

    New Construction
    • 2 - 3 Beds
    • 2.5 Baths
    • 1,853+ Sq Ft

    TOWNHOME | Oxford Plan at The Courtyards at Oak Grove - Townhomes, Durham, NC 27703

    The Oxford is a stunning townhome with single-level living in mind. The kitchen's large island creates a gathering place for friends and family. The family room seamlessly leads to the covered porch and patio. The first-floor owner's suite includes a spacious bath and walk-in closet. Upstairs includes a secondary bedroom suite and the option to add an additional bedroom and bonus room.

    Epcon Communities Builder
    1702 Doc Nichols Rd Unit 36496431, Durham, NC 27703
  • /40

    $440,000

    $35K PRICE DROP
    • 3 Beds
    • 2 Baths
    • 1,418 Sq Ft

    310 W Club Blvd, Durham, NC 27704

    Completely remodeled 1920s ranch in a prime Durham location, perfectly suited for active lifestyle seekers! Situated on a large corner lot adjacent to Northgate Park and the Ellerbee Creek Trail, this home offers direct access to Durham's greenway system and the Museum of Life + Science. Enjoy a graceful Southern front porch, open-concept living, and interiors flooded with natural light.

    Stacey Delgado Redfin Corporation

    310 W Club Blvd, Durham, NC 27704
  • /35

    $459,990

    New Construction $5K PRICE DROP
    • 4 Beds
    • 3.5 Baths
    • 2,119 Sq Ft

    1059 Zelkova Ln, Chapel Hill, NC 27517

    Special financing available! Ready in September 2026! The Holden at Twinleaf Townes offers 4 bedrooms, 3.5 baths, and a spacious open-concept design in a convenient Durham location just minutes from UNC-Chapel Hill. The main living level features an open kitchen, dining, and gathering space designed for everyday living and entertaining. The kitchen includes dark wood-stained cabinetry, quartz

    Chris Carroll Tri Pointe Homes Inc

    1059 Zelkova Ln, Chapel Hill, NC 27517
  • /54

    $564,990

    New Construction $5K PRICE DROP
    • 4 Beds
    • 3.5 Baths
    • 2,216 Sq Ft

    2067 Trident Maple Ln, Chapel Hill, NC 27517

    Special financing available! Last Piper opportunity available at Twinleaf Townes—and it's move-in ready now! This 3-story end-unit townhome at 2067 Trident Maple Lane offers a modern, flexible design with a private first-floor bedroom and ensuite bath, ideal for guests or a home office. The open-concept main living level features a gourmet kitchen with a waterfall quartz island and sleek

    Shontavia Lee Tri Pointe Homes Inc

    2067 Trident Maple Ln, Chapel Hill, NC 27517
  • /44

    $515,000

    $20K PRICE DROP
    • 3 Beds
    • 2.5 Baths
    • 2,464 Sq Ft

    2234 Crestwood Ridge Dr, Durham, NC 27704

    Welcome to this beautiful home nestled in the desirable Timberleaf community of Durham. 2234 Crestwood Ridge Drive offers the perfect combination of comfort, style, and convenience, featuring thoughtfully designed living spaces and exceptional curb appeal, and situated on one of the largest lots in the neighborhood. Step inside to discover an open and functional floor plan filled with natural

    Charlie Jaeckels Redfin Corporation

    2234 Crestwood Ridge Dr, Durham, NC 27704
  • /35

    $480,000

    $20K PRICE DROP
    • 3 Beds
    • 2.5 Baths
    • 1,802 Sq Ft

    3215 Alsey Place, Durham, NC 27707

    Move-in ready with a first floor primary bedroom and PEX plumbing - no polybutylene. The primary bedroom features an updated bathroom with walk-in shower. The range, refrigerator, water heater, and HVAC system have all been replaced within the last five years. Step through the brand-new patio doors to a deck and quaint, maintenance-free backyard with plenty of privacy. This well-maintained

    Sharon Carter Real Estate By Design

    3215 Alsey Place, Durham, NC 27707
  • /36

    $494,990

    New Construction $5K PRICE DROP
    • 3 Beds
    • 3.5 Baths
    • 2,317 Sq Ft

    1054 Zelkova Ln, Chapel Hill, NC 27517

    Special financing available! Introducing the Ryder Plan at Twinleaf Townes by Tri Pointe Homes -- a rare opportunity to own a modern luxury townhome in a prime location and personalize your interior design selections to your style and taste. This stunning 3-story Ryder plan at 1054 Zelkova Lane offers the perfect blend of style, flexibility, and convenience. The first floor features a spacious

    Chris Carroll Tri Pointe Homes Inc

    1054 Zelkova Ln, Chapel Hill, NC 27517
  • /44

    $624,400

    New Construction
    • 2 - 4 Beds
    • 2 - 3 Baths
    • 2,053+ Sq Ft

    SINGLE FAMILY | Promenade Plan at The Courtyards at Oak Grove - Single Family Homes, Durham, NC 27703

    Looking for a spacious home that can comfortably accommodate your oversized furniture and host your family and friends? The Promenade is the ideal option - This expertly designed house offers ample space for all your needs, along with a range of features to help you relax and recharge. Here are some of the highlights: Optional gourmet kitchen with center island and walk-in pantry Secluded den and

    Epcon Communities Builder
    1702 Doc Nichols Rd Unit 36485182, Durham, NC 27703
  • /18

    $449,990

    New Construction
    • 2 Beds
    • 2 Baths
    • 1,602+ Sq Ft

    The Sapphire Plan at Falls Village - Sterling Series, Durham, NC 27703

    Welcome home to an amazing 2 Bedroom, 2 Bathroom home that offers the convenience of main level living. As you enter this lovely abode, you'll find a flex space perfect for an at-home office or extra storage. The large kitchen island is sure to be your favorite spot for entertaining guests and flows seamlessly into both the dining room and family room. With plenty of counter and cabinet space,

    Stanley Martin Builder
    134 Falls Village Dr Unit 37018531, Durham, NC 27703
  • /19

    $591,400

    New Construction
    • 2 - 3 Beds
    • 2 - 3 Baths
    • 1,769+ Sq Ft

    SINGLE FAMILY | Portico Plan at The Courtyards at Oak Grove - Single Family Homes, Durham, NC 27703

    Looking for a luxurious yet practical home that caters to your lifestyle needs? The Portico is the perfect choice for you. This single-level home features a functional yet elegant design emphasizing manageability and convenience. Here are some of the highlights of the Portico: A grand entrance that leads to an efficient, open layout Luxurious amenities, such as an optional gourmet kitchen and a

    Epcon Communities Builder
    1702 Doc Nichols Rd Unit 36473983, Durham, NC 27703
  • /18

    $464,990

    New Construction
    • 2 Beds
    • 2 Baths
    • 1,793 Sq Ft

    The Mackintosh Plan at Falls Village - Sterling Series, Durham, NC 27703

    Welcome to your perfect place of peace and relaxation. This updated two-bedroom, two-bathroom home provides all the modern amenities while giving you the convenience of single level living. As you enter this beautiful abode you are greeted by a flex room that can be used as an office, den or playroom – ideal for any activity! The spacious family room is located in the center of the house and is

    Stanley Martin Builder
    134 Falls Village Dr Unit 37066244, Durham, NC 27703
  • /46

    $413,000

    $10K PRICE DROP
    • 3 Beds
    • 2.5 Baths
    • 2,053 Sq Ft

    1150 Searstone Ct, Durham, NC 27713

    This beautiful 3-bedroom, 2.5-bath end-unit townhome was built in 2016 and sits on a cul-de-sac on Searstone Ct in Durham's Hope Valley Ridge community, a sidewalk-lined street of townhomes and single-family homes in South Durham. As an end unit, it brings in extra natural light and added separation from neighboring homes, backed by a natural tree buffer along the rear of the property. At 2,053

    Mary Ann Wilson NextHome Triangle Properties

    1150 Searstone Ct, Durham, NC 27713
  • /14

    $630,900

    New Construction
    • 2 - 3 Beds
    • 2 - 3 Baths
    • 1,962+ Sq Ft

    SINGLE FAMILY | Torino Plan at The Courtyards at Oak Grove - Single Family Homes, Durham, NC 27703

    Introducing the Torino, a versatile home designed to fit your personal style. This luxury home boasts ample space for oversized furniture and a large dining area, making it perfect for hosting large gatherings with ease and comfort. The home offers a perfect blend of entertainment and privacy, and is an ideal choice for those who value both. Experience a luxurious owner's suite that’s a haven of

    Epcon Communities Builder
    1702 Doc Nichols Rd Unit 36446577, Durham, NC 27703
  • /31

    $525,000

    • 4 Beds
    • 2.5 Baths
    • 2,727 Sq Ft

    3100 Mellwood Dr, Durham, NC 27712

    In a quiet Durham neighborhood built for everyday life, this spacious 4-bedroom house offers room to spread out, settle in, and truly feel at home. With 2,727 square feet of thoughtfully laid-out living space, there's a place for everything — and everyone. Walkable to the Eno River! Just around the corner, a trailhead leads you straight to the Eno River — morning walks, weekend hikes, and easy

    John Shoenfelt Nest Realty of the Triangle

    3100 Mellwood Dr, Durham, NC 27712
  • /51

    $499,900

    $50K PRICE DROP
    • 3 Beds
    • 2.5 Baths
    • 2,267 Sq Ft

    450 Stallings Rd, Durham, NC 27703

    Nature lover's oasis on 2 acres in Durham near Falls Lake. This 3 bedroom, 2.5 bath home was custom-built in 2019. The main living space has an open floor plan perfect entertaining or relaxing nights in. Upstairs, brand new carpet connects the three bedrooms and loft/flex space. The oversized owner's suite is a perfect retreat with walk-in closet and en suite bath with garden tub and separate

    Ellen Bell Urban Durham Realty

    450 Stallings Rd, Durham, NC 27703
  • /15

    $670,400

    New Construction
    • 2 - 4 Beds
    • 2 - 3 Baths
    • 2,481+ Sq Ft

    SINGLE FAMILY | Verona Plan at The Courtyards at Oak Grove - Single Family Homes, Durham, NC 27703

    In the Verona, you'll find a unique blend of comfort and flexibility. The integrated living space offers the perfect balance of roominess and adaptability. With two bedrooms, two bathrooms, a den and an optional bonus suite, this home is designed to fit your needs now and into the future. Welcome guests with a spacious front porch and an inviting entry foyer Enjoy an intuitive floor plan that

    Epcon Communities Builder
    1702 Doc Nichols Rd Unit 36485777, Durham, NC 27703
  • /23

    $439,400

    New Construction
    • 2 - 3 Beds
    • 2 - 3 Baths
    • 1,402+ Sq Ft

    CARRIAGE | Rockaway Plan at The Courtyards at Oak Grove - Single Family Homes, Durham, NC 27703

    The Rockaway offers flexible and efficient first-floor living. Featuring two large bedrooms on the main level, an optional private den, and ample owner’s bathroom space with quick and direct access to the laundry room, you’ll love the comfort this home design provides. The optional upstairs bonus suite gives guests a large space for privacy, complete with a separate full bathroom and walk-in

    Epcon Communities Builder
    1702 Doc Nichols Rd Unit 36333462, Durham, NC 27703
  • /42

    $410,000

    $15K PRICE DROP
    • 2 Beds
    • 1 Bath
    • 975 Sq Ft

    110 E Maynard Ave, Durham, NC 27704

    Marvelous cottage on Maynard is the one you've been waiting for this spring! Refinished hardwoods flow throughout this two bedroom home. An additional office space gives this floor plan flexibility. Stainless steel appliances, butcher block countertops, and a terrazzo tile backsplash make the kitchen equally stylish and functional. Entertain in the cozy dining room or on the back deck shaded by a

    Ellen Bell Urban Durham Realty

    110 E Maynard Ave, Durham, NC 27704
  • /15

    $532,900

    New Construction
    • 2 Beds
    • 2.5 Baths
    • 1,743 Sq Ft

    CARRIAGE | Kingston Plan at The Courtyards at Oak Grove - Single Family Homes, Durham, NC 27703

    The Kingston is an elegant open floor plan designed to provide additional privacy including a side entrance and covered porch. The kitchen with large island overlooks the living and dining room. Spacious first-floor owner's suite overlooks the patio and the perfect spot to enjoy a quiet moment at the end of the day. Upstairs includes a secondary bedroom suite and the option to add an additional

    Epcon Communities Builder
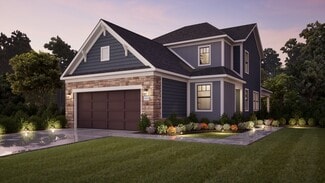
    1702 Doc Nichols Rd Unit 38198812, Durham, NC 27703
  • /42

    $445,000

    New Construction
    • 2 Beds
    • 2.5 Baths
    • 2,214 Sq Ft

    The Fontana Plan at Falls Village - Executive Series, Durham, NC 27703

    Welcome to your dream home! This two-bedroom, two and a half-bathroom home is the perfect balance of luxury and practicality. As soon as you enter, you're greeted by a beautiful bedroom and flex room – perfect for any use you desire. The open kitchen boasts a large pantry, while the adjacent dining area provides plenty of space to entertain guests.The spacious family room is ideal for

    Stanley Martin Builder
    134 Falls Village Dr Unit 36396121, Durham, NC 27703
  • /16

    $611,990

    New Construction
    • 3 Beds
    • 2.5 Baths
    • 2,615 Sq Ft

    The Thorpe Plan at Falls Village - Premier Series, Durham, NC 27703

    Welcome home to this beautiful 3 Bedroom, 3 Bathroom oasis! As you enter, the first thing that catches your eye is the generously sized bedroom with its own full bathroom and flex room across the hall. The bright and cheerful kitchen features a pantry, island and plenty of space for enjoying time with family. Enjoy family gatherings in the dining area or cozy up to the fireplace in the nearby

    Stanley Martin Builder
    134 Falls Village Dr Unit 36396070, Durham, NC 27703
  • /32

    $542,400

    New Construction
    • 2 Beds
    • 2 Baths
    • 1,418 Sq Ft

    SINGLE FAMILY | Capri Plan at The Courtyards at Oak Grove - Single Family Homes, Durham, NC 27703

    The Capri is the fusion of luxurious design and modern functionality, crafted with your needs in mind. This home empowers you to embrace your lifestyle without constraints, with well-designed and adaptable living spaces. Choose from a variety of outdoor spaces to match your unique preferences, and create your own oasis in the private courtyard Host guests in the secondary bedroom or optional

    Epcon Communities Builder
    1702 Doc Nichols Rd Unit 38198814, Durham, NC 27703
  • /42

    $451,685

    New Construction
    • 2 Beds
    • 2 Baths
    • 2,145+ Sq Ft

    The Badin Plan at Falls Village - Executive Series, Durham, NC 27703

    Welcome to your dream home! Upon entering the home, you will find a spacious bedroom with a full bath right next door, perfect for giving your guests or family members them their own private space. There is also a flex room that can be used as an office or playroom!The formal dining room offers plenty of space for entertaining and hosting holiday dinners. The kitchen has an island perfect

    Stanley Martin Builder
    134 Falls Village Dr Unit 36396003, Durham, NC 27703
  • /38

    $449,990

    New Construction $5K PRICE DROP
    • 3 Beds
    • 3.5 Baths
    • 2,205 Sq Ft

    1062 Zelkova Ln, Chapel Hill, NC 27517

    Special financing available! Welcome to the NOLA Plan in the heart of Durham! Discover modern townhome living at 1062 Zelkova Lane in Twinleaf Townes by TriPointe Homes. This stylish 3-story home is designed to impress with a first-floor flex room featuring a full bath and walk-in shower -- perfect for guests, a home office, or your own private retreat. Love to entertain? The oversized kitchen

    Chris Carroll Tri Pointe Homes Inc

    1062 Zelkova Ln, Chapel Hill, NC 27517
  • /24

    $503,900

    New Construction
    • 2 - 3 Beds
    • 2.5 Baths
    • 1,785+ Sq Ft

    TOWNHOME | Cambridge Plan at The Courtyards at Oak Grove - Townhomes, Durham, NC 27703

    The Cambridge is designed with you in mind and features an open floorplan with abundant natural light. The kitchen features a spacious island and dining area that flows into the covered porch and courtyard perfect for morning coffee. The first owner's suite includes a large walk-in shower and spacious closet. Upstairs includes a secondary bedroom suite and the option to add an additional bedroom

    Epcon Communities Builder
    1702 Doc Nichols Rd Unit 36480397, Durham, NC 27703
  • /34

    $545,000

    New Construction $4K PRICE DROP
    • 4 Beds
    • 3.5 Baths
    • 2,183 Sq Ft

    2063 Trident Maple Ln, Chapel Hill, NC 27517

    Special financing available! Last Isla opportunity available at Twinleaf Townes—and it's move-in ready now! This 3-story townhome offers a modern, flexible design with a private first-floor bedroom and ensuite bath, ideal for guests or a home office, plus an extended back patio for additional outdoor living space. The open-concept main living level features a gourmet kitchen with quartz

    Chris Carroll Tri Pointe Homes Inc

    2063 Trident Maple Ln, Chapel Hill, NC 27517
  • /37

    $465,000

    • 4 Beds
    • 3.5 Baths
    • 2,312 Sq Ft

    1010 Kentlands Dr, Durham, NC 27713

    1010 Kentlands Dr offers an immaculately maintained three-level Schubert townhome in the highly sought-after 751 South community. As the largest floor plan available, this corner-unit home features over 2,300 square feet, 4 bedrooms, and 3.5 bathrooms, providing exceptional space and flexibility. The bright, open-concept main level seamlessly connects the kitchen, dining, and living areas, making

    Pat Sosa Redfin Corporation

    1010 Kentlands Dr, Durham, NC 27713
  • /35

    $598,990

    New Construction
    • 4 Beds
    • 3 Baths
    • 2,929 Sq Ft

    Brooks Plan at The View, Durham, NC 27712

    McKee Homes presents the Brooks floorplan with open-concept living area, kitchen and formal dining room on the first level as well as a guest suite with full bath. The dining room can also function as a flex room and be used as an office, study, den, playroom or whatever suits your family’s lifestyle. The second floor boasts a beautifully appointed owner’s suite with a large walk-in closet and

    McKee Homes Builder
    1012 Prominence Dr Unit 36479830, Durham, NC 27712
  • /5

    $650,000

    $100K PRICE DROP
    • Land
    • 0 Sq Ft

    613 Craven St, Durham, NC 27704

    Long held family property which was divided years ago into lots suitable for smaller affordable housing. See attached old survey. City of Durham will allow further divisions with new rules encouraging older community redevelopment with options for multiple housing types. Utilities in place. All lots front on public road, Craven Street (paved). Stable neighborhood built up in the 50s and 60s.

    Julie Wright Julie Wright Land Company

    613 Craven St, Durham, NC 27704
  • /8

    $469,900

    • Land
    • 16.03 Acres
    • $29,314 per Acre

    6111 Cheek Rd, Durham, NC 27704

    16.03 acres (per tax card, parcel 0863815313) only a few hundred feet from the Falls Lake portion of the statewide Mountains to the Sea trail and excellent birding areas. Good possible building sites. Expired permit for innovative wastewater system for 4 bedroom house would need to be updated. Mature trees. Established neighborhood. Rural residential with no recorded covenants. 0.7 miles to Falls

    Julie Wright Julie Wright Land Company

    6111 Cheek Rd, Durham, NC 27704
  • /35

    $445,000

    • 2 Beds
    • 2 Baths
    • 1,436 Sq Ft

    209 Rosedale Creek Dr, Durham, NC 27703

    Enjoy easy one-level living in Del Webb Carolina Arbors, a premier 55+ community! This home features 2 bedrooms and 2 full baths with warm, inviting color tones throughout. The spacious kitchen offers plenty of room for a table in the eat-in area and opens seamlessly to the family room, dining room, and bright sunroom, creating a comfortable and open layout for everyday living and entertaining.

    Karen Tehrani Keller Williams Legacy

    209 Rosedale Creek Dr, Durham, NC 27703
  • /16

    $576,990

    New Construction
    • 3 Beds
    • 2.5 Baths
    • 2,395 Sq Ft

    The Salters Plan at Falls Village - Premier Series, Durham, NC 27703

    The Salters by Stanley Martin makes everyday living feel easy- and a little more elevated. This single-level home was designed with thoughtful spaces, natural flow, and just the right amount of separation between entertaining areas and private retreats. Step inside and you're greeted by a versatile flex room and a convenient powder room. On select homesites, the flex room is transformed into a

    Stanley Martin Builder
    134 Falls Village Dr Unit 36396184, Durham, NC 27703
  • /26

    $442,000

    • 3 Beds
    • 2.5 Baths
    • 2,179 Sq Ft

    118 Laurston Ct, Durham, NC 27712

    A must-see Cape Cod situated on more than one private acre! This move-in-ready home features a remodeled kitchen with granite countertops, hardwood flooring throughout the living room, dining room, kitchen, and primary bedroom, and a first-floor primary suite with an updated bathroom and walk-in closet. A private study provides flexible space for working from home. Enjoy the spacious screened-in

    Ebony Gorum Mark Spain Real Estate

    118 Laurston Ct, Durham, NC 27712
  • /36

    $615,000

    New Construction $35K PRICE DROP
    • 3 Beds
    • 3 Baths
    • 1,315 Sq Ft

    1905 Wagoner St, Durham, NC 27705

    Introducing: Maryland + Wagoner, a new enclave of four bespoke residences at the apex of the beloved Watts Hillandale neighborhood. As part of a unique vision by Center Studio Architecture and Brown Roots, three innovative new builds harmonize with one meticulously restored heritage home. This community offers an unparalleled living experience directly across from the lush expanses of Westover

    Roy Ellis Compass -- Chapel Hill - Durham

    1905 Wagoner St, Durham, NC 27705
  • /27

    $525,000

    New Construction $2K PRICE DROP
    • 4 Beds
    • 3.5 Baths
    • 2,564 Sq Ft

    1209 Westerland Way Unit 23, Durham, NC 27703

    UNCOMMON GOODS! This RARE FIND offers DUAL PRIMARY SUITES - one on each floor! Ideal multi-generational setup! Greet guests in the soaring double height foyer with winding HARDWOOD staircase! Chef's Kitchen with full overlay cabinetry, Quartz countertops, tile backsplash, wall ovens and GAS COOKTOP! Main Floor Primary offers coffered ceiling, access to the covered back porch, dual vanity bath

    Brian Nelson Fonville Morisey & Barefoot

    1209 Westerland Way Unit 23, Durham, NC 27703

Showing Results 81 - 120, Page 3 of 18

How to Buy a Home How to Finance a Home How to Sell a Home