158

Dutton, MI Homes for Sale with Garage

Section Image Section Image
  • /54

    $740,000

    $10K PRICE DROP
    • 5 Beds
    • 3.5 Baths
    • 3,283 Sq Ft

    2643 Arbor Chase Dr NE, Grand Rapids, MI 49525

    Welcome home to the wonderful five bedroom, three and a half bath home in the sought-after Arbor Hills neighborhood. The main floor has loads of natural light, a well thought out floor plan and plenty of room for entertaining. When you enter off the garage, you'll find an enormous closet that is a perfect "drop zone" for cold weather gear and backpacks. The main floor laundry is spacious and

    Leslie Ruppel Five Star Real Estate (Ada)

    2643 Arbor Chase Dr NE, Grand Rapids, MI 49525
  • /24

    $510,000

    New Construction
    • 3 Beds
    • 2 Baths
    • 1,457 Sq Ft

    Wilshire Plan at Ravines at Inwood, Rockford, MI 49341

    Welcome to our Wilshire floor plan! This spacious home is all about convenience, functionality, and affordability. The first floor features a bright, open-concept kitchen, dining area, and living area. Located off of these main living spaces are every feature you could need: a welcoming front entryway with a storage closet, 2 bedrooms, a main floor primary bedroom with ensuite bathroom and

    Interra Homes Builder
    0 Woodhills NE Unit 37475357, Rockford, MI 49341
  • /45

    $999,950

    • 4 Beds
    • 6 Baths
    • 4,749 Sq Ft

    6157 Egypt Forest Rd NE, Rockford, MI 49341

    Thoughtfully refreshed and ready for its next chapter, this architecturally distinctive residence is privately nestled on 2.21 scenic acres in the coveted Egypt Valley Woods community in Rockford, yet only 20 minutes to the Medical Mile and the Grand Rapids city center. Offering 4,749 square feet of beautifully crafted living space, this exceptional home showcases timeless craftsmanship, rich

    Kathryn Scheffler Keller Williams GR North

    6157 Egypt Forest Rd NE, Rockford, MI 49341
  • /21

    $602,000

    New Construction
    • 4 - 5 Beds
    • 2.5 - 3.5 Baths
    • 2,048 Sq Ft

    Ashton Plan at Emerald Lake, Grand Rapids, MI 49525

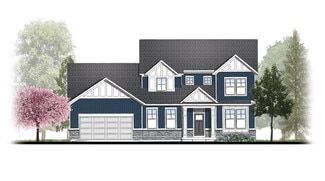
    Stunning two-story home with a welcoming porch that opens to a foyer and large den. The journey continues with a spacious living area, with full view of the large kitchen and dining room, complete with large island and oversized pantry. The upstairs primary suite is complete with a large walk-in closet and large vanity in the private bathroom.

    Interra Homes Builder
    3267 Dean Lake Ave NE Unit 39067285, Grand Rapids, MI 49525
  • /98

    $2,000,000

    $50K PRICE INCREASE
    • 4 Beds
    • 3 Baths
    • 3,882 Sq Ft

    5044 Hickory Pointe Woods SE, Ada, MI 49301

    Indulge in luxury living at 5044 Hickory Pointe Woods. This architectural masterpiece exudes sophistication with its sleek modern design and awe-inspiring features. Step inside and be greeted by soaring 20 ft ceilings that create an atmosphere of grandeur. A suspended fireplace adds a touch of opulence to the expansive living space, while natural white oak herringbone flooring exudes elegance at

    Jordan Painter Keystone Home Group Realty LLC

    5044 Hickory Pointe Woods SE, Ada, MI 49301
  • /8

    $720,000

    New Construction
    • 4 Beds
    • 2.5 Baths
    • 2,820 Sq Ft

    6536 Veldview NE, Rockford, MI 49341

    New Construction - Under Construction. Rockford Schools! JTB Homes proudly presents the Sycamore main floor primary floor plan located on a great lot in the Ravines at Inwood neighborhood. Beautiful main floor primary suite, soaring 2 story great room with gas log fireplace and large open floor plan. Home features 3 stall garage, basement with a huge, finished rec room and large deck with stairs

    JTB Homes Builder
    6536 Veldview NE, Rockford, MI 49341
  • /49

    $825,000

    • 5 Beds
    • 2.5 Baths
    • 2,813 Sq Ft

    1873 Grand River Dr NE, Ada, MI 49301

    Tucked away on 3.7 wooded acres, this 5 bed, 2.5 bath home offers privacy, space and endless potential! Ideally located near Roselle Park, the bike path and revitalized downtown Ada and the award winning Forest Hills Public Schools. With a large backyard surrounded by mature trees, screened-in porch and deck, this property is a rare opportunity to create the home and outdoor space you've been

    Kyle Visser ReSIDE Grand Rapids

    1873 Grand River Dr NE, Ada, MI 49301
  • /37

    $339,999

    $5K PRICE DROP
    • 3 Beds
    • 2.5 Baths
    • 1,572 Sq Ft

    6897 Myers Lake Ave NE, Rockford, MI 49341

    Modern, Low-Maintenance Living in Rockford's Desirable Town Square Community6897 Myers Lake Ave NE offers the perfect blend of style, convenience, and comfort in one of Rockford's most sought-after low-maintenance communities. Built in 2018, this 3-bed, 2.5-bath, 1,572 sq. ft. townhome delivers a move-in-ready lifestyle with thoughtful upgrades.Step inside to an airy, open-concept

    Jason Johnston Compass Realty Services

    6897 Myers Lake Ave NE, Rockford, MI 49341
  • /22

    $537,000

    New Construction
    • 4 Beds
    • 2 Baths
    • 2,048 Sq Ft

    Ashton Plan at Ravines at Inwood, Rockford, MI 49341

    Stunning two-story home with a welcoming porch that opens to a foyer and large den. The journey continues with a spacious living area, with full view of the large kitchen and dining room, complete with large island and oversized pantry. The upstairs primary suite is complete with a large walk-in closet and large vanity in the private bathroom.

    Interra Homes Builder
    0 Woodhills NE Unit 37474000, Rockford, MI 49341
  • /33

    $710,000

    New Construction
    • 4 Beds
    • 2.5 Baths
    • 2,466 Sq Ft

    Northport Plan at Ravines at Inwood, Rockford, MI 49341

    Outstanding two-story home with grand two-story foyer and great room that gives way to the dining area and kitchen with walk-in pantry and island with over-sized snack ledge. The den is conveniently secluded to be used as an office or secondary living space. The main floor primary bedroom suite includes a private bath with a dual-sink vanity, separate water closet, and substantial walk-in closet.

    JTB Homes Builder
    0 Woodhills NE Unit 37473344, Rockford, MI 49341
  • /26

    $82,900

    • 2 Beds
    • 2 Baths
    • 1,068 Sq Ft

    5635 N Seagull Dr NE, Belmont, MI 49306

    Updated mobile home is move-in ready! 1978 14x70 Parkwood 2 bedroom 2 bath with a 12'x60' carport with wheelchair ramp, 10x9 shed, enclosed 12x7 sun porch, spacious living room with 14x7 bump out, a roof over system and includes stove, fridge and washer/dryer. We've just added central air, all new double-pane vinyl windows, new vinyl siding, everything inside and out has a fresh paint job, new

    Steven Koleno BEYCOME OF FLORIDA LLC

    5635 N Seagull Dr NE, Belmont, MI 49306
  • /36

    $629,900

    $20K PRICE DROP
    • 4 Beds
    • 2.5 Baths
    • 2,334 Sq Ft

    4282 Knapp Valley Ct NE, Grand Rapids, MI 49525

    Move-in ready, immediate occupancy! Tucked away at the end of a quiet, private cul-de-sac in Forest Hills, this beautiful walkout ranch with updated kitchen, roof, furnace, and more offers the perfect balance of privacy, nature, and convenience! While the backyard is intentionally easy to maintain, you'll enjoy 1.4 acres of peaceful wooded surroundings where deer, birds, and other wildlife are

    Lydia Dice Berkshire Hathaway HomeServices Michigan Real Estate (Main)

    4282 Knapp Valley Ct NE, Grand Rapids, MI 49525
  • /56

    $1,450,000

    • 6 Beds
    • 4.5 Baths
    • 5,192 Sq Ft

    4710 N Catamount Trail NE, Ada, MI 49301

    Highly desirable Catamount home offering turnkey living with beautiful updates throughout. This stunning 6-bedroom, 4.5-bath residence sits on a private, nearly one-acre wooded cul-de-sac lot. The open, light-filled floor plan features vaulted ceilings, a formal dining room, sunroom, chef's kitchen, and a spacious main-level primary suite with a walk-in closet and spa-inspired bath. Upstairs,

    Michele Brown Keller Williams GR East

    4710 N Catamount Trail NE, Ada, MI 49301
  • /92

    $550,000

    • 2 Beds
    • 2 Baths
    • 1,296 Sq Ft

    1180 Cramton Ave NE, Ada, MI 49301

    Historic farmstead offers a peaceful retreat minutes from downtown Ada. Set on 3.3 serene acres in Forest Hills Eastern, this property blends timeless character with exceptional versatility. 1,296 sq-ft home with 2 bedrooms, 2 full baths, and main-floor utility. Solid oak flooring and wooden Pella windows for plentiful natural light. Kitchen has custom cabinetry, granite counters, and stainless

    Jonathan Minerick HomeCoin.com

    1180 Cramton Ave NE, Ada, MI 49301
  • /22

    $641,000

    New Construction
    • 3 Beds
    • 2.5 Baths
    • 1,850 Sq Ft

    Oakwood Plan at Ravines at Inwood, Rockford, MI 49341

    This ranch style home has a great entry foyer with closet that leads into the kitchen or to the guest rooms. The open-concept family room, dining area and kitchen is complete with large snack ledge on the island and a large pantry. The primary suite and guest rooms are placed on opposite sides of the home to create privacy. The primary suite features a private bath with dual-sink vanity and

    JTB Homes Builder
    0 Woodhills NE Unit 37473703, Rockford, MI 49341
  • /16

    $179,900

    $19K PRICE DROP
    • 2 Beds
    • 2 Baths
    • 833 Sq Ft

    3396 Devonwood Hills NE Unit C, Grand Rapids, MI 49525

    Recently updated turnkey (could come furnished) 2-bed, 2-bath condo in the top-rated Northview School District! Big-ticket updates completed in 2025 include a brand-new furnace, central A/C, energy-efficient windows, and a modern slider leading to your private balcony. The open-concept kitchen features stainless steel appliances, seamlessly connecting to the dining and living areas. Step outside

    Brett Vredevoogd Five Star Real Estate (E. Division)

    3396 Devonwood Hills NE Unit C, Grand Rapids, MI 49525
  • /72

    $999,999

    $50K PRICE DROP
    • 5 Beds
    • 3.5 Baths
    • 3,657 Sq Ft

    4139 Old Hawk Ct, Grand Rapids, MI 49525

    Welcome to this spacious 5 bedroom 3.5-bathroom home in the Black Hawk community in Forest Hills School district. This single-family home offers 3,657 sf of finished living space, providing ample room for multiple uses and comfortable living. This home was built as the model home and professionally decorated so there are so many incredible upgrades including plantation shutters and custom window

    Heidi Kremer Polaris Real Estate LLC

    4139 Old Hawk Ct, Grand Rapids, MI 49525
  • /2

    $570,000

    New Construction
    • 4 Beds
    • 3 Baths
    • 2,280 Sq Ft

    6611 Inwood Ridge Dr NE, Rockford, MI 49341

    New Construction - Now being built! Interra Homes presents our Wilshire ranch plan in the very popular neighborhood - The Ravines in Rockford/Rockford Schools. The Wilshire has an open layout with 3-bedrooms, 2 baths all on the main floor. Kitchen features quartz counters, SS appliances, and laminate flooring. Home includes a 3 stall garage and deck off slider. Daylight basement is fully finished

    Interra Homes Builder
    6611 Inwood Ridge Dr NE, Rockford, MI 49341
  • /39

    $675,000

    • 2 Beds
    • 2 Baths
    • 2,022 Sq Ft

    2939 Isle Water Dr, Belmont, MI 49306

    Welcome to modern elegance and refined living. This stunning 2-bedroom, 2-bathroom residence—complete with a versatile flex room ideal for a home office, den, or guest space—features upgraded flooring and designer finishes throughout. The expanded primary suite serves as a true private sanctuary, generously enlarged to create an inviting area dedicated to quiet relaxation. Architectural

    Jeff Costello RE/MAX of Grand Rapids (FH)

    2939 Isle Water Dr, Belmont, MI 49306
  • /49

    $625,000

    • 2 Beds
    • 2 Baths
    • 1,916 Sq Ft

    2942 Isle Water Dr, Belmont, MI 49306

    Welcome home to this beautifully designed 2-bedroom, 2-bath residence offering approximately 1,900 square feet of comfortable, thoughtfully planned living space. From the moment you step inside, you'll appreciate the spacious layout and the flexibility this home provides. The open living areas are perfect for both everyday living and entertaining, while the inviting four-season room lets you

    Jeff Costello RE/MAX of Grand Rapids (FH)

    2942 Isle Water Dr, Belmont, MI 49306
  • /52

    $670,000

    $19K PRICE DROP
    • 6 Beds
    • 6 Baths
    • 6,055 Sq Ft

    4994 Bluff Dr NE, Grand Rapids, MI 49525

    PRICED BELOW JULY APPRAISAL Tucked away on a quiet cul-de-sac, this unassuming Cape Cod opens to more than 6,000 sq/ft of living space. A dramatic two-story foyer welcomes you to formal living & dining rooms, while the eat-in kitchen w/ scullery overlooks deck & ravine. Family room w/ 12-foot ceilings flows into sunroom. Main-floor primary suite w/ vaulted ceilings, ensuite bath & walk-in closet.

    Heather Garbaty Crown Real Estate Partners Inc

    4994 Bluff Dr NE, Grand Rapids, MI 49525
  • /54

    $1,150,000

    • 6 Beds
    • 3.5 Baths
    • 4,504 Sq Ft

    2469 Fairway Winds Ct NE Unit 5, Ada, MI 49301

    Welcome to 2469 Fairway Winds Court NE, a beautifully maintained custom-built home nestled on 1.4 wooded acres in the desirable Wedgefield Estates community of Ada, Forest Hills Eastern Schools. Offering approximately 4,500 finished square feet, 6 bedrooms, 3 full and 1 half baths, and an impressive blend of timeless design and thoughtful updates, this home offers the space, privacy, and quality

    Beau Otis Greenridge Realty (Cascade)

    2469 Fairway Winds Ct NE Unit 5, Ada, MI 49301
  • /98

    $1,199,000

    • 5 Beds
    • 3.5 Baths
    • 3,271 Sq Ft

    3788 Siebers Ln NE, Grand Rapids, MI 49525

    DON'T MISS THIS RARE LAKEHOUSE ON ALL-SPORTS DEAN LAKE! This stunning 5-bed, 3.5-bath, 3,962+ sq ft 2-story home sits on a wooded waterfront walkout lot with 52' of private frontage and deeded dock access. Step inside to spectacular lake views stretching across the expansive Great Room, sunroom, and high-end kitchen. The chef's kitchen features built-in Thermador appliances, quartz countertops,

    Brenden Stark Keller Williams GR North

    3788 Siebers Ln NE, Grand Rapids, MI 49525
  • /44

    $459,900

    $20K PRICE DROP
    • 4 Beds
    • 2.5 Baths
    • 2,261 Sq Ft

    4473 Trail View Dr NE, Grand Rapids, MI 49525

    Step inside this open concept ranch style home with two complete living levels, on a wooded lot with nothing left to do but move in! The main floor features 3 bedrooms and 1.5 baths; the primary bedroom has a walk-in closet and private bath access with a new walk-in shower. Brand new laminate flooring throughout with an open kitchen concept featuring center island, snack bar and dining! There is

    Kevin Ahrens RE/MAX of Grand Rapids (Stndl)

    4473 Trail View Dr NE, Grand Rapids, MI 49525
  • /19

    $615,000

    New Construction
    • 3 Beds
    • 2 Baths
    • 1,696 Sq Ft

    Sequoia Plan at Ravines at Inwood, Rockford, MI 49341

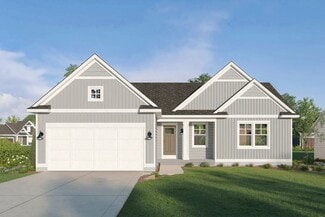
    Outstanding craftsman-styled ranch features split bedroom concept. The generous primary suite, complete with a spacious walk-in closet and dual-sink vanity, is tucked away with separation from the secondary bedrooms. Well-appointed kitchen includes walk-in pantry, island with snack ledge and large dining area and great room.Give us a call today at (616) 916-8895

    JTB Homes Builder
    0 Woodhills NE Unit 37473718, Rockford, MI 49341
  • /18

    $651,000

    New Construction
    • 3 - 4 Beds
    • 2.5 - 3.5 Baths
    • 1,696 Sq Ft

    Sequoia Plan at Emerald Lake, Grand Rapids Township, MI 49525

    Outstanding craftsman-styled ranch features split bedroom concept. The generous primary suite, complete with a spacious walk-in closet and dual-sink vanity, is tucked away with separation from the secondary bedrooms. Well-appointed kitchen includes walk-in pantry, island with snack ledge and large dining area and great room.Give us a call today at (616) 916-8895

    JTB Homes Builder
    0 Dean Lake Ave Unit 39068844, Grand Rapids Township, MI 49525
  • /11

    $629,900

    New Construction
    • 3 Beds
    • 3 Baths
    • 2,151 Sq Ft

    2193 Emerald Shore Cir, Grand Rapids, MI 49525

    ***This home qualifies for our lower interest rate promotion!***Welcome to our Enclave floorplan, a ranch-style floor plan located in the highly desirable Forest Hills School District within the sought-after Emerald Lake community. This thoughtfully designed 3-bedroom, 3-bath home offers a main-floor primary suite and an open-concept layout perfect for both everyday living and entertaining.

    Interra Homes Builder
    2193 Emerald Shore Cir, Grand Rapids, MI 49525
  • /5

    $375,000

    • 3 Beds
    • 2 Baths
    • 1,610 Sq Ft

    3035 3 Mile Rd NE, Grand Rapids, MI 49525

    Welcome to this 4-bedroom, 2-bath home nestled on a beautiful 1.1-acre wooded parcel in the highly desirable Forest Hills School District. Surrounded by mature trees and plenty of natural privacy, this property offers a peaceful setting with room to spread out while still being conveniently located to area amenities. The home needs some TLC, but it offers a fantastic opportunity for a buyer with

    Jason Van Assen Weichert REALTORS Plat (Main)

    3035 3 Mile Rd NE, Grand Rapids, MI 49525
  • /49

    $535,000

    $40K PRICE DROP
    • 3 Beds
    • 2.5 Baths
    • 3,109 Sq Ft

    1712 Big Timber Ct NE Unit 11, Grand Rapids, MI 49505

    This beautiful walk out ranch in coveted Cross Creek North is ready for you to enjoy! With its oversized windows, soaring ceilings, gorgeous sunroom overlooking the woods and screened in porch, you'll find plenty of spaces to enjoy this beautiful neighborhood. The kitchen is a dream with high-end appliances, sunny eat-in area and cabinets galore. The main floor primary boasts two walk-in closets,

    Leslie Ruppel Five Star Real Estate (Ada)

    1712 Big Timber Ct NE Unit 11, Grand Rapids, MI 49505
  • /7

    Price To Be Determined

    New Construction
    • 4 Beds
    • 3.5 Baths
    • 2,547 Sq Ft

    Rosewood Plan at Emerald Lake, Grand Rapids Township, MI 49525

    Captivating open-concept two-story home featuring a 10’ main-floor great room that seamlessly blends flexible living and dining spaces, plus an adjacent flex room. The family kitchen includes a large four-seat island and a butler-style walk-in pantry. Personalize your home with upgraded options to enclose the flex room, reverse the living/dining layout, or add a fireplace to enhance the main

    JTB Homes Builder
    0 Dean Lake Ave Unit 41144603, Grand Rapids Township, MI 49525
  • /9

    $380,000

    $20K PRICE DROP
    • 3 Beds
    • 2 Baths
    • 2,124 Sq Ft

    4207 Sand Valley Dr NE Unit 9, Rockford, MI 49341

    Welcome to this beautiful ranch style condominium in Rockford Schools. Built in 2013, and located at the cul de sac of Sand Valley Dr, providing a large side yard, and private back yard. This property has had light use since these sellers 'purchased it in 2017. Clean, and move in ready. Hard to match age, amenities, location, condition & features in Rockford Schools at this price! call for more

    Thomas Tabor The Realty Connection Assoc

    4207 Sand Valley Dr NE Unit 9, Rockford, MI 49341
  • /37

    $675,000

    $10K PRICE DROP
    • 3 Beds
    • 2.5 Baths
    • 2,304 Sq Ft

    2887 Isle Grand Dr, Belmont, MI 49306

    Welcome home to this exceptional 3 bedroom (one being currently used as an office) 3 baths 2 full and 1 half bath condo offering over 2,300 square feet of thoughtfully designed living space. The open floor plan is highlighted by soaring 9-foot ceilings and an amazing chef's kitchen featuring a huge center island, insta hot appliance built into and under the kitchen center island, abundant

    Jeff Costello RE/MAX of Grand Rapids (FH)

    2887 Isle Grand Dr, Belmont, MI 49306
  • /35

    $349,900

    • 4 Beds
    • 2 Baths
    • 1,615 Sq Ft

    6935 Belding Rd NE, Rockford, MI 49341

    Meticulously maintained 4-bedroom, 2-full-bath home ideally located just minutes from downtown Rockford and close to Cannon Trail, restaurants, parks, and area lakes. Numerous updates completed within the past year include a new roof, blown-in insulation, fresh paint throughout, new carpeting, new double-hung windows, and a water softener. The home features beautiful hardwood floors upstairs,

    Cameron Barr Greenridge Realty (West)

    6935 Belding Rd NE, Rockford, MI 49341
  • /21

    $680,000

    New Construction
    • 3 - 4 Beds
    • 2.5 - 3.5 Baths
    • 1,850 Sq Ft

    Oakwood Plan at Emerald Lake, Grand Rapids Township, MI 49525

    This ranch style home has a great entry foyer with closet that leads into the kitchen or to the guest rooms. The open-concept family room, dining area and kitchen is complete with large snack ledge on the island and a large pantry. The primary suite and guest rooms are placed on opposite sides of the home to create privacy. The primary suite features a private bath with dual-sink vanity and

    JTB Homes Builder
    0 Dean Lake Ave Unit 39068825, Grand Rapids Township, MI 49525
  • /37

    $684,000

    New Construction
    • 4 Beds
    • 3.5 Baths
    • 2,762 Sq Ft

    Chestnut Plan at Ravines at Inwood, Rockford, MI 49341

    The Chestnut is designed for everyone in the family equally. Family is about connecting and enjoying time together at home, so each room is bigger for kids and family activity. There are lots of closet options so each family can customize storage and room use for their needs. There is even an option for a 2nd floor rec room.More and more families are including in-laws or adult children

    JTB Homes Builder
    0 Woodhills NE Unit 37473647, Rockford, MI 49341
  • /20

    $349,900

    New Construction Open Wed 3:30PM - 5:30PM
    • 3 Beds
    • 2.5 Baths
    • 1,505 Sq Ft

    2221 Watertown Way, Grand Rapids, MI 49505

    Welcome to Viridian Place, conveniently situated just minutes away from Knapp's Corners, the Medical Mile, and Downtown Grand Rapids. This stunning townhome offers over 1,500 sq. ft. of beautifully finished living space, designed with both style and function in mind. Featuring 3 bedrooms, 2.5 baths, and the convenience of upstairs laundry, it's the perfect blend of modern living and everyday

    Wyatt Martin Greenridge Realty (EGR)

    2221 Watertown Way, Grand Rapids, MI 49505
  • /31

    $520,000

    New Construction
    • 3 Beds
    • 2 Baths
    • 1,556 Sq Ft

    Enclave Plan at Ravines at Inwood, Rockford, MI 49341

    Beautiful ranch style home that offers a front entry leading into a spacious living room, dining area and kitchen with cathedral ceilings. Kitchen has large center island and walk-in pantry, perfect for entertaining! Private primary suite has bath with large vanity and large walk-in closet. Two more large bedrooms and full bathroom, laundry, and mudroom off of two stall garage round out this

    Interra Homes Builder
    0 Woodhills NE Unit 37475305, Rockford, MI 49341
  • /31

    $589,900

    New Construction $10K PRICE DROP
    • 3 Beds
    • 2.5 Baths
    • 2,030 Sq Ft

    3781 Windsor Ridge Dr NE, Rockford, MI 49341

    ***This home qualifies for our lower interest rate promotion!***Condo is Under Construction! Our final opportunity for a stand-alone, 3 stall garage condo! New Construction. The Sterling condo in the highly sought after Villas at the Ravines of Rockford. This 3 bedroom condo features over 2,000 finished square feet. The main level features a very open concept access to a 12x12 deck, large

    JTB Homes Builder
    3781 Windsor Ridge Dr NE, Rockford, MI 49341

Showing Results 121 - 158, Page 4 of 4

How to Buy a Home How to Finance a Home How to Sell a Home