5,621

Duval County FL Homes for Sale

Section Image Section Image
  • /2

    $1,011,200

    New Construction
    • 4 - 5 Beds
    • 3.5 - 4.5 Baths
    • 3,592+ Sq Ft

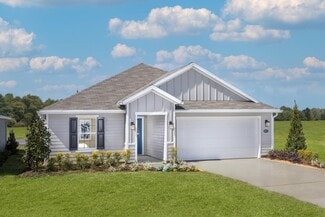
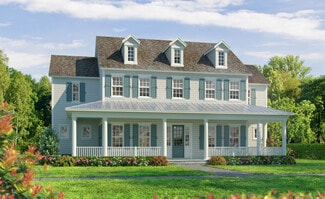
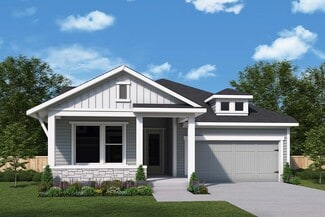
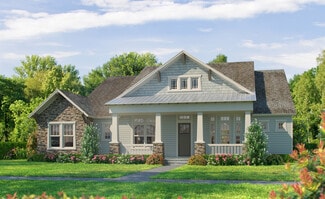
    Picolata Plan at Seven Pines - 70' Rear Entry, Jacksonville, FL 32224

    Let your design and decor inspirations come alive in the beautiful Picolata floor plan by David Weekley Homes in Jacksonville, FL. A sprawling covered porch and back lanai add fantastic outdoor leisure potential, where you can enjoy quiet evenings and fun-filled weekends in your own slice of the great outdoors. Craft your ultimate living space in the open floor plan with a wonderful flow for

    David Weekley Homes Builder
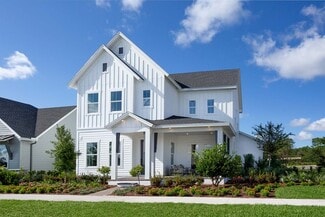
    12121 Gathering Pines Rd Unit 36479927, Jacksonville, FL 32224
  • /33

    $315,000

    • 3 Beds
    • 2 Baths
    • 1,503 Sq Ft

    8108 Windmill Way, Jacksonville, FL 32222

    Nicely maintained Jacksonville home in the desirable Westside area! Welcome to 8108 Windmill Way, offering spacious living, modern updates, and a convenient location near Oakleaf Town Center, NAS Jacksonville, shopping, dining, and major highways. This move-in ready property features an open floor plan, abundant natural light, generously sized bedrooms, and a functional kitchen perfect for

    DANIEL SANFORD WATSON REALTY CORP

    8108 Windmill Way, Jacksonville, FL 32222
  • /20

    $284,248

    New Construction Open Sun 12PM - 6PM
    • 3 Beds
    • 2.5 Baths
    • 1,970 Sq Ft

    6017 Oracle Rd, Jacksonville, FL 32205

    Up to $15k CC for any deal using our preferred lender. Special Financing Incentives. Up to 10k closings cost on cash deals! Newly built home. Explore this paired Rosewood home, ready for quick move-in. Included features: a charming covered entry, an immense great room, an inviting kitchen offering a roomy pantry and a center island, an open dining area, an expansive loft, a convenient laundry, an

    Stephanie Morales AXEN REALTY LLC

    6017 Oracle Rd, Jacksonville, FL 32205
  • /48

    $420,000

    • 4 Beds
    • 2.5 Baths
    • 2,685 Sq Ft

    15715 Tisons Bluff Rd, Jacksonville, FL 32218

    100% ENERGY STAR certified home with 2,685 sq ft, 4 bedrooms, and 2.5 baths designed for comfort and efficiency. Step into an open layout where a bright family room flows into a gourmet kitchen and caf� area, with a formal dining space and covered patio for relaxing or entertaining. The interior has been freshly painted, giving the home a clean, move-in ready feel. The main floor features

    ERIC CAMPBELL VICTORIOUS REALTY INC

    15715 Tisons Bluff Rd, Jacksonville, FL 32218
  • /20

    $283,198

    New Construction Open Sun 11AM - 6PM
    • 3 Beds
    • 2.5 Baths
    • 1,970 Sq Ft

    6049 Oracle Ct, Jacksonville, FL 32205

    Up to $15k CC for any deal using our preferred lender. Special Financing Incentives. Up to 10k closings cost on cash deals! Newly built home. The paired Rosewood plan offers an open-concept main floor that's ideal for entertaining. A large kitchen featuring a generous pantry and center island overlooks a spacious great room and a dining nook. A powder room and mudroom are also included. Upstairs,

    Stephanie Morales AXEN REALTY LLC

    6049 Oracle Ct, Jacksonville, FL 32205
  • /32

    $299,900

    • 4 Beds
    • 2.5 Baths
    • 2,067 Sq Ft

    5110 Janice Cir E, Jacksonville, FL 32210

    New AC. Located minutes from downtown, this spacious 4-bedroom 2.5-bathroom home offers comfort, convenience and versatility. Situated on a large lot with covered parking it boasts a generous living and dining room area. The kitchen features ample counter space for cooking and storage. One of the rooms currently used as a bedroom can easily serve as a home office or cozy den. The half bath offers

    Kelly Tomlinson FLORIDA HOMES REALTY & MTG LLC

    5110 Janice Cir E, Jacksonville, FL 32210
  • /30

    $325,000

    New Construction
    • 3 Beds
    • 2 Baths
    • 1,590 Sq Ft

    7082 Sandperch St, Jacksonville, FL 32244

    Discover this beautifully crafted Chapman home, featuring a timeless traditional exterior and the elegant Classic White Design Package. With 3 bedrooms and 2 full bathrooms, the open-concept floor plan provides a warm and functional living space designed to fit a variety of lifestyles. The kitchen is highlighted by sleek quartz countertops, bright white cabinetry, and a clean white subway tile

    Sabrina Lozada PULTE REALTY OF NORTH FLORIDA, LLC.

    7082 Sandperch St, Jacksonville, FL 32244
  • /7

    $285,990

    New Construction
    • 4 Beds
    • 2 Baths
    • 2,003 Sq Ft

    Plan 2003 Modeled at Bellbrooke, Jacksonville, FL 32234

    * Large walk-in closet at primary suite * Stainless steel kitchen appliances * Inviting entry * Quartz countertops at primary bath and bath 2 * WaterSense labeled faucets * 3-car garages available on select homesites * Spacious great room * Dedicated laundry room * Kitchen USB charging port * Low-E windows * Smart thermostat * ENERGY STAR certified home * Tot lot * Dog park * Near local schools *

    KB Home Builder
    5215 Bellbrooke Pkwy Unit 36334010, Jacksonville, FL 32234
  • /33

    $674,340

    New Construction $26K PRICE DROP
    • 5 Beds
    • 4 Baths
    • 4,117 Sq Ft

    4836 Shell Creek Trail, Jacksonville, FL 32226

    The beautifully designed Easley Grand model is now available! This home offers 5 bedrooms, 4 bathrooms, and a 3-car garage. The kitchen shines with an Appliance Package, including a refrigerator, upgraded 42'' white cabinets, a striking deep blue tile backsplash, quartz countertops, and a large island with cabinet wrap. The open-concept gathering room is complete with pocketing sliding glass

    Sabrina Lozada PULTE REALTY OF NORTH FLORIDA, LLC.

    4836 Shell Creek Trail, Jacksonville, FL 32226
  • /24

    $335,990

    New Construction
    • 4 Beds
    • 3 Baths
    • 2,246 Sq Ft

    Mayport Plan at Bellbrooke - 50' Homesites, Jacksonville, FL 32234

    This charming ranch-style home offers a blend of comfort and elegance with its open-concept design and thoughtful layout. The heart of the home features a modern kitchen, perfect for culinary enthusiasts, with high-end appliances and a spacious island for casual dining or entertaining. The kitchen seamlessly flows into a cozy cafe area and an expansive great room, both of which provide easy

    Dream Finders Homes Builder
    5228 Bellbrooke Pkwy Unit 36480625, Jacksonville, FL 32234
  • /28

    $95,000

    $2K PRICE DROP
    • 2 Beds
    • 1 Bath
    • 970 Sq Ft

    3914 Toreador Ct Unit 4, Jacksonville, FL 32217

    Welcome to this charming 2-bedroom, 1-bath condo located in the desirable condo community The Colony! Offering approximately 970 square feet of comfortable living space, this second-floor unit is perfect for first-time buyers, downsizers, or investors. Step inside to find a bright and open floor plan featuring durable tile and luxury vinyl plank flooring throughout, no carpet! The updated kitchen

    KERI CARPENTER REAL BROKER LLC

    3914 Toreador Ct Unit 4, Jacksonville, FL 32217
  • /30

    $415,000

    • 3 Beds
    • 2 Baths
    • 1,947 Sq Ft

    17028 Eagle Bend Blvd, Jacksonville, FL 32226

    Nestled on a sprawling 1.66-acre lot in the gated Eagle Bend Island community, this all-brick home is full of vintage charm and mid-century modern potential! Featuring a grand double-door entry, oversized garage and extra long driveway, large windows that fill the home with natural light, and hardwood flooring, the only thing missing is your vision! The nostalgic kitchen offers double ovens, a

    Christina Welch KELLER WILLIAMS ST JOHNS

    17028 Eagle Bend Blvd, Jacksonville, FL 32226
  • /20

    $283,696

    New Construction Open Sun 12PM - 6PM
    • 3 Beds
    • 2.5 Baths
    • 1,970 Sq Ft

    6022 Oracle Rd, Jacksonville, FL 32205

    Up to $15k CC for any deal using our preferred lender. Special Financing Incentives. Up to 10k closings cost on cash deals! Newly built home. The paired Rosewood plan offers an open-concept main floor that's ideal for entertaining. A large kitchen featuring a generous pantry and center island overlooks a spacious great room and a dining nook. A powder room and mudroom are also included. Upstairs,

    Stephanie Morales AXEN REALTY LLC

    6022 Oracle Rd, Jacksonville, FL 32205
  • /21

    $232,000

    New Construction $11K PRICE DROP
    • 3 Beds
    • 2.5 Baths
    • 1,526 Sq Ft

    10128 Whistling Pine Ct, Jacksonville, FL 32221

    Take a look at this newly built Landmark townhome showcasing a timeless Traditional Elevation and a well-planned layout. This home features 3 Bedrooms, 2.5 Bathrooms, and an Open-Concept design that's ideal for both everyday living and entertaining. The Kitchen highlights Stainless Steel Appliances--including an Electric Range, Dishwasher, and Microwave--paired with warm Woodgrain Sarsaparilla

    Sabrina Lozada PULTE REALTY OF NORTH FLORIDA, LLC.

    10128 Whistling Pine Ct, Jacksonville, FL 32221
  • /7

    $267,990

    New Construction
    • 3 Beds
    • 2 Baths
    • 1,541 Sq Ft

    Plan 1541 Modeled at Hawkes Meadow, Jacksonville, FL 32219

    * Dual-sink vanity at primary bath * 6-panel interior doors * Dedicated linen and coat closets * WaterSense labeled faucets * Stainless steel kitchen appliances * Covered entry * Spacious great room * Dedicated laundry room * Kitchen USB charging port * Smart thermostat * Low-E windows * ENERGY STAR certified home * Near local schools * Convenient to downtown * Short drive to the airport *

    KB Home Builder
    8120 Paddock Run Ct Unit 36513890, Jacksonville, FL 32219
  • /19

    $730,900

    New Construction $5K PRICE DROP
    • 4 Beds
    • 3 Baths
    • 2,775 Sq Ft

    Saw Mill Plan at Mariposa at EverRange, Jacksonville, FL 32256

    The Saw Mill floor plan by David Weekley Homes in the Jacksonville area blends timeless luxury with top-quality craftsmanship to create a uniquely inviting place to make your own. Your spacious lanai offers a glorious relaxation spot for picture-perfect evenings and memorable weekend activities. Create your ideal living, dining, and entertaining rooms on the open-concept main level of this home.

    David Weekley Homes Builder
    12193 Mariposa Ave Unit 38794691, Jacksonville, FL 32256
  • /36

    $324,990

    New Construction
    • 3 Beds
    • 2.5 Baths
    • 2,294 Sq Ft

    Thornton Plan at Diamond Springs - 40' Homesites, Jacksonville, FL 32234

    The Thornton floor plan strikes the ideal balance between private retreats and open living spaces. The first floor is designed for both relaxation and entertaining, featuring a spacious great room that flows seamlessly into the dining area. The kitchen overlooks a cozy cafe area, perfect for casual meals. On the second floor, you'll find the primary bedroom along with two additional bedrooms and

    Dream Finders Homes Builder
    5748 Lagoon Cruise Way Unit 37560737, Jacksonville, FL 32234
  • /60

    $842,000

    $2K PRICE DROP
    • 4 Beds
    • 3 Baths
    • 2,773 Sq Ft

    5297 Piney Woods Way, Jacksonville, FL 32224

    Seller is offering $5K in concessions for buyer to use on closing costs, rate buy down, or prepaids! Don't wait to build -BUY NOW- in the premier Seven Pines community! This stunning David Weekley Sawmill floor plan is the only immediately available home of its kind-skip the build times & move right into luxury. Primary suite located on first floor. Second bedroom & full bath on main floor is

    Christina Welch KELLER WILLIAMS ST JOHNS

    5297 Piney Woods Way, Jacksonville, FL 32224
  • /37

    $324,990

    New Construction
    • 3 Beds
    • 2 Baths
    • 1,622 Sq Ft

    Ormewood Plan at Cedar Creek, Jacksonville, FL 32218

    The Ormewood home plan is a stylish and functional single-story residence, offering 1,622 square feet of thoughtfully designed living space. Featuring three spacious bedrooms and two bathrooms, this home is well-suited for both comfort and convenience. The open-concept layout seamlessly connects the kitchen, dining, and living areas, creating a welcoming environment for daily living and

    Dream Finders Homes Builder
    14184 Epply Dr Unit 36476462, Jacksonville, FL 32218
  • /46

    $1,025,000

    $71K PRICE DROP
    • 6 Beds
    • 4 Baths
    • 4,315 Sq Ft

    2512 Tuscan Oaks Ln, Jacksonville, FL 32223

    Stunning Mediterranean inspired home in one of Mandarin's most desirable communities near the St. Johns River. With 4,315 square feet of thoughtfully designed living space, this home offers the perfect blend of comfort, functionality, and convenience for today's busy household. Inside, soaring vaulted ceilings, a graceful dual staircase and abundant natural light create a bright, open feel that

    Christina Welch KELLER WILLIAMS ST JOHNS

    2512 Tuscan Oaks Ln, Jacksonville, FL 32223
  • /3

    $1,016,900

    New Construction
    • 4 Beds
    • 3 Baths
    • 2,876 Sq Ft

    Caroline Plan at Seven Pines - Regency, Jacksonville, FL 32224

    The Caroline is a 2,876 sq. ft. home that blends elegance and functionality with 4 bedrooms, 3 bathrooms, and a three-car garage. The open-concept living area includes a gourmet kitchen with a large island, a cozy nook, and a spacious living room that flows seamlessly to a covered lanai for outdoor enjoyment. The master suite, located at the back of the home, offers privacy and luxury with dual

    ICI Homes Builder
    12139 Gathering Pines Rd Unit 36454466, Jacksonville, FL 32224
  • /53

    $799,000

    $100K PRICE DROP
    • 4 Beds
    • 3 Baths
    • 2,300 Sq Ft

    2976 Herschel St, Jacksonville, FL 32205

    *Seller offering up to $8,000 in closing costs with acceptable offer*This completely remodeled home with a pool offers a spacious layout, flexible living spaces, and a convenient location in the desirable Avondale area. The main level features separate living and dining rooms, creating great space for everyday living and entertaining. The living room includes a fireplace and built-in

    JOI PERKINS COMPASS FLORIDA LLC

    2976 Herschel St, Jacksonville, FL 32205
  • /24

    $342,990

    New Construction
    • 4 Beds
    • 2 Baths
    • 1,797 Sq Ft

    Avery Plan at Cedar Creek, Jacksonville, FL 32218

    This charming home features 4 spacious bedrooms and 2 well-appointed bathrooms, perfect for family living. The inviting kitchen area flows seamlessly into the dining area, creating an open and functional space ideal for both daily living and entertaining. The primary suite is a true retreat, offering a generous walk-in closet and a private bath complete with double vanity sinks, providing ample

    Dream Finders Homes Builder
    14184 Epply Dr Unit 36901099, Jacksonville, FL 32218
  • /37

    $804,900

    New Construction
    • 4 Beds
    • 3 Baths
    • 2,565 Sq Ft

    Costa Mesa Plan at Seven Pines - Elite, Jacksonville, FL 32224

    Step into the Costa Mesa, a spacious home designed for comfort and connection. With four bedrooms, three baths, and an open layout, this home is ideal for both family time and entertaining. The heart of the home is the deluxe kitchen, with an oversized island and seamless flow into the living and dining areas. High ceilings fill the living space with light, creating a warm and inviting

    ICI Homes Builder
    12139 Gathering Pines Rd Unit 36487508, Jacksonville, FL 32224
  • /18

    $315,990

    New Construction $3K PRICE INCREASE
    • 4 Beds
    • 2 Baths
    • 1,827 Sq Ft

    Firefly Plan at Trout River Gardens, Jacksonville, FL 32219

    As you enter the home from the extended front porch, you’re welcomed into the foyer, where two bedrooms sit at the front of the home and share a full bath. Continuing down the hall, you'll find an additional bedroom and a conveniently located laundry room nearby. The heart of the home opens into the kitchen, seamlessly connected to the family room and dining area, creating an inviting space for

    Starlight Homes Builder
    6119 Splendora Ln Unit 38835245, Jacksonville, FL 32219
  • /2

    $464,900

    New Construction
    • 3 - 4 Beds
    • 3 Baths
    • 2,291+ Sq Ft

    Acosta Plan at Kettering at eTown - Paired Villas, Jacksonville, FL 32256

    A brilliant balance of classic and contemporary style allow The Acosta by David Weekley Homes floor plan to provide an excellent lifestyle atmosphere. Start each day rested and refreshed in the Owner’s Retreat, which includes a large walk-in closet and a contemporary en suite bathroom. The upstairs retreat and balcony offers a wonderful place for your family to entertain guests and enjoy

    David Weekley Homes Builder
    9925 Element Rd Unit 36475658, Jacksonville, FL 32256
  • 12136 Endeavor Dr Unit 39237169, Jacksonville, FL 32256

    $541,995

    New Construction $2K PRICE INCREASE
    • 2 - 3 Beds
    • 2 Baths
    • 1,980 Sq Ft

    Adonis Plan at Regency at EverRange - Acadia Collection, Jacksonville, FL 32256

    The Adonis home design features a thoughtfully crafted open floor plan that welcomes you with a gorgeous foyer accented by a tray ceiling. The great room, kitchen, and casual dining area flow seamlessly together, creating an inviting space for both relaxation and entertaining. The chef s kitchen offers a large center island, L-shaped counter, and walk-in pantry, and opens directly to the lanai

    Toll Brothers, Inc. Builder
    12136 Endeavor Dr Unit 39237169, Jacksonville, FL 32256
  • /29

    $852,900

    New Construction
    • 4 Beds
    • 3.5 Baths
    • 3,077 Sq Ft

    Braddock Plan at Seven Pines - Elite, Jacksonville, FL 32224

    The Braddock is a 3,077 sq. ft. home designed for modern living with 4 bedrooms, 3.5 baths, and a three-car garage. The heart of the home is a two-story living room that flows into a chef’s kitchen and breakfast nook, with a covered lanai for outdoor enjoyment. The main-floor master suite offers a luxurious retreat with two walk-in closets and a spa-like bath. Upstairs, three additional bedrooms

    ICI Homes Builder
    12139 Gathering Pines Rd Unit 36454852, Jacksonville, FL 32224
  • /22

    $539,500

    New Construction
    • 4 Beds
    • 3 Baths
    • 2,340 Sq Ft

    Ridgecrest Plan at Katie Cove, Jacksonville, FL 32226

    The Ridgecrest features 2,340 sq. ft. and has 4 bedrooms, 3 baths, and a study. This gorgeous open-concept plan has an abundance of natural light with the dining room, gathering room and kitchen area all open to each other. The kitchen features a large island and walk-in pantry. The covered lanai can be accessed through large sliding glass doors creating a great indoor/ outdoor entertaining

    SEDA New Homes Builder
    3917 Starratt Rd Unit 36481890, Jacksonville, FL 32226
  • /50

    $350,000

    $25K PRICE DROP
    • 3 Beds
    • 2 Baths
    • 1,924 Sq Ft

    3305 Appleshaw Ct, Jacksonville, FL 32225

    **BACK ON THE MARKET** AT A NEW LOW PRICE OF $350,000!!!!** BUYER FINANCING FELL THROUGH** This 3/2 offers 1924 sq ft. and is located on a corner lot in the very popular Cobblestone Community. This home features all the things a Buyer wants which includes a brand new roof (2026), HVAC system (2025), and hot water heater (2023). and updated windows. If you a looking for a perfect setting to

    Lee LaComb WATSON REALTY CORP

    3305 Appleshaw Ct, Jacksonville, FL 32225
  • /59

    $1,350,000

    • 3 Beds
    • 3.5 Baths
    • 2,009 Sq Ft

    1616 River Rd Unit 102, Jacksonville, FL 32207

    1616 River Road offers a rare opportunity to enjoy waterfront living just a short walk from the restaurants, cafés, and boutiques of San Marco Square. This intimate six-unit building is uniquely positioned along the St. Johns River, with each residence including its own private boat slip. The two penthouse units feature expansive front balconies overlooking the river, showcasing breathtaking

    Nicholas Eklund ENGEL & VOELKERS WEST PALM BEACH

    1616 River Rd Unit 102, Jacksonville, FL 32207
  • /24

    $830,900

    New Construction
    • 4 Beds
    • 3 Baths
    • 2,870 Sq Ft

    Victoria Plan at Seven Pines - Elite, Jacksonville, FL 32224

    The Victoria floor plan is a spacious two-story home with 2,870 square feet, offering four bedrooms, three baths, and versatile living spaces. The open-concept main floor includes a deluxe kitchen, dining area, and a covered lanai, perfect for both family time and entertaining. A flex room and a guest bedroom provide adaptable options for modern living. Upstairs, the master suite serves as a

    ICI Homes Builder
    12139 Gathering Pines Rd Unit 36500289, Jacksonville, FL 32224
  • /2

    $642,900

    New Construction
    • 4 Beds
    • 3 Baths
    • 2,438 Sq Ft

    Skinners Plan at Mariposa at EverRange, Jacksonville, FL 32256

    Achieve the lifestyle you’ve been dreaming of in the spacious and elegant Skinners floor plan by David Weekley Homes in Mariposa at EverRange. Birthday cakes, social dinner parties, and shared memories of holiday meal prep all begin in the modern kitchen. Your open floor plan provides a sunlit expanse of enhanced livability and decorative possibilities. Enjoy your leisure time with a good book

    David Weekley Homes Builder
    12193 Mariposa Ave Unit 38794694, Jacksonville, FL 32256
  • /41

    $439,000

    New Construction
    • 4 Beds
    • 3 Baths
    • 2,168 Sq Ft

    411 E 1st St, Jacksonville, FL 32206

    Welcome to 411 East 1st Street, a beautiful 4-bedroom, 3-bath residence built by boutique builder Terrawise Homes. Designed with energy efficiency and modern living in mind, this home offers the perfect balance of style and function.From the spacious floorplan to the thoughtful touches throughout, the high-quality finishing details are evident in every room. This home blends the best of both

    Thomas Love BELLE EPOQUE REALTY SERVICES LLC

    411 E 1st St, Jacksonville, FL 32206
  • /7

    $257,990

    New Construction
    • 3 Beds
    • 2 Baths
    • 1,541 Sq Ft

    Plan 1541 Modeled at Bellbrooke, Jacksonville, FL 32234

    * Dual-sink vanity at primary bath * 6-panel interior doors * Linen closet * WaterSense labeled faucets * Coat closet * Stainless steel kitchen appliances * Spacious great room * Dedicated laundry room * Kitchen USB charging port * Smart thermostat * Low-E windows * ENERGY STAR certified home * Tot lot * Dog park * Near local schools * Convenient to downtown * Commuter-friendly location * Close

    KB Home Builder
    5215 Bellbrooke Pkwy Unit 36334327, Jacksonville, FL 32234
  • 12136 Endeavor Dr Unit 39237172, Jacksonville, FL 32256

    $682,995

    New Construction $13K PRICE INCREASE
    • 3 - 4 Beds
    • 2.5 - 3.5 Baths
    • 2,896 Sq Ft

    Tomoka Plan at Regency at EverRange - Willow Collection, Jacksonville, FL 32256

    The Tomoka home design encompasses stylish living with practical enhancements for everyday comfort. As you step through the foyer with its elegant tray ceiling, you are greeted by an open floor plan that seamlessly integrates the great room, casual dining area, and kitchen with a center island and walk-in pantry. Nearby, a covered lanai extends the space outdoors for fresh-air relaxation. The

    Toll Brothers, Inc. Builder
    12136 Endeavor Dr Unit 39237172, Jacksonville, FL 32256
  • /9

    $342,990

    New Construction
    • 3 - 4 Beds
    • 2.5 Baths
    • 2,089 Sq Ft

    Plan 2089 at Seaton Hollow, Jacksonville, FL

    * Abundant kitchen counter and cabinet space * Large walk-in closet at primary bedroom * Dual-sink vanity at primary bath * Stainless steel kitchen appliances * Back patio * WaterSense labeled faucets * Open floor plan * Spacious great room * Dedicated laundry room * Loft * Low-E windows * ENERGY STAR certified home * Commuter-friendly location * Great shopping nearby * Close to popular

    KB Home Builder
    0 Pecan Park Rd Unit 36630138, Jacksonville, FL
  • /20

    $287,513

    New Construction Open Sun 12PM - 6PM
    • 3 Beds
    • 2.5 Baths
    • 1,970 Sq Ft

    6041 Oracle Rd, Jacksonville, FL 32205

    Up to $15k CC for any deal using our preferred lender. Special Financing Incentives. Up to 10k closings cost on cash deals! Newly built home. The paired Rosewood plan offers an open-concept main floor that's ideal for entertaining. A large kitchen featuring a generous pantry and center island overlooks a spacious great room and a dining nook. A powder room and mudroom are also included. Upstairs,

    Stephanie Morales AXEN REALTY LLC

    6041 Oracle Rd, Jacksonville, FL 32205
  • /49

    $299,000

    • 3 Beds
    • 2 Baths
    • 1,551 Sq Ft

    9318 Daniels Mill Dr, Jacksonville, FL 32244

    Welcome to your lakeside retreat in the heart of Watermill! This meticulously maintained home in the desirable Argyle area offers the perfect blend of comfort and style. A welcoming front entrance showcases brand-new tile flooring, adding a clean, modern touch to the home's curb appeal.Inside, you'll find brand-new luxury vinyl flooring throughout and a versatile flex room--ideal for a home

    VICTOR GONZALEZ RISE REALTY ADVISORS, LLC

    9318 Daniels Mill Dr, Jacksonville, FL 32244
  • /17

    $339,990

    New Construction
    • 3 Beds
    • 2.5 Baths
    • 1,483 Sq Ft

    MIA Plan at Emerald Isles Townhomes, Jacksonville, FL 32257

    This new two-story townhome features a modern layout with an open-concept floorplan on the first floor consisting of a stylish kitchen, cozy cafe and inviting family room. An outdoor patio is easily accessible off the main living area. Three bedrooms can be found upstairs, including the luxurious owner’s suite, which enjoys a private area at the front of the home complete with an en-suite

    Lennar Builder
    4812 Sunbeam Rd St Unit 36949682, Jacksonville, FL 32257

Showing Results 521 - 560, Page 14 of 18

How to Buy a Home How to Finance a Home How to Sell a Home