5,624

Duval County FL Homes for Sale

Section Image Section Image
  • /7

    $311,990

    New Construction
    • 4 Beds
    • 2 Baths
    • 1,638 Sq Ft

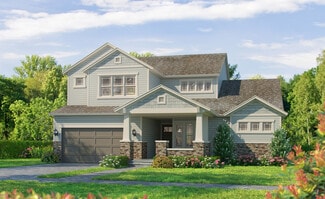
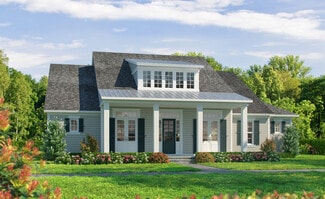
    Plan 1638 at Seaton Hollow, Jacksonville, FL

    * Expansive kitchen island * Dual-sink vanity at primary bath * Primary bedroom at rear of home for added privacy * Large walk-in closet at primary bedroom * Dedicated laundry room * Smart thermostat * Spacious great room * Kitchen USB charging port * 6-panel interior doors * Low-E windows * WaterSense labeled faucets * ENERGY STAR certified home * Commuter-friendly location * Great shopping

    KB Home Builder
    0 Pecan Park Rd Unit 36630114, Jacksonville, FL
  • /27

    $651,900

    New Construction
    • 4 Beds
    • 3 Baths
    • 3,067 Sq Ft

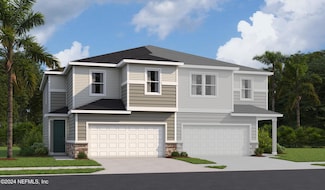
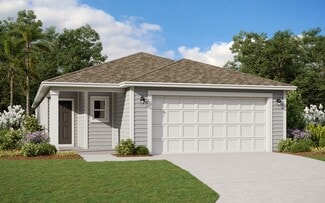
    Egret V Plan at Tidewater - Pinnacle Series, Jacksonville, FL 32226

    The Egret V is a 3,067-square-foot haven featuring four bedrooms and three baths, designed for both elegance and functionality. Its spacious living room with 12-foot ceilings flows seamlessly into the dining area and deluxe kitchen, making it perfect for entertaining. The master suite is a luxurious retreat with dual walk-in closets and a spa-like bath. Enjoy the Florida lifestyle on your

    ICI Homes Builder
    5448 Clapboard Creek Dr Unit 36461512, Jacksonville, FL 32226
  • /28

    $118,000

    $21K PRICE DROP
    • 2 Beds
    • 2 Baths
    • 907 Sq Ft

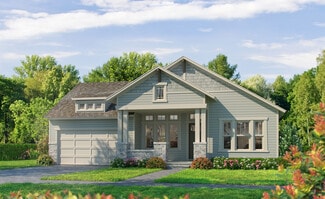
    6106 Maggies Cir Unit 113, Jacksonville, FL 32244

    Welcome home to this beautifully maintained 2-bedroom, 2- bath condo located in a secure gated community. This move-in-ready unit is being offered fully furnished - perfect for a seamless transition whether you're relocating, downsizing or looking for a turnkey investment.Enjoy peace of mind with major updates already completed including newer flooring, brand new HVAC system, updated

    JULIUS TATUM WATSON REALTY CORP

    6106 Maggies Cir Unit 113, Jacksonville, FL 32244
  • /22

    $350,990

    New Construction $3K PRICE INCREASE
    • 4 Beds
    • 2.5 Baths
    • 2,401 Sq Ft

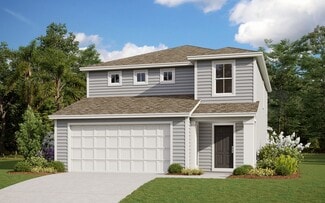
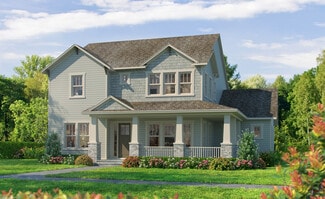
    Solstice Plan at Trout River Gardens, Jacksonville, FL 32219

    Step into your next home and be greeted by a flex room and the stairs leading to the second floor. As you continue through the main level, you’ll find the kitchen, dining area, and family room, with a back patio located just off the dining space. On the opposite side of the family room, there’s a powder bath, coat closet, mudroom, and access to the two-car garage. Upstairs, a loft connects three

    Starlight Homes Builder
    6119 Splendora Ln Unit 38857402, Jacksonville, FL 32219
  • /20

    $184,000

    $11K PRICE DROP
    • 3 Beds
    • 2 Baths
    • 1,390 Sq Ft

    5302 Cord Ave, Jacksonville, FL 32209

    Excellent opportunity to own a renovated 3-bedroom, 2-bath concrete block home offering low-maintenance living and convenient access to Downtown Jacksonville. This single-story home features an open living area with durable LVP flooring in the main spaces, carpet in bedrooms, and updated interior finishes throughout. The renovated kitchen includes white cabinetry, stainless steel appliances, and

    Christina Welch KELLER WILLIAMS ST JOHNS

    5302 Cord Ave, Jacksonville, FL 32209
  • /45

    $370,990

    New Construction
    • 5 Beds
    • 4 Baths
    • 2,728 Sq Ft

    Mayport II Plan at Diamond Springs - 50' Homesites, Jacksonville, FL 32234

    This spacious home offers a perfect balance of comfort and versatility, featuring a thoughtful layout designed for modern living. The primary suite, located on the main floor at the back of the house, provides a private retreat with a luxurious en-suite bath and ample closet space. The heart of the home is the open-concept living area, where a cafe and great room create an inviting space for

    Dream Finders Homes Builder
    5748 Lagoon Cruise Way Unit 37560736, Jacksonville, FL 32234
  • /26

    $382,990

    New Construction
    • 4 Beds
    • 3 Baths
    • 1,943 Sq Ft

    TREVI II Plan at Seaton Creek - 50s, Jacksonville, FL 32218

    This new and spacious single-story home features three secondary bedrooms arranged around the foyer to provide restful retreats, while tucked away in a rear corner is the lavish owner’s suite with a spa-style bathroom. At the heart of the plan is a chef-ready kitchen with shared access to the dining room and Great Room, which features glass sliders to an enviable screened porch. A two-car garage

    Lennar Builder
    1407 Gwinnett Ln Unit 36035825, Jacksonville, FL 32218
  • /14

    $278,990

    New Construction
    • 3 Beds
    • 2.5 Baths
    • 1,615 Sq Ft

    Avery Plan at Egret Creek, Jacksonville, FL 32218

    The Averys easy-living, highly functional design offers the very best in townhome living. The first floors wide-open space and the privacy and comfort on the second floor are perfect for individual homeowners or a growing family in their starter home. You get an immediate feel for the open-concept space the moment you open the front door. The kitchen and flush breakfast bar overlook the seamless

    Mattamy Homes Builder
    1047 Egret Branch Way Unit 37027415, Jacksonville, FL 32218
  • /17

    $242,500

    New Construction
    • 3 Beds
    • 2.5 Baths
    • 1,615 Sq Ft

    1019 Egrets Landing Dr, Jacksonville, FL 32257

    Lot #13. The Olive's smart, easy-living design delivers everything you need in a modern townhome. Ideal for first-time buyers or those entering a new chapter, it blends open-concept living with privacy. The first floor welcomes you with a bright, spacious layout—where the kitchen, featuring a flush breakfast bar, flows into the dining area and Great Room, extending to the back patio. Upstairs,

    Matthew Berkis MATTAMY REAL ESTATE SERVICES

    1019 Egrets Landing Dr, Jacksonville, FL 32257
  • /49

    $549,800

    $30K PRICE DROP
    • 4 Beds
    • 3 Baths
    • 2,355 Sq Ft

    5175 Clapboard Creek Dr, Jacksonville, FL 32226

    One of a kind - Rare Find!! 115-Feet of Waterfront with Stunning Sunset Views on Clapboard Creek. This 4-bedroom, 3-bath waterfront home in the gated Tidewater community on Jacksonville's Northside offers an open floor plan designed for comfortable coastal living. The layout works beautifully for families and guests with spacious living areas, a formal dining room, and an eat-in kitchen

    Dawn Sutherland BETTER HOMES & GARDENS REAL ESTATE LIFESTYLES REALTY

    5175 Clapboard Creek Dr, Jacksonville, FL 32226
  • /30

    $219,990

    New Construction
    • 3 Beds
    • 2.5 Baths
    • 1,519 Sq Ft

    Arlington Plan at Kasen Oaks, Jacksonville, FL 32221

    Charming 3-bedroom, 2.5-bath townhome featuring a cozy kitchen that overlooks a spacious great room, perfect for entertaining. The primary bedroom is conveniently located upstairs for added privacy. This home also includes a 1-car garage, providing both parking and storage space. Ideal for comfortable living in a well-designed layout. *Photos are representative of the Arlington floor plan

    Dream Finders Homes Builder
    706 Sailor Grove Ln Unit 36481912, Jacksonville, FL 32221
  • /14

    $322,990

    New Construction $3K PRICE INCREASE
    • 4 Beds
    • 2 Baths
    • 1,877 Sq Ft

    Equinox Plan at Trout River Gardens, Jacksonville, FL 32219

    Entering the home from the covered porch, you step into a bright foyer that leads to two bedrooms sharing a full bath. Continuing down the hallway, you’ll find a third bedroom and a laundry room with convenient access to the two-car garage. The layout opens up into a connected kitchen, family room, and dining area, creating a welcoming central living space. A covered patio extends off the family

    Starlight Homes Builder
    6119 Splendora Ln Unit 38835247, Jacksonville, FL 32219
  • /25

    $243,890

    New Construction $5K PRICE DROP
    • 3 Beds
    • 2.5 Baths

    10108 Whistling Pine Ct, Jacksonville, FL 32221

    Discover this brand-new Landmark townhome, designed with a traditional exterior and a smart, functional layout. Featuring 3 bedrooms, 2.5 bathrooms, 2 car driveway, and open-concept design, this home offers the perfect balance of comfort and versatility for both everyday life and entertaining. The kitchen is outfitted with stainless steel appliances--including an electric range, microwave, and

    Sabrina Lozada PULTE REALTY OF NORTH FLORIDA, LLC.

    10108 Whistling Pine Ct, Jacksonville, FL 32221
  • /16

    $270,990

    New Construction
    • 3 Beds
    • 2.5 Baths
    • 1,626 Sq Ft

    Luna Plan at Egret Creek, Jacksonville, FL 32218

    The townhome gives todays homebuyers exactly what they want in functionality, versatility and comfort. Ideal for homeowners seeking an investment in a growing neighborhood close to downtowns vibrancy, the townhome is also an excellent starter home for new families or empty-nesters. The first floors entire living area stretches in full view from the front door to the back, with the kitchen, dining

    Mattamy Homes Builder
    1047 Egret Branch Way Unit 37027376, Jacksonville, FL 32218
  • /28

    $359,000

    $6K PRICE DROP
    • 3 Beds
    • 2 Baths
    • 1,268 Sq Ft

    11546 Broad Leaf Dr, Jacksonville, FL 32225

    Welcome home to this move-in-ready, beautifully renovated 3-bedroom, 2-bath home with a 2-car attached garage, nestled in a tranquil neighborhood. This thoughtfully designed abode offers modern living and relaxed everyday comfort. From the moment you arrive, you'll be greeted by fresh exterior paint, a brand new roof, new front and back doors, a new garage door, and newly installed fencing. The

    Joy Williams KELLER WILLIAMS REALTY ATLANTIC PARTNERS SOUTHSIDE

    11546 Broad Leaf Dr, Jacksonville, FL 32225
  • /24

    $399,990

    New Construction
    • 4 Beds
    • 3.5 Baths
    • 2,263 Sq Ft

    Chloe Plan at Avalon Woods, Jacksonville, FL 32218

    This two-story home is host to the kitchen, dining room and living room with an attached patio, arranged in a convenient and contemporary open layout. Completing the first level is the private owner’s suite with a spa-inspired bathroom. The second floor is occupied by a comfortable loft surrounded by all three secondary bedrooms, each showcasing direct access to a full-sized bathroom.

    Lennar Builder
    12433 Gillespie Ave Unit 38115632, Jacksonville, FL 32218
  • /19

    $192,000

    • 3 Beds
    • 2 Baths
    • 992 Sq Ft

    7709 Paschal St, Jacksonville, FL 32220

    Updated single family home in Northwest Jacksonville offering solid value with recent home updates already done! Interior features vinyl flooring throughout, fresh neutral paint, updated ceiling fans, and no carpet for easy maintenance. Kitchen includes white cabinetry, granite tops, tile-backsplash and dining space. The primary suite added in 2020 is ensuite with private bath and shower. Major

    Christina Welch KELLER WILLIAMS ST JOHNS

    7709 Paschal St, Jacksonville, FL 32220
  • /3

    $544,900

    New Construction
    • 3 - 4 Beds
    • 2.5 Baths
    • 1,986+ Sq Ft

    Beaufort Plan at Seven Pines - 40' Front Entry, Jacksonville, FL 32224

    Artistry, expertise and dedication are at the heart of every design decision put into crafting The Beaufort by David Weekley floor plan in Seven Pines of Jacksonville. Your personal design and interior decor style will be right at home in the elegant family and dining spaces. A tasteful kitchen rests at the heart of this home, balancing impressive style with easy function, all while maintaining

    David Weekley Homes Builder
    12115 Gathering Pines Rd Unit 36466928, Jacksonville, FL 32224
  • /21

    $292,997

    New Construction Open Sun 11AM - 6PM
    • 3 Beds
    • 2.5 Baths
    • 1,970 Sq Ft

    6810 Rhapsody Rd, Jacksonville, FL 32244

    Up to $18k CC for any deal using our preferred lender. Special Financing Incentives. Up to 10k closings cost on cash deals! Newly Built Home! Explore this paired Rosewood home, ready for quick move-in. Included features: an inviting covered entry, an expansive great room, an open dining area, an impressive kitchen offering a roomy pantry and a center island, an airy loft, a beautiful primary

    Stephanie Morales AXEN REALTY LLC

    6810 Rhapsody Rd, Jacksonville, FL 32244
  • /16

    $269,990

    New Construction
    • 3 Beds
    • 2.5 Baths
    • 1,615 Sq Ft

    Olive Plan at Egret Creek, Jacksonville, FL 32218

    The Olives smart, easy-living design delivers everything you need in a modern townhome. Whether you're a first-time buyer or growing into your next chapter, this layout balances open-concept living with personal privacy. From the moment you step inside, you're welcomed by a spacious, airy first floor where the kitchenwith a flush breakfast barflows into the dining area and Great Room. Upstairs,

    Mattamy Homes Builder
    1047 Egret Branch Way Unit 37027377, Jacksonville, FL 32218
  • /25

    $782,900

    New Construction
    • 4 Beds
    • 3 Baths
    • 2,665 Sq Ft

    Duval Plan at Seven Pines - Elite, Jacksonville, FL 32224

    The Duval is a spacious 2,665-square-foot home that offers four bedrooms and three baths in a beautifully open and functional layout. The heart of the home is a large living area that connects the deluxe kitchen, dining area, and extended covered lanai—ideal for both entertaining and everyday life. The luxurious master suite, with its walk-in closet and spa-like bath, serves as a private retreat,

    ICI Homes Builder
    12139 Gathering Pines Rd Unit 36470354, Jacksonville, FL 32224
  • /21

    $673,800

    New Construction
    • 3 - 4 Beds
    • 2 - 4 Baths
    • 2,308 Sq Ft

    Brightman Plan at Seven Pines - 50' Front Entry, Jacksonville, FL 32224

    Exquisite refinements and innovative comforts combine to create The Brightman floor plan for Seven Pines. Escape to the everyday vacation of the Owner’s Retreat, which includes a modern en suite bathroom and a sprawling walk-in closet. Craft the home office, media lounge, or library of your dreams in the versatile study. Each spare bedroom provides a delightful place for your youngest residents

    David Weekley Homes Builder
    12121 Gathering Pines Rd Unit 36452126, Jacksonville, FL 32224
  • /34

    $180,000

    • 4 Beds
    • 2.5 Baths
    • 1,852 Sq Ft

    9252 San Jose Blvd Unit 1802, Jacksonville, FL 32257

    Bank owned, make an offer. Rare opportunity to own one of the few four-bedroom condos in this desirable Mandarin community. The first floor features a private bedroom with two closets and a full bathroom--ideal for guests or multi-generational living. Enjoy a spacious enclosed sunroom with window A/C units, keeping it comfortable even during the summer months. The main level boasts wood flooring,

    Christina Welch KELLER WILLIAMS ST JOHNS

    9252 San Jose Blvd Unit 1802, Jacksonville, FL 32257
  • /7

    $274,990

    New Construction
    • 4 Beds
    • 2 Baths
    • 1,707 Sq Ft

    Plan 1707 Modeled at Hawkes Meadow, Jacksonville, FL 32219

    * Large walk-in closet at primary suite * Stainless steel kitchen appliances * Dual-sink vanity at primary bath * Quartz countertops at primary bath and bath 2 * 6-panel interior doors * Covered entry * Spacious great room * Dedicated laundry room * Kitchen USB charging port * Low-E windows * Smart thermostat * ENERGY STAR certified home * Near local schools * Convenient to downtown * Short drive

    KB Home Builder
    8120 Paddock Run Ct Unit 36513891, Jacksonville, FL 32219
  • /23

    $530,900

    New Construction
    • 4 Beds
    • 3 Baths
    • 2,203 Sq Ft

    Sandpiper Plan at Katie Cove, Jacksonville, FL 32226

    The Sandpiper is a thoughtfully designed 4-bedroom, 3 bath home with 2,203 sq. ft. and an abundance of natural light. This gorgeous home has the dining room, gathering room and kitchen area all open to each other. The kitchen features a large island, walk-in pantry and a kitchen sink with a window above to view the backyard. The covered lanai can be accessed through large sliding glass doors

    SEDA New Homes Builder
    3917 Starratt Rd Unit 36503284, Jacksonville, FL 32226
  • /49

    $1,199,000

    New Construction $51K PRICE DROP
    • 4 Beds
    • 2.5 Baths
    • 2,508 Sq Ft

    802 4th Ave S, Jacksonville Beach, FL 32250

    Your brand new home awaits. Built by Someday Homes Construction, a stones throw a way from the ocean sand. Features include engineered hardwood floors, custom built range hood, luxury cabinetry, fixtures and finishes, level 5 drywall finish, full yard irrigation, outdoor shower, entire home water softener system, epoxy garage floor coatings, and many more. Your backyard is lined with palm trees

    Matt Roberts SOMEDAY HOMES REALTY, LLC.

    802 4th Ave S, Jacksonville Beach, FL 32250
  • /37

    $598,900

    New Construction
    • 4 Beds
    • 3 Baths
    • 2,562 Sq Ft

    Costa Mesa Plan at Tidewater - Pinnacle Series, Jacksonville, FL 32226

    Step into the Costa Mesa, a spacious home designed for comfort and connection. With four bedrooms, three baths, and an open layout, this home is ideal for both family time and entertaining. The heart of the home is the deluxe kitchen, with an oversized island and seamless flow into the living and dining areas. High ceilings fill the living space with light, creating a warm and inviting

    ICI Homes Builder
    5448 Clapboard Creek Dr Unit 36479038, Jacksonville, FL 32226
  • /30

    $350,000

    $5K PRICE DROP
    • 4 Beds
    • 3 Baths
    • 2,319 Sq Ft

    5368 Royce Ave, Jacksonville, FL 32205

    Welcome to this thoughtfully renovated move in ready home offering charm, character, flexibility, and long-term value. The layout supports comfortable primary living with income-producing potential, highlighted by a private in-law or guest suite with a separate entrance, full bathroom, and walk-in closet, ideal for extended guests, multigenerational living, or rental use. Main living areas flow

    Rodneshia Jones COMPASS FLORIDA LLC

    5368 Royce Ave, Jacksonville, FL 32205
  • /47

    $382,990

    New Construction
    • 4 Beds
    • 3 Baths
    • 2,500 Sq Ft

    Vero Plan at Cedar Creek, Jacksonville, FL 32218

    One of the largest Dream Finders home plans, the Vero features a grand foyer entrance, an open layout, and a large covered rear porch. A first-floor bedroom offers flexibility, while the spacious primary suite and additional bedrooms are located on the second floor. The generous loft provides space for a variety of uses. A coveted walk-in pantry and expansive open kitchen offer plenty of room for

    Dream Finders Homes Builder
    14184 Epply Dr Unit 36469471, Jacksonville, FL 32218
  • /7

    $325,990

    New Construction
    • 4 Beds
    • 2 Baths
    • 2,003 Sq Ft

    Plan 2003 Modeled at Copper Ridge, Jacksonville, FL 32222

    * Large walk-in closet at primary suite * Stainless steel kitchen appliances * Inviting entry * Quartz countertops at primary bath and bath 2 * WaterSense® labeled faucets * 6-panel interior doors * Spacious great room * Kitchen USB charging port * Dedicated laundry room * Smart thermostat * Low-E windows * ENERGY STAR® certified home * Swimming pool * Playground * Oversized homesites *

    KB Home Builder
    11087 Stapleton Dr Unit 36513822, Jacksonville, FL 32222
  • /38

    $673,900

    New Construction
    • 5 Beds
    • 3.5 Baths
    • 3,610 Sq Ft

    Brooke Plan at Tidewater - Pinnacle Series, Jacksonville, FL 32226

    The Brooke is a 3,610 sq. ft. home with 5 bedrooms, 3.5 baths, and a three-car garage. The open layout features a gourmet kitchen with a large island, an adjacent dining nook, and a spacious living room that opens to a covered lanai. The main-floor master suite is a private retreat with dual walk-in closets and a spa-inspired bathroom. Upstairs, four additional bedrooms surround a large game

    ICI Homes Builder
    5448 Clapboard Creek Dr Unit 36473706, Jacksonville, FL 32226
  • /35

    $389,990

    New Construction $10K PRICE DROP
    • 4 Beds
    • 2.5 Baths
    • 2,782 Sq Ft

    7076 Sandperch St, Jacksonville, FL 32244

    Presenting the Wakefield, a thoughtfully designed 2-story home with a breezy Coastal-inspired exterior and the timeless Classic Design Package. This spacious open concept floor plan offers 4 bedrooms, 2.5 bathrooms, an upstairs loft, and a work from home den. The kitchen serves as a central hub, featuring quartz countertops, rich sarsaparilla cabinetry, a classic subway tile backsplash, and a

    Sabrina Lozada PULTE REALTY OF NORTH FLORIDA, LLC.

    7076 Sandperch St, Jacksonville, FL 32244
  • /29

    $339,000

    New Construction $18K PRICE INCREASE
    • 4 Beds
    • 2 Baths
    • 1,775 Sq Ft

    7081 Sandperch St, Jacksonville, FL 32244

    The Hanover makes a lasting first impression with its classic Craftsman exterior and fresh White Classic Design Package. Inside, the well-designed floor plan includes 4 bedrooms, 2 bathrooms, and open living areas that balance everyday functionality with space for gathering. The kitchen anchors the home with sleek quartz countertops, bright white cabinetry, a clean subway tile backsplash, and a

    Sabrina Lozada PULTE REALTY OF NORTH FLORIDA, LLC.

    7081 Sandperch St, Jacksonville, FL 32244
  • /32

    $401,990

    New Construction
    • 5 Beds
    • 4 Baths
    • 2,923 Sq Ft

    Auburn II Plan at Bellbrooke - 60' Homesites, Jacksonville, FL 32234

    This beautiful two-story home combines convenience with luxury, featuring four bedrooms and four full baths, along with a versatile bonus room and an additional full bath located upstairs. The spacious primary bedroom offers a serene retreat, complete with a large, well-appointed bathroom for ultimate comfort. The open-concept layout flows seamlessly from the roomy kitchen, equipped with a pantry

    Dream Finders Homes Builder
    5228 Bellbrooke Pkwy Unit 36495795, Jacksonville, FL 32234
  • /18

    $383,630

    New Construction $1K PRICE DROP
    • 4 Beds
    • 3 Baths
    • 2,070 Sq Ft

    6777 Dutton Spur Ln, Jacksonville, FL 32219

    The thoughtfully designed Agate plan offers an open layout with a well-appointed kitchen—featuring a center island and pantry—overlooking a spacious great room and dining area with patio access. A secluded primary suite boasts an expansive walk-in closet and a private bath.

    Richmond American Homes Builder
    6777 Dutton Spur Ln, Jacksonville, FL 32219
  • /33

    $316,990

    New Construction
    • 3 Beds
    • 2 Baths
    • 1,908 Sq Ft

    Emory Plan at Diamond Springs - 50' Homesites, Jacksonville, FL 32234

    The Emory home plan features a well-crafted single-story design with 3 bedrooms, 2 bathrooms, and 1,908 square feet of living space. This thoughtfully designed home boasts an open-concept layout, seamlessly integrating the modern kitchen, dining area, and spacious living room, perfect for both entertaining and everyday living. The additional bedrooms offer versatility and ample space for family,

    Dream Finders Homes Builder
    5748 Lagoon Cruise Way Unit 37560746, Jacksonville, FL 32234
  • /8

    $370,990

    New Construction
    • 4 Beds
    • 2.5 Baths
    • 2,566 Sq Ft

    Plan 2566 Modeled at Copper Ridge, Jacksonville, FL 32222

    * Large walk-in closet at primary suite and bedroom 4 * Dual-sink vanity at primary bath * Stainless steel kitchen appliances * Hallway linen and coat closets * Smart thermostat * WaterSense® labeled faucets * Kitchen USB charging port * Den * Dedicated laundry room * 6-panel interior doors * Low-E windows * ENERGY STAR® certified home * Swimming pool * Playground * Oversized homesites *

    KB Home Builder
    11087 Stapleton Dr Unit 36513820, Jacksonville, FL 32222
  • /22

    $244,000

    New Construction $20K PRICE DROP
    • 3 Beds
    • 2.5 Baths
    • 1,536 Sq Ft

    10118 Whistling Pine Ct, Jacksonville, FL 32221

    Discover this brand-new Charter townhome, designed with a timeless traditional exterior, 3 bedrooms, 2.5 bathrooms, 2 car garage, and an airy open layout. At the heart of the home, the kitchen is designed to impress with quartz countertops, bright white cabinetry, a spacious walk-in pantry, and a large island that overlooks the main living areas. It also includes a full set of stainless steel

    Sabrina Lozada PULTE REALTY OF NORTH FLORIDA, LLC.

    10118 Whistling Pine Ct, Jacksonville, FL 32221
  • /27

    $802,900

    New Construction
    • 4 Beds
    • 3 Baths
    • 2,588 Sq Ft

    Davenport Plan at Seven Pines - Elite, Jacksonville, FL 32224

    The Davenport is a spacious home with four bedrooms, three bathrooms designed for comfort and style. Its open-concept kitchen, dining, and living areas create an inviting space perfect for gatherings, with large sliding doors leading to a covered lanai that extends your living space outdoors. The private master suite offers a luxurious retreat, a walk-in closet, and a spa-inspired bathroom. Three

    ICI Homes Builder
    12139 Gathering Pines Rd Unit 36486425, Jacksonville, FL 32224
  • /29

    $159,500

    • 2 Beds
    • 2 Baths
    • 1,287 Sq Ft

    7800 Point Meadows Dr Unit 737, Jacksonville, FL 32256

    Welcome to this move-in ready 2 bedroom, 2 bathroom condo in the gated Reserve at Point Meadows community. Situated on the 3rd floor, this end-unit offers vaulted ceilings, no upstairs neighbors, and only one shared wall—ensuring peace and privacy. The interior has just been freshly painted and features a well-appointed kitchen with refrigerator, oven, microwave, and dishwasher all included. The

    Christina Welch KELLER WILLIAMS ST JOHNS

    7800 Point Meadows Dr Unit 737, Jacksonville, FL 32256

Showing Results 641 - 680, Page 17 of 18

How to Buy a Home How to Finance a Home How to Sell a Home