410

Eagle, ID 1-Story Homes for Sale

Section Image Section Image
  • /6

    Price To Be Determined

    New Construction
    • 3 Beds
    • 2 Baths
    • 2,040 Sq Ft

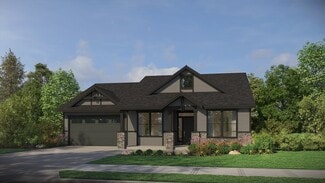
    The Tamarack Plan at Eagle Ridge - The Estates, Eagle, ID 83616

    The Tamarack home plan is a beautifully designed 2,040-square-foot single-level home that offers a perfect balance of comfort, style, and functionality. Featuring 3 bedrooms and 2 bathrooms, this thoughtfully planned layout is ideal for families, professionals, or those looking to downsize without sacrificing quality or space. At the heart of the home is the spacious great room, a light-filled

    Pacific Lifestyle Homes Builder
    7838 W Flathead Lake Street St Unit 36972951, Eagle, ID 83616
  • /2

    $607,000

    New Construction
    • 3 Beds
    • 2 Baths
    • 1,839 Sq Ft

    Riverton Plan at Valnova, Eagle, ID 83616

    Windows fill the open kitchen and living area of the Riverton with light, creating a welcoming space to enjoy with your family and friends. A spacious walk-in closet in the owner's suite, stunning ceiling tray in the living room and a large kitchen island make the Riverton not only stylish but practical. With endless ways to customize and options to upgrade, you can personalize the Riverton into

    Tresidio Homes Builder
    6252 N Holly Springs Ln Unit 40084012, Eagle, ID 83616
  • /2

    $680,000

    New Construction
    • 4 Beds
    • 2 Baths
    • 2,103 Sq Ft

    Meadowlark Plan at Valnova, Eagle, ID 83616

    The Meadowlark is designed to bring simplicity and function together in a way that supports how you live every day. The single level layout keeps the main living spaces connected, with the kitchen, dining, and great room working as one central area for gathering and routine. The bedroom layout offers a balance of privacy and flexibility, with the primary suite set apart while additional bedrooms

    Tresidio Homes Builder
    6252 N Holly Springs Ln Unit 39881436, Eagle, ID 83616
  • /50

    $799,900

    $87K PRICE DROP
    • 3 Beds
    • 3 Baths
    • 2,612 Sq Ft

    10059 W Andromeda Dr, Star, ID 83669

    PRICE DROP!! Rare opportunity in the desirable Rivershore at Heron River community, nestled along the river and just minutes from Star Riverwalk Park. Built in 2019, this stunning single-level home offers a rare six-car garage and a truly turnkey experience. The open floor plan features extensive hardwood floors, tall ceilings, 8-foot doors, a spacious great room with a beautiful fireplace, and a

    Tonya Fitzpatrick Silvercreek Realty Group

    10059 W Andromeda Dr, Star, ID 83669
  • /50

    $1,150,000

    $25K PRICE DROP
    • 3 Beds
    • 3 Baths
    • 2,625 Sq Ft

    7742 W Palamas Dr, Eagle, ID 83616

    Exceptional craftsmanship, luxury-grade finishes, and thoughtful design define this beautifully appointed single-level residence in Eagle’s sought-after Legacy community. Set on a perfectly landscaped .28-acre lot, the home makes a striking impression with European board-and-batten architecture, a wide driveway, and a refined exterior that hints at the quality within. 10-foot ceilings, expansive

    Alei Merrill ALEI International

    7742 W Palamas Dr, Eagle, ID 83616
  • /32

    $1,929,900

    New Construction
    • 5 Beds
    • 6 Baths
    • 4,770 Sq Ft

    6800 W Danes Ct, Eagle, ID 83616

    Welcome to Biltmore Company LLC's 2026 Fall Parade Home — a residence where timeless architecture meets elevated everyday living. Tucked into a peaceful cul-de-sac and overlooking a scenic open green space park, this home offers a rare sense of privacy and unobstructed natural beauty, with no rear neighbors and views that unfold from every room. Inside, the vaulted kitchen makes an immediate

    Brenda Davis Silvercreek Realty Group

    6800 W Danes Ct, Eagle, ID 83616
  • /2

    $700,000

    New Construction
    • 3 Beds
    • 2 Baths
    • 1,850 Sq Ft

    Everglade RV Plan at Langtree, Star, ID 83669

    Cedar and Sage Homes Builder
    9670 W Floating Feather Rd Unit 36498996, Star, ID 83669
  • 6868 W Floating Feather Rd Unit 39349999, Eagle, ID 83616

    $669,995

    New Construction
    • 3 Beds
    • 2.5 Baths
    • 2,128 Sq Ft

    Camas Plan at Torrente - Brookside Collection, Eagle, ID 83616

    In the Camas, contemporary design meets functional elegance in a beautiful single-story home design. Upon entering, a grand foyer guides you toward the expansive great room which seamlessly merges with the kitchen, casual dining area, and covered patio. Two secondary bedrooms share a bathroom at the front of the home, along with a powder room conveniently located off the great room. Tucked away

    Toll Brothers, Inc. Builder
    6868 W Floating Feather Rd Unit 39349999, Eagle, ID 83616
  • 667 E Peak Bello St Unit 36358855, Eagle, ID 83616

    $1,056,995

    New Construction
    • 4 Beds
    • 4.5 Baths
    • 3,647 Sq Ft

    Pembrook Plan at Carrara Estates, Eagle, ID 83616

    The Pembrook is an elegant combination of stylish gathering spaces and restful retreats. An inviting foyer welcomes visitors into an expansive great room that seamlessly connects to a bright casual dining area and a beautiful covered patio. Adjacent, the kitchen is a chef's dream with a large island, a large walk-in pantry, and a convenient workspace. The primary bedroom is a private sanctuary

    Toll Brothers, Inc. Builder
    667 E Peak Bello St Unit 36358855, Eagle, ID 83616
  • /50

    $2,395,000

    $105K PRICE DROP
    • 5 Beds
    • 5 Baths
    • 4,971 Sq Ft

    532 N White Sage Way, Eagle, ID 83616

    A rare offering where timeless craftsmanship, privacy, and resort-style living come together on .85 beautifully landscaped acres in the heart of Eagle. Designed for both elevated everyday living and exceptional entertaining, this 4,971 sq ft residence offers 5 bedrooms and 4.5 baths with a thoughtful, versatile floor plan. The chef’s kitchen anchors the home with an expansive island, prep sink,

    Karen Strop Silvercreek Realty Group

    532 N White Sage Way, Eagle, ID 83616
  • /2

    $615,000

    New Construction
    • 3 Beds
    • 2.5 Baths
    • 2,064 Sq Ft

    Glacier Plan at Langtree, Star, ID 83669

    The Glacier by Cedar & Sage Homes is a spacious single-story home designed to provide the perfect blend of flexibility, comfort, and modern Northwest style. Offering 2,050 square feet, 4 bedrooms, 2.5 bathrooms, a 2-car garage, and a main-floor primary suite, this thoughtfully designed new construction home is ideal for growing families, entertainers, and homeowners who value extra living

    Cedar and Sage Homes Builder
    9670 W Floating Feather Rd Unit 36458324, Star, ID 83669
  • /50

    $1,174,900

    New Construction
    • 3 Beds
    • 2 Baths
    • 2,700 Sq Ft

    2346 N Annadale Place, Eagle, ID 83616

    Experience luxury living in one of Eagle's most sought-after communities, where an unmatched location places you just minutes from award-winning wineries, the Boise Foothills, and the iconic Boise River Greenbelt. Designed for an active and connected lifestyle, this intimate neighborhood of only 74 homes offers private resort-style amenities including a residents-only pool, scenic ponds, tranquil

    Tracy Conklin JPAR Live Local

    2346 N Annadale Place, Eagle, ID 83616
  • /45

    $899,880

    New Construction
    • 4 Beds
    • 3 Baths
    • 2,424 Sq Ft

    7082 W Newton St, Eagle, ID 83616

    Meet the Tamarack by Tresidio Homes—2,424 sq. ft. of stunning design, spacious living, and signature Tresidio craftsmanship! Featuring 4 bedrooms, 3 full bathrooms, and a 3-car garage, this thoughtfully designed home offers the perfect combination of style, comfort, and flexibility. The open-concept great room, kitchen, and dining area create a bright and welcoming heart of the home, perfect for

    Siena Groshong Homes of Idaho

    7082 W Newton St, Eagle, ID 83616
  • /2

    $996,900

    New Construction
    • 4 Beds
    • 4 Baths
    • 2,478 Sq Ft

    7877 W Rockhaven Dr, Eagle, ID 83616

    *To Be Built*Cassidy by Schell Brothers in Terra View! This thoughtfully designed single-level home offers 4 bedrooms, 3.5 baths, den/5th bedroom. This plan can be customized from 2,478 up to 5,799 beautifully crafted living space. The open-concept floorplan features a spacious great room, designer kitchen with large island, dedicated dining area, and a private owner’s suite with a luxurious

    Lucy Bird Schell Brothers Realty LLC

    7877 W Rockhaven Dr, Eagle, ID 83616
  • /72

    $574,880

    New Construction
    • 3 Beds
    • 2 Baths
    • 1,735 Sq Ft

    6553 S Charlie Place, Eagle, ID 83629

    Welcome to the Marigold, a beautifully designed 1,735 square foot home with 3 bedrooms, 2 bathrooms, and a 2-car garage. From the moment you step inside, the open layout invites you in—perfect for everything from quiet mornings to lively evenings with friends. The kitchen is as functional as it is stylish, with quality finishes, plenty of storage, and space to gather. A private primary suite

    Tresidio Homes Builder
    6553 S Charlie Place, Eagle, ID 83629
  • /31

    $1,195,000

    New Construction
    • 3 Beds
    • 2 Baths
    • 1,993 Sq Ft

    55 E State St Unit 202, Eagle, ID 83616

    A sculptural bay alcove & statement fireplace give The Hearth its distinctive character within The Hemingway’s limited collection of sixteen homes. Beyond a gracious foyer, soft northern light fills an open great room where the bay alcove offers a beautiful place to gather, read or linger over morning coffee, framed by treetop views over Downtown Eagle. Ten-foot ceilings create an airy sense of

    Elizabeth Campbell Keller Williams Realty Boise

    55 E State St Unit 202, Eagle, ID 83616
  • /22

    $629,000

    New Construction
    • 3 Beds
    • 2 Baths
    • 1,943 Sq Ft

    Pinehurst Plan at Valnova, Eagle, ID 83616

    With an abundance of natural light, the Pinehurst is elegant, open and airy. A secluded owner's suite leads from room to bathroom to the large walk-in closet to laundry room, making the home flow even more fluidly. Make customizations or add optional upgrades to the Pinehurst and create your dream home.

    Tresidio Homes Builder
    6252 N Holly Springs Ln Unit 40084013, Eagle, ID 83616
  • /56

    $919,880

    New Construction
    • 4 Beds
    • 3.5 Baths
    • 2,596 Sq Ft

    6296 W Sollas Ct, Eagle, ID 83616

    None

    Tresidio Homes Builder
    6296 W Sollas Ct, Eagle, ID 83616
  • 5963 W Avimor Dr Unit 38760168, Boise, ID 83714

    $1,095,800

    New Construction
    • 3 Beds
    • 2.5 Baths
    • 2,119 Sq Ft

    The Foxtail Plan at Avimor, Boise, ID 83714

    The Foxtail floor plan at Avimor, crafted by Avimor Properties, Inc., is a spacious single-story home designed for both comfort and functionality. With three bedrooms and three bathrooms, including a primary bedroom suite and a main floor bedroom, this layout is ideal for versatile living. The primary bathroom features dual vanity sinks, a freestanding bathtub, and a private water closet, while

    Avimor Development LLC. Builder
    5963 W Avimor Dr Unit 38760168, Boise, ID 83714
  • /45

    $1,299,900

    • 4 Beds
    • 4 Baths
    • 3,203 Sq Ft

    3096 N Wingspan Way, Eagle, ID 83616

    Luxury single-level living with exceptional space and thoughtful design in this stunning 3,200 sq. ft. home. Featuring 4 bedrooms and 3.5 bathrooms, the floor plan offers both elegance and flexibility. The spacious primary suite is a true retreat with beautifully appointed bath, relaxing soaker tub, and generous walk-in closet. A secondary bedroom features its own private full bath, creating an

    Daryl Smith Finding 43 Real Estate

    3096 N Wingspan Way, Eagle, ID 83616
  • /48

    $1,649,900

    New Construction $75K PRICE DROP
    • 4 Beds
    • 4 Baths
    • 3,432 Sq Ft

    20185 N Swire Green Way, Boise, ID 83714

    Your new home awaits in Avimor! Ask about our amazing BUY DOWN options!! Welcome to this stunning 4-bedroom, 3.5-bathroom home by award winning O2 Construction. Offering the perfect blend of comfort and luxury, this home is nestled in the stunning community of Avimor & boasts an expansive patio and upper deck that spans the entire width of the home, making an incredible space for outdoor

    Mike Louie Presidio Real Estate Idaho

    20185 N Swire Green Way, Boise, ID 83714
  • /30

    $787,000

    New Construction $27K PRICE DROP
    • 4 Beds
    • 3.5 Baths
    • 2,982 Sq Ft

    Riviera Bonus Plan at Avimor - Avimor West, Boise, ID 83714

    The Riviera Bonus is designed to give you the space you need without losing the ease of a single level layout. The main living area brings the kitchen, dining, and great room together in one open space that supports both daily routines and time spent with others. The primary suite is set apart for privacy, while additional bedrooms are positioned to give flexibility for guests, family, or work

    Tresidio Homes Builder
    5963 W Avimor Dr Unit 39875386, Boise, ID 83714
  • /37

    $799,880

    New Construction
    • 4 Beds
    • 3 Baths
    • 2,310 Sq Ft

    6718 W Sollas Dr, Eagle, ID 83616

    The Somerset floor plan by Tresidio Homes offers 2,310 square feet of thoughtfully designed living space, featuring 4 bedrooms, 3 bathrooms, and a 3-car garage. This spacious layout combines elegance and functionality, with premium finishes like quartz countertops, custom soft-close cabinetry, and a gourmet kitchen equipped with stainless steel appliances. Enjoy designer touches throughout,

    Tresidio Homes Builder
    6718 W Sollas Dr, Eagle, ID 83616
  • /50

    $1,199,900

    New Construction
    • 3 Beds
    • 2 Baths
    • 2,449 Sq Ft

    3475 W Parodin St, Eagle, ID 83616

    "The Grady" built by O2 Construction, is a beautifully crafted 3-bedroom, 2-bath home offering luxury finishes and thoughtful design on a spacious .23-acre lot. The split-bedroom floor plan provides privacy, while the open great room features a cozy gas fireplace, custom built-ins, and an oversized slider that opens to the covered back patio for effortless indoor-outdoor living. The chef's

    Shaun Urwin Better Homes & Gardens 43North

    3475 W Parodin St, Eagle, ID 83616
  • /33

    $517,500

    • 3 Beds
    • 2 Baths
    • 1,800 Sq Ft

    10574 W Catmint Dr, Star, ID 83669

    Beautifully upgraded single-level home in the highly desirable community of Star, offering the perfect blend of comfort, style, and functionality. Thoughtful upgrades are showcased throughout, including elegant quartz countertops in the kitchen and bathrooms, ceiling fans in all bedrooms and the spacious great room, and a cozy fireplace that creates a warm and inviting sitting area. Step outside

    Sara Pirro Keller Williams Realty Boise

    10574 W Catmint Dr, Star, ID 83669
  • /39

    Call for Price

    New Construction
    • 3 Beds
    • 2 Baths
    • 2,300 Sq Ft

    7568 W Chines Ln, Eagle, ID 83616

    Don’t miss the chance to build your dream home with one of Treasure Valley’s premier custom home builders, Shadow Mountain Homes. This rare, roughly 8000sf lot is just minutes away from the Boise River and offers access to community ponds stocked with fish, a state-of-the-art clubhouse, and resort-style amenities. Spend your summers relaxing by the luxurious pool, working out in the high-end

    Megan Stilwell Point Realty LLC

    7568 W Chines Ln, Eagle, ID 83616
  • /39

    $814,880

    New Construction
    • 4 Beds
    • 3 Baths
    • 2,200 Sq Ft

    Eagle, ID 83616

    Welcome to the Aberdeen RV by Tresidio Homes, a thoughtfully designed single-level home located in the highly sought-after Valnova master-planned community in Eagle, Idaho. This stunning residence offers approximately 2,200 sq. ft., featuring 4 bedrooms, 3 bathrooms, and an oversized 4-car garage with dedicated RV bay, perfect for Idaho living and all your toys. The open-concept layout seamlessly

    Shiloh Roethle Homes of Idaho

    Eagle, ID 83616
  • 667 E Peak Bello St Unit 36358860, Eagle, ID 83616

    $939,995

    New Construction
    • 4 Beds
    • 3.5 Baths
    • 3,265 Sq Ft

    Bellevue Plan at Carrara Estates, Eagle, ID 83616

    The Bellevue blends comfort with elegant design in a spacious single-level floor plan. From the foyer, an open-floor layout connects the great room, casual dining area, and kitchen with a center island and walk-in pantry. Just beyond, a generous covered patio offers effortless outdoor living. The primary bedroom suite features a spacious walk-in closet and a spa-inspired bath with dual vanities,

    Toll Brothers, Inc. Builder
    667 E Peak Bello St Unit 36358860, Eagle, ID 83616
  • /37

    $735,000

    New Construction $25K PRICE DROP
    • 4 Beds
    • 2.5 Baths
    • 2,303 Sq Ft

    Riviera Plan at Avimor - Avimor West, Boise, ID 83714

    Elevate your lifestyle with this exquisite home that seamlessly blends a modern open-concept layout with 4 bedrooms and 2.5 baths. Unwind in the spa-inspired en-suite bathroom, featuring a generously sized tub, fully tiled walk-in shower, and double vanity, complemented by a walk-in closet for ultimate luxury. The kitchen boasts stainless steel appliances and your choice of refined quartz or

    Tresidio Homes Builder
    5963 W Avimor Dr Unit 39875378, Boise, ID 83714
  • /21

    $584,880

    New Construction $15K PRICE DROP
    • 3 Beds
    • 2 Baths
    • 1,650 Sq Ft

    6422 N Barholm Ln, Eagle, ID 83616

    Enjoy a stunning outdoor living space—perfect for entertaining or relaxing—and a private owner’s suite featuring a generously sized master bedroom and a spa-like bath retreat. Highlights include: Expansive great room measuring over 16’ x 15’ Outdoor living space ideal for year-round enjoyment Private owner’s suite with a spacious walk-in closet Two additional bedrooms with flexible space for

    Tresidio Homes Builder
    6422 N Barholm Ln, Eagle, ID 83616
  • /28

    $1,349,900

    New Construction
    • 4 Beds
    • 4 Baths
    • 2,978 Sq Ft

    6404 W Danes Dr, Eagle, ID 83616

    A Biltmore Co floorplan favorite, now coming to Valnova! This exceptional home is a true masterpiece of luxury and design, perfectly positioned on an elevated corner lot with stunning foothill views. The captivating great room showcases a statement fireplace flanked by elegant built-ins, creating a warm yet sophisticated gathering space. The chef’s kitchen impresses with striking quartz

    Brenda Davis Silvercreek Realty Group

    6404 W Danes Dr, Eagle, ID 83616
  • /11

    $755,000

    New Construction $44K PRICE DROP
    • 3 Beds
    • 2.5 Baths
    • 2,245 Sq Ft

    2639 N Silverbell Way, Eagle, ID 83616

    Welcome to the Lochsa, a spacious and elegantly designed single-story home offering comfort and functionality. As you step through the covered entry, you're greeted by a long foyer that effortlessly flows into the expansive great room, creating a warm and inviting atmosphere. The open layout seamlessly connects the kitchen and casual dining area, perfect for entertaining guests or enjoying family

    Toll Brothers, Inc. Builder
    2639 N Silverbell Way, Eagle, ID 83616
  • /5

    Price To Be Determined

    New Construction
    • 3 Beds
    • 2 - 3 Baths
    • 2,258 Sq Ft

    The Laurelwood Plan at Eagle Ridge - The Estates, Eagle, ID 83616

    The Laurelwood is a beautifully designed 2,258-square-foot single-level home that blends comfort, style, and flexibility to suit a variety of lifestyles. With 3 bedrooms and 2 to 3 bathrooms, this thoughtfully crafted floor plan offers generous living spaces, modern amenities, and optional configurations to personalize your home. At the heart of the home, the kitchen features a spacious island,

    Pacific Lifestyle Homes Builder
    7838 W Flathead Lake Street St Unit 36966825, Eagle, ID 83616
  • /35

    $799,880

    New Construction
    • 4 Beds
    • 3 Baths
    • 2,424 Sq Ft

    6405 W Carnock Dr, Eagle, ID 83616

    This beautifully designed floor plan combines comfort, style, and scenic surroundings. With 4 bedrooms, 3 bathrooms, and a 3-car garage, it offers plenty of space for everyday living and entertaining. The open-concept layout features a bright great room, elegant finishes, and a seamless flow between the kitchen, dining, and living areas. Large windows bring in natural light and highlight the

    Tresidio Homes Builder
    6405 W Carnock Dr, Eagle, ID 83616

Showing Results 281 - 320, Page 8 of 11

How to Buy a Home How to Finance a Home How to Sell a Home


