302

Eagle, ID Homes for Sale with No HOA Fee

Section Image Section Image
  • 9670 W Floating Feather Rd Unit 41320835, Star, ID 83669

    $760,000

    New Construction
    • 3 Beds
    • 2 Baths
    • 3,859 Sq Ft

    Rainier RV- Partial Daylight Plan at Langtree, Star, ID 83669

    The Rainier RV Partial Daylight by Cedar & Sage Homes offers a beautifully balanced combination of spacious single-level living and expanded lower-level flexibility. Featuring 3,279 square feet, 3 bedrooms, 2 bathrooms, a dedicated RV garage, and a partial daylight basement, this thoughtfully designed home offers endless possibilities for today's homeowners.The main level serves as the heart of

    Cedar and Sage Homes Builder
    9670 W Floating Feather Rd Unit 41320835, Star, ID 83669
  • /36

    Price To Be Determined

    New Construction
    • 3 - 5 Beds
    • 2.5 - 3.5 Baths
    • 2,893 Sq Ft

    The Willow Plan at Eagle Ridge - The Estates, Eagle, ID 83616

    The Willow with the Multi-Generational option is a floor plan designed with 2,893+ square feet of living space with three to five bedrooms, 2.5-3.5 bathrooms, a spacious 3-car garage and a variety of custom options that will suit the lifestyle of the most discerning homeowners. The Willow provides a range of floor plan options, ranging from extra living spaces, dens, dining rooms, and bedrooms,

    Pacific Lifestyle Homes Builder
    7838 W Flathead Lake Street St Unit 36967119, Eagle, ID 83616
  • /21

    $762,000

    New Construction
    • 3 Beds
    • 2.5 Baths
    • 2,203 Sq Ft

    Davenport Plan at Valnova, Eagle, ID 83616

    Sunlight pours into the large windows of the Davenport living area, making the open kitchen, dining and great room even more welcoming. With a stone fireplace and stunning ceiling tray, the elegance of the common areas carries through to the three bedrooms and two and a half bathrooms. The Davenport home office and four car garage makes for a short commute from work to toys at the end of a long

    Tresidio Homes Builder
    6252 N Holly Springs Ln Unit 40084017, Eagle, ID 83616
  • /49

    $689,000

    $61K PRICE DROP
    • 4 Beds
    • 3 Baths
    • 3,232 Sq Ft

    1116 N Eagle Hills Way, Eagle, ID 83616

    Welcome to this beautifully situated 4-bedroom, 3-bathroom, 3232sf home offering breathtaking Eagle Hills Golf Course views and a highly desirable blend of comfort, space, and functionality. Perfectly positioned to take advantage of the beautiful fairway scenery, this residence delivers both peaceful surroundings and an exceptional floor plan designed for everyday living and entertaining. The

    LAURON STEINMANN Silvercreek Realty Group

    1116 N Eagle Hills Way, Eagle, ID 83616
  • /30

    $60,000

    $30K PRICE DROP
    • 2 Beds
    • 1 Bath
    • 938 Sq Ft

    5573 Fairfax Ln, Boise, ID 83714

    Squeaky clean and fully renovated, this move-in-ready home has been thoughtfully updated with LVP flooring throughout, a refreshed kitchen and bathroom with updated vanity and trendy wallpaper, plus all new lighting fixtures and newer windows throughout. The spacious kitchen boasts tons cabinetry, stainless steel appliances, breakfast bar and generously sized dining area. The living room features

    Sheila Smith RE/MAX Capital City

    5573 Fairfax Ln, Boise, ID 83714
  • /23

    Price To Be Determined

    New Construction
    • 3 - 4 Beds
    • 2.5 - 3.5 Baths
    • 2,596 Sq Ft

    The Sequoia Plan at Eagle Ridge - The Estates, Eagle, ID 83616

    The Sequoia home design is a spacious layout that flows easily while also providing the extra privacy that homeowners appreciate when it comes to bedrooms. This home is set up so that activity in the heart of the home isn’t likely to disturb those in their bedrooms. As for the bedrooms, this layout is also flexible, with three to four bedrooms available, depending on how you choose to use the

    Pacific Lifestyle Homes Builder
    7838 W Flathead Lake Street St Unit 36973296, Eagle, ID 83616
  • /31

    $599,000

    New Construction
    • 3 Beds
    • 2 Baths
    • 1,702 Sq Ft

    Milan Plan at Valnova, Eagle, ID 83616

    The Milan is designed to bring together simplicity and comfort in a way that feels natural for everyday living. The single level layout centers around an open great room that connects seamlessly to the kitchen and dining space, creating an easy flow for both daily routines and time spent with others. The kitchen is built to support how you actually use it, with generous workspace and a layout

    Tresidio Homes Builder
    6252 N Holly Springs Ln Unit 39881435, Eagle, ID 83616
  • /9

    $585,000

    New Construction $29K PRICE DROP
    • 3 Beds
    • 2 Baths
    • 1,558 Sq Ft

    2588 N Morehouse Ave, Eagle, ID 83616

    Welcome to the Lago home design, a modern and inviting residence that offers comfortable living spaces and thoughtful amenities. Step through the foyer into the spacious great room, perfect for gathering with family and friends. Adjacent is a casual dining area, ideal for enjoying meals together or hosting small gatherings. With a convenient everyday entry from the garage, coming home has never

    Toll Brothers, Inc. Builder
    2588 N Morehouse Ave, Eagle, ID 83616
  • /29

    Price To Be Determined

    New Construction
    • 3 Beds
    • 2 - 2.5 Baths
    • 2,098 Sq Ft

    The Holly Plan at Eagle Ridge - The Estates, Eagle, ID 83616

    Single-level living will never go out of style because it’s the style of home that suits so many lifestyles. From young children to active older adults, having everything you need all on one level provides convenience and peace of mind. The Holly floor plan and its variety of options, including five exterior elevations, enables you to customize the home to meet your personal needs. The Holly is a

    Pacific Lifestyle Homes Builder
    7838 W Flathead Lake Street St Unit 36972956, Eagle, ID 83616
  • /2

    $8,141,364

    • Land
    • 6.23 Acres
    • $1,306,800 per Acre

    0 Beacon Light Rd Unit 98961402, Eagle, ID 83616

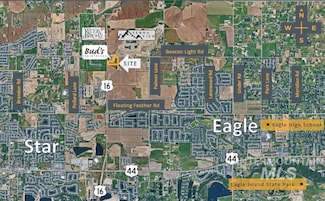
    -Up to 6.23 acres of commercial land available in Eagle, ID. -Highly visible corner located at the southeast corner of Highway 16 and Beacon Light Rd. -Bud’s Marketplace is part of the project and is now open and operating (Bud's is not included in the offering). -The property is divisible and concept plan can change to accommodate desired uses. -Rapidly growing submarket with the need for more

    Ryan Cantlon Idaho Land Brokerage, LLC

    0 Beacon Light Rd Unit 98961402, Eagle, ID 83616
  • /50

    $9,100,000

    • 5 Beds
    • 5 Baths
    • 5,615 Sq Ft

    5446 N Highway 16, Eagle, ID 83616

    Welcome to Dude Dewalt Cellars & Event Center – a rare opportunity to own a piece of Idaho history on a gorgeous hilltop estate with 360-degree Treasure Valley views. Located in the rugged Eagle foothills, this award-winning winery was established in 2011 and named to honor the pioneers of this incredible region. The 5,615 SF custom home sits on 34.60 acres of rolling hills, offers endless views

    Julia Shoemaker The Agency Boise

    5446 N Highway 16, Eagle, ID 83616
  • /2

    $499,000

    New Construction
    • 3 Beds
    • 2.5 Baths
    • 1,805 Sq Ft

    Windsor Plan at Avimor - Avimor Town Center, Boise, ID 83714

    The Windsor floor plan offers smart, low-maintenance living in a thoughtfully designed duet home that lives like a single-family residence. This two-story layout features open-concept living, three spacious bedrooms, and flexible spaces that adapt to your lifestyle. A private primary suite, three-car garage, and outdoor yard provide comfort, functionality, and room to unwind. With efficient

    Tresidio Homes Builder
    18651 N Streams Edge Way Unit 39625958, Boise, ID 83714
  • /55

    $824,000

    New Construction
    • 4 Beds
    • 3.5 Baths
    • 2,596 Sq Ft

    Sawgrass RV Plan at Valnova, Eagle, ID 83616

    None

    Tresidio Homes Builder
    6252 N Holly Springs Ln Unit 39812492, Eagle, ID 83616
  • /38

    $1,449,950

    $50K PRICE DROP
    • 3 Beds
    • 4 Baths
    • 2,570 Sq Ft

    1200 N Beverly Dr, Eagle, ID 83616

    Discover the rare opportunity to own nearly 4.5 acres in the heart of Eagle, where wide-open space, privacy, and endless possibilities come together. Surrounded by mature landscaping and peaceful views, this unique property offers the kind of setting that's becoming increasingly difficult to find. The home has been thoughtfully updated and includes a new roof installed in 2025 and an HVAC system

    Brett Hughes Boise Premier Real Estate

    1200 N Beverly Dr, Eagle, ID 83616
  • /2

    $499,000

    • 4 Beds
    • 2 Baths
    • 1,704 Sq Ft

    264 E Amanita St, Eagle, ID 83616

    SOLD AS-IS. Unbeatable location just 2 blocks from Downtown Eagle! This 4 bed, 2 bath home offers a rare combo of space, location, and lots of potential. The main-level primary suite and big great room make for a layout that's hard to find this close to downtown shops, restaurants, and everything Eagle has to offer. Newer roof (2017), RV parking, and no HOA add even more flexibility. Currently

    Jaclyn Burns Boise Living Realty

    264 E Amanita St, Eagle, ID 83616
  • /24

    $809,000

    New Construction
    • 3 Beds
    • 3 Baths
    • 2,701 Sq Ft

    Davenport Bonus Plan at Valnova, Eagle, ID 83616

    Sunlight pours into the large windows of the Davenport Bonus living area, making the open kitchen, dining and great room even more welcoming. With a stone fireplace and stunning ceiling tray, the elegance of the common areas carries through to the three bedrooms and two and a half bathrooms. The Davenport Bonus' home office and four car garage makes for a short commute from work to toys at the

    Tresidio Homes Builder
    6252 N Holly Springs Ln Unit 40084018, Eagle, ID 83616
  • 6868 W Floating Feather Rd Unit 39350090, Eagle, ID 83616

    $1,079,995

    New Construction
    • 5 Beds
    • 4.5 Baths
    • 4,241 Sq Ft

    Northcliff Plan at Torrente - Riverbend Collection, Eagle, ID 83616

    The Northcliff combines modern design with everyday comfort. A dramatic two-story foyer framed by dual staircases welcomes you into the heart of the home a spacious great room that flows into the casual dining area and kitchen. The kitchen features a center island and walk-in pantry, just steps from a covered patio designed for year-round entertaining. The main-level primary suite offers a

    Toll Brothers, Inc. Builder
    6868 W Floating Feather Rd Unit 39350090, Eagle, ID 83616
  • /9

    $743,000

    New Construction $51K PRICE DROP
    • 3 Beds
    • 2.5 Baths
    • 2,123 Sq Ft

    2657 N Silverbell Way, Eagle, ID 83616

    In the Camas, contemporary design meets functional elegance in a beautiful single-story home design. Upon entering, a grand foyer guides you toward the expansive great room which seamlessly merges with the kitchen, casual dining area, and covered patio. Two secondary bedrooms share a bathroom at the front of the home, along with a powder room conveniently located off the great room. Tucked away

    Toll Brothers, Inc. Builder
    2657 N Silverbell Way, Eagle, ID 83616
  • /3

    $510,000

    New Construction
    • 2 - 3 Beds
    • 2 Baths
    • 1,624 Sq Ft

    Yosemite Plan at Langtree, Star, ID 83669

    Cedar and Sage Homes Builder
    9670 W Floating Feather Rd Unit 36499689, Star, ID 83669
  • 9670 W Floating Feather Rd Unit 41320832, Star, ID 83669

    $565,000

    New Construction
    • 3 Beds
    • 2 Baths
    • 2,918 Sq Ft

    Redwood- Full Daylight Plan at Langtree, Star, ID 83669

    The Redwood Full Daylight by Cedar & Sage Homes is designed to maximize both living space and the natural beauty of its surroundings. Offering 2,918 square feet, 3 bedrooms, 2 bathrooms, a 2-car garage, and a main-floor primary suite, this thoughtfully designed home features a full daylight lower level that expands the possibilities for everyday living.The main level showcases an open-concept

    Cedar and Sage Homes Builder
    9670 W Floating Feather Rd Unit 41320832, Star, ID 83669
  • 667 E Peak Bello St Unit 36358858, Eagle, ID 83616

    $977,995

    New Construction
    • 4 Beds
    • 3.5 Baths
    • 3,588 Sq Ft

    Cresswell Plan at Carrara Estates, Eagle, ID 83616

    The Cresswell blends elegance and everyday functionality in a spacious single-story layout. A charming front porch and foyer lead into an open floor plan that connects the great room, casual dining area, and kitchen. The kitchen includes a central island with breakfast bar and walk-in pantry, while a dining room nearby offers the perfect setting for special occasions. Just off the casual dining

    Toll Brothers, Inc. Builder
    667 E Peak Bello St Unit 36358858, Eagle, ID 83616
  • /2

    $760,000

    New Construction
    • 3 Beds
    • 2 Baths
    • 2,318 Sq Ft

    Rainier RV Plan at Langtree, Star, ID 83669

    The Rainier RV by Cedar & Sage Homes expands upon one of our most popular floor plans by adding the flexibility today's homeowners are looking for. Offering 2,311 square feet, 3 bedrooms, 2 bathrooms, a spacious garage configuration with dedicated RV storage, and a main-floor primary suite, this home was designed for adventure without sacrificing everyday comfort.Inside, open-concept living

    Cedar and Sage Homes Builder
    9670 W Floating Feather Rd Unit 40228933, Star, ID 83669
  • /2

    $679,000

    New Construction
    • 3 Beds
    • 2.5 Baths
    • 2,156 Sq Ft

    Denali 3-Car Plan at Langtree, Star, ID 83669

    The Denali 3-Car is a spacious single-story home designed for homeowners who want room to spread out without sacrificing style or functionality. With 2,156 square feet, 3 bedrooms, 2.5 bathrooms, and an expansive garage configuration, this thoughtfully crafted floor plan showcases Cedar & Sage Homes commitment to creating homes that blend modern design with everyday livability.At the center of

    Cedar and Sage Homes Builder
    9670 W Floating Feather Rd Unit 36498838, Star, ID 83669
  • /36

    Price To Be Determined

    New Construction
    • 3 - 4 Beds
    • 2.5 Baths
    • 2,500 Sq Ft

    The Jefferson Plan at Eagle Ridge - The Estates, Eagle, ID 83616

    The Jefferson is an elegant and thoughtfully designed 2,500-square-foot single-level home offering the perfect blend of modern living and functional design. With 3 to 4 bedrooms and 2.5 baths, this home provides versatility for a variety of lifestyles, whether you're seeking cozy family living or the ultimate entertaining space. At the heart of the home is the kitchen, a chef's dream that boasts

    Pacific Lifestyle Homes Builder
    7838 W Flathead Lake Street St Unit 36966826, Eagle, ID 83616

Showing Results 81 - 120, Page 3 of 8

How to Buy a Home How to Finance a Home How to Sell a Home