660

Eagle, ID Homes for Sale with Pool

Section Image Section Image
  • /22

    $476,900

    New Construction
    • 4 Beds
    • 3 Baths
    • 2,126 Sq Ft

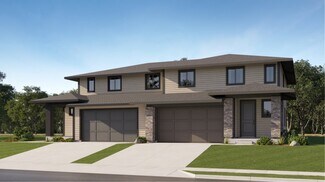
    Plan 2126 at Eagle Ridge - The Terraces, Eagle, ID 83616

    This tasteful two-story paired home showcases an open concept floorplan on the primary floor including an inviting kitchen, formal dining room and relaxing Great Room. A secondary bedroom on the first floor offers the perfect place for a guest suite or home office with convenient access to a full bathroom. Three additional rooms can be found upstairs, which include the owner’s suite complete with

    Lennar Builder
    1822 N Black Cyprus Ave Unit 36041470, Eagle, ID 83616
  • /24

    $529,900

    • 3 Beds
    • 3 Baths
    • 1,673 Sq Ft

    2005 W Freya Ct, Eagle, ID 83616

    Welcome to modern mountain luxury in Kingfisher Cove! Located in the heart of Eagle and offering wide open spaces, dog park, and community pool with cabana, just walking distance to shopping and greenbelt access! No holding back with high-end designer selections and rich finishes throughout! Bosch appliances including refrigerator, full tile walk-in shower, quartz countertops, & custom cabinetry.

    Maddie Drown Boise Premier Real Estate

    2005 W Freya Ct, Eagle, ID 83616
  • /49

    $2,499,900

    New Construction
    • 4 Beds
    • 5 Baths
    • 4,585 Sq Ft

    7542 W Rockhaven Dr, Eagle, ID 83616

    Completed waterfront custom home with a private beach, private elevator and primarily single-level living. Why build and wait when you can move into a home like this now? 1% Rate Buydown Available — Ask Listing Agent for Details. Located in Terra View, this home offers a combination that's hard to find: a private elevator, primarily single-level living, a private beach, and a premier waterfront

    Keri Rock Eberhard Homes of Idaho

    7542 W Rockhaven Dr, Eagle, ID 83616
  • /30

    $879,880

    New Construction
    • 3 Beds
    • 3 Baths
    • 2,610 Sq Ft

    7613 Brown Way, Eagle, ID 83629

    None

    Tresidio Homes Builder
    7613 Brown Way, Eagle, ID 83629
  • /10

    $749,000

    New Construction
    • 3 Beds
    • 2.5 Baths
    • 2,123 Sq Ft

    7049 W Alveo Dr, Eagle, ID 83616

    In the Camas, contemporary design meets functional elegance in a beautiful single-story home design. Upon entering, a grand foyer guides you toward the expansive great room which seamlessly merges with the kitchen, casual dining area, and covered patio. Two secondary bedrooms share a bathroom at the front of the home, along with a powder room conveniently located off the great room. Tucked away

    Toll Brothers, Inc. Builder
    7049 W Alveo Dr, Eagle, ID 83616
  • /50

    $2,199,000

    New Construction Open Tue 1PM - 4PM $76K PRICE DROP
    • 4 Beds
    • 4 Baths
    • 4,155 Sq Ft

    3470 N Harvest Moon Way, Eagle, ID 83616

    Nestled in Eagle's prestigious Terra View community, this 4,155 sq. ft. Iron Oak Homes residence backs directly to a 12-acre park, offering unobstructed views, stunning southeast-facing sunrises, and exceptional privacy. Designed for seamless indoor-outdoor living, the great room opens through 10' accordion glass doors to a spacious covered patio, while the upstairs media room extends to a

    Carissa Pinnix THG Real Estate

    3470 N Harvest Moon Way, Eagle, ID 83616
  • /50

    $1,100,000

    • 4 Beds
    • 4 Baths
    • 3,439 Sq Ft

    2559 N Synergy Ave, Eagle, ID 83616

    *EXCEPTIONAL BUYER INCENTIVE! Seller offering up to 3% toward a rate buy-down—potentially lowering your interest rate and monthly payment while providing tremendous savings over the life of the loan. This beautifully appointed home offers luxury, comfort, and outstanding value on a nearly ½-acre corner lot. The thoughtfully designed floor plan features 4 bedrooms, 3.5 baths, a dedicated office,

    Lonni McDonough Silvercreek Realty Group

    2559 N Synergy Ave, Eagle, ID 83616
  • /19

    $384,900

    New Construction
    • 3 Beds
    • 2.5 Baths
    • 1,689 Sq Ft

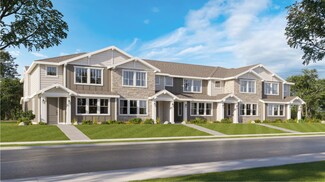
    Plan 1660 at Skyview, Eagle, ID 83616

    This new two-story townhome is ready for modern lifestyles. An open-concept floorplan blends the kitchen, living and dining areas on the first floor, offering simple transitions and multitasking. Three bedrooms make up the second floor, including the lavish owner’s suite with a spa-inspired bathroom and walk-in closet. A two-car garage completes the home.

    Lennar Builder
    0 W State St Unit 36041465, Eagle, ID 83616
  • 7838 W Flathead Lake Street St Unit 36973979, Eagle, ID 83616

    Price To Be Determined

    New Construction
    • 4 - 6 Beds
    • 3.5 - 4.5 Baths
    • 4,123 Sq Ft

    The El Dorado Plan at Eagle Ridge - The Estates, Eagle, ID 83616

    You’ll feel like you’ve struck gold when you choose the El Dorado home design from Pacific Lifestyle Homes. With so many ways of customizing the design to meet your needs, you’ll certainly feel like king or queen of your castle. With 4123 square feet of outstanding living space, El Dorado can be finessed to become anyone’s dream home.At heart, this layout is for a two-story,

    Pacific Lifestyle Homes Builder
    7838 W Flathead Lake Street St Unit 36973979, Eagle, ID 83616
  • /49

    $969,999

    • 3 Beds
    • 3 Baths
    • 2,658 Sq Ft

    6098 W Striker Ct, Eagle, ID 83616

    Welcome to exceptional Eagle living in the prestigious Legacy community! This immaculate 2,658-square-foot, single-level Summerlynn by Stacy Construction offers 3 bedrooms, 2.5 baths, a dedicated office, and an incredible 1,100-square-foot RV garage—perfect for your RV, boat, toys, and more. Inside, quality craftsmanship shines throughout with granite countertops, tons of natural light,

    Derek Pollard, CCIM Strive Real Estate Group LLC

    6098 W Striker Ct, Eagle, ID 83616
  • /32

    $649,000

    Open Sun 12PM - 3PM
    • 2 Beds
    • 3 Baths
    • 1,720 Sq Ft

    1166 E Lone Shore Dr, Eagle, ID 83616

    Experience the perfect blend of luxury, convenience, and low-maintenance living in this executive residence in Eagle's sought-after River District. Just steps from the Greenbelt, Boise River access, Lifetime Fitness, and some of Eagle's best restaurants. Thoughtfully designed for comfort and flexibility, the home features two spacious bedroom suites, each with its own private bathroom and

    Alei Merrill ALEI International

    1166 E Lone Shore Dr, Eagle, ID 83616
  • /5

    $1,187,000

    New Construction
    • 5 Beds
    • 5 Baths
    • 4,715 Sq Ft

    6335 W Largo Dr Unit Glacier - TBB (Eleva, Eagle, ID 83616

    Introducing the Glacier by Pacific Lifestyle Homes, a stunning new opportunity to build one of our largest and most versatile floor plans. Offering 4,715 square feet of thoughtfully designed living space, this home combines grand architecture with exceptional everyday functionality. Step through the dramatic two-story entry into an impressive great room with soaring ceilings & abundant natural

    Cinnamon Dilworth Sweet Group Realty

    6335 W Largo Dr Unit Glacier - TBB (Eleva, Eagle, ID 83616
  • /37

    $967,000

    $20K PRICE DROP
    • 4 Beds
    • 4 Baths
    • 3,101 Sq Ft

    7478 W Corinthia St, Eagle, ID 83616

    This 4-bed single-family home in Eagle’s Legacy community offers 3,100 sq ft of upgraded living space, a main-level primary suite, and a private upstairs bonus with bedroom and bathroom, all positioned on a premium corner lot near lakes, walking paths, and resort-style amenities. Built in 2020, the home includes 4 bedrooms and 3.5 baths with 10-ft ceilings, extensive millwork, and engineered

    Chris Budka Canopy Real Estate LLC

    7478 W Corinthia St, Eagle, ID 83616
  • /43

    $934,880

    New Construction
    • 5 Beds
    • 4 Baths
    • 3,079 Sq Ft

    7038 W Tolland Dr, Eagle, ID 83616

    Introducing the Riviera Bonus Plus Bedroom by Tresidio Homes—an impressive 3,062 sq. ft. home designed with the space and flexibility to make everyday living feel effortless. Featuring 5 bedrooms, 3.5 bathrooms, a 3-car garage, and a spacious bonus room, there’s room for everyone to spread out, gather together, and truly feel at home. The open-concept great room, gourmet kitchen, and dining area

    Jenny Price Homes of Idaho

    7038 W Tolland Dr, Eagle, ID 83616
  • /49

    $949,000

    $76K PRICE DROP
    • 4 Beds
    • 3 Baths
    • 2,840 Sq Ft

    4635 W Braveheart St, Eagle, ID 83616

    Well-appointed, single-level living with MULTI-GEN flexibility & a floor plan designed for the way life is lived today! This home welcomes you through a gated courtyard & into a warm, inviting interior where thoughtful design meets everyday comfort. The great room-the heart of the home-is anchored by a striking stone fireplace & custom built-ins, w/rich hardwood accents & abundant natural

    Todd McCauley CENTURY 21 Eagle Rock

    4635 W Braveheart St, Eagle, ID 83616
  • /22

    $474,900

    New Construction
    • 4 Beds
    • 3 Baths
    • 2,021 Sq Ft

    1763 N Truman Ave, Eagle, ID 83616

    A classic two-story paired home with an open concept layout on the primary floor including an inviting kitchen, formal dining room and spacious Great Room for family gatherings. A secondary bedroom can be found on the first floor, ideal for a guest suite or home office, paired with a nearby full bathroom. Upstairs, there are three additional bedrooms, which include the lush owner’s suite,

    Lennar Builder
    1763 N Truman Ave, Eagle, ID 83616
  • /17

    $755,000

    New Construction $14K PRICE DROP
    • 4 Beds
    • 3 Baths
    • 2,200 Sq Ft

    Aberdeen RV Plan at Avimor - Avimor West, Boise, ID 83714

    Welcome to this beautiful 2,200 square foot home that effortlessly combines comfort, style, and functionality. Boasting 4 bedrooms and 3 bathrooms, and a stunning spa-inspired primary bathroom including a luxurious fully tiled walk-in shower, this residence provides ample space for family and guests alike. The open-concept kitchen is a chef's dream, featuring high-end stainless steel appliances

    Tresidio Homes Builder
    5963 W Avimor Dr Unit 40525798, Boise, ID 83714
  • /31

    $409,900

    New Construction $40K PRICE DROP
    • 3 Beds
    • 3 Baths
    • 1,698 Sq Ft

    6208 N Holly Springs Ln, Eagle, ID 83616

    Limited Time Major Price Eduction! Welcome to Valnova, the much anticipated, most preferred planned community in the Treasure Valley! Neighborhood features to include lake, beach, indoor/outdoor pool, tennis, pickle ball, paths, playgrounds, parks, fitness center, and much more to come. Hallmark Homes is excited to be bringing affordable luxury in our exclusive townhomes. Open plan feature

    Jeff Dildine Boise Premier Real Estate

    6208 N Holly Springs Ln, Eagle, ID 83616
  • /37

    $799,880

    New Construction
    • 4 Beds
    • 2.5 Baths
    • 2,303 Sq Ft

    7343 Powell Ave, Eagle, ID 83629

    Elevate your lifestyle with this exquisite home that seamlessly blends a modern open-concept layout with 4 bedrooms and 2.5 baths. Unwind in the spa-inspired en-suite bathroom, featuring a generously sized tub, fully tiled walk-in shower, and double vanity, complemented by a walk-in closet for ultimate luxury. The kitchen boasts stainless steel appliances and your choice of refined quartz or

    Tresidio Homes Builder
    7343 Powell Ave, Eagle, ID 83629
  • /2

    $655,060

    New Construction
    • 3 Beds
    • 3.5 Baths
    • 2,607 Sq Ft

    6215 N Foxglove Way, Eagle, ID 83616

    50% Off Design Joy Options - You Choose!, Beautiful External Color Scheme, Interior Fireplace, Primary Shower with Seat, Garage Service Door, 3-Car Tandem Garage

    Shea Homes Builder
    6215 N Foxglove Way, Eagle, ID 83616
  • /30

    $639,900

    $10K PRICE DROP
    • 3 Beds
    • 2 Baths
    • 1,680 Sq Ft

    827 N Chastain Ln, Eagle, ID 83616

    Tucked into the heart of Eagle's Legacy community, this 3-bed, 2-bath home (plus a den/office) greets you with lush landscaping and an inviting front seating area - the perfect spot for morning coffee. Step inside to find upgrades at every turn: brand-new LVP flooring flows throughout, custom blinds dress every window, and the great room's oversized windows fill the space with light while framing

    Kara Vanderleest Silvercreek Realty Group

    827 N Chastain Ln, Eagle, ID 83616
  • /18

    $629,990

    New Construction
    • 4 Beds
    • 2 Baths
    • 2,126 Sq Ft

    7301 W Newtown Dr, Eagle, ID 83616

    Unlock your “Summer of Yes” with 25k now through August 31st! Ask a Sales Specialist for details. Feel enriched in your brand new home located in Eagle, Idaho! The Preston 2126 is designed with easy living in mind, beginning with a dedicated entryway that leads into open living areas highlighted by vaulted ceilings and abundant natural light. The kitchen, living room, and dining room blend

    CBH Homes Builder
    7301 W Newtown Dr, Eagle, ID 83616
  • /35

    $539,900

    New Construction
    • 3 Beds
    • 3 Baths
    • 1,673 Sq Ft

    2029 W Freya Ct, Eagle, ID 83616

    Best value in Eagle with buyer incentives available toward financing rate buy-down options on this fully upgraded Kingfisher Cove townhome. Ideally located just moments from downtown Eagle, enjoy the ability to walk or bike to local shopping, dining, and entertainment while being part of a thoughtfully planned community featuring a pool, cabana, and dog park. Inside, the home showcases a modern,

    Georgie Pitron Group One Sotheby's Int'l Realty

    2029 W Freya Ct, Eagle, ID 83616
  • /30

    $983,000

    New Construction
    • 5 Beds
    • 3.5 Baths
    • 3,415 Sq Ft

    Bethpage RV Plan at Valnova, Eagle, ID 83616

    The Bethpage RV is a stunning expression of the elevated design and thoughtful livability that define Tresidio Homes. With five bedrooms and three and a half baths, this home is crafted to give families the space they need without sacrificing warmth or style. The main living area invites connection, with an open flow between the great room, kitchen, and dining space that feels both sophisticated

    Tresidio Homes Builder
    6252 N Holly Springs Ln Unit 41041259, Eagle, ID 83616
  • /2

    $709,000

    New Construction
    • 2 - 3 Beds
    • 3 Baths
    • 2,366 Sq Ft

    Yellowstone 3-Car Plan at Langtree, Star, ID 83669

    Cedar and Sage Homes Builder
    9670 W Floating Feather Rd Unit 36485166, Star, ID 83669
  • /49

    $1,845,000

    New Construction
    • 3 Beds
    • 4 Baths
    • 3,130 Sq Ft

    3426 N Harvest Moon Way, Eagle, ID 83616

    OPEN HOUSE FRIDAYS 11-3pm AND SATURDAYS FROM 11AM-2PM. Experience luxury living in the Southgate floor plan located in the highly sought after Terra View community in Eagle, Idaho. This thoughtfully designed single level home features 3 bedrooms, 3.5 bathrooms, a dedicated office, private media room, and an expansive 4 car garage with workshop space. The gourmet kitchen is designed for

    Jennie Johnson Silvercreek Realty Group

    3426 N Harvest Moon Way, Eagle, ID 83616
  • /10

    $609,000

    New Construction
    • 2 Beds
    • 2 Baths
    • 1,924 Sq Ft

    8539 W Stock Bridge St, Star, ID 83669

    Beautifully blending elegance and style, the Charles is the perfectly complements every lifestyle. An alluring extended foyer flows past a spacious flex room and into the spacious great room with access to a desirable covered patio. Adjacent to a cozy casual dining area, the well-appointed kitchen features an oversized center island with breakfast bar, wraparound counter and cabinet space, and an


    Toll Brothers, Inc. Builder
    8539 W Stock Bridge St, Star, ID 83669
  • /2

    $604,000

    New Construction
    • 2 Beds
    • 2 Baths
    • 1,924 Sq Ft

    8554 W Fanning St, Star, ID 83669

    Beautifully blending elegance and style, the Charles is the perfectly complements every lifestyle. An alluring extended foyer flows past a spacious flex room and into the spacious great room with access to a desirable covered patio. Adjacent to a cozy casual dining area, the well-appointed kitchen features an oversized center island with breakfast bar, wraparound counter and cabinet space, and an

    Toll Brothers, Inc. Builder
    8554 W Fanning St, Star, ID 83669
  • /41

    $725,000

    • 4 Beds
    • 4 Baths
    • 2,576 Sq Ft

    10434 W Blackstone St, Boise, ID 83714

    Welcome to this beautifully remodeled 4-bedroom, 3.5-bath home in one of Boise's most desirable foothill communities. Thoughtfully redesigned from top to bottom, this home showcases high-end finishes and custom details that set it apart from the ordinary. From the stunning remodeled kitchen and luxurious primary ensuite to the custom tile fireplace and striking custom stair railing, nearly every

    Logan Knight Mike Gamblin Real Estate

    10434 W Blackstone St, Boise, ID 83714
  • /10

    $609,000

    New Construction
    • 3 Beds
    • 3 Baths
    • 2,169 Sq Ft

    2616 N Leatherwood Ave, Star, ID 83669

    The Ellory seamlessly blends charm and elegance within a beautifully designed floor plan. An extended foyer hallway flows past a spacious flex room, revealing the expansive great room and a gorgeous covered patio. A bright casual dining area can be found adjacent to the well-appointed kitchen that offers an oversized center island with breakfast bar, plenty of counter and cabinet space, a roomy

    Toll Brothers, Inc. Builder
    2616 N Leatherwood Ave, Star, ID 83669
  • /9

    $565,000

    New Construction $4K PRICE DROP
    • 3 Beds
    • 2 Baths
    • 1,857 Sq Ft

    8456 W Millcreek Ct, Star, ID 83669

    The Connor home design is the epitome of luxury living, featuring an open floor plan that maximizes space and functionality. As soon as one enters through the foyer, they are greeted with a great room that impresses beyond measure. Adjacent to this is an exquisite casual dining area and kitchen equipped with a large island perfect for preparing gourmet meals. A walk-in pantry provides ample

    Toll Brothers, Inc. Builder
    8456 W Millcreek Ct, Star, ID 83669
  • /10

    $709,000

    New Construction
    • 4 Beds
    • 3 Baths
    • 2,667 Sq Ft

    1452 N Leatherwood Ave, Star, ID 83669

    Stunning one-story home presents a charming front porch. Inside the foyer, an impressive great room warmly welcomes guests and offers easy access to the casual dining area and kitchen with a center island - perfect for entertaining. Additionally, the home features a flex room adjacent to the main living spaces, ideal for versatile use as an office or intimate formal dining space. Highlighting

    Toll Brothers, Inc. Builder
    1452 N Leatherwood Ave, Star, ID 83669
  • /10

    $524,000

    New Construction $30K PRICE DROP
    • 2 Beds
    • 2 Baths
    • 1,724 Sq Ft

    2574 N Leatherwood Ave, Star, ID 83669

    The beautifully designed Clara features an alluring blend of luxury and charm. A bright foyer opens immediately onto the casual dining area and great room that provides views of the desirable rear covered patio. The well-appointed kitchen is complete with an oversized center island with breakfast bar, plenty of counter and cabinet space, and a roomy walk-in pantry. Secluded off the great room,

    Toll Brothers, Inc. Builder
    2574 N Leatherwood Ave, Star, ID 83669
  • /20

    $519,000

    New Construction
    • 3 Beds
    • 2 Baths
    • 1,688 Sq Ft

    8479 W Millcreek Dr, Star, ID 83669

    The Gemma home design offers a perfect blend of luxury and functionality. This single-family residence boasts an open floor plan that creates a seamless flow throughout. As soon as guests enter through the welcoming foyer, they are greeted by the spacious great room with a cozy fireplace and views of the covered patio, ideal for entertaining. As well as a well-appointed kitchen with island

    April McCray Toll Brothers Real Estate, Inc

    8479 W Millcreek Dr, Star, ID 83669
  • /10

    $529,000

    New Construction
    • 3 Beds
    • 2.5 Baths
    • 1,782 Sq Ft

    8462 W Millcreek Ct, Star, ID 83669

    The Cicely is wonderfully crafted, featuring a desirable blend of luxury and charm. A beautiful two-story foyer reveals the gorgeous great room and spacious casual dining area, offering views of a large rear patio. The well-appointed kitchen offers an oversized center island with breakfast bar, wraparound counter and cabinet space, and an ample pantry. Secluded on the second floor, the serene

    Toll Brothers, Inc. Builder
    8462 W Millcreek Ct, Star, ID 83669

Showing Results 601 - 640, Page 16 of 17

How to Buy a Home How to Finance a Home How to Sell a Home