69

Far West Elgin Homes for Sale

Section Image Section Image
  • /24

    $589,900

    $10K PRICE DROP
    • 5 Beds
    • 2.5 Baths
    • 2,644 Sq Ft

    3809 Currant Ln, Elgin, IL 60124

    Welcome to this exceptional Wren model, offering over $50,000 in premium upgrades and showcasing one of the most beautifully appointed homes in the sought-after Tall Oaks community. Better than new and meticulously maintained, this stunning home combines modern design, quality craftsmanship, and designer finishes throughout. The open-concept main level is thoughtfully designed for today's

    Khurram Qureshi Coldwell Banker Realty

    3809 Currant Ln, Elgin, IL 60124
  • /22

    $369,900

    $5K PRICE DROP Pending
    • 3 Beds
    • 2 Baths
    • 1,230 Sq Ft

    11N802 Win Haven Dr, Elgin, IL 60124

    Some homes just feel right the moment you walk in and this one is exactly that. Tucked on a large lot overlooking open space in a peaceful setting, this beautifully maintained ranch home offers the perfect blend of comfort, character, and thoughtful updates. Inside, the kitchen has been tastefully updated and features stunning bamboo floors, while all bedrooms showcase warm hardwood flooring

    Rafael Villagomez Epic Real Estate Group

    11N802 Win Haven Dr, Elgin, IL 60124
  • /4

    $79,500

    • Land
    • 0 Sq Ft

    640 Highland Springs Dr, Elgin, IL 60123

    Wide Single Family lot has City of Elgin sewer, water, and utilities. Close to Randall Road and I90 for easy access to Chicago O'Hare and Rockford . One of the last lots nestled in this community. Agent Related.

    Lori Thuestad @Home Realtors LTD

    640 Highland Springs Dr, Elgin, IL 60123
  • /42

    $577,990

    New Construction $2K PRICE DROP
    • 4 Beds
    • 2.5 Baths
    • 2,717 Sq Ft

    289 Snowdrop Ln, Elgin, IL 60124

    Discover yourself at 289 Snowdrop Ln in Elgin, Illinois, a beautiful new home in our West Point Gardens community. This home will be ready for fall move-in! This home includes a front porch, partial brick facade, and a fully sodded homesite. This Henley plan offers 2,717 square feet of living space with a flex room, 4 bedrooms, 2.5 baths, 9-foot ceilings on first floor, and full basement with

    Daynae Gaudio Daynae Gaudio

    289 Snowdrop Ln, Elgin, IL 60124
  • /33

    $566,990

    New Construction $3K PRICE DROP
    • 3 Beds
    • 2 Baths
    • 1,981 Sq Ft

    284 Snowdrop Ln, Elgin, IL 60124

    Envision yourself at 284 Snowdrop Ln, a beautiful new home in our West Point Gardens community. This ranch home will be ready for a fall move in! Homesite includes a partial basement with crawl, fully sodded yard, covered back patio, and backs up to a treeline and open land. This Fairfield plan offers 1,981 square feet of living space with 3 bedrooms, 2 baths, a den with French doors and 9-foot

    Daynae Gaudio Daynae Gaudio

    284 Snowdrop Ln, Elgin, IL 60124
  • /51

    $614,990

    New Construction $15K PRICE DROP
    • 4 Beds
    • 2.5 Baths
    • 2,932 Sq Ft

    282 Snowdrop Ln, Elgin, IL 60124

    Discover yourself at 282 Snowdrop Ln in Elgin, Illinois, a beautiful new home in our West Point Gardens community. This home backs up to an open area, and includes a front porch, and a fully sodded homesite. Estimated completion is late summer 2026. This Coventry plan offers 2932 square feet of living space with a flex room, 4 bedrooms, 2.5 baths, 9-foot ceilings on the first floor, and full

    Daynae Gaudio Daynae Gaudio

    282 Snowdrop Ln, Elgin, IL 60124
  • /18

    $350,000

    Open Sat 11AM - 1PM $20K PRICE DROP
    • 3 Beds
    • 2.5 Baths
    • 1,756 Sq Ft

    3824 Honeysuckle Ln, Elgin, IL 60124

    Don't miss this move-in ready townhome featuring a bright open floor plan, modern finishes, and seamless flow between the living, dining, and kitchen areas. Perfect for entertaining or everyday living, this home combines style, comfort, and convivence. This Lincoln model with 1756 square feet of living space offers 3 bedrooms, 2.5 bathrooms, finished lower level and 2 car garage. Kitchen is light

    Jim Bechtold Baird & Warner Fox Valley - Geneva

    3824 Honeysuckle Ln, Elgin, IL 60124
  • /25

    $639,990

    New Construction $1K PRICE DROP
    • 5 Beds
    • 3 Baths
    • 3,044 Sq Ft

    297 Snowdrop Ln, Elgin, IL 60124

    Discover yourself at 297 Snowdrop Ln in Elgin, Illinois, a beautiful new home in our West Point Gardens community. This home is being built on fully sodded homesite and will be ready for fall move-in. This Emerson plan offers 3044 square feet of living space with a flex room, 5 bedrooms, 3 full baths, 9-foot ceilings on first floor, and full basement with roughed-in plumbing. Entertaining will be

    Daynae Gaudio Daynae Gaudio

    297 Snowdrop Ln, Elgin, IL 60124
  • /27

    $500,000

    Pending
    • 3 Beds
    • 2.5 Baths
    • 2,124 Sq Ft

    12N320 Jackson Dr, Elgin, IL 60124

    Set on approximately 1.3 private acres, this custom ranch offers the rare combination of peaceful seclusion and everyday convenience. Inside, vaulted ceilings and expansive living spaces create an open, inviting atmosphere, while the flexible floor plan features two primary suites-ideal for multi-generational living, extended guests, or added privacy. The spacious family room centers around a

    Kate Schumacher Baird & Warner Real Estate - Algonquin

    12N320 Jackson Dr, Elgin, IL 60124
  • /31

    $850,000

    • 5 Beds
    • 3 Baths
    • 3,281 Sq Ft

    15N805 Pheasant Fields Ln, Hampshire, IL 60140

    Tucked away in a private neighborhood on nearly an acre of land, this home perfectly balances everyday comfort, flexible living, and generous outdoor space. Inside, you're greeted by a bright, open layout featuring classic hardwoods throughout the main areas and durable tile in the foyer and kitchen. The main floor is built for gathering, centered around a seamless transition from the kitchen to

    Diane Dankha Keller Williams Success Realty

    15N805 Pheasant Fields Ln, Hampshire, IL 60140
  • /36

    $577,900

    $22K PRICE DROP
    • 4 Beds
    • 2.5 Baths
    • 2,486 Sq Ft

    3811 Ivy Ln, Elgin, IL 60124

    Beautiful Venice model situated on an oversized corner lot in Elgin's highly desired Tall Oaks neighborhood! This impressive 2-story home offers a bright, open-concept floor plan highlighted by a spacious family room, and sun-filled morning room which leads to the deck. The stunning (and spacious) kitchen is designed for entertaining and everyday living, featuring a massive center island, granite

    Christopher Jones Coldwell Banker Realty

    3811 Ivy Ln, Elgin, IL 60124
  • /33

    $634,990

    New Construction
    • 4 Beds
    • 2.5 Baths
    • 2,932 Sq Ft

    292 Snow Drop Ln, Elgin, IL 60124

    Discover yourself at 292 Snowdrop Ln in Elgin, Illinois, a beautiful new home in our West Point Gardens community. This home backs up to a tree-lined open area and includes a front porch and a fully sodded homesite. Estimated completion is mid-fall 2026. This Coventry plan offers 2932 square feet of living space with a flex room, 4 bedrooms, 2.5 baths, 9-foot ceilings on the first floor, and full

    D.R. Horton Builder
    292 Snow Drop Ln, Elgin, IL 60124
  • /29

    $589,990

    New Construction
    • 4 Beds
    • 2.5 Baths
    • 2,717 Sq Ft

    294 Snow Drop Ln, Elgin, IL 60124

    Discover yourself at 294 Snowdrop Ln in Elgin, Illinois, a beautiful new home in our West Point Gardens community. This home will be ready for mid-fall move-in and includes a front porch, partial brick facade, and a fully sodded homesite that backs up to a tree-lined open area. This Henley plan offers 2,717 square feet of living space with a flex room, 4 bedrooms, 2.5 baths, 9-foot ceilings on

    D.R. Horton Builder
    294 Snow Drop Ln, Elgin, IL 60124
  • /54

    $634,990

    New Construction
    • 4 Beds
    • 2.5 Baths
    • 2,932 Sq Ft

    292 Snowdrop Ln, Elgin, IL 60124

    Discover yourself at 292 Snowdrop Ln in Elgin, Illinois, a beautiful new home in our West Point Gardens community. This home backs up to a tree-lined open area and includes a front porch and a fully sodded homesite. Estimated completion is mid-fall 2026. This Coventry plan offers 2932 square feet of living space with a flex room, 4 bedrooms, 2.5 baths, 9-foot ceilings on the first floor, and full

    Daynae Gaudio Daynae Gaudio

    292 Snowdrop Ln, Elgin, IL 60124
  • /44

    $589,990

    New Construction
    • 4 Beds
    • 2.5 Baths
    • 2,717 Sq Ft

    294 Snowdrop Ln, Elgin, IL 60124

    Discover yourself at 294 Snowdrop Ln in Elgin, Illinois, a beautiful new home in our West Point Gardens community. This home will be ready for mid-fall move-in and includes a front porch, partial brick facade, and a fully sodded homesite that backs up to a tree-lined open area. This Henley plan offers 2,717 square feet of living space with a flex room, 4 bedrooms, 2.5 baths, 9-foot ceilings on

    Daynae Gaudio Daynae Gaudio

    294 Snowdrop Ln, Elgin, IL 60124
  • /42

    $574,990

    New Construction $2K PRICE INCREASE Pending
    • 4 Beds
    • 2.5 Baths
    • 2,717 Sq Ft

    285 Snowdrop Ln, Elgin, IL 60124

    Discover yourself at 285 Snowdrop Ln in Elgin, Illinois, a beautiful new home in our West Point Gardens community. This home will be ready for fall move-in! This home includes a front porch, partial stone facade, and a fully sodded homesite. This Henley plan offers 2,717 square feet of living space with a flex room, 4 bedrooms, 2.5 baths, 9-foot ceilings on first floor, and full basement with

    Daynae Gaudio Daynae Gaudio

    285 Snowdrop Ln, Elgin, IL 60124
  • /30

    $559,990

    New Construction $5K PRICE DROP
    • 3 Beds
    • 2 Baths
    • 1,981 Sq Ft

    290 Snowdrop Ln, Elgin, IL 60124

    Envision yourself at 290 Snowdrop Lane, a beautiful new home in our West Point Gardens community. This ranch home will be ready for fall move in and backs up to a tree lined open field. It includes a partial basement with roughed-in plumbing, a fully sodded yard and covered back porch. This Fairfield plan offers 1,981 square feet of living space with 3 bedrooms, 2 baths, an open den and 9-foot

    Daynae Gaudio Daynae Gaudio

    290 Snowdrop Ln, Elgin, IL 60124
  • /25

    $659,990

    New Construction $15K PRICE DROP
    • 5 Beds
    • 3 Baths
    • 3,044 Sq Ft

    288 Snowdrop Ln, Elgin, IL 60124

    Discover yourself at 288 Snowdrop Ln in Elgin, Illinois, a beautiful new home in our West Point Gardens community. This home is being built on fully sodded homesite that backs up to treelined open land. It will be ready for early fall move-in. This Emerson plan offers 3044 square feet of living space with a flex room, 5 bedrooms, 3 full baths, 9-foot ceilings on first floor, and full basement

    Daynae Gaudio Daynae Gaudio

    288 Snowdrop Ln, Elgin, IL 60124
  • /51

    $624,990

    New Construction $2K PRICE INCREASE Pending
    • 4 Beds
    • 2.5 Baths
    • 2,932 Sq Ft

    278 Snowdrop Ln, Elgin, IL 60124

    Discover yourself at 278 Snowdrop Ln in Elgin, Illinois, a beautiful new home in our West Point Gardens community. This home backs up to a pond, includes a front porch and a partial brick front, and a fully sodded homesite. Estimated completion is late summer 2026. This Coventry plan offers 2932 square feet of living space with a flex room, 4 bedrooms, 2.5 baths, 9-foot ceilings on the first

    Daynae Gaudio Daynae Gaudio

    278 Snowdrop Ln, Elgin, IL 60124
  • /28

    $642,640

    New Construction Pending
    • 4 Beds
    • 2.5 Baths
    • 2,932 Sq Ft

    291 Snowdrop Ln, Elgin, IL 60124

    Discover yourself at 291 Snowdrop Ln in Elgin, Illinois, a beautiful new home in our West Point Gardens community. This home includes a front porch, 3-car garage, and a fully sodded homesite. Estimated completion is Fall 2026. This Emerson plan offers 3044 square feet of living space with a flex room, 5 bedrooms, 3 full baths, 9-foot ceilings on the first floor, and full basement with roughed-in

    Daynae Gaudio Daynae Gaudio

    291 Snowdrop Ln, Elgin, IL 60124
  • /5

    $140,000

    • Land
    • 1.08 Acres
    • $129,630 per Acre

    Lot 11 Russinwood Ct, Elgin, IL 60124

    BUILD YOUR DREAM HOME!!-LITTLE OVER AN ACRE OF LAND -CORNER LOT - PERFECTLY SITUATED CLOSE TO A FOREST PRESERVE - IMAGINE ENJOYING DAILY WALKS, STUNNING NATURAL VIEWS AND TRANQUILITY OF THE OUTDOORS, ALL WHILE BEING CLOSE TO TOWN CONVENIENCES - DISTRICT 301 SCHOOLS.

    Debra Walsh Century 21 New Heritage - Hampshire

    Lot 11 Russinwood Ct, Elgin, IL 60124
  • /2

    $400,000

    • Land
    • 2.2 Acres
    • $181,818 per Acre

    39W525 Big Timber Rd, Elgin, IL 60124

    Looking for B1 Zoning, unincorporated!!, with 182 ft of frontage on Big Timber Rd and 549 ft frontage on McCornack. Corner parcel. 2.2 acres, less than 3 miles from Randall Rd...This unusual opportunity doesn't come up often.

    Don Cook Baird & Warner Real Estate - Algonquin

    39W525 Big Timber Rd, Elgin, IL 60124
  • /3

    $750,000

    • Land
    • 1 Acre
    • $750,000 per Acre

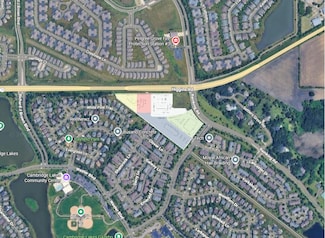
    01 Route 72, Pingree Grove, IL 60140

    Prime 11-acre retail development opportunity subdivided into five pad-ready sites with a wide variety of compatible uses. Two pads are designed for free-standing QSR drive-thru operators, while the remaining sites include continuous parcels of up to six acres for larger retail, medical, or service-based concepts. The property benefits from strong visibility, walkable neighborhood proximity, and

    Dan Jones Entre Commercial Realty, LLC

    01 Route 72, Pingree Grove, IL 60140
  • /42

    $611,990

    New Construction
    • 4 Beds
    • 2 Baths
    • 2,371 Sq Ft

    The Aspen Plan at Highland Woods, Elgin, IL 60124

    Welcome into the Aspen! The stunning Aspen ranch home is one of our fan favorite floorplans! Designed with The Bettendorf in mind, this plan is a split-bedroom, one-story home that features four (4) bedrooms, two (2) baths, a full basement and an oversized 2-car sideload garage. The beautiful eat-in-kitchen features a large, angled island with a spacious breakfast bar overlooking the great room.

    Silverthorne Homes Builder
    3662 Old Bridge Ln Unit 36454833, Elgin, IL 60124
  • /28

    $574,990

    New Construction
    • 4 Beds
    • 2.5 Baths
    • 2,932 Sq Ft

    COVENTRY Plan at West Point Gardens, Elgin, IL 60124

    Introducing the Coventry floor plan featured at our West Point Gardens community in Elgin, IL. This two-story, open concept home provides modern functionality with 4 large bedrooms, 2.5 baths, a bonus loft space for an added second floor living area with the option to include a guest room and full bath on the main level. The Coventry plan features a staircase situated away from the foyer for

    D.R. Horton Builder
    265 Snowdrop Ln Unit 36206126, Elgin, IL 60124
  • /38

    $599,990

    New Construction
    • 5 Beds
    • 3 Baths
    • 3,044 Sq Ft

    EMERSON Plan at West Point Gardens, Elgin, IL 60124

    Your new home awaits you at West Point Gardens community in Elgin, IL. The Emerson floor plan is an open concept home that features 3,044 sq. ft. of living space, with 5 large bedrooms, 3 bathrooms, a 3-car garage, and an available basement. The large loft space adds a second floor living area. The Emerson plan includes the option to add a 5th bedroom and full bath on the main level. Designed

    D.R. Horton Builder
    265 Snowdrop Ln Unit 36206125, Elgin, IL 60124
  • /34

    $554,990

    New Construction
    • 4 Beds
    • 2.5 Baths
    • 2,717 Sq Ft

    HENLEY Plan at West Point Gardens, Elgin, IL 60124

    Welcome to the Henley floor plan located in Elgin, IL at our West Point Gardens community. This spacious home features 4 large bedrooms, 2.5 bathrooms, a study/flex space, and an available basement with 2,717 sq. ft. of living space. As you enter the home from the covered front porch you will see the study or flex space with optional french doors for added privacy. The Henley offers an open

    D.R. Horton Builder
    265 Snowdrop Ln Unit 36206124, Elgin, IL 60124
  • /32

    $539,990

    New Construction
    • 4 Beds
    • 2 Baths
    • 1,981 Sq Ft

    FAIRFIELD Plan at West Point Gardens, Elgin, IL 60124

    Your new home awaits you at our West Point Gardens community in Elgin, IL. Step into the popular ranch style Fairfield floor plan which comes with 4 bedrooms, 2 full bathrooms, and a 3-car garage. This open concept plan offers modern functionality with 1,981 sq. ft. of bright and spacious living space. With no stairs to climb, you will have two large bedrooms in the front of the home, and the

    D.R. Horton Builder
    265 Snowdrop Ln Unit 36206127, Elgin, IL 60124
  • /7

    $150,000

    $40K PRICE DROP
    • Land
    • 7 Acres
    • $21,429 per Acre

    Lot 1 Highland Springs Dr, Elgin, IL 60123

    Approximately 7 Acre lot which includes a good sized pond with wetlands. Just under 2 Acres are buildable (80,000 SF.) This property could be rezoned to Multi-family as it is contiguous to that use. Buildable area of lot is at the NW corner of the lot along Highland Springs Dr. This could be a beautiful site for townhomes overlooking the pond! All City services are available.

    Ben Henrikson RE/MAX Horizon

    Lot 1 Highland Springs Dr, Elgin, IL 60123

Showing Results 41 - 69, Page 2 of 2

How to Buy a Home How to Finance a Home How to Sell a Home