69

Far West Elgin Homes for Sale

Section Image Section Image
  • /26

    $295,000

    $15K PRICE DROP
    • 2 Beds
    • 2.5 Baths
    • 1,420 Sq Ft

    442 Churchill Dr Unit 62, Elgin, IL 60124

    This stunning, totally move-in-ready townhome in Elgin's highly desirable West Ridge community offers the ultimate blend of modern living and suburban convenience! Boasting incredible natural sunlight throughout, the entire home features a freshly painted neutral palette, beautiful luxury vinyl flooring, and upgraded recessed lighting. The open-concept main floor seamlessly connects the living

    AJ|Abhijit Leekha Property Economics Inc.

    442 Churchill Dr Unit 62, Elgin, IL 60124
  • /55

    $749,900

    • 4 Beds
    • 3.5 Baths
    • 3,400 Sq Ft

    3667 Peregrine Way, Elgin, IL 60124

    Modern. Bright. Elevated. Totally Move-In Ready. Welcome to your next chapter in Highland Woods. Built in 2025 and tucked behind the gates of prestigious Ridgeview, this modern, light-filled home brings together the style, space, and smart-home features today's buyers want-all with peaceful pond views and an unbeatable neighborhood setting. Step inside and you'll immediately feel the difference.

    Gina Lepore Coldwell Banker Realty

    3667 Peregrine Way, Elgin, IL 60124
  • /29

    $664,990

    New Construction $3K PRICE DROP
    • 4 Beds
    • 2.5 Baths
    • 3,044 Sq Ft

    298 Snow Drop Ln, Elgin, IL 60124

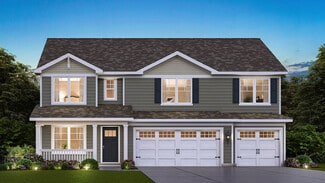
    Imagine yourself at 298 Snowdrop Lane in Elgin, Illinois, a beautiful new home in our West Point Gardens community. This home includes a front porch, 3-car garage, and a fully sodded homesite that backs up to an open area. Home will be ready for a December move-in!This Emerson plan offers 3,044 square feet of living space with a flex room, 5-bedrooms, 3-full baths, 9-foot ceilings on the

    D.R. Horton Builder
    298 Snow Drop Ln, Elgin, IL 60124
  • /36

    $577,900

    $22K PRICE DROP
    • 4 Beds
    • 2.5 Baths
    • 2,486 Sq Ft

    3811 Ivy Ln, Elgin, IL 60124

    Beautiful Venice model situated on an oversized corner lot in Elgin's highly desired Tall Oaks neighborhood! This impressive 2-story home offers a bright, open-concept floor plan highlighted by a spacious family room, and sun-filled morning room which leads to the deck. The stunning (and spacious) kitchen is designed for entertaining and everyday living, featuring a massive center island, granite

    Christopher Jones Coldwell Banker Realty

    3811 Ivy Ln, Elgin, IL 60124
  • /29

    $555,000

    • 4 Beds
    • 2.5 Baths
    • 2,717 Sq Ft

    759 Kentshire Cir, Elgin, IL 60124

    Welcome to 759 Kentshire Circle in the sought-after Highland Woods community of Elgin! This stunning Henley model offers over 3,000 square feet of thoughtfully designed living space, featuring 4 spacious bedrooms, 2.5 baths, a private first-floor den, 3-car garage, and a full basement ready for your finishing touches. Step inside to discover an open-concept floor plan with 9-foot ceilings and

    Sofiia Ilchuk Your House Realty

    759 Kentshire Cir, Elgin, IL 60124
  • /43

    $485,000

    $8K PRICE DROP Pending
    • 4 Beds
    • 2.5 Baths
    • 2,603 Sq Ft

    2789 Randall Ridge Dr, Elgin, IL 60124

    Welcome home to this turn-key, freshly painted 4-bedroom, 2.5-bath gem in Randall Ridge, featuring a rare 250-square-foot sunroom Addition not found in other models! Freshly painted in timeless neutral tones, this beautifully updated home offers everything on your wishlist. When you walk in the two-story foyer welcomes you into an open-concept, sun-filled layout showcasing a flex space currently

    Gina Clifford Berkshire Hathaway HomeServices Starck Real Estate

    2789 Randall Ridge Dr, Elgin, IL 60124
  • /33

    $534,900

    Open Sun 12PM - 2PM
    • 3 Beds
    • 2.5 Baths
    • 2,417 Sq Ft

    322 Longview Dr, Elgin, IL 60124

    SIMPLY STUNNING! Open Concept Two Story Home in Desirable West Point Gardens Community. Main Floor features Tons of Natural Light, Kitchen with Farmhouse Sink, Stainless Steel Appliances, Two Pantries, 42" White Cabinets with Granite Countertops and Lots of Counter Space. Sliding Glass Doors Open to an Amazing Backyard with Concrete Patio. Family Room includes Gas Fireplace with Logs. The Living

    Jeanne DeLaFuente Gamage Keller Williams Infinity

    322 Longview Dr, Elgin, IL 60124
  • /7

    $150,000

    $40K PRICE DROP
    • Land
    • 7 Acres
    • $21,429 per Acre

    Lot 1 Highland Springs Dr, Elgin, IL 60123

    Approximately 7 Acre lot which includes a good sized pond with wetlands. Just under 2 Acres are buildable (80,000 SF.) This property could be rezoned to Multi-family as it is contiguous to that use. Buildable area of lot is at the NW corner of the lot along Highland Springs Dr. This could be a beautiful site for townhomes overlooking the pond! All City services are available.

    Ben Henrikson RE/MAX Horizon

    Lot 1 Highland Springs Dr, Elgin, IL 60123
  • /39

    $604,990

    New Construction Open Fri 11AM - 6PM $28K PRICE DROP
    • 4 Beds
    • 2.5 Baths
    • 2,932 Sq Ft

    282 Snow Drop Ln, Elgin, IL 60124

    Discover yourself at 282 Snowdrop Ln in Elgin, Illinois, a beautiful new home in our West Point Gardens community. This home backs up to an open area, and includes a front porch, and a fully sodded homesite. This home is ready for a quick move-in!This Coventry plan offers 2932 square feet of living space with a flex room, 4 bedrooms, 2.5 baths, 9-foot ceilings on the first floor, and full

    D.R. Horton Builder
    282 Snow Drop Ln, Elgin, IL 60124
  • /18

    $342,000

    $28K PRICE DROP
    • 3 Beds
    • 2.5 Baths
    • 1,756 Sq Ft

    3824 Honeysuckle Ln, Elgin, IL 60124

    Don't miss this move-in ready townhome featuring a bright open floor plan, modern finishes, and seamless flow between the living, dining, and kitchen areas. Perfect for entertaining or everyday living, this home combines style, comfort, and convivence. This Lincoln model with 1756 square feet of living space offers 3 bedrooms, 2.5 bathrooms, finished lower level and 2 car garage. Kitchen is light

    Jim Bechtold Baird & Warner Fox Valley - Geneva

    3824 Honeysuckle Ln, Elgin, IL 60124
  • /35

    $510,000

    • 4 Beds
    • 3.5 Baths
    • 2,561 Sq Ft

    2877 Sarah Ct, Elgin, IL 60124

    DISTRICT 301 SCHOOLS * TWO STORY BRICK FRONT HOME * WELCOMING TWO STORY FOYER * 4 BEDROOMS * 3.5 BATH HOME * FINISHED BASEMENT WITH BAR * A HALF ACRE LOT * 4 CAR GARAGE * LARGE DECK OVERLOOKING BACKYARD WITH MATURE TREES.

    Tanya Sheppard RE/MAX Plaza

    2877 Sarah Ct, Elgin, IL 60124
  • /24

    $429,000

    • 3 Beds
    • 2.5 Baths
    • 1,926 Sq Ft

    604 Shenandoah Trail, Elgin, IL 60123

    Welcome to 604 Shenandoah Trail in Elgin - located in the wonderful Valley Creek subdivision~ This one-owner incredibly maintained 3-bedroom, 2.5-bath home offers space, comfort, and an unbeatable location. Step inside to discover an extra-large custom-built family room that truly sets this home apart - the kind of space you rarely find and every buyer wants. Whether you're hosting large

    Julie Brown Baird & Warner Fox Valley - Geneva

    604 Shenandoah Trail, Elgin, IL 60123
  • /33

    $562,990

    New Construction $4K PRICE DROP
    • 3 Beds
    • 2 Baths
    • 1,981 Sq Ft

    284 Snowdrop Ln, Elgin, IL 60124

    Envision yourself at 284 Snowdrop Ln, a beautiful new home in our West Point Gardens community. This ranch home will be ready for a fall move in! Homesite includes a partial basement with crawl, fully sodded yard, covered back patio, and backs up to a treeline and open land. This Fairfield plan offers 1,981 square feet of living space with 3 bedrooms, 2 baths, a den with French doors and 9-foot

    Daynae Gaudio Daynae Gaudio

    284 Snowdrop Ln, Elgin, IL 60124
  • /38

    $599,990

    New Construction
    • 5 Beds
    • 3 Baths
    • 3,044 Sq Ft

    EMERSON Plan at West Point Gardens, Elgin, IL 60124

    Your new home awaits you at West Point Gardens community in Elgin, IL. The Emerson floor plan is an open concept home that features 3,044 sq. ft. of living space, with 5 large bedrooms, 3 bathrooms, a 3-car garage, and an available basement. The large loft space adds a second floor living area. The Emerson plan includes the option to add a 5th bedroom and full bath on the main

    D.R. Horton Builder
    265 Snowdrop Ln Unit 36206125, Elgin, IL 60124
  • /29

    $499,900

    • 4 Beds
    • 3.5 Baths
    • 3,034 Sq Ft

    2080 Clearwater Way, Elgin, IL 60123

    Welcome to 2080 Clearwater Way in Elgin, located in the Valley Creek subdivision. This two story home has some wonderful features! 4 large bedrooms, 3.1 baths. Living and dining room with large open kitchen, breakfast area and family room. First floor powder room, laundry, and mudroom. Hardwood floors, finished basement with large rec area, and office. Wraparound porch backs up to woods and Tyler

    Phyllis Bisceglie @properties Christie's International Real Estate

    2080 Clearwater Way, Elgin, IL 60123
  • /47

    $519,000

    $26K PRICE DROP
    • 6 Beds
    • 3.5 Baths
    • 3,130 Sq Ft

    938 Stonehaven Ct, Elgin, IL 60124

    *Now Offered at $519,000 $5,000 towards closing cost. Assumable Loan Option with low interest rate available! Selling *AS-IS* Welcome to 938 Stonehaven Ct, an impressive traditional home nestled on a quiet cul-de-sac in the highly sought-after Highland Glen subdivision of west Elgin. Boasting over 3,130 square feet of thoughtfully designed living space above grade, plus a finished basement, this

    Cherilyn Williams eXp Realty

    938 Stonehaven Ct, Elgin, IL 60124
  • /34

    $554,990

    New Construction
    • 4 Beds
    • 2.5 Baths
    • 2,717 Sq Ft

    HENLEY Plan at West Point Gardens, Elgin, IL 60124

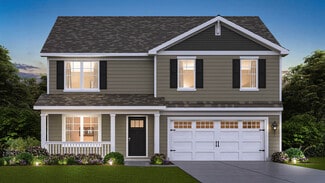
    Welcome to the Henley floor plan located in Elgin, IL at our West Point Gardens community. This spacious home features 4 large bedrooms, 2.5 bathrooms, a study/flex space, and an available basement with 2,717 sq. ft. of living space. As you enter the home from the covered front porch you will see the study or flex space with optional french doors for added privacy. The Henley offers an open

    D.R. Horton Builder
    265 Snowdrop Ln Unit 36206124, Elgin, IL 60124
  • /29

    $557,990

    New Construction $2K PRICE DROP
    • 3 Beds
    • 2 Baths
    • 1,981 Sq Ft

    290 Snowdrop Ln, Elgin, IL 60124

    Envision yourself at 290 Snowdrop Lane, a beautiful new home in our West Point Gardens community. This ranch home will be ready for fall move in and backs up to a tree lined open field. It includes a partial basement with roughed-in plumbing, a fully sodded yard and covered back porch. This Fairfield plan offers 1,981 square feet of living space with 3 bedrooms, 2 baths, an open den and 9-foot

    Daynae Gaudio Daynae Gaudio

    290 Snowdrop Ln, Elgin, IL 60124
  • /9

    $450,000

    Pending
    • 3 Beds
    • 2.5 Baths
    • 2,378 Sq Ft

    40W003 Russell Rd, Elgin, IL 60124

    Beautiful setting which borders Fitchie Creek Forest Preserve on two sides. This property has 3.89 Acres and is improved with a 1990's Two Story Home and an additional outbuilding. The house needs work and is being sold "AS IS." Make this home shine again and build your own sweat equity. The house has good bones and features oak woodwork and pine six panel doors, some hardwood flooring and open

    Ben Henrikson RE/MAX Horizon

    40W003 Russell Rd, Elgin, IL 60124
  • /42

    $649,900

    Pending
    • 4 Beds
    • 3.5 Baths
    • 3,772 Sq Ft

    3529 Gallant Fox Dr, Elgin, IL 60124

    Welcome home to this exceptional walk-out ranch offering over 3,700 square feet of beautifully finished living space in the highly sought-after Highland Woods community. Designed with an open, light-filled floor plan and 9-foot ceilings on both levels, this home welcomes you with a spacious foyer with vaulted ceilings leading into the stunning great room also with vaulted ceilings where a cozy

    Joyce Courtney The HomeCourt Real Estate

    3529 Gallant Fox Dr, Elgin, IL 60124
  • /66

    $1,250,000

    $30K PRICE DROP
    • 6 Beds
    • 7 Baths
    • 7,000 Sq Ft

    3674 Broadleaf Ave, Elgin, IL 60124

    Welcome to an extraordinary custom residence spanning over 7,000 square feet of luxury living, perfectly set on a premium walk-out lot with sweeping views of the pond and open green space. Nestled in a highly sought-after pool and clubhouse community within top-rated School District 301 (featuring an on-site elementary school), this home offers a tranquil, rural feel while remaining a prime

    Kathy Koca Keller Williams Inspire

    3674 Broadleaf Ave, Elgin, IL 60124
  • /26

    $569,990

    New Construction $5K PRICE DROP
    • 4 Beds
    • 2 Baths
    • 1,981 Sq Ft

    296 Snow Drop Ln, Elgin, IL 60124

    Envision yourself at 296 Snowdrop Lane in Elgin, Illinois, a beautiful new home in our West Point Gardens community. This ranch home will be ready for a December move in! Homesite includes a partial basement with crawl and roughed-in plumbing, fully sodded yard, covered back patio, and backs up to a tree line and open land.This Fairfield plan offers 1,981 square feet of living space with

    D.R. Horton Builder
    296 Snow Drop Ln, Elgin, IL 60124
  • /25

    $657,990

    New Construction $2K PRICE DROP
    • 5 Beds
    • 3 Baths
    • 3,044 Sq Ft

    288 Snowdrop Ln, Elgin, IL 60124

    Discover yourself at 288 Snowdrop Ln in Elgin, Illinois, a beautiful new home in our West Point Gardens community. This home is being built on fully sodded homesite that backs up to treelined open land. It will be ready for early fall move-in. This Emerson plan offers 3044 square feet of living space with a flex room, 5 bedrooms, 3 full baths, 9-foot ceilings on first floor, and full basement

    Daynae Gaudio Daynae Gaudio

    288 Snowdrop Ln, Elgin, IL 60124
  • /24

    $579,900

    $20K PRICE DROP Pending
    • 5 Beds
    • 2.5 Baths
    • 2,644 Sq Ft

    3809 Currant Ln, Elgin, IL 60124

    Welcome to this exceptional Wren model, offering over $50,000 in premium upgrades and showcasing one of the most beautifully appointed homes in the sought-after Tall Oaks community. Better than new and meticulously maintained, this stunning home combines modern design, quality craftsmanship, and designer finishes throughout. The open-concept main level is thoughtfully designed for today's

    Khurram Qureshi Coldwell Banker Realty

    3809 Currant Ln, Elgin, IL 60124
  • /32

    $539,990

    New Construction
    • 4 Beds
    • 2 Baths
    • 1,981 Sq Ft

    FAIRFIELD Plan at West Point Gardens, Elgin, IL 60124

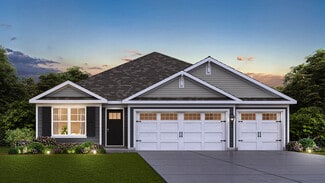
    Your new home awaits you at our West Point Gardens community in Elgin, IL. Step into the popular ranch style Fairfield floor plan which comes with 4 bedrooms, 2 full bathrooms, and a 3-car garage. This open concept plan offers modern functionality with 1,981 sq. ft. of bright and spacious living space. With no stairs to climb, you will have two large bedrooms in the front of the home, and the

    D.R. Horton Builder
    265 Snowdrop Ln Unit 36206127, Elgin, IL 60124
  • /28

    $654,990

    New Construction $3K PRICE DROP Pending
    • 4 Beds
    • 2.5 Baths
    • 2,932 Sq Ft

    295 Snowdrop Ln, Elgin, IL 60124

    Discover yourself at 295 Snowdrop Ln in Elgin, Illinois, a beautiful new home in our West Point Gardens community. This home includes a front porch, 3-car garage, and a fully sodded homesite. Estimated completion is Fall 2026. This Emerson plan offers 3044 square feet of living space with a flex room, 5 bedrooms, 3 full baths, 9-foot ceilings on the first floor, and full basement with roughed-in

    Daynae Gaudio Daynae Gaudio

    295 Snowdrop Ln, Elgin, IL 60124
  • /31

    $850,000

    • 5 Beds
    • 3 Baths
    • 3,281 Sq Ft

    15N805 Pheasant Fields Ln, Hampshire, IL 60140

    Tucked away in a private neighborhood on nearly an acre of land, this home perfectly balances everyday comfort, flexible living, and generous outdoor space. Inside, you're greeted by a bright, open layout featuring classic hardwoods throughout the main areas and durable tile in the foyer and kitchen. The main floor is built for gathering, centered around a seamless transition from the kitchen to

    Diane Dankha Keller Williams Success Realty

    15N805 Pheasant Fields Ln, Hampshire, IL 60140
  • /32

    $557,990

    New Construction $7K PRICE DROP
    • 4 Beds
    • 2 Baths
    • 1,981 Sq Ft

    290 Snow Drop Ln, Elgin, IL 60124

    Envision yourself at 290 Snowdrop Lane, a beautiful new home in our West Point Gardens community. This ranch home will be ready for fall move in and backs up to a tree lined open field. It includes a partial basement with roughed-in plumbing, a fully sodded yard and covered back porch.This Fairfield plan offers 1,981 square feet of living space with 3 bedrooms, 2 baths, an open den and

    D.R. Horton Builder
    290 Snow Drop Ln, Elgin, IL 60124
  • /73

    $1,049,000

    • 5 Beds
    • 4.5 Baths
    • 5,772 Sq Ft

    3680 Broadleaf Ave, Elgin, IL 60124

    This is a once in a lifetime opportunity! Exquisite inside & out! Attention to detail from top to bottom! Excellent curb appeal! Brick and partial stone front with covered porch! Dramatic 2-story foyer with open wood staircase with wrought iron spindles! Formal dining room with pan ceiling, arch entry, crown molding and wainscoting! Private office with double French door entry and gorgeous rich

    Bob Wisdom RE/MAX Horizon

    3680 Broadleaf Ave, Elgin, IL 60124

Showing Results 41 - 69, Page 2 of 2

How to Buy a Home How to Finance a Home How to Sell a Home