547

Homes for Sale near St Thomas More Elementary School

Section Image Section Image
  • /21

    $369,990

    New Construction $29K PRICE DROP
    • 3 Beds
    • 2.5 Baths
    • 1,767 Sq Ft

    803 Lindsay Ln, West Dundee, IL 60118

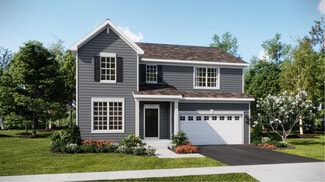
    SPECIAL FINANCING AVAILABLE! READY FOR APRIL DELIVERY!! Homesite #1205 Introducing the Marianne, a newly designed two-story townhome that seamlessly blends comfort and elegance. This model offers three spacious bedrooms, two full baths, a half bath, and a contemporary open-concept living space, complete with a two-car garage for added convenience. The first floor features the great room, the

    Bill Flemming HomeSmart Connect LLC

    803 Lindsay Ln, West Dundee, IL 60118
  • /49

    $820,000

    Pending
    • 6 Beds
    • 4.5 Baths
    • 3,000 Sq Ft

    8n999 Corron Rd, Elgin, IL 60124

    This is the kind of property that changes what you thought a home could look like. From the moment you arrive, the setting gives you room to breathe. Set on over 5 acres in the highly sought-after 301 School District, this home offers a walkout basement, a large pole barn, an additional four-stall horse barn, a stocked pond, and the kind of space, versatility, and lifestyle so many buyers say

    Jacquelyn Theisen @properties Christie's International Real Estate

    8n999 Corron Rd, Elgin, IL 60124
  • /30

    $675,000

    • 4 Beds
    • 2.5 Baths
    • 3,900 Sq Ft

    911 Tipperary St, Gilberts, IL 60136

    At just under 4,000 square feet, this gorgeous home offers an open-concept design ideal for everyday living, entertaining, and working from home. Hardwood flooring flows throughout the majority of the home. A welcoming covered front porch opens to a dramatic two-story foyer, flanked by a sun-filled living room and a formal dining room featuring a tray ceiling and an expansive butler's serving bar

    Tamara O'Connor Premier Living Properties

    911 Tipperary St, Gilberts, IL 60136
  • /41

    $316,500

    Pending
    • 4 Beds
    • 2 Baths

    835 Oak St, Elgin, IL 60123

    *** LOCATION, LOCATION!! SPACIOUS REMODELED HOME, 4 BEDROOM, 2 FULL BATH, NEW ROOF, FLOORING, CARPET & COUNTERTOP, NEWER KITCHEN CABINETS & WINDOWS. REMODELED BATHROOMS. FRESHLY PAINTED THROUGHOUT. NOTHING TO DO. READY TO MOVE IN***

    Ruben Acevedo Global Ruben's Team Realty

    835 Oak St, Elgin, IL 60123
  • /20

    $599,900

    • 4 Beds
    • 2.5 Baths
    • 2,644 Sq Ft

    3809 Currant Ln, Elgin, IL 60124

    This beautifully maintained Wren model offers a modern open-concept design with exceptional upgrades throughout and is arguably one of the best updated homes in the community. The thoughtfully designed main level features a spacious family room, designer kitchen, and dining area ideal for both everyday living and entertaining. A private study which can be used as a 5th bedroom and additional

    Khurram Qureshi Coldwell Banker Realty

    3809 Currant Ln, Elgin, IL 60124
  • /46

    $555,500

    Pending
    • 3 Beds
    • 2.5 Baths
    • 4,274 Sq Ft

    38W643 Bittersweet Ln, Elgin, IL 60124

    St Charles, D303 Schools | Luxury 1-Acre| Heated Garage | finished basement | Pond & Patio setting | 3 beds | 2.1 baths | 4,274 square feet | Heated Sunroom | | Sub-Zero & KitchenAid appliances 38W643 Bittersweet Ln, Elgin, IL is a rare, design-driven expression of private living within the sought-after St. Charles D303 school district. This expanded Cape Cod offers approx. 4,274 SF of refined

    Stephanie Albanese Berkshire Hathaway HomeServices Chicago

    38W643 Bittersweet Ln, Elgin, IL 60124
  • /42

    $415,000

    Pending
    • 4 Beds
    • 2.5 Baths
    • 3,187 Sq Ft

    585 Park St, Elgin, IL 60120

    Registered Historic Home! This Colonial Revival style home was originally built for Henry & Mathilda Hopp of South Elgin, and remained in the family for 53 years. NEW 2024 all kitchen appliances, washer, dryer. Over the years there have been maintenance updates including: boiler 2018, main water pipes inside and out are now lead-free, newer whole house water filter (up to 100,000 gallons).

    Ray Watson RE/MAX All Pro

    585 Park St, Elgin, IL 60120
  • /32

    $375,000

    • 3 Beds
    • 1.5 Baths
    • 2,532 Sq Ft

    220 N 5th St, West Dundee, IL 60118

    Owner has been in the home 55 years! Step into timeless charm just moments from vibrant downtown West Dundee and the scenic Fox River. This beautifully preserved Victorian home features 1 bedroom on the main floor, 2 bedrooms upstairs, and 1 and a half baths, offering both historic character and functional living space. Original details shine throughout, from the inviting wraparound porch and

    Anne Kothe Keller Williams Inspire

    220 N 5th St, West Dundee, IL 60118
  • /21

    $421,990

    New Construction Pending
    • 3 Beds
    • 2.5 Baths
    • 1,840 Sq Ft

    1031 Shagbark Ln, West Dundee, IL 60118

    AVAILABLE FOR SEPTEMBER DELIVERY!!! Homesite #2005. Step inside and explore the Charlotte, a highly sought-after two-story traditional townhome featuring three bedrooms and 2.5 baths. The first floor showcases an open-floor plan, creating a sense of spaciousness and unity that seamlessly blends entertainment and everyday comfort. It's easy to see why the kitchen is considered the heart of this

    Bill Flemming HomeSmart Connect LLC

    1031 Shagbark Ln, West Dundee, IL 60118
  • /28

    $175,000

    Pending
    • 1 Bed
    • 1 Bath
    • 915 Sq Ft

    1840 W Highland Ave Unit E-105, Elgin, IL 60123

    Rarely-available 1st floor single-level living in the highly sought-after Sandy Creek subdivision! This well-maintained home offers 2 exterior parking spaces and a central location that blends comfort, convenience, and style. Enter through your private covered entrance into a spacious living room featuring a sliding glass door that opens to your patio, perfect for relaxing or entertaining. The

    Tania Leon Century 21 S.G.R., Inc.

    1840 W Highland Ave Unit E-105, Elgin, IL 60123
  • /2

    $535,000

    $64K PRICE DROP Pending
    • 5 Beds
    • 5 Baths
    • 4,411 Sq Ft

    2221 Edgartown Ln, Hoffman Estates, IL 60192

    Short Sale Opportunity Priced according to current condition, this home offers over 6,640 sq. ft. of total space.

    Marta Owca Chicagoland Brokers Inc.

    2221 Edgartown Ln, Hoffman Estates, IL 60192
  • /25

    $386,999

    New Construction Pending
    • 3 Beds
    • 2.5 Baths
    • 1,764 Sq Ft

    144 Harvest Ln, West Dundee, IL 60118

    READY FOR MAY DELIVERY! Homesite #01405 Discover the Amherst, a refined three-story urban townhome offering three bedrooms, two full baths, and a half bath-perfectly tailored for modern living. The main level boasts a bright, open-concept layout that includes a spacious great room, elegant dining area, and a stunning kitchen with an oversized quartz island, 42" upper cabinets, and stainless steel

    Bill Flemming HomeSmart Connect LLC

    144 Harvest Ln, West Dundee, IL 60118
  • /17

    $560,990

    New Construction
    • 4 Beds
    • 2.5 Baths
    • 2,521 Sq Ft

    Townsend Plan at Waterford - Horizon, Elgin, IL 60124

    A covered porch leads into the first level of this new two-story home, where a versatile flex space can be found off the foyer while the family room, dining room and kitchen share an open-concept design for seamless everyday living. Upstairs, four bedrooms provide enough space for a growing family. It includes a sprawling owner’s suite with a private bathroom and walk-in closet.

    Lennar Builder
    0 Longcommon Pkwy Unit 36950436, Elgin, IL 60124
  • /45

    $519,000

    Pending
    • 4 Beds
    • 3.5 Baths
    • 3,278 Sq Ft

    606 Arlington Ln, South Elgin, IL 60177

    Welcome to 606 Arlington Lane. Updated and move-in ready located in highly sought-after St. Charles District 303! Offering over 3,200 square feet of finished living space, this beautifully maintained home sits on a premium private lot backing to peaceful nature with no neighbors directly behind, creating a quiet and relaxing backyard setting that's hard to find. Pride of ownership is evident

    Jack Sheetz Baird & Warner

    606 Arlington Ln, South Elgin, IL 60177
  • /20

    $414,995

    $4K PRICE DROP
    • 3 Beds
    • 1.5 Baths
    • 2,020 Sq Ft

    2205 Country Knoll Ln, Elgin, IL 60123

    Step into style, space, and peace of mind-this fully gut-renovated multi-level home is the one you've been waiting for. Every inch of this 3-bedroom, 2-bathroom beauty has been thoughtfully updated, offering the perfect blend of modern finishes and functional living. From the moment you walk in, you'll notice the brand-new flooring flowing seamlessly throughout, complemented by fresh paint and

    Brian Greene Realty of America

    2205 Country Knoll Ln, Elgin, IL 60123
  • /13

    $404,900

    New Construction $16K PRICE DROP Pending
    • 3 Beds
    • 2.5 Baths
    • 2,221 Sq Ft

    319 Settlers Place, West Dundee, IL 60118

    AVAILABLE NOW! Homesite #0301. Step into elevated living with the Chelsea - a striking, three-story townhome where modern design meets everyday comfort. This beautifully crafted residence features three spacious bedrooms, two full bathrooms, and a convenient powder room-perfectly suited for both relaxed living and stylish entertaining. The main level showcases an open-concept layout with luxury

    Bill Flemming HomeSmart Connect LLC

    319 Settlers Place, West Dundee, IL 60118
  • /22

    $385,000

    Pending
    • 3 Beds
    • 3.5 Baths
    • 1,642 Sq Ft

    1440 Eliot Trail, Elgin, IL 60120

    Investors Only...home currently leased until 07/31/2027. Rarely available 2-story single-family home in Country Trails. The main level features wood laminate floors and a bright, open layout. The kitchen flows seamlessly into the spacious family room, where soaring vaulted ceilings create an airy, welcoming atmosphere-ideal for both relaxing and entertaining. A fully finished basement with a full

    Cindy Caulfield Royal Family Real Estate

    1440 Eliot Trail, Elgin, IL 60120
  • /29

    $700,000

    $30K PRICE DROP
    • 4 Beds
    • 3.5 Baths
    • 4,150 Sq Ft

    1103 Championship Dr, Elgin, IL 60124

    1 of the largest Carmel Federal models in the Masters Collection at Bowes Creek, this home combines space, comfort, and thoughtful updates. The main floor offers a private office, dining room, and a bright living area with fireplace and a wall of windows. The kitchen features granite countertops, stainless appliances, and plenty of cabinet space. Upstairs, the master suite includes a sitting

    Azamat Apsalbekov Tolstoy Realty

    1103 Championship Dr, Elgin, IL 60124
  • /41

    $569,900

    Pending
    • 4 Beds
    • 2.5 Baths
    • 2,724 Sq Ft

    3543 Crosswater Ct, Elgin, IL 60124

    Located in the sought after Bowes Creek Country Club community of Elgin, this beautifully updated 4 bedroom, 2.5 bath brick front two story home offers stylish living, modern upgrades and fantastic indoor and outdoor entertaining space. Set on a landscaped lot with a welcoming front porch, 2 car garage and fenced backyard, the outdoor space is ready to enjoy with a deck, patio, gazebo and

    Matt Kombrink One Source Realty

    3543 Crosswater Ct, Elgin, IL 60124
  • /26

    $259,000

    Pending
    • 2 Beds
    • 2 Baths
    • 1,100 Sq Ft

    1427 Shawford Way Unit 92, Elgin, IL 60120

    This is the ONE! You won't be disappointed to walk into this beautiful, bright, airy home! You get 2 Large rooms and 2 full baths! No sharing bathrooms. The master suite has high ceilings and is large enough to fit a king size bed. You will also find vaulted ceilings throughout the home, along with recessed lighting that only makes the home that much more brighter. Luxury vinyl planking

    Ana Perez eXp Realty

    1427 Shawford Way Unit 92, Elgin, IL 60120
  • /30

    $369,000

    Pending
    • 2 Beds
    • 2.5 Baths
    • 1,348 Sq Ft

    3627 Hyde Park Ct, Elgin, IL 60124

    A home in West Point Gardens like you have never seen before! Upgrades like no other! From the sophisticated, brand new, light fixtures to the custom, polished, concrete patio, this home has it all. Upon entry, you will see custom top to bottom brick veneer. All new, luxury vinyl flooring. Immaculate stainless-steel appliances in the kitchen (2025). Custom made pantry. On the upper level you will

    Luciana Lorusso eXp Realty

    3627 Hyde Park Ct, Elgin, IL 60124
  • /13

    $384,999

    New Construction
    • 3 Beds
    • 2.5 Baths
    • 1,894 Sq Ft

    Chatham Plan at Harvest View, West Dundee, IL 60118

    This new three-story townhome is a family-friendly haven with a lower-level study to add versatility. The first floor features a modern kitchen with a center island, a dining room and a spacious living room with sliding-glass doors opening out to the deck. Upstairs are two secondary bedrooms and an owner’s suite with a generously sized walk-in closet.

    Lennar Builder
    211 Settlers Place Unit 36033691, West Dundee, IL 60118
  • /69

    $1,099,000

    • 5 Beds
    • 4.5 Baths
    • 5,772 Sq Ft

    3680 Broadleaf Ave, Elgin, IL 60124

    This is a once in a lifetime opportunity! Exquisite inside & out! Attention to detail from top to bottom! Excellent curb appeal! Brick and partial stone front with covered porch! Dramatic 2-story foyer with open wood staircase with wrought iron spindles! Formal dining room with pan ceiling, arch entry, crown molding and wainscoting! Private office with double French door entry and gorgeous rich

    Bob Wisdom RE/MAX Horizon

    3680 Broadleaf Ave, Elgin, IL 60124
  • /26

    $395,000

    • 2 Beds
    • 4 Baths
    • 2,159 Sq Ft

    1479 Mackenzie Ln, Elgin, IL 60120

    Meticulously maintained brick townhome ideally situated at the end of a quiet cul-de-sac in a premium private wooded setting adjacent to a nature preserve. This exceptional two-story home offers privacy, space, and beautiful views throughout. Enter through a private entrance into a welcoming foyer with access to a dramatic two-sided staircase. The spacious kitchen features upgraded cabinetry, a

    Vincent Romano Keller Williams Success Realty

    1479 Mackenzie Ln, Elgin, IL 60120
  • /10

    $401,990

    New Construction Pending
    • 3 Beds
    • 2.5 Baths
    • 1,767 Sq Ft

    1005 Shagbark Ln, West Dundee, IL 60118

    AVAILABLE MAY DELIVERY! * SPECIAL INCENTIVES AVAILABLE! HOMESITE # 1803 Introducing the Marianne, a newly designed two-story townhome that seamlessly blends comfort and elegance. This model offers three spacious bedrooms, two full baths, a half bath, and a contemporary open-concept living space, complete with a two-car garage for added convenience. The first floor features the great room, the

    Bill Flemming HomeSmart Connect LLC

    1005 Shagbark Ln, West Dundee, IL 60118
  • /29

    $589,990

    New Construction
    • 4 Beds
    • 2.5 Baths
    • 2,717 Sq Ft

    294 Snow Drop Ln, Elgin, IL 60124

    Discover yourself at 294 Snowdrop Ln in Elgin, Illinois, a beautiful new home in our West Point Gardens community. This home will be ready for mid-fall move-in and includes a front porch, partial brick facade, and a fully sodded homesite that backs up to a tree-lined open area. This Henley plan offers 2,717 square feet of living space with a flex room, 4 bedrooms, 2.5 baths, 9-foot ceilings on

    D.R. Horton Builder
    294 Snow Drop Ln, Elgin, IL 60124
  • /28

    $657,990

    New Construction $4K PRICE INCREASE
    • 5 Beds
    • 3.5 Baths
    • 3,044 Sq Ft

    295 Snow Drop Ln, Elgin, IL 60124

    Discover yourself at 295 Snowdrop Ln in Elgin, Illinois, a beautiful new home in our West Point Gardens community. This home includes a front porch, 3-car garage, and a fully sodded homesite. Estimated completion is Fall 2026. This Emerson plan offers 3044 square feet of living space with a flex room, 5 bedrooms, 3 full baths, 9-foot ceilings on the first floor, and full basement with roughed-in

    D.R. Horton Builder
    295 Snow Drop Ln, Elgin, IL 60124
  • /29

    $314,000

    $1K PRICE DROP Pending
    • 3 Beds
    • 2.5 Baths
    • 1,676 Sq Ft

    705 Timothy Ct Unit 705, East Dundee, IL 60118

    Welcome to this charming 3-bed/ 2.1 bath townhome offering a perfect blend of comfort, style, and convenience. The entry way features a high ceiling with decorative accents and lots of natural light. Very functional layout offers spacious living room with fireplace, nice patio off the dining room overlooking an open grassy area, eat-in kitchen w/granite counters and pantry, 1st floor laundry room

    Joanna Zieba HomeSmart Connect LLC

    705 Timothy Ct Unit 705, East Dundee, IL 60118
  • /22

    $299,900

    Pending
    • 2 Beds
    • 2.5 Baths
    • 1,568 Sq Ft

    422 Victoria Ln, Elgin, IL 60124

    Don't miss this inviting 2-bedroom, 2.5-bathroom townhome with additional loft space. First floor features an open concept layout, allowing easy flow through the living, dining, and kitchen spaces. The large patio is right off the dining room - perfect for grilling or hanging out. The first floor also features the half bath and a large laundry room leading to the attached, 2-car garage. The

    Jennifer Niemiec Jameson Sotheby's Intl Realty

    422 Victoria Ln, Elgin, IL 60124
  • /23

    $425,000

    $15K PRICE DROP Pending
    • 4 Beds
    • 2 Baths
    • 2,672 Sq Ft

    1213 Jill Peak Dr, Sleepy Hollow, IL 60118

    Charming and meticulously maintained split-level home nestled on a private half-acre cul-de-sac lot in desirable Sleepy Hollow! This spacious 4-bedroom, 2 full bath home features beautiful laminate hardwood flooring throughout and an updated kitchen with modern countertops and sliding doors leading to a balcony patio- perfect for relaxing or entertaining. The primary bedroom offers dual closets

    Nayibe Garces Prello Realty

    1213 Jill Peak Dr, Sleepy Hollow, IL 60118
  • /32

    $439,900

    $10K PRICE DROP Pending
    • 3 Beds
    • 2.5 Baths
    • 1,856 Sq Ft

    206 Water St, East Dundee, IL 60118

    A RARE RIVER VIEW OPPORTUNITY ~ STUNNING WATER VIEWS FROM EVERY ROOM WITH ABUNDANT NATURAL LIGHT ~ CHEF'S KITCHEN FEATURING SOAPSTONE COUNTERTOPS, MEDALLION CABINETRY, MAPLE FLOORS, AND HIGH-END APPLIANCES INCLUDING WOLF, DCS, BOSCH, AND SUB-ZERO ~ EXPANSIVE 486 SQ FT TREX DECK AND FRONT PORCH PERFECT FOR TAKING IN THE SCENERY ~ SPACIOUS LIVING AND FAMILY ROOMS WITH CUSTOM TOP-DOWN/BOTTOM-UP

    Alexandra Martinez CENTURY 21 New Heritage West

    206 Water St, East Dundee, IL 60118
  • /42

    $249,900

    Pending
    • 3 Beds
    • 2 Baths
    • 2,075 Sq Ft

    221 Heine Ave, Elgin, IL 60123

    *** BE AWARE OF SCAM, THIS PROPERTY IS ABSOLUTELLY NOT FOR RENT *** Welcome to 221 Heine Avenue, Elgin, IL 60123 - a spacious multi-level home located in a well-established residential neighborhood in West Elgin. Featuring 3 bedrooms, 2 full bathrooms, a large family room with a fireplace, a partially finished basement, and a detached 1-car garage, this home is the perfect canvas for a buyer with

    Fernando Godoy eXp Realty

    221 Heine Ave, Elgin, IL 60123
  • /41

    $450,000

    Pending
    • 4 Beds
    • 4 Baths
    • 2,152 Sq Ft

    176 Woodland Park Cir, Gilberts, IL 60136

    Move-in ready and completely updated, this stunning 4-bedroom home in the highly desirable Timber Trails community in Gilberts blends timeless style with modern comfort at every turn. Start your mornings with coffee on the charming front porch, then step inside to a sun-drenched main level featuring elegant crown molding and gleaming hardwood floors that flow seamlessly throughout. The inviting

    Sarah Leonard Legacy Properties, A Sarah Leonard Company, LLC

    176 Woodland Park Cir, Gilberts, IL 60136
  • /30

    $379,900

    • 3 Beds
    • 2.5 Baths
    • 1,552 Sq Ft

    126 Kingsport Dr, South Elgin, IL 60177

    Welcome to this stunning newer construction end-unit townhome in the highly desirable South Elgin area! Built by MI Homes in 2024, the popular Meade floor plan offers the perfect blend of style, comfort, and convenience. The bright and open main level features a spacious family room, dining area, and a modern kitchen with white cabinetry, stainless steel appliances, large island with breakfast

    Kaitlyn Poplonski Century 21 Circle

    126 Kingsport Dr, South Elgin, IL 60177
  • /26

    $310,000

    • 3 Beds
    • 1.5 Baths
    • 1,711 Sq Ft

    160 Durango Dr, Gilberts, IL 60136

    This Everton model boasts three bedrooms, a versatile loft space, and 1.1 baths, all within a thoughtfully designed floor plan. Step inside and be greeted by a welcoming two-story foyer. The heart of the home is the sunny living room, complete with a cozy corner fireplace, which seamlessly flows into the dining area. From the dining area, access the back patio via a sliding door, perfect for

    mary hamrick Charles Rutenberg Realty of IL

    160 Durango Dr, Gilberts, IL 60136
  • /37

    $614,990

    New Construction $2K PRICE INCREASE Pending
    • 4 Beds
    • 2.5 Baths
    • 2,932 Sq Ft

    283 Snowdrop Ln, Elgin, IL 60124

    Discover yourself at 283 Snowdrop Ln in Elgin, Illinois, a beautiful new home in our West Point Gardens community. This home includes a front porch, and a fully sodded homesite. Estimated completion is June, 2026. This Coventry plan offers 2,932 square feet of living space with a flex room, 4 bedrooms, 2.5 baths, 9-foot ceilings on the first floor, and full basement with roughed-in plumbing.

    Daynae Gaudio Daynae Gaudio

    283 Snowdrop Ln, Elgin, IL 60124
  • /47

    $449,900

    • 3 Beds
    • 2.5 Baths
    • 1,894 Sq Ft

    1314 Aspen Ct, Elgin, IL 60120

    Fantastic beautifully maintained 3-bedroom, 2.1-bath 2-story home located on Elgin's desirable east side in the Country Brook subdivision, tucked away on a quiet cul-de-sac! Step inside to discover a bright and inviting open floor plan filled with natural light, vaulted ceilings, and spacious living and dining room combination, perfect for everyday living and entertaining. The updated kitchen

    Monica Vargas GREAT HOMES REAL ESTATE, INC.

    1314 Aspen Ct, Elgin, IL 60120
  • /25

    $600,000

    Pending
    • 5 Beds
    • 3 Baths
    • 2,907 Sq Ft

    114 Abbott Ct, Bartlett, IL 60103

    Welcome to 114 Abbott Court, tucked away on a quiet cul-de-sac in Bartlett! This spacious home offers a bright, open layout with 9' ceilings, a vaulted foyer, and combined living and dining space. The kitchen features quartz countertops, 42" soft-close cabinets, a double oven, island, peninsula, and a closet pantry. The main level includes a full bath and flexible office or 5th bedroom. Upstairs,

    Jordan Mansk Great Western Properties

    114 Abbott Ct, Bartlett, IL 60103
  • /46

    $650,000

    • 4 Beds
    • 2.5 Baths
    • 2,589 Sq Ft

    530 Cumberland Trail, Elgin, IL 60123

    This home is perfect! It is truly a meticulously rehabbed home designed with the highest craftsmanship! And, it is nearly brand new! Wait until you see it. Walk into an inviting open concept floor plan dressed with warm wall colors, dotted with recessed lighting and adorned with real hardwood flooring featuring a satin finish and a water-based stain. Then. Watch as natural crisp sunlight pours in

    Peter Drossos Peter Drossos Real Estate

    530 Cumberland Trail, Elgin, IL 60123
  • /23

    $619,955

    New Construction Pending
    • 5 Beds
    • 3 Baths
    • 3,064 Sq Ft

    233 Granley Rd, South Elgin, IL 60177

    Welcome to the Santa Rosa plan -a stylish two story layout offers five spacious bedrooms, three full bathrooms, and a convenient powder room on the main floor. The heart of the home centers around an open concept flow: the kitchen, breakfast area, and family room merge seamlessly, while a formal dining area off the foyer provides an inviting space for meals and gatherings. At the back of the

    Bill Flemming HomeSmart Connect LLC

    233 Granley Rd, South Elgin, IL 60177

Showing Results 281 - 320, Page 8 of 14

How to Buy a Home How to Finance a Home How to Sell a Home