492

Homes for Sale near Phoenix High School

Section Image Section Image Section Image
  • /20

    $335,000

    $30K PRICE DROP
    • 5 Beds
    • 4 Baths
    • 2,088 Sq Ft

    817 Lexington Rd, Elgin, TX 78621

    Great duplex with good income and solid tenants. Side B has been there over 10 years and is on a month to month lease. Roof shingles recently replaced. One car garages for both sides and large fenced back yards. These units always stay leased.

    Agent Photo

    Jeanette Shelby

    Jeanette Shelby, Realtors

    817 Lexington Rd, Elgin, TX 78621
  • /40

    $359,000

    $76K PRICE DROP
    • 4 Beds
    • 2 Baths
    • 2,387 Sq Ft

    149 Arosa Dr, Elgin, TX 78621

    USDA eligibility with 100% financing for qualified buyers. If you’ve been craving a little more space between you and the rest of the world, this home delivers that feeling the moment you arrive. Set on a generous lot with no HOA, the property offers the freedom to live your way—garden, play, work, host, or simply enjoy quiet evenings without rules or restrictions. Inside, the layout is filled

    Agent Photo

    Adelina Rotar

    Keller Williams Realty

    149 Arosa Dr, Elgin, TX 78621
  • /30

    $219,999

    $30K PRICE DROP
    • 3 Beds
    • 2 Baths
    • 1,412 Sq Ft

    108 Irene St, Elgin, TX 78621

    Roof professionally restored on 7/13/2026. Welcome to 108 Irene St—an updated, move-in ready home just minutes from downtown Elgin’s shops, dining, and local charm.Inside, you’ll find a bright, functional layout with an open kitchen featuring shaker cabinets that flows easily into the main living area—great for everyday living or hosting. The home offers 3 bedrooms, 2 full bathrooms, plus a

    Agent Photo

    Luis Grimaldo

    Dreamway Realty

    108 Irene St, Elgin, TX 78621
  • /32

    $219,999

    $35K PRICE DROP
    • 2 Beds
    • 2 Baths
    • 1,090 Sq Ft

    303 Schuylerville Dr, Elgin, TX 78621

    Great and clean home with large center island, back patio, seller including ALL appliances and flat screen TV's in the house. There is an $8,000 water softener treatment system that will also convey with the home! Charming 2-bedroom, 2-bath home featuring a gorgeous kitchen with modern finishes, ample cabinetry, and a great layout that flows seamlessly into the living and dining areas—perfect for

    Agent Photo

    Erica Thompson

    All City Real Estate Ltd. Co

    303 Schuylerville Dr, Elgin, TX 78621
  • /36

    $309,000

    • 3 Beds
    • 2 Baths
    • 1,567 Sq Ft

    158 Gullivers Dr, Elgin, TX 78621

    This Trinity Ranch home sits on a prime corner lot, combining a 3 bedroom, 2 bathroom layout with premium upgrades. Stepping through the welcoming foyer, durable wood-look flooring guides you past two bright secondary bedrooms that share a well appointed bathroom as you head into the heart of the home. The home opens up completely, where the kitchen and living room share a bright, connected

    Agent Photo

    Stephanie Sharp

    Keller Williams Realty

    158 Gullivers Dr, Elgin, TX 78621
  • /23

    $249,500

    $6K PRICE DROP
    • 2 Beds
    • 1 Bath
    • 1,294 Sq Ft

    513 N Avenue F, Elgin, TX 78621

    Charming and well-maintained, this 2-bedroom, 1-bath home offers approximately 1,294 square feet of comfortable living space on a beautifully landscaped 0.26-acre lot. The property offers a peaceful outdoor setting that’s perfect for relaxing, entertaining, and spending time outdoors.Recent updates include a AC system, hot water heater, front windows, foundation leveling, and a

    Agent Photo

    Cecilia Whitley

    Sterling & Associates R.E.

    513 N Avenue F, Elgin, TX 78621
  • /28

    $239,000

    $8K PRICE DROP
    • 3 Beds
    • 2 Baths
    • 1,296 Sq Ft

    116 Blue Ridge Trail, Elgin, TX 78621

    Welcome Home! Lots of Windows and Natural Light! Spacious Living Area. Great Layout! Finished Garage. Bring your special touches and make it your own! Huge Back Yard!

    Agent Photo

    Karen McCutcheon

    eXp Realty, LLC

    116 Blue Ridge Trail, Elgin, TX 78621
  • /37

    $299,500

    $36K PRICE DROP
    • 4 Beds
    • 2 Baths
    • 2,100 Sq Ft

    605 W 11th St, Elgin, TX 78621

    Newly Painted Exterior. Sprawling 4 BR/2 Bath ranch-style bungalow perfect for multi-generational living, located on a large lot with a fenced backyard close to schools, parks, and historic Main Street. Unique floor plan offers a split layout with 2 BR/1BA located on one side of the house and a large master bedroom and renovated bathroom on the other side. Spacious living room, separate dining

    Agent Photo

    Laura Munos

    Heart of the Pines Real Estate

    605 W 11th St, Elgin, TX 78621
  • /18

    $400,000

    • Land
    • 5 Acres
    • $79,952 per Acre

    296 Blisard Rd, Elgin, TX 78621

    Agent Photo

    Annaliz Bosquez

    Phyllis Browning Company

    296 Blisard Rd, Elgin, TX 78621
  • /33

    $320,000

    $35K PRICE DROP
    • 4 Beds
    • 2.5 Baths
    • 2,566 Sq Ft

    14513 Booted Eagle Pass, Elgin, TX 78621

    Pre-inspected 4-bedroom, 2.5-bathroom newer construction home in Elgin, TX, built in 2023 with 2,566 square feet on an oversized .249-acre cul-de-sac lot, larger than most lots offered by builders in the area today. This open-concept home connects the living, dining, and kitchen areas with large windows for natural light. The primary suite is located on the main floor, separated from the three

    Agent Photo

    Sarah Jacobs

    JPAR Round Rock

    14513 Booted Eagle Pass, Elgin, TX 78621
  • /26

    $265,000

    $20K PRICE DROP
    • 2 Beds
    • 1 Bath
    • 1,376 Sq Ft

    611 N Main St, Elgin, TX 78621

    Buyer's agent must be at first showing. Price has been changed to reflect CACH being added for a buyer. Currently there is a space heater and window units, however, we do have a bid of $10,285 for CACH to be installed prior to closing. Great older home with high ceilings and pressed metal ceilings throughout. Electric replaced in 1998 and plumbing in 1997. Vinyl windows are double pane. Delta and

    Agent Photo

    Jeanette Shelby

    Jeanette Shelby, Realtors

    611 N Main St, Elgin, TX 78621
  • /33

    $219,000

    $8K PRICE DROP
    • 2 Beds
    • 1 Bath
    • 1,058 Sq Ft

    101 Brown St, Elgin, TX 78621

    Discover the inviting charm of 101 Brown ST, Elgin TX 78621, a single-family residence built in 1975, ready for you to move in and make your own. This ranch-style home offers a comfortable and practical living experience, perfectly balancing classic appeal with modern convenience. The heart of this home is its kitchen, thoughtfully designed with a functional peninsula, ideal for meal preparation

    Agent Photo

    Jeanette Shelby

    Jeanette Shelby, Realtors

    101 Brown St, Elgin, TX 78621
  • /13

    $279,000

    • Land
    • 31,319 Sq Ft
    • $388,039 per Acre

    601 M L K Blvd, Elgin, TX 78621

    4 individual lots each with a city-approved duplex ready to build! Beautiful .719 acre lot on the corner of MLK and Hall St across from Booker T Washington Elementary in Elgin. Large corner lot with access from 3 sides. There is already Electric, Sewer and Water on the property. There is a survey and the city approved plans, drawings and documentation for 4 duplexes convey with sale.

    Agent Photo

    Brian Schaffer

    LPT Realty LLC - Ascend Group

    601 M L K Blvd, Elgin, TX 78621
  • /11

    $139,900

    $10K PRICE DROP
    • Land
    • 13,416 Sq Ft
    • $454,221 per Acre

    503 W Alamo St, Elgin, TX 78621

    Investor and builder opportunity. 0.308-acre level lot zoned R-3 (Single Family, Duplex, and Zero Lot Line Two-Family District). Property includes new fencing & a teardown home, creating an ideal blank canvas for redevelopment. Build a single-family rental or duplex and create a strong long-term cash-flow opportunity. No HOA for maximum flexibility and fewer restrictions. Mature trees and no

    Agent Photo

    Tanya Kerr

    KWLS - T. Kerr Property Group

    503 W Alamo St, Elgin, TX 78621
  • /39

    $215,000

    $25K PRICE DROP
    • 3 Beds
    • 2 Baths
    • 1,647 Sq Ft

    102 Stubblefield Dr, Elgin, TX 78621

    This single-family residence offers an inviting home ready to welcome its residents. The living room serves as the heart of the home, offering a space to gather and unwind, with a rock fireplace that promises cozy evenings and where the vaulted ceiling enhances the sense of spaciousness. The primary bedroom provides a private retreat with the convenience of an ensuite bathroom. This property

    Agent Photo

    Jeanette Shelby

    Jeanette Shelby, Realtors

    102 Stubblefield Dr, Elgin, TX 78621
  • /32

    $259,900

    $6K PRICE DROP
    • 3 Beds
    • 2 Baths
    • 1,663 Sq Ft

    205 Cavalry Trail, Elgin, TX 78621

    Ready for a home that’s as fun as you are? Pop on over to 205 Cavalry TRL in Elgin, TX! This delightful single-family residence, built in 2002, is in tip-top, ready-to-move-in shape, just waiting for your personal touch. Step into the kitchen, where culinary adventures await! A fabulous island, complete with its very own sink, makes meal prep a breeze and provides the perfect spot for casual

    Agent Photo

    Jeanette Shelby

    Jeanette Shelby, Realtors

    205 Cavalry Trail, Elgin, TX 78621
  • /40

    $729,500

    • 3 Beds
    • 2.5 Baths
    • 2,228 Sq Ft

    928 Upper Elgin River Rd, Elgin, TX 78621

    Nestled on 15.271 picturesque acres with breathtaking pasture views, this charming two-story country home offers the perfect blend of peaceful rural living and modern convenience. Featuring 2,228 square feet, 3 bedrooms, and 2 bathrooms, the home welcomes you with a classic wraparound porch ideal for enjoying stunning sunrises and quiet Texas evenings. Inside, you'll find warm and inviting living

    Agent Photo

    Cecilia Whitley

    Sterling & Associates R.E.

    928 Upper Elgin River Rd, Elgin, TX 78621
  • /40

    $440,000

    $20K PRICE DROP
    • 3 Beds
    • 2 Baths
    • 2,077 Sq Ft

    307 W 4th St, Elgin, TX 78621

    Presenting an attractive single-family residence, constructed in 2008, located at 307 W 4th ST, Elgin, TX 78621. This property, maintained in great condition, offers a refined living experience designed for comfort and convenience. The kitchen is a culinary enthusiast's delight, featuring sleek stainless steel appliances, sophisticated stone counters, and a practical peninsula for seamless meal

    Agent Photo

    Jeanette Shelby

    Jeanette Shelby, Realtors

    307 W 4th St, Elgin, TX 78621
  • /30

    $340,000

    • 3 Beds
    • 2.5 Baths
    • 2,403 Sq Ft

    214 Saranac Dr, Elgin, TX 78621

    Welcome home to this beautifully maintained stone exterior home offering style, comfort, and functional living spaces throughout. Inside, you’ll find inviting main living areas, carpet in the bedrooms, and a bright white kitchen designed for entertaining. The kitchen is upgraded and features a huge center island, stainless steel appliances, decorative backsplash, pantry, canned lighting, and a

    Agent Photo

    Cecilia Whitley

    Sterling & Associates R.E.

    214 Saranac Dr, Elgin, TX 78621
  • /12

    $400,000

    • Land
    • 5 Acres
    • $79,952 per Acre

    296 Blisard Rd Unit C, Elgin, TX 78621

    Exceptional opportunity in the growing Elgin corridor. This versatile property at 296 Blisard offers mixed-use potential, making it ideal for residential living, a small business, or a live/work setup. With utilities already in place, including electricity and water, the groundwork is set for a smooth build or development process. Surrounded by a blend of established homes and local businesses,

    Agent Photo

    Annaliz Bosquez

    Phyllis Browning Company

    296 Blisard Rd Unit C, Elgin, TX 78621
  • /13

    $65,000

    $24K PRICE DROP
    • Land
    • 21,780 Sq Ft
    • $130,000 per Acre

    529 Madison St, Elgin, TX 78621

    Structures on the survey have been torn down and removed. If a new survey is needed the buyers will need to purchase. Zoning allows for Single-Family, Duplex, & Zero Lot Line Two Family District, Modular Homes are allowed but not a mobile home. The seller has several floor plans that will work well on this lot they are happy to share with a potential buyer. Buyers and buyers agent to verify with

    Agent Photo

    Cecilia Whitley

    Sterling & Associates R.E.

    529 Madison St, Elgin, TX 78621
  • /12

    $115,000

    $25K PRICE DROP
    • Land
    • 14,400 Sq Ft
    • $347,852 per Acre

    102 Masonic Dr, Elgin, TX 78621

    This oversized R-3-zoned lot spans more than 14,000 sq ft—nearly twice the size of nearby parcels—and is approved for single-family, duplex, or manufactured home development within Elgin city limits. Situated on a quiet cul-de-sac just minutes from downtown Elgin, 102 Masonic Drive offers an exceptional opportunity for investors, builders, or homeowners seeking flexibility and location. City

    Agent Photo

    Connor James

    LoKation Real Estate, LLC

    102 Masonic Dr, Elgin, TX 78621
  • /11

    $749,000

    • Land
    • 18.57 Acres
    • $40,334 per Acre

    358 Highway 95 S, Elgin, TX 78621

    Mature Crepe Myrtle trees frame a shaded dirt driveway leading into the property. The home is a tear down but you have established electrical line and a water meter box on the property. The property was originally used for hay production and cattle grazing. Just needs some clean up of the mesquite and this could be a beautiful property. There is a small pond on the property and wait for dove

    Agent Photo

    Jeanette Shelby

    Jeanette Shelby, Realtors

    358 Highway 95 S, Elgin, TX 78621
  • /18

    $210,000

    • Land
    • 13 Acres
    • $16,154 per Acre

    TBD Fm 3000 Tract 1, Elgin, TX 78621

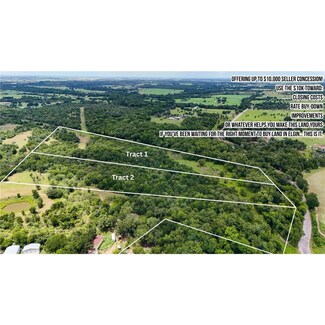
    Offering up to $10,000 seller concession! Welcome to your private sanctuary just 3 miles east of Elgin’s vibrant downtown district. This expansive 13-acre tract offers the ultimate in exclusive country living—where your closest neighbors may be deer, wild turkey, and other native wildlife. With a mix of mature trees and open clearings, the property is ideal for a custom site-built home (mobile or

    Agent Photo

    Cecilia Whitley

    Sterling & Associates R.E.

    TBD Fm 3000 Tract 1, Elgin, TX 78621
  • /18

    $210,000

    $15K PRICE DROP
    • Land
    • 13 Acres
    • $16,154 per Acre

    TBD Fm 3000 Tract 1, Elgin, TX 78621

    Offering up to $10,000 seller concession! Welcome to your private sanctuary just 3 miles east of Elgin’s vibrant downtown district. This expansive 13-acre tract offers the ultimate in exclusive country living—where your closest neighbors may be deer, wild turkey, and other native wildlife. With a mix of mature trees and open clearings, the property is ideal for a custom site-built home (mobile or

    Agent Photo

    Cecilia Whitley

    Sterling & Associates R.E.

    TBD Fm 3000 Tract 1, Elgin, TX 78621
  • /40

    $189,000

    $31K PRICE DROP
    • 2 Beds
    • 1.5 Baths
    • 1,116 Sq Ft

    18736 Imperial Eagle Ln, Elgin, TX 78621

    Discover an exceptional living experience at this charming Elgin residence, perfectly blending modern amenities with serene surroundings. This inviting two-story townhome features two bedrooms and one full bathroom upstairs and a half bath downstairs. All pf this in 1116 square feet of meticulously designed living space. The property boasts a welcoming facade with a charming front porch,

    Agent Photo

    Jeanette Shelby

    Jeanette Shelby, Realtors

    18736 Imperial Eagle Ln, Elgin, TX 78621
  • /11

    $213,500

    • 2 Beds
    • 1 Bath
    • 844 Sq Ft

    107 W 7th St, Elgin, TX 78621

    Charming 2/1 cottage just steps from historic Main Street in the heart of Elgin! Thoughtfully updated in recent years, this inviting home blends vintage character with modern touches while preserving its original warmth and charm. Features include a newer roof and windows, beautiful wood flooring, a spacious kitchen with ample storage, and an oversized bathroom created from a former third

    Agent Photo

    Cecilia Whitley

    Sterling & Associates R.E.

    107 W 7th St, Elgin, TX 78621
  • /40

    $439,000

    New Construction $30K PRICE DROP
    • 3 Beds
    • 2 Baths
    • 1,725 Sq Ft

    222 Arosa Dr, Elgin, TX 78621

    USDA loan eligible with ZERO DOWN! financing available, this never-lived-in, hacienda-style villa inspired new construction home offers a distinctive alternative to standard builds. The thoughtfully designed open floor plan is filled with natural light and features durable flooring throughout with no carpet, creating a clean, modern, and low-maintenance aesthetic. Designed with intention, the

    Agent Photo

    Adelina Rotar

    Keller Williams Realty

    222 Arosa Dr, Elgin, TX 78621
  • /32

    $379,990

    New Construction
    • 4 Beds
    • 3.5 Baths
    • 2,817 Sq Ft

    Concho Plan at Briarwood, Elgin, TX 78621

    Every square foot is maximized with our Concho plan – the ideal home for the growing family. This 4-bedroom home offers space, flexibility and comfort. Entering your new home, you are met with a foyer leading to your secluded study room. If you are looking for a little more living space, opt to transform the study room into your fifth bedroom! Travel further down the hall and you will discover

    CastleRock Communities Builder
    25800 Jasmine Sprig Ln Unit 36488401, Elgin, TX 78621
  • /6

    $259,990

    New Construction
    • 3 Beds
    • 2 Baths
    • 1,590+ Sq Ft

    Blanton Plan at Creeks Crossing, Elgin, TX 78621

    Part of the Landmark Series, the Blanton offers a thoughtfully designed single-story layout that combines refined comfort with everyday functionality. With an open-concept design and carefully considered spaces throughout, this home creates a seamless flow between the kitchen, dining area, and great room while keeping daily conveniences close at hand. Home Features3 Bedrooms2 Full

    DRB Homes Builder
    13301 Barn Chime St Unit 37787088, Elgin, TX 78621
  • /6

    $289,990

    New Construction
    • 4 Beds
    • 2 Baths
    • 2,010+ Sq Ft

    Paramount Plan at Creeks Crossing, Elgin, TX 78621

    The Paramount in the Landmark Series offers a spacious single-story layout designed for comfortable living and everyday versatility. With four bedrooms, a dedicated game room, and an open-concept main living area, this home provides room to gather, relax, and create spaces that fit your lifestyle. Home Features4 Bedrooms2 Full Bathrooms2,010–2,080 Sq. Ft. of Living

    DRB Homes Builder
    13301 Barn Chime St Unit 37787116, Elgin, TX 78621
  • /27

    $334,990

    New Construction
    • 4 Beds
    • 3 Baths
    • 2,210 Sq Ft

    Oleander Plan at Briarwood, Elgin, TX 78621

    Part of the Premier Series, the Oleander offers a thoughtfully designed single-story layout with spacious living areas, private retreats, and flexible spaces to fit the way you live. Featuring an open-concept design and four bedrooms, this home provides the perfect balance of comfort, functionality, and personalization. Home Features4 Bedrooms3 Full Bathrooms2,210 Sq. Ft. of

    DRB Homes Builder
    25808 Jasmine Sprig Ln Unit 37766999, Elgin, TX 78621
  • /18

    $353,990

    New Construction
    • 4 Beds
    • 2.5 Baths
    • 2,341 Sq Ft

    Martin Plan at Briarwood - 50', Elgin, TX 78621

    The Martin floor plan is a thoughtfully designed two-story home that balances functionality with modern comfort. Featuring four spacious bedrooms and two and a half bathrooms, this layout provides ample space for families of all sizes. The open-concept living area seamlessly integrates the kitchen, dining, and family room, creating an inviting space for entertaining and everyday life. The

    Coventry Homes Builder
    25724 Jasmine Sprig Ln Unit 40792313, Elgin, TX 78621
  • /20

    $359,990

    New Construction
    • 4 Beds
    • 2.5 Baths
    • 2,730 Sq Ft

    Mimosa Plan at Briarwood, Elgin, TX 78621

    Part of the Premier Series, the Mimosa offers a spacious two-story layout with thoughtfully designed gathering spaces, a private upstairs retreat, and flexible areas to fit the way you live. With an open-concept main level and expansive second-floor living spaces, this home provides the perfect balance of comfort, functionality, and style. Home Features4 Bedrooms2 Full Bathrooms, 1

    DRB Homes Builder
    25808 Jasmine Sprig Ln Unit 37767114, Elgin, TX 78621
  • /18

    $247,990

    New Construction
    • 3 Beds
    • 2 Baths
    • 1,200 Sq Ft

    Atlantis Plan at Eagles Landing, Elgin, TX 78621

    Step through the front porch into a foyer that leads to two bedrooms and a full bath near the front of the home. A coat closet and linen storage are located just off the hallway for added convenience. At the center of the home, the kitchen opens to the family room, creating a connected main living area. The primary bedroom is located at the back and features a walk-in closet and a primary bath. A

    Starlight Homes Builder
    14808 Sage Bloom Ln Unit 36471815, Elgin, TX 78621
  • /16

    $277,990

    New Construction
    • 3 Beds
    • 2 Baths
    • 1,499 Sq Ft

    Athena Plan at Eagles Landing, Elgin, TX 78621

    Enter through the front porch into a foyer with two bedrooms and a full bath located near the front of the home. The laundry room and coat closet are also accessible from this hallway. At the center of the home, the kitchen opens to the dining area and great room, creating a spacious main living space. Toward the back, the primary bedroom features a walk-in closet and a primary bath. A patio is

    Starlight Homes Builder
    14808 Sage Bloom Ln Unit 36493085, Elgin, TX 78621
  • /3

    $223,810

    New Construction
    • 3 Beds
    • 2.5 Baths
    • 1,326 Sq Ft

    139 Somera Ln, Elgin, TX 78621

    139 Summer Drive is a cozy, cottage-style home full of charm and modern finishes. This thoughtfully designed one-story home in Harvest Ridge features an alley access lot with a detached shed, ample natural lighting, and vinyl flooring throughout the main living areas. The L-shaped kitchen opens up to the dining and living rooms and features durable Blanco Atlantico Granite Countertops, 42-inch

    Danny Wilson New Home Now

    139 Somera Ln, Elgin, TX 78621
  • /42

    $352,990

    New Construction
    • 4 Beds
    • 2.5 Baths
    • 2,513 Sq Ft

    Trinity Plan at Briarwood, Elgin, TX 78621

    Our grandest home in the Cobalt Series, the Trinity floor plan boasts an impressive two-story floor plan that is sure to suit most any lifestyle. Upon entry, you are first greeted by the private study room that also has the option of transforming into a fifth bedroom if you would rather have the space for more guests to visit. Next, you will find the access to your convenient downstairs powder

    CastleRock Communities Builder
    25800 Jasmine Sprig Ln Unit 36489751, Elgin, TX 78621
  • /31

    $351,990

    New Construction
    • 4 Beds
    • 2.5 Baths
    • 2,507 Sq Ft

    Rio Grande Plan at Briarwood, Elgin, TX 78621

    The wonderful, two-story Rio Grande home features an open-concept layout that is ideal for most any lifestyle. Upon entry, you are met with a private study room, a walk-in utility room, a closet, and access to your two-car garage. If you need extra storage space to store holiday decorations, tools, or even another car, opt to tack on an additional five feet for a two-and a half car garage or a

    CastleRock Communities Builder
    25800 Jasmine Sprig Ln Unit 36496024, Elgin, TX 78621
  • /18

    $307,990

    New Construction
    • 4 Beds
    • 2 Baths
    • 2,121 Sq Ft

    Discovery Plan at Eagles Landing, Elgin, TX 78621

    From the covered porch, you enter into the foyer, where stairs to the second floor are immediately in view. Continuing through, you arrive at the open family room, dining area, and kitchen. A powder bath is conveniently located off the kitchen and family room. Also off the kitchen are a pantry, a coat closet, and access to the two-car garage. Upstairs, a central loft leads to the primary bedroom,

    Starlight Homes Builder
    14808 Sage Bloom Ln Unit 36486247, Elgin, TX 78621

Showing Results 1 - 40, Page 1 of 13

How to Buy a Home How to Finance a Home How to Sell a Home