179

Newest Homes for Sale in Elk River, MN

Section Image Section Image
  • /27

    $210,000

    • Land
    • 2.5 Acres
    • $84,000 per Acre

    13441 217 Ave NW, Elk River, MN 55330

    Welcome to the Newest Premium community in the entire 13 county metro area! Rugged forested ridges overlooking ponds, meadows, and large association-owned woodland wetlands offer true "up north" living. Easy access to brand-new, just completed Highway 169 improvements offering almost non-stop 45 min travel times to downtown Minneapolis. 104 lots of approximately 1-6 acres are available and 11

    Daniel Kreps Keller Williams Classic Rlty NW

    13441 217 Ave NW, Elk River, MN 55330
  • /27

    $185,000

    • Land
    • 1.96 Acres
    • $94,388 per Acre

    21515 Joplin St NW, Elk River, MN 55330

    Welcome to the Newest Premium community in the entire 13 county metro area! Rugged forested ridges overlooking ponds, meadows, and large association-owned woodland wetlands offer true "up north" living. Easy access to brand-new, just completed Highway 169 improvements offering almost non-stop 45 min travel times to downtown Minneapolis. 104 lots of approximately 1-6 acres are available and 11

    Daniel Kreps Keller Williams Classic Rlty NW

    21515 Joplin St NW, Elk River, MN 55330
  • /4

    $392,900

    New Construction
    • 4 Beds
    • 2.5 Baths
    • 2,072 Sq Ft

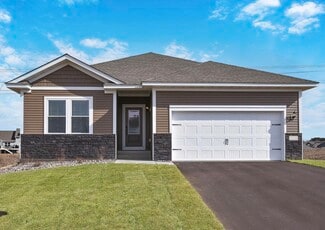
    Hayes Plan at Rivenwick - Rivenwick Village, Elk River, MN 55330

    Welcome to the Hayes, a modern, two-story home that redefines flexibility and comfort. With four spacious bedrooms, two-and-a-half bathrooms, and a two-car garage, this plan offers generous living space across every level. Whether you're working from home, hosting out-of-town guests, or simply looking for room to grow, the Hayes delivers both style and practicality in equal measure.

    LGI Homes Builder
    18751 Edison St NW Unit 37046000, Elk River, MN 55330
  • /4

    $372,900

    New Construction
    • 3 Beds
    • 2.5 Baths
    • 1,749 Sq Ft

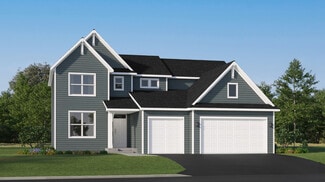
    Camden Plan at Rivenwick - Rivenwick Village, Elk River, MN 55330

    Discover the Camden, a beautiful home that offers both style and substance across two floors. The Camden floorplan features three bedrooms, two full bathrooms and one half bathroom, and an attached two-car garage, perfectly crafted to fit today’s busy lifestyles. From its charming curb appeal to its smart interior layout, this home makes everyday living easy and enjoyable. Whether you're relaxing

    LGI Homes Builder
    18751 Edison St NW Unit 37045570, Elk River, MN 55330
  • /3

    $352,900

    New Construction
    • 3 Beds
    • 2.5 Baths
    • 1,496 Sq Ft

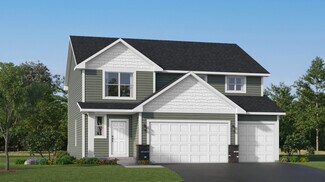
    Afton Plan at Rivenwick - Rivenwick Village, Elk River, MN 55330

    Welcome to the thoughtfully designed Afton that perfectly balances comfort, functionality, and style. With three spacious bedrooms, two-and-a-half bathrooms, and an attached two-car garage, this home offers everything you need for modern living. From the inviting exterior and covered porch to the open-concept layout that encourages both relaxation and entertaining, every level of this home has

    LGI Homes Builder
    18751 Edison St NW Unit 37045573, Elk River, MN 55330
  • /35

    $503,990

    New Construction
    • 4 Beds
    • 2.5 Baths
    • 2,776 Sq Ft

    The Adams II Plan at Prairie Pointe, Otsego, MN 55330

    Introducing the Adams II, a new home floor plan offered at Prairie Pointe of Otsego, Minnesota. The Adams II is one of our most popular floor plans with four bedrooms, study and loft areas, and a spacious kitchen.Working from home is easy in the Adams II’s main level study with a view out of the front of the home.The heart of the main level lies in its open-concept kitchen, family

    D.R. Horton Builder
    8006 Marquette Ave NE Unit 37029954, Otsego, MN 55330
  • /30

    $565,990

    New Construction
    • 5 Beds
    • 4 Baths
    • 3,156 Sq Ft

    The Jameson Plan at Prairie Pointe, Otsego, MN 55330

    Introducing a new D.R. Horton floor plan, The Jameson, now available at Prairie Pointe in Otsego, Minnesota.The Jameson opens with a generous foyer area and formal dining room. In the heart of the main level, the kitchen offers an expanse of counter space and options to upgrade to Signature or Gourmet kitchen appliances, quartz countertops throughout, tiled kitchen backsplash, and a

    D.R. Horton Builder
    8006 Marquette Ave NE Unit 37029950, Otsego, MN 55330
  • /27

    $591,990

    New Construction
    • 5 Beds
    • 4 Baths
    • 3,448 Sq Ft

    The Whitney Plan at Prairie Pointe, Otsego, MN 55330

    Step into luxury with The Whitney, a new home floor plan available at Prairie Pointe, a new home community in Otsego, Minnesota.The Whitney is one of our largest and most lavish floor plans with regal exterior elevations. As you enter the home, you will find a formal dining room with hard flooring and a Butler’s Pantry leading to the kitchen that includes a vast amount of counter space.

    D.R. Horton Builder
    8006 Marquette Ave NE Unit 37029943, Otsego, MN 55330
  • /32

    $485,990

    New Construction
    • 3 Beds
    • 2 Baths
    • 1,866 Sq Ft

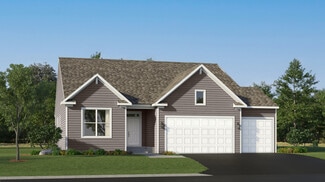
    The Clifton II Plan at Prairie Pointe, Otsego, MN 55330

    Welcome to The Clifton II, a one-level home offered at Prairie Pointe, a new home community in Otsego, Minnesota. Enjoy the ease of living without stairs in the Clifton II plan where everything you need is on one level.Let’s start with the spacious kitchen: included features are the walk-in pantry, stainless-steel appliances, tiled backsplash, and pendant lighting over the island where

    D.R. Horton Builder
    8006 Marquette Ave NE Unit 37029745, Otsego, MN 55330
  • /28

    $549,990

    New Construction
    • 5 Beds
    • 3 Baths
    • 3,003 Sq Ft

    The Jordan Plan at Prairie Pointe, Otsego, MN 55330

    One of our most loved floor plans is The Jordan, a new home offered at Prairie Pointe in Otsego, Minnesota. It features four exterior elevations with four unique styles, each with a large front porch. The Jordan maximizes on all its living spaces to create an open flow feel with functionality in every room.The main level has a formal dining room at the front of the home, welcoming your

    D.R. Horton Builder
    8006 Marquette Ave NE Unit 37029747, Otsego, MN 55330
  • /17

    $406,900

    New Construction
    • 3 Beds
    • 2 Baths
    • 1,647 Sq Ft

    Goodhue Plan at Miske Meadows, Elk River, MN 55330

    The Goodhue by LGI Homes features three bedrooms, two bathrooms, and an open-concept entertaining area. A spacious foyer welcomes you into this home and leads to the entertaining area with a spacious family room, dining room, and kitchen. This open area allows you and your guests space to spread out and relax. With a spacious owner’s suite and two additional bedrooms, you will find the space you

    LGI Homes Builder
    18751 Edison St NW Unit 37001016, Elk River, MN 55330
  • /28

    $531,990

    New Construction
    • 4 Beds
    • 3 Baths
    • 2,786 Sq Ft

    McKinley Plan at Bradford Park - Landmark Collection, Elk River, MN 55330

    Optimized for gracious living, this new two-story home features a first-floor Great Room for shared moments, an office for solitary work, a breakfast room for quick bites, a kitchen for inspired cooks and a dining room for memorable meals. Upstairs are three secondary bedrooms and a luxe owner’s suite made for restful nights.

    Lennar Builder
    10232 Twin Lakes Pkwy Unit 36036971, Elk River, MN 55330
  • /29

    $494,990

    New Construction
    • 4 Beds
    • 3 Baths
    • 2,469 Sq Ft

    Sinclair Plan at Bradford Park - Landmark Collection, Elk River, MN 55330

    This new two-story home features a family-friendly design with a lower level that’s full of possibilities. The first floor showcases a Great Room, kitchen with a nook, flex room and mudroom with a walk-in closet. Upstairs are a conveniently situated laundry room, three secondary bedrooms and the owner’s suite, which all have walk-in closets.

    Lennar Builder
    10232 Twin Lakes Pkwy Unit 36036967, Elk River, MN 55330
  • /25

    $474,990

    New Construction
    • 4 Beds
    • 2 Baths
    • 2,271 Sq Ft

    Vanderbilt Plan at Bradford Park - Landmark Collection, Elk River, MN 55330

    This new two-story home features a contemporary design. The first floor showcases a Great Room flowing seamlessly into a nook and kitchen with a corner pantry, while flex space offers versatility. Upstairs are three secondary bedrooms, a luxe owner’s suite and a laundry room.

    Lennar Builder
    10232 Twin Lakes Pkwy Unit 36036968, Elk River, MN 55330
  • /26

    $474,990

    New Construction
    • 4 Beds
    • 3.5 Baths
    • 2,553 Sq Ft

    Burnham Plan at Bradford Park - Venture Collection, Elk River, MN 55330

    On the first floor of this new two-story home is a modern layout shared among a spacious Great Room made for entertainment, a dining area for intimate meals and a fully equipped kitchen. The top floor hosts a versatile loft for additional living space and all four bedrooms, including the private owner’s suite with an adjoining bathroom and walk-in closet. Rounding out the home is an enviable

    Lennar Builder
    10232 Twin Lakes Pkwy Unit 36036964, Elk River, MN 55330
  • /33

    $503,990

    New Construction
    • 4 Beds
    • 2 Baths
    • 2,692 Sq Ft

    Lewis Plan at Bradford Park - Landmark Collection, Elk River, MN 55330

    This spacious two-story home features an open-concept layout with the kitchen overlooking the dining room and Great Room. The first-floor flex space offers endless possibilities. On the second floor are the luxe owner's suite and three secondary bedrooms — all with walk-in closets — while a central loft offers versatility.

    Lennar Builder
    10232 Twin Lakes Pkwy Unit 36036969, Elk River, MN 55330
  • /17

    $489,990

    New Construction
    • 3 Beds
    • 2 Baths
    • 1,920 Sq Ft

    Clearwater Plan at Bradford Park - Landmark Collection, Elk River, MN 55330

    Conveniently laid out one level, this new home is ideal for entertaining. It features a spacious Great Room for major festivities, a dining room for memorable meals and secondary bedrooms with one at the front of the home that’s ideal for guests. Part of a versatile lower level could be turned into a recreation room for added enjoyment.

    Lennar Builder
    10232 Twin Lakes Pkwy Unit 36036970, Elk River, MN 55330
  • /23

    $459,990

    New Construction
    • 4 Beds
    • 3.5 Baths
    • 2,342 Sq Ft

    Markham Plan at Bradford Park - Venture Collection, Elk River, MN 55330

    This new two-story home features a modern layout with an open-concept floorplan on the first level, consisting of a stylish kitchen, dining room and Great Room. Upstairs, four bedrooms surround a versatile loft area, including the luxe owner’s suite with direct access to an en-suite bathroom and walk-in closet. An unfinished basement on the lower level offers limitless possibilities, with the

    Lennar Builder
    10232 Twin Lakes Pkwy Unit 36036962, Elk River, MN 55330
  • /15

    $1,056,765

    • Land
    • 12.13 Acres
    • $87,120 per Acre

    17610 Tyler St NW, Elk River, MN 55330

    Great opportunity for potential development. 12.13 acres on Tyler St and Twin Lakes Road. Convenient access to Highway 10/169 and Highway 101. Northstar Commuter Rail Station nearby. Over 6,000 Vehicles Per Day on Twin Lakes Road. Property owned by Elk River Economic Development Authority.

    Ryan Hardin Partners Real Estate Mn

    17610 Tyler St NW, Elk River, MN 55330

Showing Results 161 - 179, Page 5 of 5

How to Buy a Home How to Finance a Home How to Sell a Home