263

Homes for Sale near Spectrum High School

Section Image Section Image Section Image
  • /37

    $334,900

    $5K PRICE DROP
    • 3 Beds
    • 2.5 Baths
    • 1,800 Sq Ft

    8721 Park Ave NE, Otsego, MN 55330

    Shows like a model home. Nestled in a prime location in Otsego and walking distance to restaurants and shopping this property has you rethinking townhome living. Exceptionally decorated and meticulously maintained... move in ready and quick close possible. This home has you thinking of neighborhood as a verb... active and vibrant! A must for a buyer looking for the ease of townhome living.

    Agent Photo

    Brittney Jackson

    Keller Williams Integrity NW

    8721 Park Ave NE, Otsego, MN 55330
  • /71

    $585,000

    $10K PRICE DROP
    • 3 Beds
    • 2 Baths
    • 1,800 Sq Ft

    7411 181st Ave NW, Anoka, MN 55303

    Rare opportunity to own a walk-out rambler situated on a stunning 12.64-acre lot! This property perfectly blends modern mechanical peace of mind with functional outdoor space. Major 2024 updates include a brand-new roof, high-end Andersen replacement windows, and a fresh outdoor patio perfect for taking in the private views. The interior features porcelain tile in the kitchen and six Peachtree

    Agent Photo

    Christa Golden

    Keller Williams Integrity NW

    7411 181st Ave NW, Anoka, MN 55303
  • /4

    $475,000

    Coming Soon
    • 3 Beds
    • 2 Baths
    • 1,672 Sq Ft

    18731 Edison St NW, Elk River, MN 55330

    Welcome to this beautiful 3-bedroom, 2-bathroom split-level home situated on an expansive lot nearly a half-acre in size. The main level features an airy, open-concept design complemented by stunning vaulted ceilings. The kitchen is fully equipped with stainless steel appliances, a spacious pantry, and a functional high-top breakfast bar island. The primary ensuite offers a quiet retreat,

    Agent Photo

    Mandy Kruse

    Keller Williams Integrity NW

    18731 Edison St NW, Elk River, MN 55330
  • /48

    $425,000

    • Land
    • 19.2 Acres
    • $22,135 per Acre

    74xx 181st Ave NW, Ramsey, MN 55303

    Discover the perfect blend of natural beauty and opportunity on this picturesque parcel featuring gently rolling hills, a spring-fed pond and expansive open pastures. Whether you're seeking a peaceful homestead, a hobby farm, or private retreat, this stunning acreage offers endless potential. The varied topography provides scenic views in every direction, ideal for future building sites,

    Agent Photo

    Christa Golden

    Keller Williams Integrity NW

    74xx 181st Ave NW, Ramsey, MN 55303
  • /27

    $643,620

    New Construction Open Sat 1PM - 3PM
    • 3 Beds
    • 2 Baths
    • 1,878 Sq Ft

    14124 77th Ln NE, Otsego, MN 55330

    Benzinger Homes New Otsego Development. 2026 Spring Parade of Homes Model Madison Floor Plan-One level living that you will want to see. Association for lawn and snow services only. Builder standard features include engineered wood siding, Pella 250 series windows, custom cabinets with soft-close doors and drawers, site-finished trim and doors, tile floors in all bathrooms, and so much more. 30

    Agent Photo

    Dana Mol

    Coldwell Banker Realty

    14124 77th Ln NE, Otsego, MN 55330
  • /27

    $598,971

    New Construction Open Sat 1PM - 3PM
    • 3 Beds
    • 2 Baths
    • 1,954 Sq Ft

    7628 Ocean Ave, Otsego, MN 55330

    Benzinger Homes New Otsego Development. Sylvan Floor Plan-One level living you want to see. Association on for lawn and snow services only. Builder standard features include engineered wood siding, custom cabinets with soft-close doors and drawers, site-finished trim and doors, tile floors in all bathrooms and so much more. 30 Slab on grade lots with trees. Upgrades include Pan Vault ceiling,

    Agent Photo

    Dana Mol

    Coldwell Banker Realty

    7628 Ocean Ave, Otsego, MN 55330
  • /25

    $360,000

    • 3 Beds
    • 2 Baths
    • 1,536 Sq Ft

    18869 Dodge St NW, Elk River, MN 55330

    Well cared for by long time owners, this 3 bedroom, 2 bathroom home offers comfort, updates, and a great location in Elk River. Features include steel siding, updated flooring, refreshed bathroom, updated deck, and more. Enjoy the private backyard and additional living space in the walkout basement. A great opportunity to own a home that has been loved and maintained through the years.

    Sheryl Kammerer Edina Realty, Inc.

    18869 Dodge St NW, Elk River, MN 55330
  • /36

    $270,000

    • 3 Beds
    • 2 Baths
    • 1,448 Sq Ft

    19172 Hoover St NW, Elk River, MN 55330

    Welcome to this town home in a convenient Elk River location close to shopping, dining, parks, commuter routes and conveniently located just minutes from Twin Lakes Elementary. Offering 3 bedrooms, 2 bathrooms, and approximately 1,448 finished square feet, this home features a bright, open-concept main level, with new carpet in 2024, designed for comfortable everyday living. The spacious kitchen

    Steven DeGreeff Keller Williams Integrity NW

    19172 Hoover St NW, Elk River, MN 55330
  • /33

    $462,990

    New Construction
    • 4 Beds
    • 2.5 Baths
    • 2,495 Sq Ft

    The Hudson Plan at Prairie Pointe, Otsego, MN 55330

    Welcome to The Hudson floor plan, a new home offered at Prairie Pointe in Otsego, Minnesota. The main level starts with a study/flex room perfect for a home office or a den. As you walk further into the house, you will see an open concept floor plan with the kitchen, dining room and family room connected. In the family room, there are options to add an electric fireplace and hard flooring. The

    D.R. Horton Builder
    8018 Marquette Ave Unit 36208156, Otsego, MN 55330
  • /36

    $584,990

    New Construction $22K PRICE DROP
    • 5 Beds
    • 4.5 Baths
    • 3,156 Sq Ft

    7957 Marquette Ct NE, Otsego, MN 55330

    Ask how you can receive a 5.50% Conventional or 4.99% Government 30 yr fixed rate mortgage PLUS up to $5,000 in closing costs on this home!Open concept floorplan collides with luxury living within a sun-soaked main level that features both formal and informal dining spaces and gourmet kitchen layout featuring accent oven hood. Main level bedroom features a private ensuite 3/4 bath. Upstairs

    Joel DeMaris D.R. Horton, Inc.

    7957 Marquette Ct NE, Otsego, MN 55330
  • /39

    $699,000

    $26K PRICE DROP
    • 5 Beds
    • 3 Baths
    • 3,262 Sq Ft

    7502 Ocean Ave NE, Otsego, MN 55330

    One of the best values on the market, this meticulously maintained 5BR/3BA rambler offers an exceptional combination of space, quality, and thoughtful upgrades throughout Situated on a huge corner lot with convenient access to parks, shopping, and everyday amenities, this home offers an open floor plan with quality finishes and extensive upgrades throughout. The main level features 9-foot

    Steve Comstock Coldwell Banker Realty

    7502 Ocean Ave NE, Otsego, MN 55330
  • /16

    $469,990

    New Construction
    • 4 - 5 Beds
    • 2.5 - 3.5 Baths
    • 2,227+ Sq Ft

    Sophia Plan at Boulder Pass, Otsego, MN 55330

    Welcome to the Sophia! This four-bedroom home features unique features throughout, sure to impress anyone who tours this stunning two-story home. With several exterior elevations to choose from, each one unique to the next, you'll have several different styles to work with to transform this 2,227 square foot home to your liking.

    M/I Homes Builder
    7290 Parquet Ave NE Unit 36473889, Otsego, MN 55330
  • /29

    $490,990

    New Construction
    • 4 Beds
    • 3 Baths
    • 2,469 Sq Ft

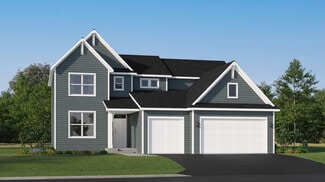
    Sinclair Plan at Bradford Park - Landmark Collection, Elk River, MN 55330

    This new two-story home features a family-friendly design with a lower level that’s full of possibilities. The first floor showcases a Great Room, kitchen with a nook, flex room and mudroom with a walk-in closet. Upstairs are a conveniently situated laundry room, three secondary bedrooms and the owner’s suite, which all have walk-in closets.

    Lennar Builder
    10232 Twin Lakes Pkwy Unit 36036967, Elk River, MN 55330
  • /16

    $269,900

    • 3 Beds
    • 1.5 Baths
    • 1,527 Sq Ft

    17157 Polk Dr NW, Elk River, MN 55330

    Welcome to this bright, open end-unit townhouse with three bedrooms and two bathrooms in the heart of Elk River. With The Woodlands Trails Regional Park, Lake Orono, 1,444 acres of parkland, and 31+ miles of trails nearby, plus easy access to shopping, dining, and Highway 10, this location truly has it all.The main level flows effortlessly from the living room through the dining area and into

    Daniel Desrochers eXp Realty

    17157 Polk Dr NW, Elk River, MN 55330
  • /62

    $514,900

    $15K PRICE DROP
    • 5 Beds
    • 3.5 Baths
    • 3,060 Sq Ft

    18385 Olson St NW, Elk River, MN 55330

    Beautiful 2-Story in Trout Brook Farm on a Corner Lot! This spacious 5-bedroom, 4-bathroom, 3-car garage home sits on a generous .73-acre corner lot and offers the perfect blend of space, comfort, and convenience. Located close to parks, restaurants, schools, shopping, and scenic trails—including a 5-mile trail system—this home checks all the boxes. Enjoy the fully fenced backyard for added

    Jena Horn eXp Realty

    18385 Olson St NW, Elk River, MN 55330
  • /31

    $487,000

    New Construction $12K PRICE DROP
    • 3 Beds
    • 2 Baths
    • 1,866 Sq Ft

    7933 Marquette Ct NE, Otsego, MN 55330

    Ask how you can receive a 5.50% Conventional or 4.99% Government 30 yr fixed rate mortgage PLUS up to $5,000 in closing costs on this home! Welcome home to 1 level living!! The Clayton offers open concept living on one level with plenty of space for gathering and entertaining. The great room space is open, inviting and massive. Kitchen is a showstopper with stainless steel appliances quartz

    Chad Cramer D.R. Horton, Inc.

    7933 Marquette Ct NE, Otsego, MN 55330
  • /21

    $532,000

    New Construction $8K PRICE DROP
    • 4 Beds
    • 2.5 Baths
    • 2,776 Sq Ft

    7945 Marquette Ct NE, Otsego, MN 55330

    Ask how you can receive a 5.50% Conventional or 4.99% Government 30 yr fixed rate mortgage PLUS up to $5,000 in closing costs on this home! The fantastic "Adams" offers a spacious and open layout. The kitchen is highlighted with stainless appliances, double wall oven, gas cook-top, subway tile back splash, quartz counter tops and large island. Your upper level is spacious with 4 large bedrooms,

    Chad Cramer D.R. Horton, Inc.

    7945 Marquette Ct NE, Otsego, MN 55330
  • /35

    $503,990

    New Construction
    • 4 Beds
    • 2.5 Baths
    • 2,776 Sq Ft

    The Adams II Plan at Prairie Pointe, Otsego, MN 55330

    Introducing the Adams II, a new home floor plan offered at Prairie Pointe of Otsego, Minnesota. The Adams II is one of our most popular floor plans with four bedrooms, study and loft areas, and a spacious kitchen. Working from home is easy in the Adams II’s main level study with a view out of the front of the home. The heart of the main level lies in its open-concept kitchen, family room and

    D.R. Horton Builder
    8006 Marquette Ave NE Unit 37029954, Otsego, MN 55330
  • /28

    $549,990

    New Construction
    • 5 Beds
    • 3 Baths
    • 3,003 Sq Ft

    The Jordan Plan at Prairie Pointe, Otsego, MN 55330

    One of our most loved floor plans is The Jordan, a new home offered at Prairie Pointe in Otsego, Minnesota. It features four exterior elevations with four unique styles, each with a large front porch. The Jordan maximizes on all its living spaces to create an open flow feel with functionality in every room. The main level has a formal dining room at the front of the home, welcoming your guests as

    D.R. Horton Builder
    8006 Marquette Ave NE Unit 37029747, Otsego, MN 55330
  • /26

    $493,990

    New Construction
    • 4 Beds
    • 2.5 Baths
    • 2,185 Sq Ft

    Bristol Plan at Meadows of Otsego, Otsego, MN 55330

    This new two-story home is a family-friendly haven that offers an open-plan layout among the great room, dining room, and kitchen. The first-floor flex room adds additional living space that could be used as a home office. On the second floor are three secondary bedrooms and a generously sized owners suite.

    Lennar Builder
    14536 74th St NE Unit 36037053, Otsego, MN 55330
  • /5

    $522,570

    • 4 Beds
    • 2.5 Baths
    • 2,776 Sq Ft

    7969 Marquette Ct NE, Otsego, MN 55330

    To Be Built listing - The Adams plan is known for its spacious kitchen, oversized pantry and open and inviting main level. With large center loft upstairs along with 4 bedrooms and laundry room, this floor plan is a showstopper! Not to mention the spacious walk-in closet in the primary bedroom and a private ensuite bath that features separate tub and shower. Close to I94 corridor and Albertville

    Chad Cramer D.R. Horton, Inc.

    7969 Marquette Ct NE, Otsego, MN 55330
  • /25

    $470,990

    New Construction
    • 4 Beds
    • 2 Baths
    • 2,271 Sq Ft

    Vanderbilt Plan at Bradford Park - Landmark Collection, Elk River, MN 55330

    This new two-story home features a contemporary design. The first floor showcases a Great Room flowing seamlessly into a nook and kitchen with a corner pantry, while flex space offers versatility. Upstairs are three secondary bedrooms, a luxe owner’s suite and a laundry room.

    Lennar Builder
    10232 Twin Lakes Pkwy Unit 36036968, Elk River, MN 55330
  • /62

    $385,000

    • 4 Beds
    • 2 Baths
    • 2,374 Sq Ft

    7611 164th Ln NW, Anoka, MN 55303

    Spacious original owner walkout home on private wooded 1+ acre corner lot. Enjoy wildlife (deer) and quiet street. Well designed layout with open Kitchen/Informal Dining Room. leading to your own private deck. Newer stainless steel gas range, refrigerator and microwave. Custom tray vault living room high ceiling leading to Formal Dining Room with lots of natural South exposure sunlight. Two large

    Mark Mooney Edina Realty, Inc.

    7611 164th Ln NW, Anoka, MN 55303
  • /26

    $470,990

    New Construction
    • 4 Beds
    • 3.5 Baths
    • 2,553 Sq Ft

    Burnham Plan at Bradford Park - Venture Collection, Elk River, MN 55330

    On the first floor of this new two-story home is a modern layout shared among a spacious Great Room made for entertainment, a dining area for intimate meals and a fully equipped kitchen. The top floor hosts a versatile loft for additional living space and all four bedrooms, including the private owner’s suite with an adjoining bathroom and walk-in closet. Rounding out the home is an enviable

    Lennar Builder
    10232 Twin Lakes Pkwy Unit 36036964, Elk River, MN 55330
  • /27

    $418,990

    New Construction
    • 3 Beds
    • 2.5 Baths
    • 1,842 Sq Ft

    The Sienna Plan at Prairie Pointe, Otsego, MN 55330

    Find your new home in The Sienna, a charming two-story single-family floor plan available at Prairie Pointe in Otsego, Minnesota. The Sienna has an open concept feel on the main level through the family room, kitchen and dinette. It offers a spacious kitchen with a large center island, stainless steel appliances, tiled kitchen backsplash, cabinet hardware, a walk-in pantry, and a dinette. The

    D.R. Horton Builder
    8018 Marquette Ave Unit 36208158, Otsego, MN 55330
  • /32

    $470,990

    New Construction
    • 5 Beds
    • 3.5 Baths
    • 2,513 Sq Ft

    The Cameron II Plan at Prairie Pointe, Otsego, MN 55330

    Meet the Cameron II, a new home floor plan offered at Prairie Pointe in Otsego, Minnesota. The Cameron is our largest raised ranch single-family floor plan with five bedrooms and charming exterior elevations. Homeowners enjoy a view of their neighborhood with a wide front porch. Inside, the home offers an open-concept design with vaulted ceilings, a spacious kitchen with a large center island,

    D.R. Horton Builder
    8006 Marquette Ave Unit 36208149, Otsego, MN 55330
  • /16

    $459,990

    New Construction
    • 3 Beds
    • 2.5 Baths
    • 2,099 Sq Ft

    Henry Plan at Boulder Pass, Otsego, MN 55330

    The Henry is a three-bedroom, two-and-a-half bathroom home that boasts 2,099 square feet of living space spread throughout an open-concept floorplan you'll love.

    M/I Homes Builder
    7290 Parquet Ave NE Unit 36492410, Otsego, MN 55330
  • /33

    $510,990

    New Construction
    • 4 Beds
    • 2.5 Baths
    • 2,692 Sq Ft

    Lewis Plan at Meadows of Otsego, Otsego, MN 55330

    This spacious two-story home features an open-concept layout with the kitchen overlooking the dining room and Great Room. The first-floor flex space offers endless possibilities. On the second floor are the luxe owner's suite and three secondary bedrooms — all with walk-in closets — while a central loft offers versatility.

    Lennar Builder
    14536 74th St NE Unit 36037052, Otsego, MN 55330
  • /27

    $464,990

    New Construction
    • 4 Beds
    • 3.5 Baths
    • 2,402 Sq Ft

    The Finnegan Plan at Prairie Pointe, Otsego, MN 55330

    Welcome to the Finnegan, a new home plan available at Prairie Pointe in Otsego, Minnesota. The Finnegan is a very popular raised ranch plan which marries modern with functional. Stepping into the home, you can’t help but admire the vaulted main level ceilings and upgrades in the kitchen such as quartz countertops and tiled backsplash. The kitchen also features a walk-in pantry and stainless-steel

    D.R. Horton Builder
    8006 Marquette Ave Unit 36208150, Otsego, MN 55330
  • /63

    $485,000

    • 5 Beds
    • 3 Baths
    • 2,602 Sq Ft

    17021 61st Ct NE, Otsego, MN 55330

    Welcome to 17021 61st Court NE in Otsego! Beautifully crafted by Capstone Homes in 2022, this lovely home features a smart layout with five bedrooms, three full bathrooms, three car garage and is on an oversized corner walkout lot. Located in the Elk River School District and is conveniently located to major freeways, shopping, dining, entertainment and heading North to the cabin. The main level

    Michael Bartus Lakes Sotheby's International

    17021 61st Ct NE, Otsego, MN 55330
  • /27

    $439,990

    New Construction
    • 4 Beds
    • 2.5 Baths
    • 2,103 Sq Ft

    The Eldorado Plan at Prairie Pointe, Otsego, MN 55330

    Welcome to the Eldorado, a new two-story home that is available at the beautiful community of Prairie Pointe in Otsego, Minnesota. The Eldorado offers a spacious open-concept family room, kitchen and dinette on the main level, plus four charming exterior elevations. The kitchen is full of upgrades such as quartz countertops, tiled kitchen backsplash, cabinet hardware and stainless-steel

    D.R. Horton Builder
    8018 Marquette Ave Unit 39249129, Otsego, MN 55330
  • /28

    $543,990

    New Construction
    • 4 Beds
    • 3.5 Baths
    • 2,786 Sq Ft

    McKinley Plan at Meadows of Otsego, Otsego, MN 55330

    Optimized for gracious living, this new two-story home features a first-floor Great Room for shared moments, an office for solitary work, a breakfast room for quick bites, a kitchen for inspired cooks and a dining room for memorable meals. Upstairs are three secondary bedrooms and a luxe owner’s suite made for restful nights.

    Lennar Builder
    14536 74th St NE Unit 36037055, Otsego, MN 55330
  • /33

    $499,990

    New Construction
    • 4 Beds
    • 2 Baths
    • 2,692 Sq Ft

    Lewis Plan at Bradford Park - Landmark Collection, Elk River, MN 55330

    This spacious two-story home features an open-concept layout with the kitchen overlooking the dining room and Great Room. The first-floor flex space offers endless possibilities. On the second floor are the luxe owner's suite and three secondary bedrooms — all with walk-in closets — while a central loft offers versatility.

    Lennar Builder
    10232 Twin Lakes Pkwy Unit 36036969, Elk River, MN 55330
  • /25

    $395,000

    • 2 Beds
    • 2 Baths
    • 1,610 Sq Ft

    10103 180th Ave NW, Elk River, MN 55330

    This well-kept Elk River town home at 10103 180th Ave NW offers a comfortable and functional layout ideal for everyday living. The main level features bright, open spaces that make the home feel warm and inviting from the moment you walk in. A thoughtfully designed kitchen provides plenty of storage and workspace for cooking or entertaining. The home includes 2 bedrooms and 2 bathrooms,

    Robert Schilz Edina Realty, Inc.

    10103 180th Ave NW, Elk River, MN 55330
  • /16

    $487,990

    New Construction
    • 4 - 5 Beds
    • 2.5 - 3.5 Baths
    • 2,618+ Sq Ft

    Wilson Plan at Boulder Pass, Otsego, MN 55330

    This four-bedroom, two-and-a-half-bathroom two-story home is a one-of-a-kind. Featuring an exterior you’ll love, with many elevations to choose from, you’ll be impressed from the moment you pull up.

    M/I Homes Builder
    7290 Parquet Ave NE Unit 36450557, Otsego, MN 55330
  • /25

    $432,990

    New Construction
    • 4 Beds
    • 3 Baths
    • 1,988 Sq Ft

    The Rushmore Plan at Prairie Pointe, Otsego, MN 55330

    The Rushmore is a new home floor plan offered at Prairie Pointe in Otsego, Minnesota. One of our most loved raised ranch floor plans, the Rushmore has a charming exterior with a modern, open-concept interior floor plan. On the main level, the Rushmore offers vaulted ceilings, a spacious kitchen with a deep peninsula, quartz countertops, tiled kitchen backsplash and stainless-steel appliances. The

    D.R. Horton Builder
    8006 Marquette Ave Unit 36208147, Otsego, MN 55330
  • /19

    $443,990

    New Construction
    • 3 Beds
    • 2.5 Baths
    • 2,147 Sq Ft

    Dearborn Plan at Boulder Pass, Otsego, MN 55330

    It's no wonder the Dearborn is such a popular floorplan from our Smart Series. This attractive layout features 2,147 square feet of livable space, including three bedrooms and two-and-a-half baths.

    M/I Homes Builder
    7290 Parquet Ave NE Unit 36483595, Otsego, MN 55330
  • /30

    $461,990

    New Construction
    • 5 Beds
    • 3 Baths
    • 2,449 Sq Ft

    The Elm Plan at Prairie Pointe, Otsego, MN 55330

    Introducing the Elm, a thoughtfully designed five-bedroom new home with luxury features located in Prairie Pointe by D.R. Horton in Otsego, Minnesota. Boasting a main level bedroom and 3⁄4 bath, this floor plan provides versatility and comfort for residents or guests. The heart of the home is always in the kitchen and this one does not disappoint! Home chefs will enjoy ample storage, a kitchen

    D.R. Horton Builder
    8018 Marquette Ave Unit 36208155, Otsego, MN 55330
  • /29

    $950,000

    • 4 Beds
    • 3.5 Baths
    • 4,511 Sq Ft

    18130 Robinson Cir, Dayton, MN 55327

    Experience refined riverfront living with this exceptional luxury rambler set on an impressive 350 feet of pristine shoreline along the Mississippi River. Nestled on 1.9 private acres, this remarkable property offers a rare blend of tranquility, natural beauty, and upscale comfort—where you can enjoy breathtaking views and even watch bald eagles nesting right from your own home.Designed for

    Debra & Audra Miller Keller Williams Classic Realty

    18130 Robinson Cir, Dayton, MN 55327
  • /36

    $601,000

    New Construction Open Thu 11AM - 6PM
    • 5 Beds
    • 4.5 Baths
    • 3,156 Sq Ft

    7996 Marquette Ct NE, Otsego, MN 55330

    Welcome to the Jameson. This majestic design comes with some “wow” at every turn. Open concept floorplan collides with luxury living within a sun-soaked main level that features both formal and informal dining spaces and gourmet kitchen layout featuring accent oven hood. Main level bedroom/flex space has a 3/4 bath just across the hall AND separate powder bath for guests! Upstairs is home to 4

    Joel DeMaris D.R. Horton, Inc.

    7996 Marquette Ct NE, Otsego, MN 55330

Showing Results 1 - 40, Page 1 of 7

How to Buy a Home How to Finance a Home How to Sell a Home