261

Newest Homes for Sale in Elkhart, IN

Section Image Section Image Section Image
  • /30

    $242,500

    $4K PRICE DROP
    • 4 Beds
    • 2 Baths
    • 2,172 Sq Ft

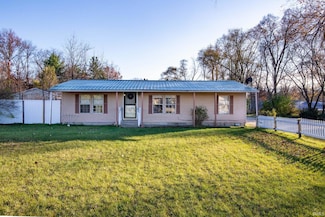
    1526 E Beardsley Ave, Elkhart, IN 46514

    This 4-5 BR 2 bath Charmer is on a nice lot in Elkhart on Beardsley Ave. Plenty of room here to spread out and enjoy your growing family. Awesome front porch, enclosed back porch, large bedrooms, tons of natural light, and a convenient location too. Just move in and enjoy all the charm and character this oldie but goodie has to offer. NOTE ****** $2,500.00 Selling Bonus to Buyers Agent who brings

    Laurie Sumpter Phil Hahn and Associates

    1526 E Beardsley Ave, Elkhart, IN 46514
  • /36

    $889,900

    $10K PRICE DROP
    • 2 Beds
    • 2.5 Baths
    • 1,781 Sq Ft


    950 E Jackson Blvd Unit 102, Elkhart, IN 46516

    Stunning river views from every room is what you'll find in this luxury condo on the Upper St. Joe River. Whether you're looking for a year-round residence, a summer home, or a place to stay when you're in town on business, this custom-designed condo offers a seamless blend of contemporary style, comfort, and convenience - just two hours east of Chicago, 35 minutes from Notre Dame, and only a few

    Alison Romero RE/MAX Results

    950 E Jackson Blvd Unit 102, Elkhart, IN 46516
  • /2

    $14,900

    $5K PRICE DROP
    • Land
    • 5,662 Sq Ft
    • $114,615 per Acre

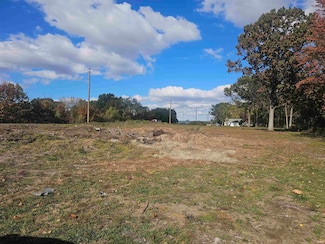
    VL Mather Ave, Elkhart, IN 46517

    Thinking about building but don’t want the hassle of a well and septic? Tired of restrictive HOA rules and regulations? This in-city lot could be exactly what you’ve been waiting for. Featuring city water and sewer, paved streets, and sidewalks, this property offers the convenience and peace of mind you’ve been looking for. With no HOA to worry about, you’re free to bring your vision to life and

    Jennea Schirr McKinnies Realty, LLC Elkhart

    VL Mather Ave, Elkhart, IN 46517
  • /24

    $195,000

    Open Sun 2PM - 4PM
    • 2 Beds
    • 2 Baths
    • 1,200 Sq Ft

    1111 Edwardsburg Ave, Elkhart, IN 46514

    Brand new Villa- Great room/ open concept with top-of-the-line vinyl plank flooring-All kitchen SS appliances are included, plus washer &dryer-Villa has a one car detached garage-2 bedrooms & 2 baths-Island kitchen-- There's no association or dues- Yard to be hydroseeded- One year warranty w/ stipulations

    Mike Schade Cressy & Everett- Elkhart

    1111 Edwardsburg Ave, Elkhart, IN 46514
  • /36

    $529,900

    $45K PRICE DROP
    • 4 Beds
    • 2.5 Baths
    • 3,857 Sq Ft

    51745 Winding Waters Ln, Elkhart, IN 46514

    Discover the chance to own a spacious waterfront retreat on Beautiful Christiana Creek. This impressive 3,800 + Sq.ft. home sits on 1.6 serene acres and offers the perfect blend of recent updates and untapped potential, ideal for buyers looking to add their own personal touch. Inside you will find 4 generous bedrooms,2.5 baths, and multiple inviting spaces, including two fire places and a

    Maria Carranza Berkshire Hathaway HomeServices Elkhart

    51745 Winding Waters Ln, Elkhart, IN 46514
  • /6

    $100,000

    $50K PRICE DROP
    • Land
    • 5,227 Sq Ft
    • $833,333 per Acre

    326 W Franklin St, Elkhart, IN 46516

    CORNER LEVEL L SHAPED LOT CONSISTING OF 2 LOTS TOGETHER. THE PROPERTY IS JUST ON THE EDGE OF TOWN AND BORDERS FRANKLIN STREET TO THE SOUTH AND 4TH STREET TO THE WEST. GREAT OPPORTUNITY FOR A VARIETY OF BUSINESS IN THE EXPANDING DOWNTOWN ELKHART COMMERCIAL AND RETAIL AREA. SELLER WILL ALSO CONSIDER INCLUDING THE LARGE HOUSE ON FRANKLIN STREET IN THE SALE WITH THE VACANT LOTS.

    Agent Photo

    Dennis Bamber

    Cressy & Everett- Elkhart

    326 W Franklin St, Elkhart, IN 46516
  • /2

    $95,000

    • Land
    • 5.73 Acres
    • $16,594 per Acre

    County Road 9th St, Elkhart, IN 46517

    Beautiful vacant rural parcel with agricultural use and residential building rights. Dream-home ready! Flat, cleared, tillable ground in a quiet country setting yet only minutes from CR-20, shopping, schools, hospitals, and employers. Bring your own builder. Highly desirable central location with quick access to everything. Rare opportunity to own peaceful acreage that’s still close to town.

    Abel Garcia RE/MAX Results The Viruez Team

    County Road 9th St, Elkhart, IN 46517
  • /25

    $235,500

    $15K PRICE DROP
    • 3 Beds
    • 2 Baths
    • 1,144 Sq Ft

    24840 County Road 6, Elkhart, IN 46514

    **NEW PRICE** Discover a versatile property offering both comfort and exceptional functionality. Directly across the street from Osolo Elementary School you can find this 3 bedroom, 2 bath home sitting on approximately 0.74 acres, providing plenty of room outdoors with plenty of privacy and offering valuable space for storage or business use. A standout feature is the 1344 sq. ft. outbuilding

    Kim Vuittonet Cressy & Everett- Goshen

    24840 County Road 6, Elkhart, IN 46514
  • /6

    $179,900

    • Land
    • 17,424 Sq Ft
    • $449,750 per Acre

    1731 Cassopolis St, Elkhart, IN 46514

    Zoned B

    Kevin Foy RE/MAX Oak Crest - Elkhart

    1731 Cassopolis St, Elkhart, IN 46514
  • /28

    $1,249,900

    • 3 Beds
    • 3.5 Baths
    • 2,861 Sq Ft

    960 E Jackson 302 Blvd, Elkhart, IN 46516

    Last available penthouse in the 900 JCKSN Condos. This penthouse unit with amazing views of the river from its floor to ceiling Andersen windows and private deck features 3 Bedrooms, 3.5 Bathrooms, elevator access, 2 car garage, common rooftop deck, boat dockage, common fire pit, each bedroom features an en-suite bathroom and walk-in closet, Dacor kitchen appliances, Hoosier House cabinets, Z

    Andrew Myers Myers Trust Real Estate

    960 E Jackson 302 Blvd, Elkhart, IN 46516
  • /26

    $374,900

    • 4 Beds
    • 3 Baths
    • 2,947 Sq Ft

    3009 E Lake Dr S, Elkhart, IN 46514

    Welcome to East Lake Estates—one of Elkhart’s most desirable northside neighborhoods! This beautifully refreshed home sits on a half-acre double lot and offers four bedrooms, three full bathrooms, and three spacious gathering areas—ideal for family living and entertaining. You’ll love the new flooring, fresh paint, and updated kitchen featuring rich wood cabinetry, new countertops, tile

    Heidi Gaskill Berkshire Hathaway HomeServices Elkhart

    3009 E Lake Dr S, Elkhart, IN 46514
  • /3

    $51,500

    • Land
    • 1.28 Acres
    • $40,234 per Acre

    27911 Plainfield Dr, Elkhart, IN 46514

    Dream home opportunity awaits! 1.3-acre vacant lot in the county, zoned residential and primed for your custom build. Perfect for constructing your ideal residence or utilizing for secure storage needs. Public water hookup available right at Plainfield Drive — no well required in this area. Septic system will need county approval and permitting prior to installation. Bring your plans and start

    Abel Garcia RE/MAX Results The Viruez Team

    27911 Plainfield Dr, Elkhart, IN 46514
  • /2

    $79,900

    • Land
    • 12,632 Sq Ft
    • $275,517 per Acre

    3418 Greenleaf Blvd, Elkhart, IN 46514

    Prime Building Lot on Greenleaf Blvd!! Rare Find!! Ideal Sandy Soils, City Water & Sewer, Protective Restrictions & Covenants, Architecturally Controlled, Approved Builders Only. Architecturally approved Barndos welcome..........Broker Owned

    Conway Hershberger McKinnies Realty, LLC Elkhart

    3418 Greenleaf Blvd, Elkhart, IN 46514
  • /15

    $67,500

    $8K PRICE DROP
    • 4 Beds
    • 1 Bath
    • 1,632 Sq Ft

    154 N 6th St, Elkhart, IN 46516

    *Seller willing to sell on land contract* Check out this 4-bedroom 1-bathroom house. Just minutes from downtown Elkhart, with shops, restaurants, parks, and entertainment just around the corner, this home is ideal for anyone looking to be close to the action while still enjoying a quiet neighborhood feel. Don’t miss your chance to make it yours! See agent remarks

    Jarred Moen eXp Realty, LLC

    154 N 6th St, Elkhart, IN 46516
  • /9

    $371,900

    New Construction
    • 3 Beds
    • 2.5 Baths
    • 1,805 Sq Ft

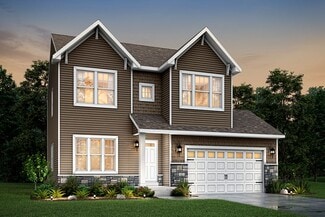
    Elements 1800 Plan at Deerfield Estates, Elkhart, IN 46514

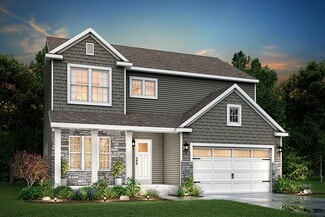
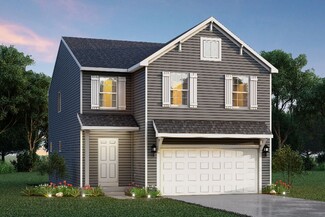
    Distinctive and modern, this two-story home offers 1,805 square feet of thoughtfully designed living space with 3 bedrooms, 2.5 baths, and a versatile second-floor game room that can be converted to a fourth bedroom. Step through the front door into a dramatic two-story foyer crowned by a second-floor balcony, creating an unforgettable first impression and a sense of openness that carries

    Allen Edwin Homes Builder
    50742 Deer Crossing Trail Unit 36453182, Elkhart, IN 46514
  • /13

    $358,900

    New Construction
    • 3 Beds
    • 2.5 Baths
    • 1,870 Sq Ft

    Elements 1870 Plan at Deerfield Estates, Elkhart, IN 46514

    This popular traditional two-story home offers 1,870 square feet of thoughtfully designed living space with 3 bedrooms, 2.5 baths, and a versatile second-floor game room that can be converted to a fourth bedroom. With a layout that balances defined spaces with an easy, natural flow, the home is designed for comfortable everyday living. A dedicated foyer creates a welcoming entry while providing

    Allen Edwin Homes Builder
    50742 Deer Crossing Trail Unit 36456220, Elkhart, IN 46514
  • /12

    $379,900

    New Construction
    • 3 Beds
    • 2.5 Baths
    • 2,246 Sq Ft

    Elements 2200 Plan at Deerfield Estates, Elkhart, IN 46514

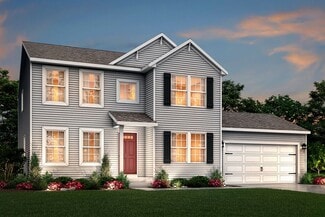
    The Elements 2200 is a traditional 2-story floor plan with a footprint designed for optimal and inclusive living & storage.

    Allen Edwin Homes Builder
    50742 Deer Crossing Trail Unit 36487475, Elkhart, IN 46514
  • /19

    $368,900

    New Construction
    • 3 Beds
    • 2.5 Baths
    • 2,075 Sq Ft

    Elements 2070 Plan at Deerfield Estates, Elkhart, IN 46514

    The Elements 2070 is a traditional 2-story floor plan with a footprint designed for optimal and inclusive living & storage.

    Allen Edwin Homes Builder
    50742 Deer Crossing Trail Unit 36488536, Elkhart, IN 46514
  • /21

    $353,900

    New Construction
    • 4 Beds
    • 2.5 Baths
    • 1,911 Sq Ft

    Integrity 1910 Plan at Deerfield Estates, Elkhart, IN 46514

    The Integrity 1910 is a traditional 2-story floor plan with a footprint designed for optimal and inclusive living & storage.

    Allen Edwin Homes Builder
    50742 Deer Crossing Trail Unit 36491376, Elkhart, IN 46514
  • /10

    $326,900

    New Construction
    • 3 Beds
    • 2 - 2.5 Baths
    • 2,060 Sq Ft

    Integrity 2061 V8.1a Plan at Deerfield Estates, Elkhart, IN 46514

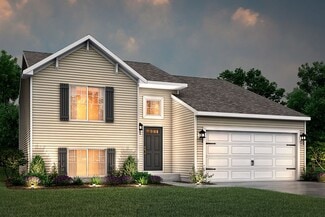
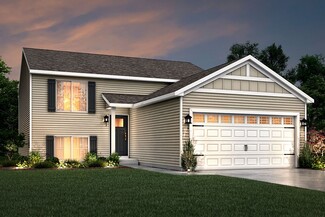
    The Integrity 2061 is a traditional split-level floor plan with a footprint designed for optimal and inclusive living & storage.

    Allen Edwin Homes Builder
    50742 Deer Crossing Trail Unit 36447959, Elkhart, IN 46514
  • /17

    $324,900

    New Construction
    • 2 Beds
    • 1 Bath
    • 1,252 Sq Ft

    Integrity 1250 Plan at Deerfield Estates, Elkhart, IN 46514

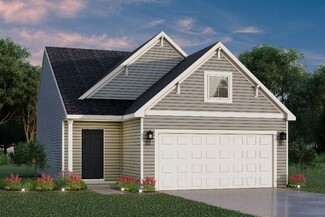
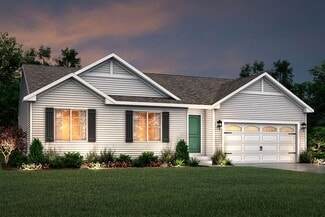
    This thoughtfully designed ranch home offers 1,252 square feet with 2 bedrooms and 1 full bath, delivering the ease of single-story living without sacrificing space or style. The open layout creates a natural flow between the great room, kitchen, and dining area, making the home feel bright, comfortable, and connected. Whether enjoying a quiet evening or hosting friends, the main living space

    Allen Edwin Homes Builder
    50742 Deer Crossing Trail Unit 36466744, Elkhart, IN 46514
  • /17

    $348,900

    New Construction
    • 3 Beds
    • 2.5 Baths
    • 1,682 Sq Ft

    Elements 1680 Plan at Deerfield Estates, Elkhart, IN 46514

    If you’re searching for a traditional home without sacrificing style or space, this 1,682 square foot design delivers with 3 bedrooms and 2.5 baths. The front door reveals a spacious great room that immediately feels welcoming and open, then flows naturally into a well-equipped kitchen with abundant cabinet and counter space and a 48-inch prep island that anchors the room. The dedicated dining

    Allen Edwin Homes Builder
    50742 Deer Crossing Trail Unit 36476261, Elkhart, IN 46514
  • /14

    $391,900

    New Construction
    • 3 Beds
    • 2.5 Baths
    • 2,393 Sq Ft

    Elements 2390 Plan at Deerfield Estates, Elkhart, IN 46514

    The Elements 2390 is a traditional 2-story floor plan with a footprint designed for optimal and inclusive living & storage.

    Allen Edwin Homes Builder
    50742 Deer Crossing Trail Unit 36454419, Elkhart, IN 46514
  • /18

    $331,900

    New Construction
    • 3 Beds
    • 2.5 Baths
    • 1,798 Sq Ft

    Integrity 1800 Plan at Deerfield Estates, Elkhart, IN 46514

    The Integrity 1800 is a traditional split-level floor plan with a footprint designed for optimal and inclusive living & storage.

    Allen Edwin Homes Builder
    50742 Deer Crossing Trail Unit 36461102, Elkhart, IN 46514
  • /16

    $321,900

    New Construction
    • 3 Beds
    • 2 Baths
    • 1,662 Sq Ft

    Integrity 1750 Plan at Deerfield Estates, Elkhart, IN 46514

    The Integrity 1750 is a traditional split-level floor plan with a footprint designed for optimal and inclusive living & storage.

    Allen Edwin Homes Builder
    50742 Deer Crossing Trail Unit 36479101, Elkhart, IN 46514
  • /21

    $371,900

    New Construction
    • 3 Beds
    • 2.5 Baths
    • 2,276 Sq Ft

    Integrity 2280 Plan at Deerfield Estates, Elkhart, IN 46514

    The Integrity 2280 is a traditional 2-story floor plan with a footprint designed for optimal and inclusive living & storage.

    Allen Edwin Homes Builder
    50742 Deer Crossing Trail Unit 36479085, Elkhart, IN 46514
  • /4

    $420,900

    New Construction
    • 4 Beds
    • 2.5 Baths
    • 2,735 Sq Ft

    Elements 2700 Plan at Deerfield Estates, Elkhart, IN 46514

    The Elements 2700 is a traditional 2-story floor plan with a footprint designed for optimal and inclusive living & storage.

    Allen Edwin Homes Builder
    50742 Deer Crossing Trail Unit 36493604, Elkhart, IN 46514
  • /18

    $328,900

    New Construction
    • 3 Beds
    • 2.5 Baths
    • 1,576 Sq Ft

    Integrity 1560 Plan at Deerfield Estates, Elkhart, IN 46514

    The Integrity 1560 is a traditional 2-story floor plan with a footprint designed for optimal and inclusive living & storage.

    Allen Edwin Homes Builder
    50742 Deer Crossing Trail Unit 36446846, Elkhart, IN 46514
  • /29

    $343,900

    New Construction
    • 4 Beds
    • 2.5 Baths
    • 1,830 Sq Ft

    Integrity 1830 Plan at Deerfield Estates, Elkhart, IN 46514

    The Integrity 1830 is a traditional 2-story floor plan with a footprint designed for optimal and inclusive living & storage.

    Allen Edwin Homes Builder
    50742 Deer Crossing Trail Unit 36466745, Elkhart, IN 46514
  • /17

    $362,900

    New Construction
    • 4 Beds
    • 2.5 Baths
    • 2,062 Sq Ft

    Integrity 2080 Plan at Deerfield Estates, Elkhart, IN 46514

    The Integrity 2080 is a traditional 2-story floor plan with a footprint designed for optimal and inclusive living & storage.

    Allen Edwin Homes Builder
    50742 Deer Crossing Trail Unit 36449109, Elkhart, IN 46514
  • /30

    $356,900

    New Construction
    • 4 Beds
    • 2.5 Baths
    • 2,022 Sq Ft

    Integrity 2000 Plan at Deerfield Estates, Elkhart, IN 46514

    The Integrity 2000 is a traditional 2-story floor plan with a footprint designed for optimal and inclusive living & storage.

    Allen Edwin Homes Builder
    50742 Deer Crossing Trail Unit 36451732, Elkhart, IN 46514
  • /14

    $375,900

    New Construction
    • 3 Beds
    • 2.5 Baths
    • 2,121 Sq Ft

    Elements 2100 Plan at Deerfield Estates, Elkhart, IN 46514

    The Elements 2100 is a traditional 2-story floor plan with a footprint designed for optimal and inclusive living & storage.

    Allen Edwin Homes Builder
    50742 Deer Crossing Trail Unit 36470315, Elkhart, IN 46514
  • /13

    $323,900

    New Construction
    • 3 Beds
    • 2.5 Baths
    • 1,516 Sq Ft

    Integrity 1520 Plan at Deerfield Estates, Elkhart, IN 46514

    The Integrity 1520 is a traditional 2-story floor plan with a footprint designed for optimal and inclusive living & storage.

    Allen Edwin Homes Builder
    50742 Deer Crossing Trail Unit 36475438, Elkhart, IN 46514
  • /13

    $347,900

    New Construction
    • 3 Beds
    • 1 Bath
    • 1,526 Sq Ft

    Integrity 1530 Plan at Deerfield Estates, Elkhart, IN 46514

    The Integrity 1530 is a traditional ranch floor plan with a footprint designed for optimal and inclusive living & storage.

    Allen Edwin Homes Builder
    50742 Deer Crossing Trail Unit 36494407, Elkhart, IN 46514
  • /27

    $352,900

    New Construction
    • 4 Beds
    • 2.5 Baths
    • 1,882 Sq Ft

    Integrity 1880 Plan at Deerfield Estates, Elkhart, IN 46514

    The Integrity 1880 is a traditional 2-story floor plan with a footprint designed for optimal and inclusive living & storage.

    Allen Edwin Homes Builder
    50742 Deer Crossing Trail Unit 36504072, Elkhart, IN 46514
  • /14

    $363,900

    New Construction
    • 3 Beds
    • 2 Baths
    • 1,607 Sq Ft

    Integrity 1610 Plan at Deerfield Estates, Elkhart, IN 46514

    The Integrity 1610 is a traditional ranch floor plan with a footprint designed for optimal and inclusive living & storage.

    Allen Edwin Homes Builder
    50742 Deer Crossing Trail Unit 36490016, Elkhart, IN 46514
  • /19

    $362,900

    New Construction
    • 5 Beds
    • 2.5 Baths
    • 2,083 Sq Ft

    Integrity 2085 Plan at Deerfield Estates, Elkhart, IN 46514

    The Integrity 2085 is a traditional 2-story floor plan with a footprint designed for optimal and inclusive living & storage.

    Allen Edwin Homes Builder
    50742 Deer Crossing Trail Unit 36495657, Elkhart, IN 46514
  • /16

    $366,900

    New Construction
    • 3 Beds
    • 2 Baths
    • 1,603 Sq Ft

    Integrity 1605 Plan at Deerfield Estates, Elkhart, IN 46514

    The Integrity 1605 is a traditional ranch floor plan with a footprint designed for optimal and inclusive living & storage.

    Allen Edwin Homes Builder
    50742 Deer Crossing Trail Unit 36503139, Elkhart, IN 46514
  • /24

    $332,900

    New Construction
    • 3 Beds
    • 2 Baths
    • 2,072 Sq Ft

    Integrity 2060 Plan at Deerfield Estates, Elkhart, IN 46514

    The Integrity 2060 is a traditional split-level floor plan with a footprint designed for optimal and inclusive living & storage.

    Allen Edwin Homes Builder
    50742 Deer Crossing Trail Unit 36500436, Elkhart, IN 46514
  • /18

    $341,900

    New Construction
    • 3 Beds
    • 2 - 2.5 Baths
    • 2,192 Sq Ft

    Integrity 2190 Plan at Deerfield Estates, Elkhart, IN 46514

    The Integrity 2190 is a traditional split-level floor plan with a footprint designed for optimal and inclusive living & storage.

    Allen Edwin Homes Builder
    50742 Deer Crossing Trail Unit 36490634, Elkhart, IN 46514

Showing Results 201 - 240, Page 6 of 7

How to Buy a Home How to Finance a Home How to Sell a Home