93

Elkhart, IN Homes for Sale under $600,000

Section Image Section Image Section Image
  • /27

    $550,000

    Open Sun 2PM - 4PM $48K PRICE DROP
    • 3 Beds
    • 2 Baths
    • 1,687 Sq Ft

    1201 Greenleaf Blvd, Elkhart, IN 46514

    THIS IS IT! YOUR OPPORTUNITY TO ENJOY WATERFRONT LIVING W/114' OF FRONTAGE ON THE ALL-SPORT UPPER ST JOE RIVER W/A FENCED IN BACKYARD. MUSIC-ON-THE-RIVER, BOAT PARADES & MOVIE NIGHT ARE ONLY A FEW ACTIVITIES TO PARTICIPATE IN. RELAX WITH A GOOD BOOK, SUNBATHE (W/SUNSCREEN, OF COURSE), WATCH THE EAGLES SOAR, THE BLUE HERON FISH, & MUCH MORE AS YOU SIT ON YOUR LARGE, STAMPED-CONCRETE PATIO. YOUR

    Agent Photo

    Scott Hammontree

    Cressy & Everett- Elkhart

    1201 Greenleaf Blvd, Elkhart, IN 46514
  • /36

    $399,000

    $31K PRICE DROP
    • 4 Beds
    • 3.5 Baths
    • 3,258 Sq Ft

    54459 Hunters Ct, Elkhart, IN 46514

    Tucked away on a quiet cul-de-sac in desirable Hunters Pointe, this distinctive 4-bedroom, 3.5 bath home offers a rare combination of privacy, character, and scenic beauty. With 216 feet of water frontage along the pond this half-acre property features lovely, landscaped grounds that provide a peaceful setting that is conveniently located near shopping, dining and everyday amenities. Inside, the

    Agent Photo

    Dennis Bamber

    Cressy & Everett- Elkhart

    54459 Hunters Ct, Elkhart, IN 46514
  • /50

    $424,900

    $25K PRICE DROP
    • 5 Beds
    • 3.5 Baths
    • 2,356 Sq Ft

    27305 Nelson Ave, Elkhart, IN 46517

    **Welcome to this exceptional, fully renovated Ranch-style home, ready for its new owners!** This beautiful residence offers the perfect combination of comfort, functionality, and exceptional entertaining space. Featuring **4 spacious bedrooms** and **3.5 full bathrooms**, the home has been completely renovated from top to bottom with modern finishes and quality craftsmanship throughout. Upon

    Agent Photo

    Carlos Avelar

    Fenix Realty, LLC

    27305 Nelson Ave, Elkhart, IN 46517
  • /18

    $328,900

    New Construction
    • 3 Beds
    • 2.5 Baths
    • 1,576 Sq Ft

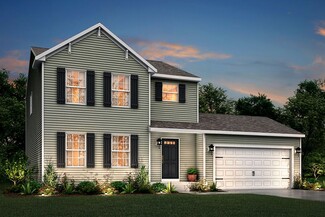
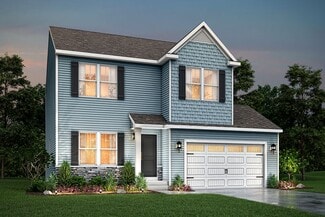
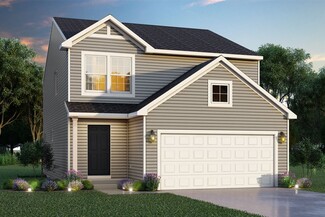
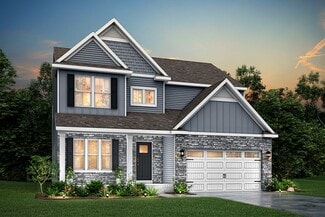
    Integrity 1560 Plan at Deerfield Estates, Elkhart, IN 46514

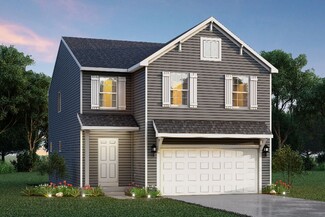
    The Integrity 1560 is a traditional 2-story floor plan with a footprint designed for optimal and inclusive living & storage.

    Allen Edwin Homes Builder
    50742 Deer Crossing Trail Unit 36446846, Elkhart, IN 46514
  • /19

    $368,900

    New Construction
    • 3 Beds
    • 2.5 Baths
    • 2,075 Sq Ft

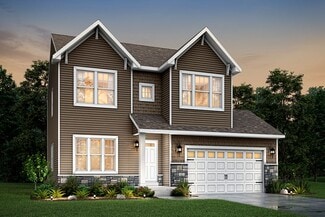
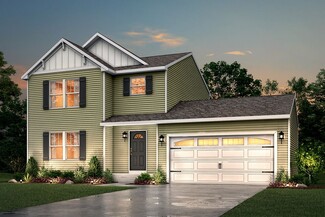
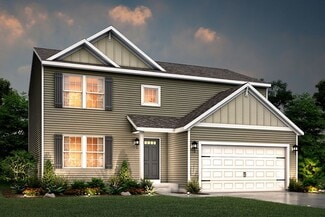
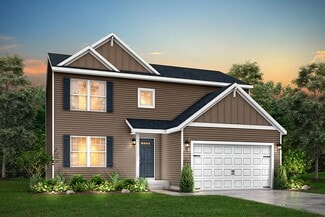
    Elements 2070 Plan at Deerfield Estates, Elkhart, IN 46514

    The Elements 2070 is a traditional 2-story floor plan with a footprint designed for optimal and inclusive living & storage.

    Allen Edwin Homes Builder
    50742 Deer Crossing Trail Unit 36488536, Elkhart, IN 46514
  • /13

    $347,900

    New Construction
    • 3 Beds
    • 1 Bath
    • 1,526 Sq Ft

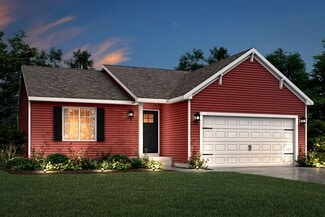
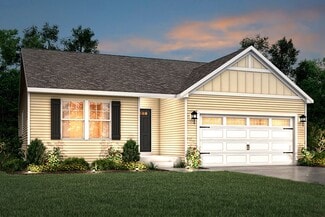
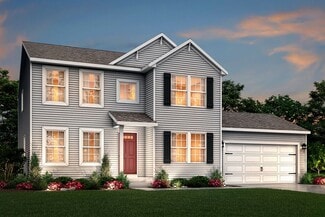
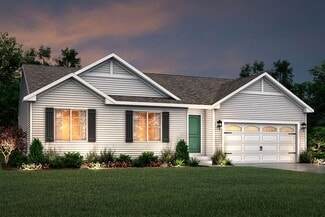
    Integrity 1530 Plan at Deerfield Estates, Elkhart, IN 46514

    The Integrity 1530 is a traditional ranch floor plan with a footprint designed for optimal and inclusive living & storage.

    Allen Edwin Homes Builder
    50742 Deer Crossing Trail Unit 36494407, Elkhart, IN 46514
  • /14

    $375,900

    New Construction
    • 3 Beds
    • 2.5 Baths
    • 2,121 Sq Ft

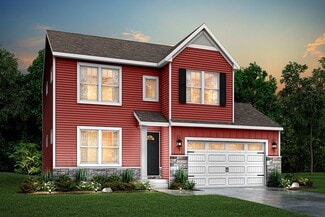
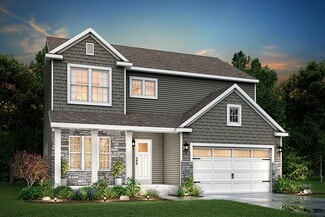
    Elements 2100 Plan at Deerfield Estates, Elkhart, IN 46514

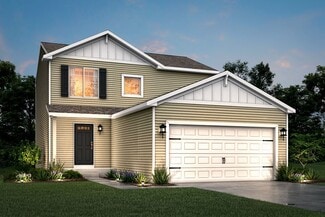
    The Elements 2100 is a traditional 2-story floor plan with a footprint designed for optimal and inclusive living & storage.

    Allen Edwin Homes Builder
    50742 Deer Crossing Trail Unit 36470315, Elkhart, IN 46514
  • /27

    $352,900

    New Construction
    • 4 Beds
    • 2.5 Baths
    • 1,882 Sq Ft

    Integrity 1880 Plan at Deerfield Estates, Elkhart, IN 46514

    The Integrity 1880 is a traditional 2-story floor plan with a footprint designed for optimal and inclusive living & storage.

    Allen Edwin Homes Builder
    50742 Deer Crossing Trail Unit 36504072, Elkhart, IN 46514
  • /13

    $323,900

    New Construction
    • 3 Beds
    • 2.5 Baths
    • 1,516 Sq Ft

    Integrity 1520 Plan at Deerfield Estates, Elkhart, IN 46514

    The Integrity 1520 is a traditional 2-story floor plan with a footprint designed for optimal and inclusive living & storage.

    Allen Edwin Homes Builder
    50742 Deer Crossing Trail Unit 36475438, Elkhart, IN 46514
  • /17

    $348,900

    New Construction
    • 3 Beds
    • 2.5 Baths
    • 1,682 Sq Ft

    Elements 1680 Plan at Deerfield Estates, Elkhart, IN 46514

    The Elements 1680 is a traditional 2-story floor plan with a footprint designed for optimal and inclusive living & storage.

    Allen Edwin Homes Builder
    50742 Deer Crossing Trail Unit 36476261, Elkhart, IN 46514
  • /21

    $353,900

    New Construction
    • 4 Beds
    • 2.5 Baths
    • 1,911 Sq Ft

    Integrity 1910 Plan at Deerfield Estates, Elkhart, IN 46514

    The Integrity 1910 is a traditional 2-story floor plan with a footprint designed for optimal and inclusive living & storage.

    Allen Edwin Homes Builder
    50742 Deer Crossing Trail Unit 36491376, Elkhart, IN 46514
  • /30

    $356,900

    New Construction
    • 4 Beds
    • 2.5 Baths
    • 2,022 Sq Ft

    Integrity 2000 Plan at Deerfield Estates, Elkhart, IN 46514

    The Integrity 2000 is a traditional 2-story floor plan with a footprint designed for optimal and inclusive living & storage.

    Allen Edwin Homes Builder
    50742 Deer Crossing Trail Unit 36451732, Elkhart, IN 46514
  • /14

    $363,900

    New Construction
    • 3 Beds
    • 2 Baths
    • 1,607 Sq Ft

    Integrity 1610 Plan at Deerfield Estates, Elkhart, IN 46514

    The Integrity 1610 is a traditional ranch floor plan with a footprint designed for optimal and inclusive living & storage.

    Allen Edwin Homes Builder
    50742 Deer Crossing Trail Unit 36490016, Elkhart, IN 46514
  • /21

    $371,900

    New Construction
    • 3 Beds
    • 2.5 Baths
    • 2,276 Sq Ft

    Integrity 2280 Plan at Deerfield Estates, Elkhart, IN 46514

    The Integrity 2280 is a traditional 2-story floor plan with a footprint designed for optimal and inclusive living & storage.

    Allen Edwin Homes Builder
    50742 Deer Crossing Trail Unit 36479085, Elkhart, IN 46514
  • /28

    $364,900

    New Construction
    • 4 Beds
    • 2.5 Baths
    • 1,882 Sq Ft

    50657 Hunters Edge Dr, Elkhart, IN 46514

    New construction home in Deerfield Estates, located in Elkhart Community Schools.This traditional two-story home offers 1,882 sqft of thoughtfully designed living space with 4 bedrooms and 2.5 baths, blending everyday comfort with timeless style. The great room is positioned at the front of the home, welcoming you in with natural light and a space that feels inviting from the moment you enter.

    Allen Edwin Homes Builder
    50657 Hunters Edge Dr, Elkhart, IN 46514
  • /14

    $391,900

    New Construction
    • 3 Beds
    • 2.5 Baths
    • 2,393 Sq Ft

    Elements 2390 Plan at Deerfield Estates, Elkhart, IN 46514

    The Elements 2390 is a traditional 2-story floor plan with a footprint designed for optimal and inclusive living & storage.

    Allen Edwin Homes Builder
    50742 Deer Crossing Trail Unit 36454419, Elkhart, IN 46514
  • /4

    $420,900

    New Construction
    • 4 Beds
    • 2.5 Baths
    • 2,735 Sq Ft

    Elements 2700 Plan at Deerfield Estates, Elkhart, IN 46514

    The Elements 2700 is a traditional 2-story floor plan with a footprint designed for optimal and inclusive living & storage.

    Allen Edwin Homes Builder
    50742 Deer Crossing Trail Unit 36493604, Elkhart, IN 46514
  • /17

    $362,900

    New Construction
    • 4 Beds
    • 2.5 Baths
    • 2,062 Sq Ft

    Integrity 2080 Plan at Deerfield Estates, Elkhart, IN 46514

    The Integrity 2080 is a traditional 2-story floor plan with a footprint designed for optimal and inclusive living & storage.

    Allen Edwin Homes Builder
    50742 Deer Crossing Trail Unit 36449109, Elkhart, IN 46514
  • /16

    $366,900

    New Construction
    • 3 Beds
    • 2 Baths
    • 1,603 Sq Ft

    Integrity 1605 Plan at Deerfield Estates, Elkhart, IN 46514

    The Integrity 1605 is a traditional ranch floor plan with a footprint designed for optimal and inclusive living & storage.

    Allen Edwin Homes Builder
    50742 Deer Crossing Trail Unit 36503139, Elkhart, IN 46514
  • /18

    $331,900

    New Construction
    • 3 Beds
    • 2.5 Baths
    • 1,798 Sq Ft

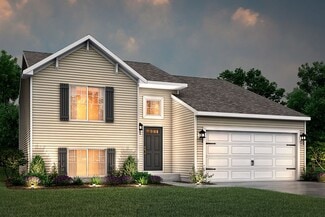
    Integrity 1800 Plan at Deerfield Estates, Elkhart, IN 46514

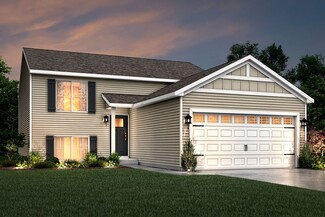
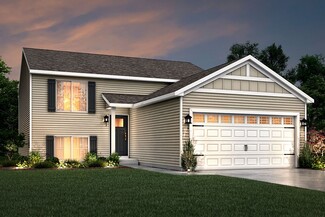
    The Integrity 1800 is a traditional split-level floor plan with a footprint designed for optimal and inclusive living & storage.

    Allen Edwin Homes Builder
    50742 Deer Crossing Trail Unit 36461102, Elkhart, IN 46514
  • /29

    $343,900

    New Construction
    • 4 Beds
    • 2.5 Baths
    • 1,830 Sq Ft

    Integrity 1830 Plan at Deerfield Estates, Elkhart, IN 46514

    The Integrity 1830 is a traditional 2-story floor plan with a footprint designed for optimal and inclusive living & storage.

    Allen Edwin Homes Builder
    50742 Deer Crossing Trail Unit 36466745, Elkhart, IN 46514
  • /12

    $379,900

    New Construction
    • 3 Beds
    • 2.5 Baths
    • 2,246 Sq Ft

    Elements 2200 Plan at Deerfield Estates, Elkhart, IN 46514

    The Elements 2200 is a traditional 2-story floor plan with a footprint designed for optimal and inclusive living & storage.

    Allen Edwin Homes Builder
    50742 Deer Crossing Trail Unit 36487475, Elkhart, IN 46514
  • /16

    $321,900

    New Construction
    • 3 Beds
    • 2 Baths
    • 1,662 Sq Ft

    Integrity 1750 Plan at Deerfield Estates, Elkhart, IN 46514

    The Integrity 1750 is a traditional split-level floor plan with a footprint designed for optimal and inclusive living & storage.

    Allen Edwin Homes Builder
    50742 Deer Crossing Trail Unit 36479101, Elkhart, IN 46514
  • /17

    $324,900

    New Construction
    • 2 Beds
    • 1 Bath
    • 1,252 Sq Ft

    Integrity 1250 Plan at Deerfield Estates, Elkhart, IN 46514

    The Integrity 1250 is a traditional ranch floor plan with a footprint designed for optimal and inclusive living & storage.

    Allen Edwin Homes Builder
    50742 Deer Crossing Trail Unit 36466744, Elkhart, IN 46514
  • /9

    $371,900

    New Construction
    • 3 Beds
    • 2.5 Baths
    • 1,805 Sq Ft

    Elements 1800 Plan at Deerfield Estates, Elkhart, IN 46514

    The Elements 1800 is a traditional 2-story floor plan with a footprint designed for optimal and inclusive living & storage.

    Allen Edwin Homes Builder
    50742 Deer Crossing Trail Unit 36453182, Elkhart, IN 46514
  • /10

    $326,900

    New Construction
    • 3 Beds
    • 2 - 2.5 Baths
    • 2,060 Sq Ft

    Integrity 2061 V8.1a Plan at Deerfield Estates, Elkhart, IN 46514

    The Integrity 2061 is a traditional split-level floor plan with a footprint designed for optimal and inclusive living & storage.

    Allen Edwin Homes Builder
    50742 Deer Crossing Trail Unit 36447959, Elkhart, IN 46514
  • /19

    $362,900

    New Construction
    • 5 Beds
    • 2.5 Baths
    • 2,083 Sq Ft

    Integrity 2085 Plan at Deerfield Estates, Elkhart, IN 46514

    The Integrity 2085 is a traditional 2-story floor plan with a footprint designed for optimal and inclusive living & storage.

    Allen Edwin Homes Builder
    50742 Deer Crossing Trail Unit 36495657, Elkhart, IN 46514
  • /18

    $341,900

    New Construction
    • 3 Beds
    • 2 - 2.5 Baths
    • 2,192 Sq Ft

    Integrity 2190 Plan at Deerfield Estates, Elkhart, IN 46514

    The Integrity 2190 is a traditional split-level floor plan with a footprint designed for optimal and inclusive living & storage.

    Allen Edwin Homes Builder
    50742 Deer Crossing Trail Unit 36490634, Elkhart, IN 46514
  • /13

    $358,900

    New Construction
    • 3 Beds
    • 2.5 Baths
    • 1,870 Sq Ft

    Elements 1870 Plan at Deerfield Estates, Elkhart, IN 46514

    The Elements 1870 is a traditional 2-story floor plan with a footprint designed for optimal and inclusive living & storage.

    Allen Edwin Homes Builder
    50742 Deer Crossing Trail Unit 36456220, Elkhart, IN 46514
  • /24

    $332,900

    New Construction
    • 3 Beds
    • 2 Baths
    • 2,072 Sq Ft

    Integrity 2060 Plan at Deerfield Estates, Elkhart, IN 46514

    The Integrity 2060 is a traditional split-level floor plan with a footprint designed for optimal and inclusive living & storage.

    Allen Edwin Homes Builder
    50742 Deer Crossing Trail Unit 36500436, Elkhart, IN 46514
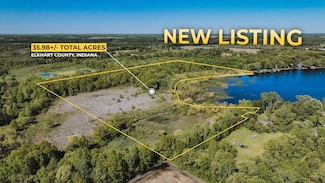
  • /24

    $435,000

    $105K PRICE DROP
    • Land
    • 35.98 Acres
    • $12,090 per Acre

    0 Lake Shore Dr, Elkhart, IN 46514

    ***PRICE REDUCED***This property has tons of potential for the outdoor enthusiast. Creating a place where memories with family and friends are made is what comes to mind. There are numerous areas for potential build sites, or setup the space for a recreational vehicle camp site or even as a staging area for your hunting and fishing excursions. Potential to build a boardwalk/Pier is an

    Jacob Hogan Geswein Farm and Land Realty, LLC

    0 Lake Shore Dr, Elkhart, IN 46514
  • /41

    $365,000

    $10K PRICE DROP
    • 2 Beds
    • 2 Baths
    • 1,818 Sq Ft

    51565 Maplewood Dr, Elkhart, IN 46514

    Enjoy the perfect blend of country living and convenience in this spacious ranch nestled on 1.31 acres at the end of a quiet dead-end street near Simonton Lake. Surrounded by mature trees and a wooded backdrop, the park-like backyard offers exceptional privacy and room to relax, entertain, or expand. Inside, you'll love the open layout, generous living spaces, and endless potential to make it

    TARAH SHETERON Cressy & Everett - South Bend

    51565 Maplewood Dr, Elkhart, IN 46514
  • /49

    $489,900

    • 4 Beds
    • 3 Baths
    • 3,394 Sq Ft

    28580 Twain Dr, Elkhart, IN 46514

    Imagine coming home to peaceful evenings on your covered front porch, then stepping inside where beautiful hardwood floors welcome you into a home designed for gathering and making memories. The cathedral ceiling and a cozy gas log fireplace create a warm, inviting great room that flows effortlessly into the spacious kitchen and dining area. You'll love preparing meals in the large kitchen with

    Doug Birkey Cressy & Everett - South Bend

    28580 Twain Dr, Elkhart, IN 46514
  • /46

    $595,000

    $20K PRICE INCREASE
    • 4 Beds
    • 4 Baths
    • 5,493 Sq Ft

    1765 N Bay Dr, Elkhart, IN 46514

    *OPEN HOUSE SAT 7/18 FROM 12-2PMRare opportunity to restore and reimagine this one-of-a-kind private retreat on 2.87 secluded acres across two parcels. Surrounded by mature trees and featuring a pond, this 5-bedroom, 4-bath home offers incredible space and endless potential. Inside are two spacious living rooms with fireplaces, a main-level bedroom or office, and an updated kitchen with quartz

    Jan Lazzara RE/MAX 100

    1765 N Bay Dr, Elkhart, IN 46514
  • /21

    $325,000

    • 3 Beds
    • 2.5 Baths
    • 2,387 Sq Ft

    26641 Hampton Woods Dr, Elkhart, IN 46514

    Open House Sunday 7/19/26 1-3PM Looking for space, privacy, and a convenient location? This 3-bedroom, 2.5-bath two-story home checks all the boxes! Nestled in a quiet North Elkhart subdivision, you'll enjoy quick access to the Indiana Toll Road, Michigan, shopping, dining, and everyday conveniences while coming home to a peaceful neighborhood setting. A brand-new roof adds lasting value and

    Courtney Barber McKinnies Realty, LLC Elkhart

    26641 Hampton Woods Dr, Elkhart, IN 46514
  • /25

    $365,000

    • 3 Beds
    • 2.5 Baths
    • 1,700 Sq Ft

    54098 Starner Ave, Elkhart, IN 46514

    Built in 2020 by Dave Mark Construction, this beautiful 2-story home offers 3 bedrooms, 2.5 baths and sits on a nearly 1-acre corner lot. The fully fenced (new in 2025), partially wooded backyard is an entertainer's dream, featuring an above-ground pool, gazebo, built-in patio furniture, and a propane firepit—perfect for hosting gatherings or enjoying quiet evenings outdoors. The eat-in kitchen

    Dawn Brown Century 21 Circle

    54098 Starner Ave, Elkhart, IN 46514
  • /36

    $522,900

    • 4 Beds
    • 1 Bath
    • 3,100 Sq Ft

    22618 Lake Shore Dr, Elkhart, IN 46514

    Welcome to the diamond on Heaton Lake! Completely custom remodeled in 2019 from the exterior to the interior, this stunning tri-level home on a double lot offers the perfect blend of comfort, style, and peaceful waterfront living. From the moment you step into the front foyer, you’ll be captivated by the soaring vaulted ceilings and breathtaking views of Heaton Lake, perfectly showcased by the

    Vanessa Ritsema McKinnies Realty, LLC

    22618 Lake Shore Dr, Elkhart, IN 46514
  • /36

    $438,500

    $7K PRICE DROP
    • 3 Beds
    • 3.5 Baths
    • 3,380 Sq Ft

    3809 Saint Andrews Place, Elkhart, IN 46517

    This house has a 2.49% ASSUMABLE MORTGAGE! Located on the 7th fairway in desirable Bent Oak, this beautifully designed home offers golf course views and exceptional amenities. The welcoming large living room is perfect for entertaining. The main level features a spacious primary suite, formal dining and convenient laundry. Upstairs includes two private bedroom suites, each with its own full bath.

    Mia Curtis Berkshire Hathaway HomeServices Elkhart

    3809 Saint Andrews Place, Elkhart, IN 46517
  • /35

    $349,000

    $26K PRICE DROP
    • 3 Beds
    • 2 Baths
    • 2,392 Sq Ft

    53134 Old Farm Rd, Elkhart, IN 46514

    Come see this lovely 3-bedroom, 2 bath ranch style home, completely renovated. The Primary bedroom is an En Suite. Cathedral ceilings and hardwood floors throughout. Turn-key property, just 1 mile from Granger. Close to University Park Mall. This beautiful home has new windows, HVAC, water heater, stainless steel stove, refrigerator, dishwasher and microwave. The home has quartz countertops and

    Cynthia Simmons-Taylor Cressy & Everett - South Bend

    53134 Old Farm Rd, Elkhart, IN 46514
  • /38

    $329,900

    $5K PRICE DROP
    • 3 Beds
    • 2 Baths
    • 1,648 Sq Ft

    28880 County Road 16, Elkhart, IN 46516

    WOW!! EVERYTHING NEW! This beautiful Ranch home in Jimtown with an in ground Gunite pool was taken down to the studs and built back out! From the new insulation throughout the home to the stylish finishes this home does not disappoint! Step into the welcoming, gorgeous open concept living room/kitchen area with new cabinets, appliances and a huge island, all with granite countertops! The 3

    Stephen Bottom Realty Group Resources

    28880 County Road 16, Elkhart, IN 46516

Showing Results 1 - 40, Page 1 of 3

Home Price Trends

Median Sale Price
$205,000
Median Single Family Sale Price
$209,900
Median Townhouse Sale Price
$90,000
Median 2 Bedroom Sale Price
$156,000
Median 1 Bedroom Sale Price
$109,000
Average Price Per Sq Ft
$107
Number of Homes for Sale
74
Last 12 months Home Sales
585
Months of Supply
1.50
Median List Price
$214,900
Median Change From 1st List Price
0%
Median Home Sale Price YoY Change
8%
How to Buy a Home How to Finance a Home How to Sell a Home